Search
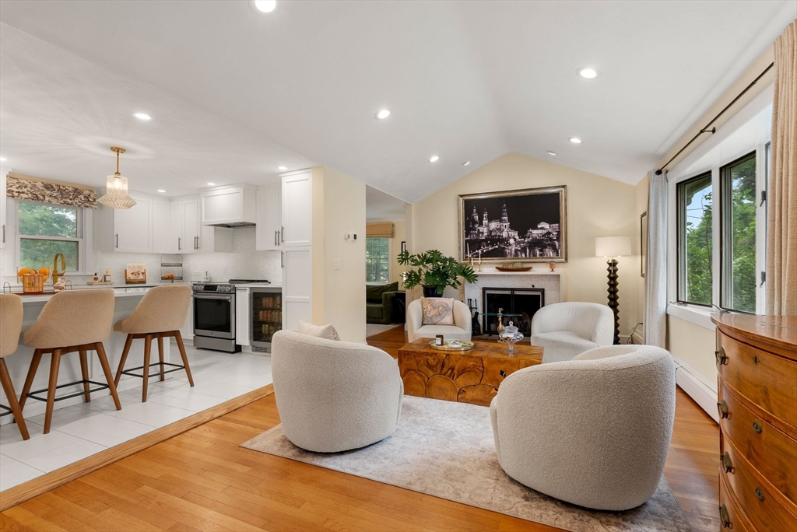
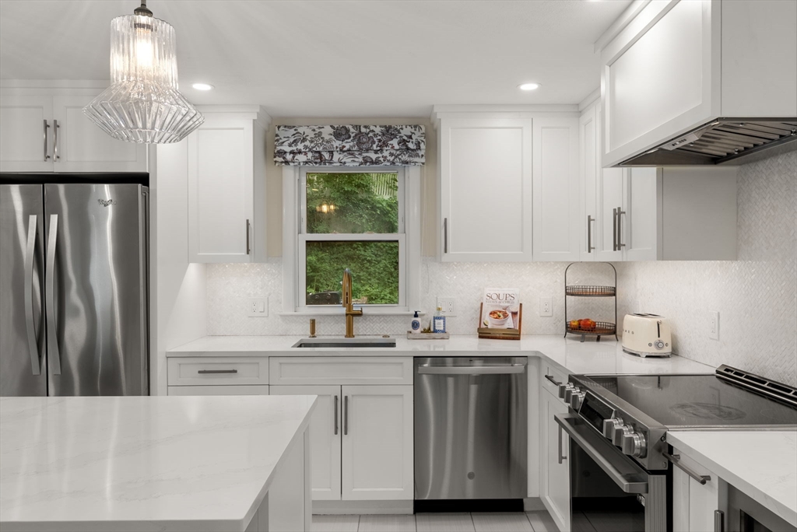
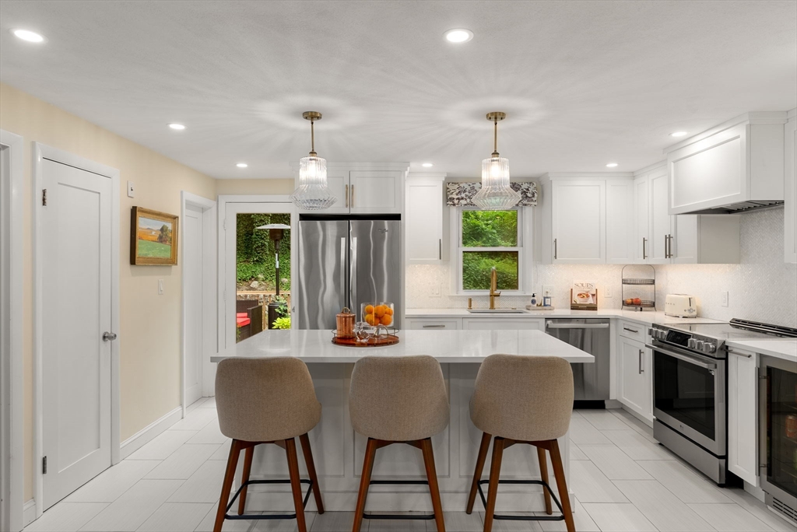
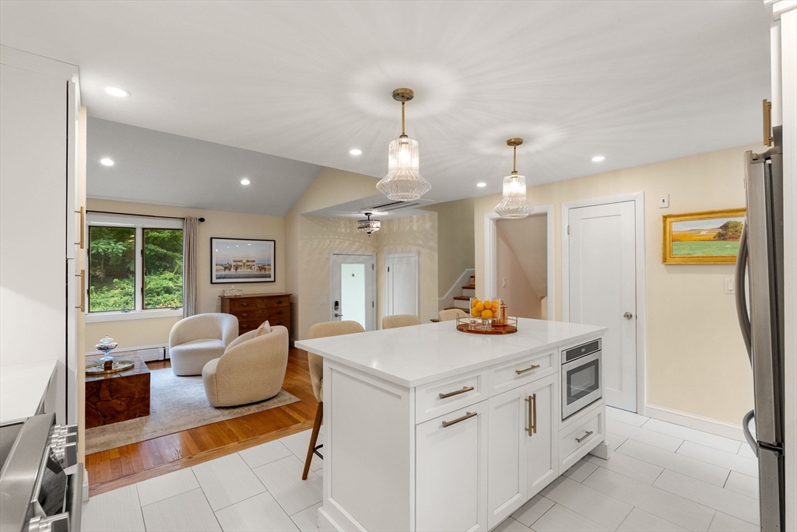
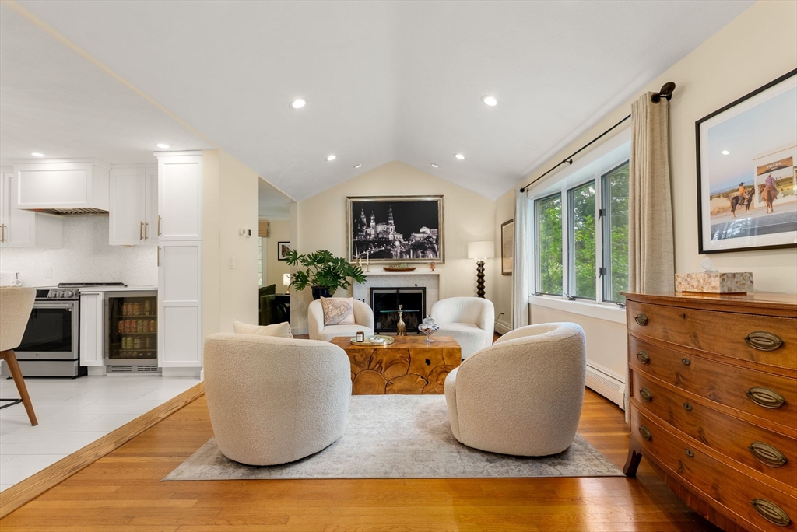
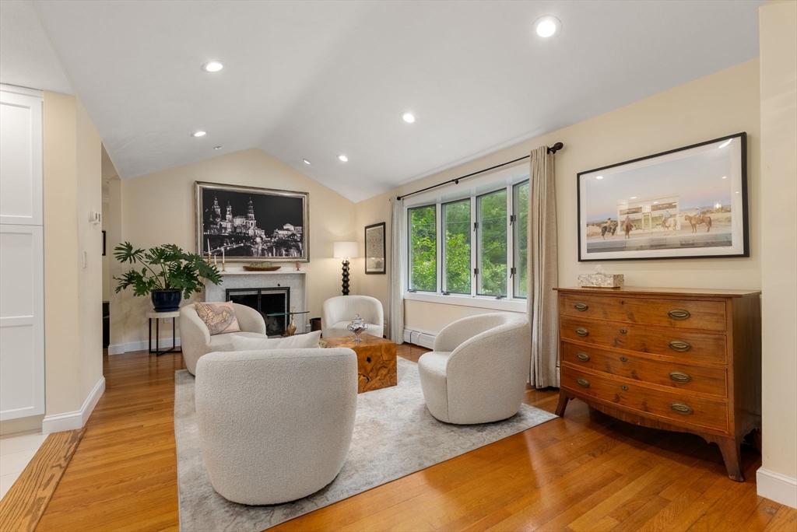
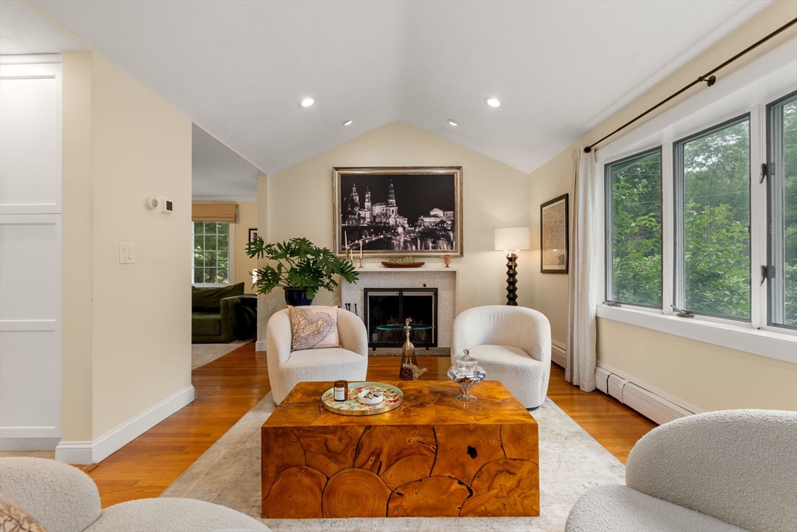
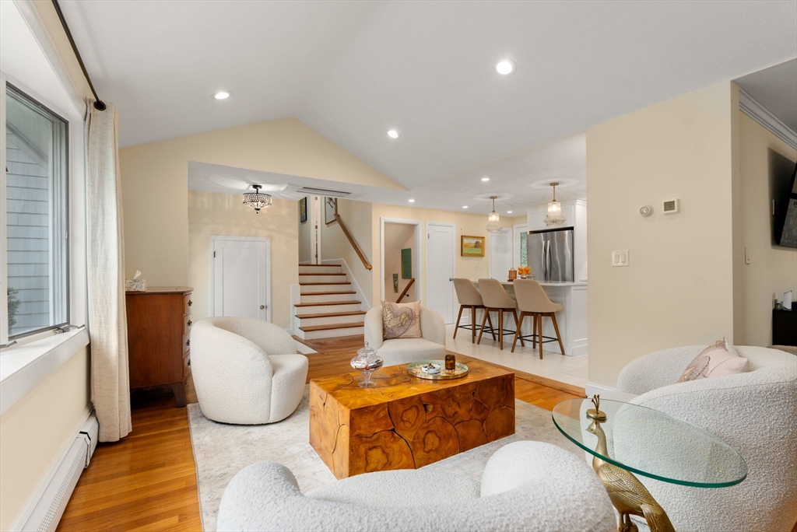
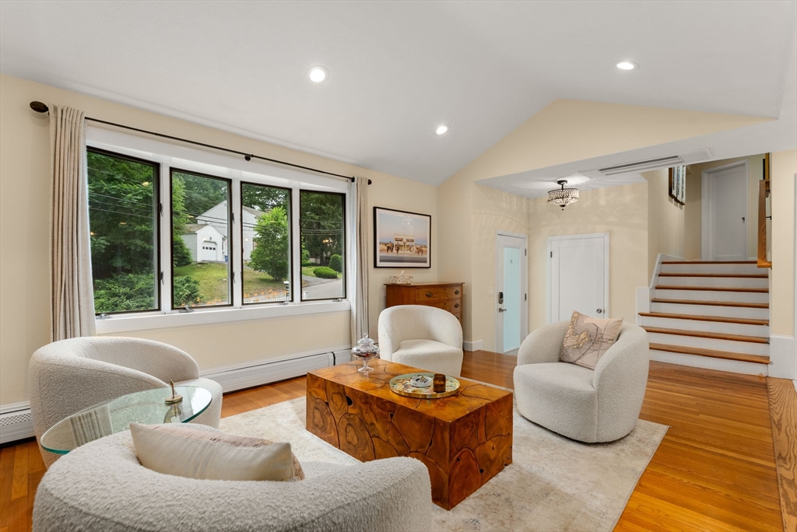
Open-plan living room and kitchen with a fireplace, white cabinetry, and large windows.
115 Ridge St
115 Ridge St
115 Ridge St
115 Ridge St
115 Ridge St
115 Ridge St
115 Ridge St
115 Ridge St
115 Ridge St
115 Ridge St
115 Ridge St
115 Ridge St
115 Ridge St
115 Ridge St
115 Ridge St
115 Ridge St
115 Ridge St
115 Ridge St
115 Ridge St
115 Ridge St
115 Ridge St
115 Ridge St
115 Ridge St
115 Ridge St
115 Ridge St
115 Ridge St
115 Ridge St
115 Ridge St
115 Ridge St
115 Ridge St
115 Ridge St
115 Ridge St
115 Ridge St
115 Ridge St
115 Ridge St
115 Ridge St
115 Ridge St
115 Ridge St
SEE ALL PHOTOS
Open-plan living room and kitchen with a fireplace, white cabinetry, and large windows.
115 Ridge St
115 Ridge St
115 Ridge St
115 Ridge St
115 Ridge St
115 Ridge St
115 Ridge St
115 Ridge St
115 Ridge St
115 Ridge St
115 Ridge St
115 Ridge St
115 Ridge St
115 Ridge St
115 Ridge St
115 Ridge St
115 Ridge St
115 Ridge St
115 Ridge St
115 Ridge St
115 Ridge St
115 Ridge St
115 Ridge St
115 Ridge St
115 Ridge St
115 Ridge St
115 Ridge St
115 Ridge St
115 Ridge St
115 Ridge St
115 Ridge St
115 Ridge St
115 Ridge St
115 Ridge St
115 Ridge St
115 Ridge St
115 Ridge St
115 Ridge St
Sold

115 Ridge St

115 Ridge St, Arlington, MA 02474

$1,225,000
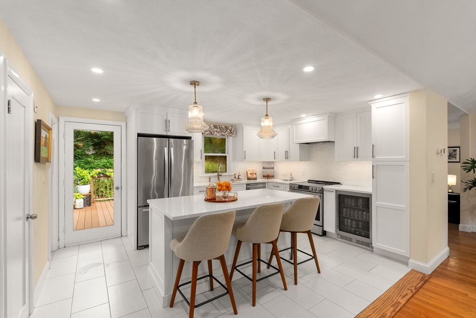
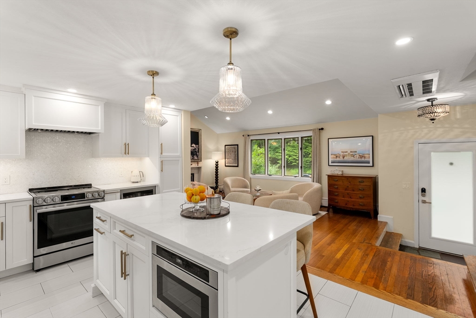
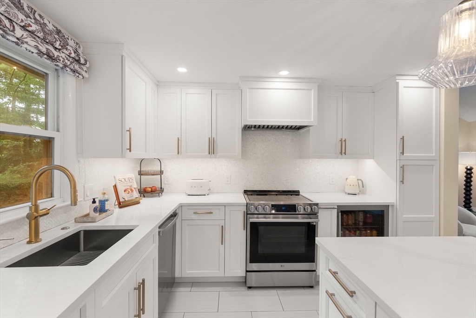
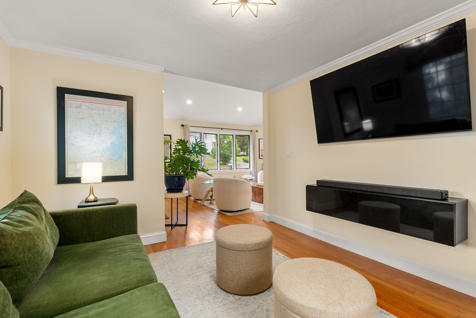
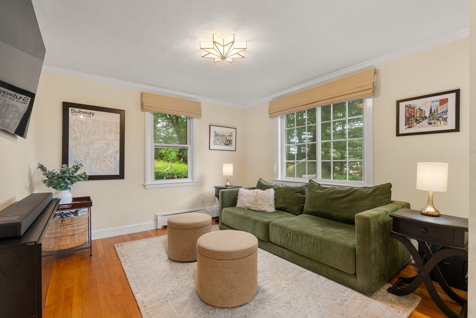
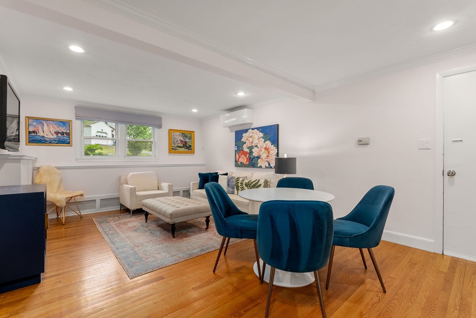
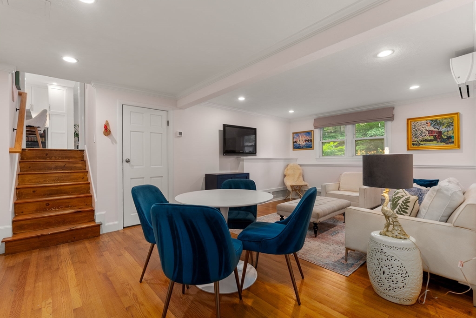
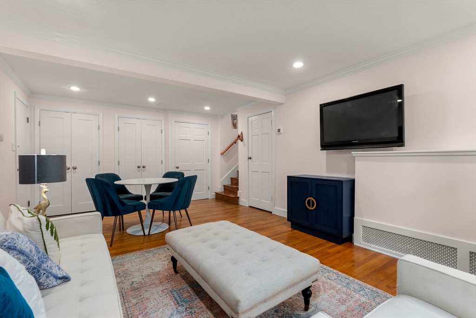
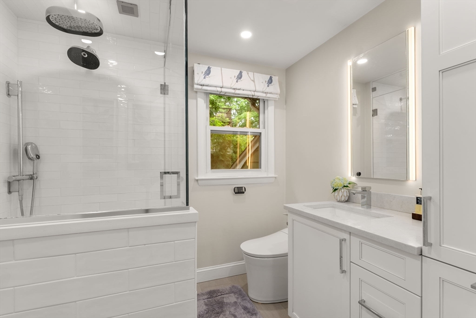
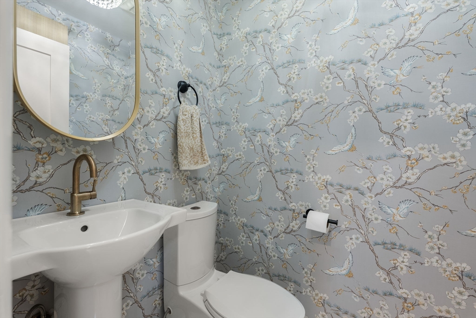
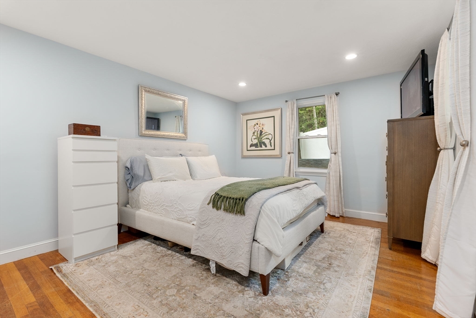
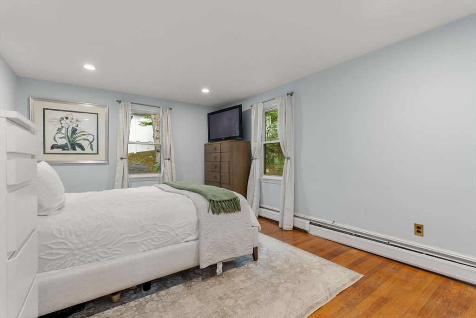
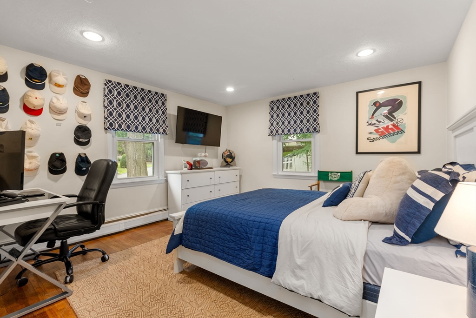
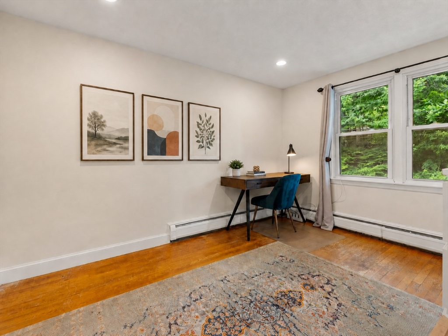
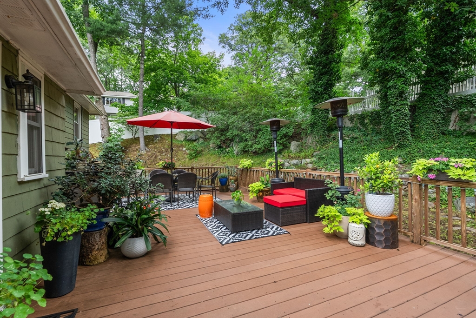
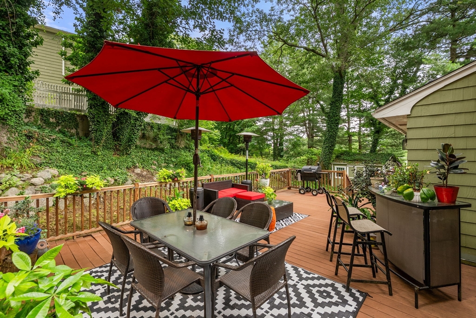
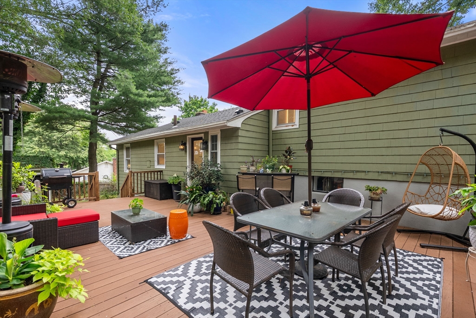
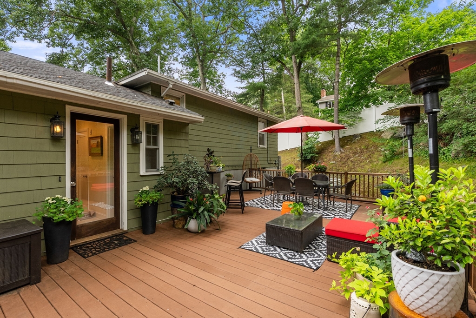
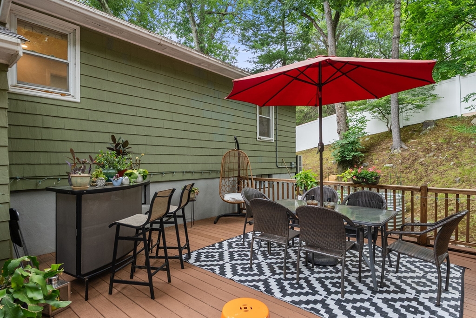
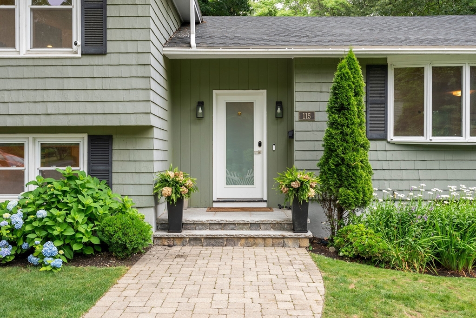
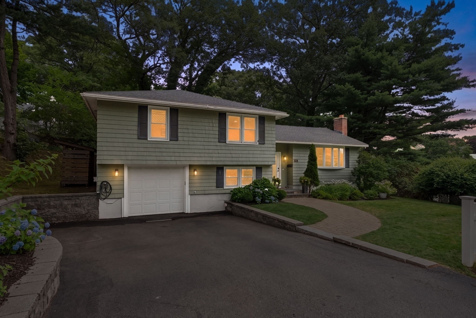
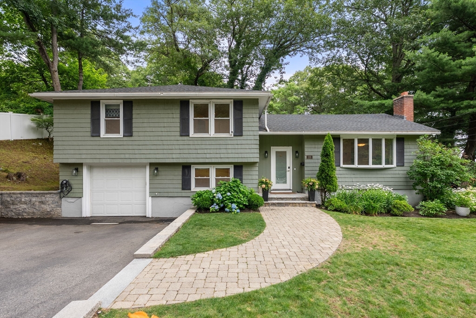
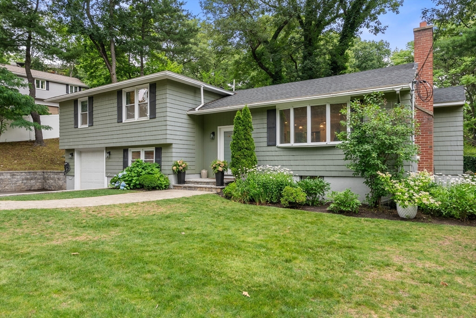
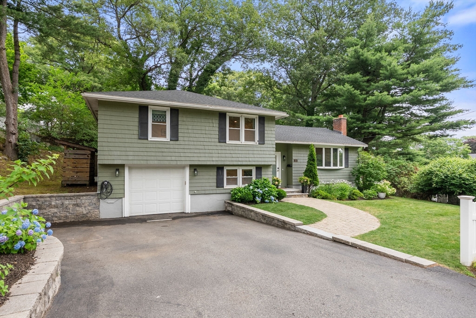
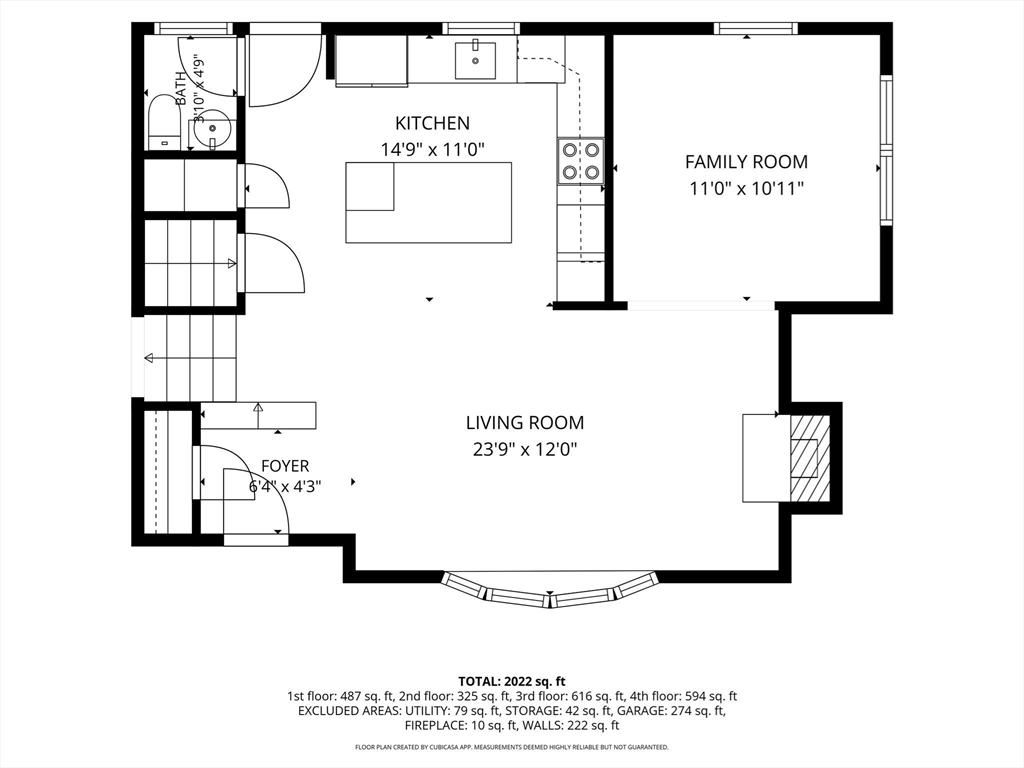
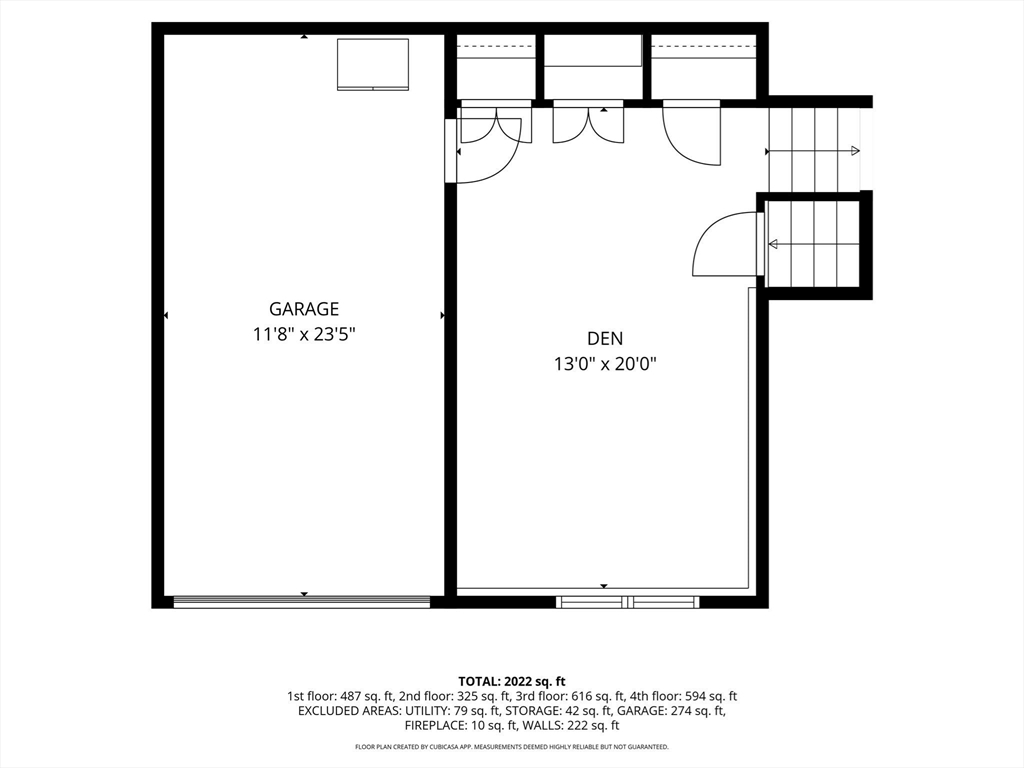
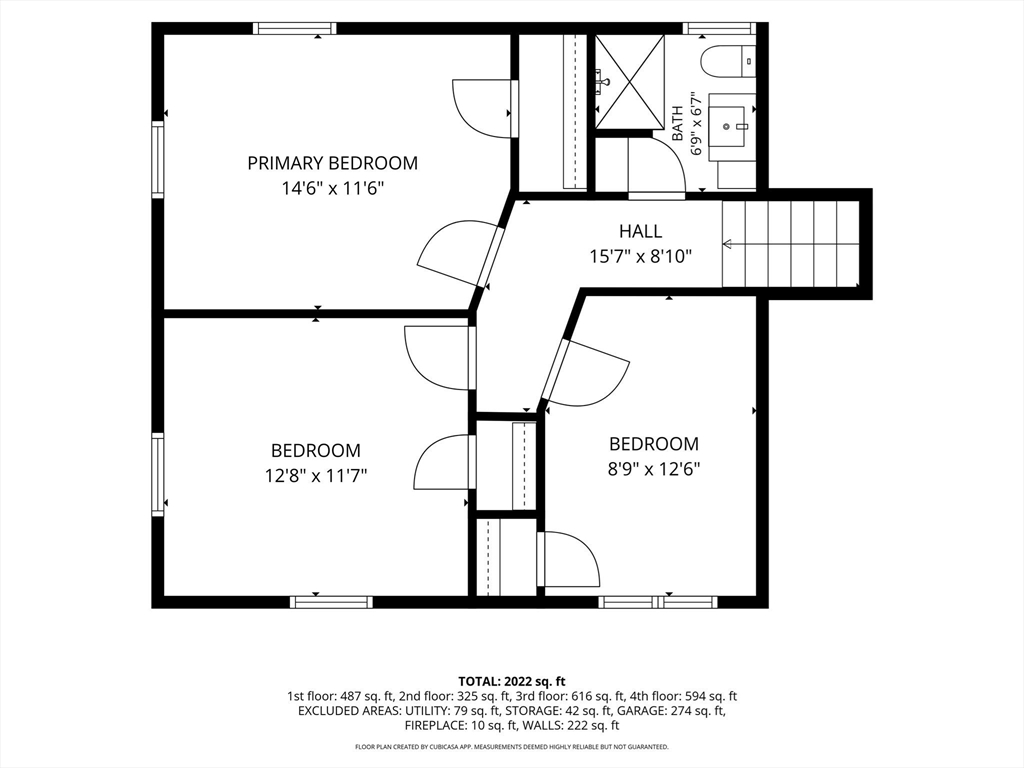
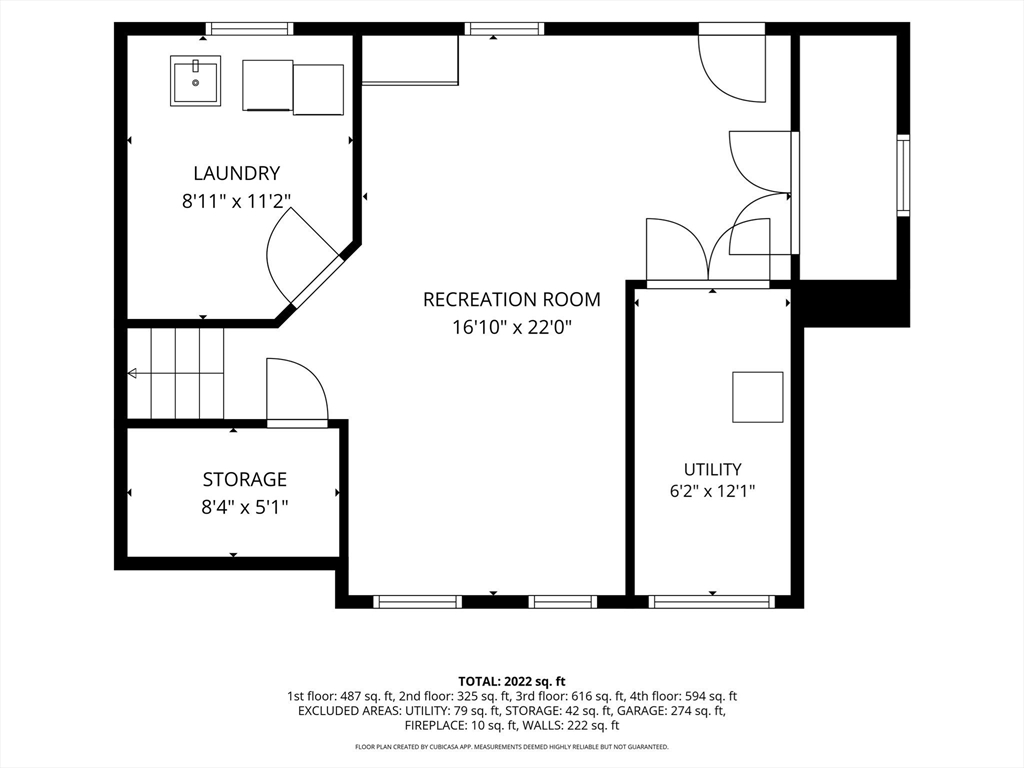
Calling for offers by 1pm Monday. Located in desirable Morningside neighborhood and Bishop School, this beautifully updated single-family home blends modern improvements, character and outdoor living. A recent kitchen renovation features a center island, stainless steel appliances, wine refrigerator and custom cabinetry-integrated range hood. Just off the kitchen, a large rear deck is ideal for outdoor dining, summer barbecues and relaxing evenings. Both bathrooms were reimagined, including a new half bath and spa-like full bath with a Kohler steam shower and electronic temperature controls. Recent upgrades include a new roof, 200-amp electrical service, Level 2 EV charger and ductless mini-splits throughout for efficient heating and central A/C.Recessed lighting and a wood-burning fireplace add warmth, while a one-car garage provides everyday convenience. Set on a landscaped corner lot with an inviting backyard, this move-in-ready home is near Bishop Field & Minuteman Bikeway.

3
beds

2
baths

2,064 Sq.Ft. LIVING AREA

8,242 Sq.Ft. lot

Joe Castro

Joe Castro

Features & Amenities

Interior

  • total bedrooms3
  • Total bathrooms2
  • full bathroom1
  • half bathroom1
  • Laundry room Electric Dryer Hookup
  • Flooring Hardwood
  • APPLIANCES Range, Dishwasher, Microwave, Refrigerator, Washer, Dryer

Area & Lot

  • Status Sold
  • Date Sold August 26, 2026
  • Living Area2,064 Sq.Ft.
  • Total Area2,064 Sq.Ft.
  • Lot Area8,242 Sq.Ft.
  • MLS® ID73545865
  • TypeResidential
  • YEAR BUILT1960
  • Architecture StylesSplit Entry

Exterior

  • Garage Space1.0
  • water SourcePublic
  • utilitiesfor Electric Range, for Electric Oven, for Electric Dryer
  • roofShingle
  • lot featuresCorner Lot
  • parkingAttached, Off Street
  • HEAT TYPEForced Air, Baseboard, Heat Pump, Oil, Air Source Heat Pumps (ASHP)
  • AIR CONDITIONINGCentral Air, Heat Pump, Air Source Heat Pumps (ASHP)
  • sewerPublic Sewer
  • SubstructureConcrete Perimeter
  • other exterior FeaturesPatio

Financial

  • Sales Price$1,225,000
  • Real Estate Tax $10,587/yr
  • Zoning R1

Experience Seamless Buying & Selling

Beyond his professional accomplishments, Joe is a licensed pilot and a firm believer in giving back. He donates flight hours to charitable missions, including Pilots N Paws, which rescues dogs from high-risk shelters, and Elevated Access, an organization providing transportation for individuals in need of specialized care. In the past, he also funded an LGBTQ+ scholarship to support young athletes through nonprofit sports organizations.

Follow Us on Instagram