Search
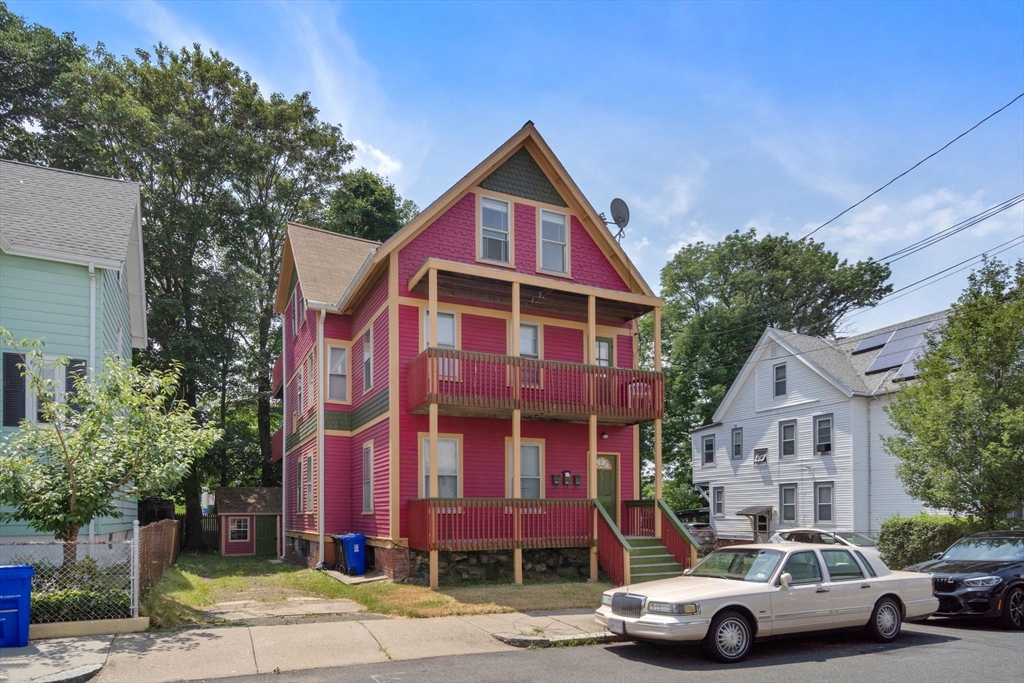
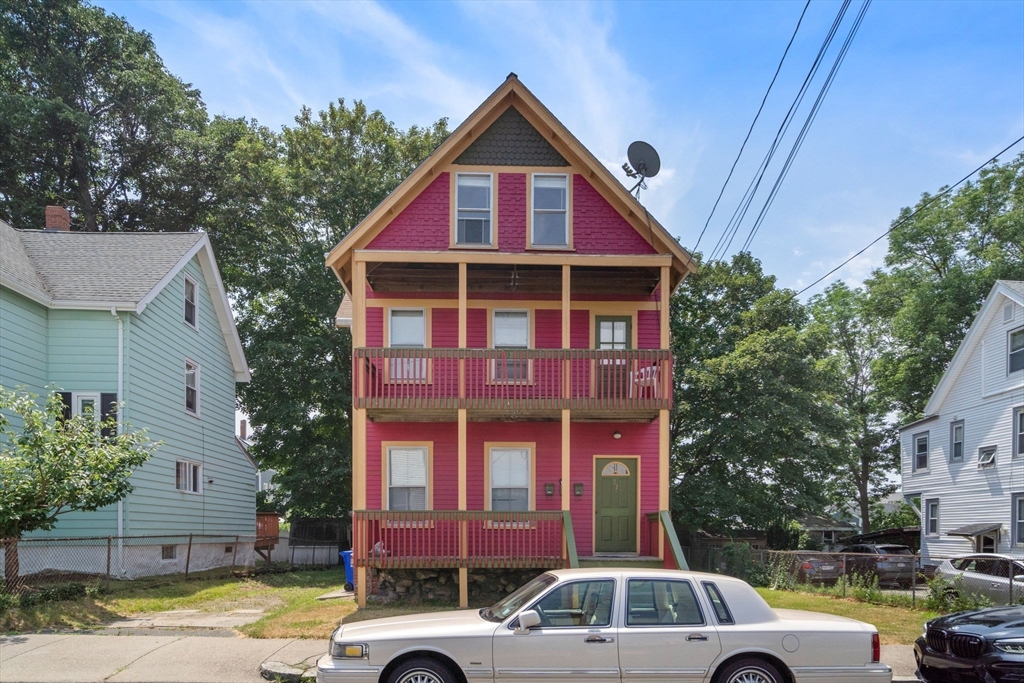
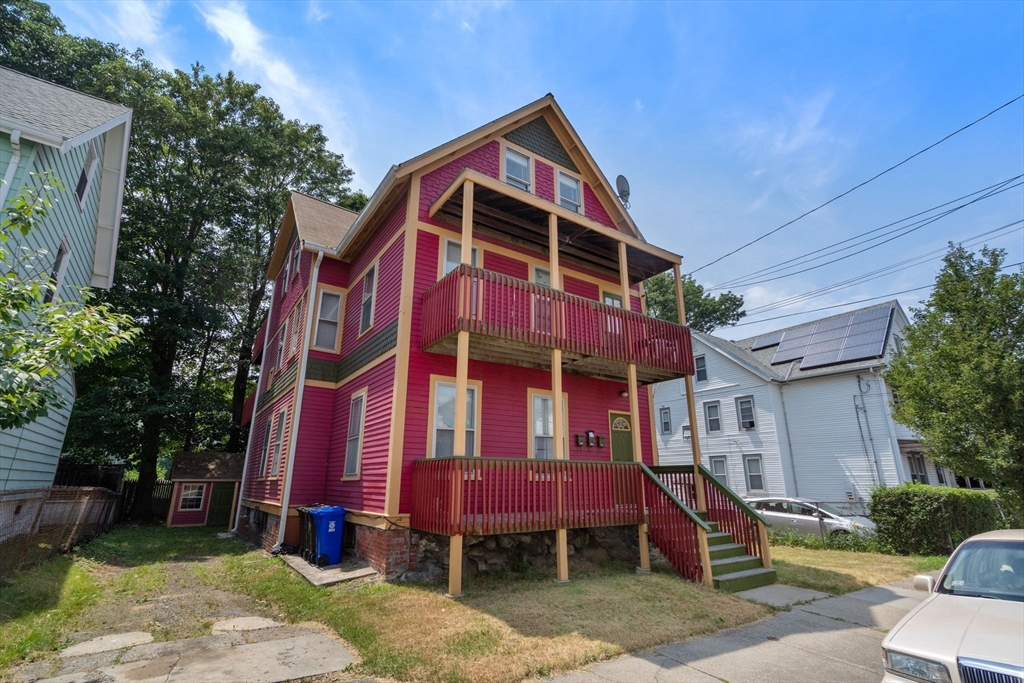
Bright pink multi-story house with tan trim and two covered porches on a residential street.
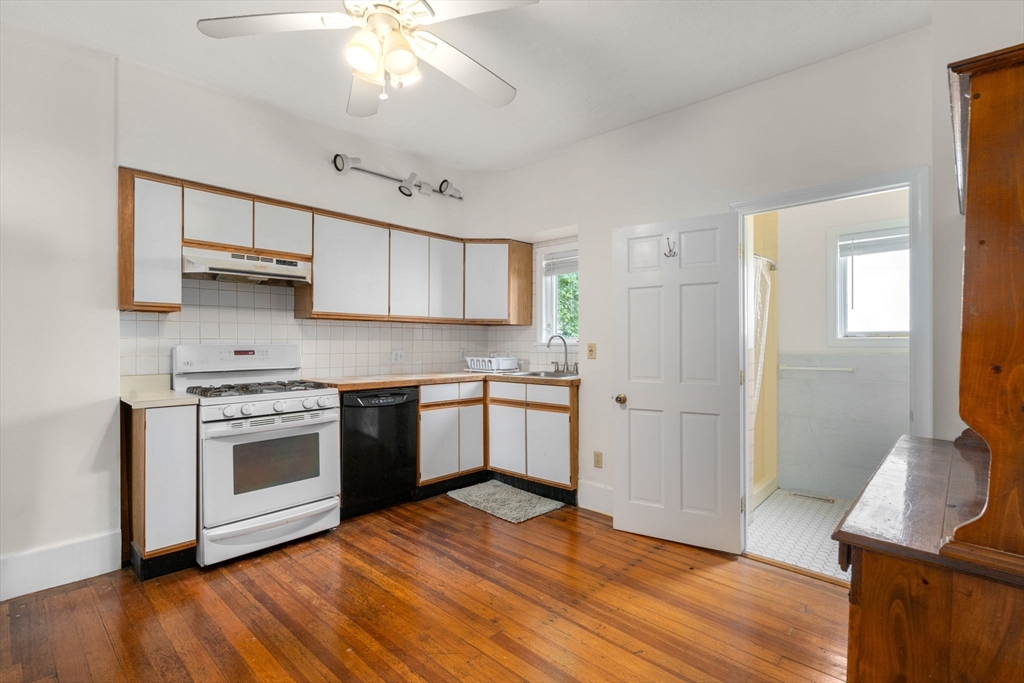
Kitchen with white wood-trimmed cabinets, a gas range, black dishwasher, and hardwood floors.
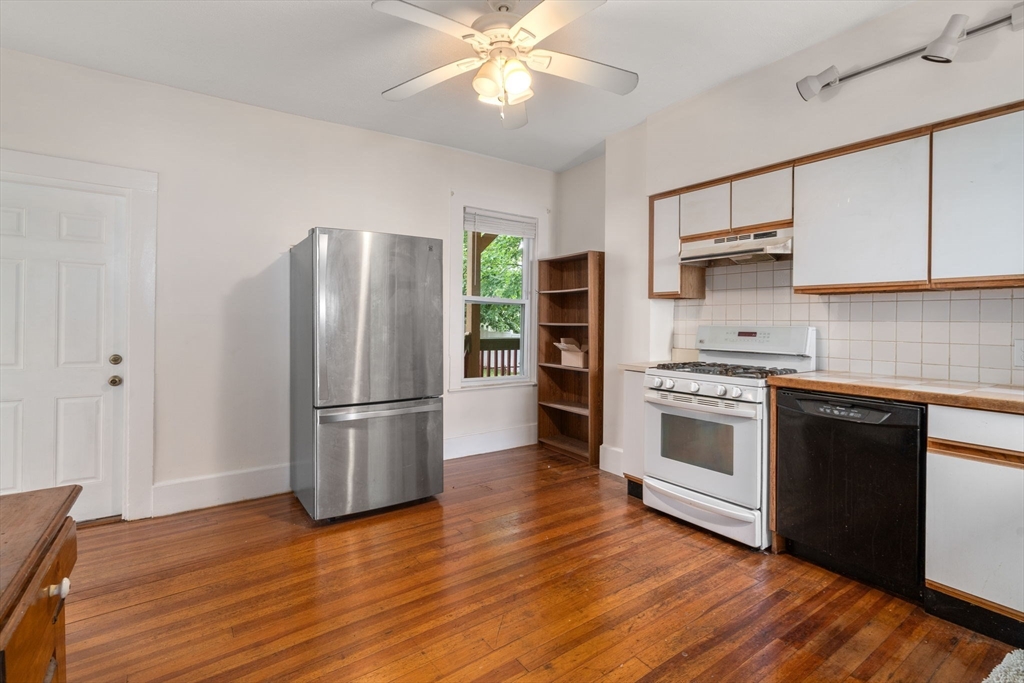
Kitchen with a stainless steel refrigerator, white cabinets, and polished hardwood floors.
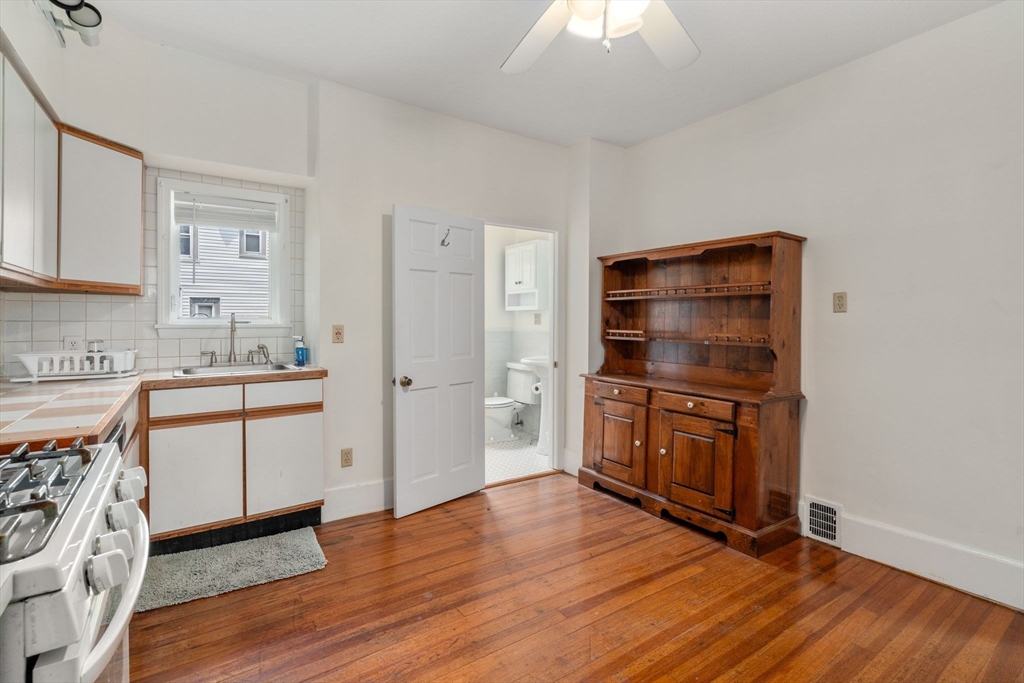
Kitchen with hardwood floors, white cabinets, a gas range, and a wooden hutch.
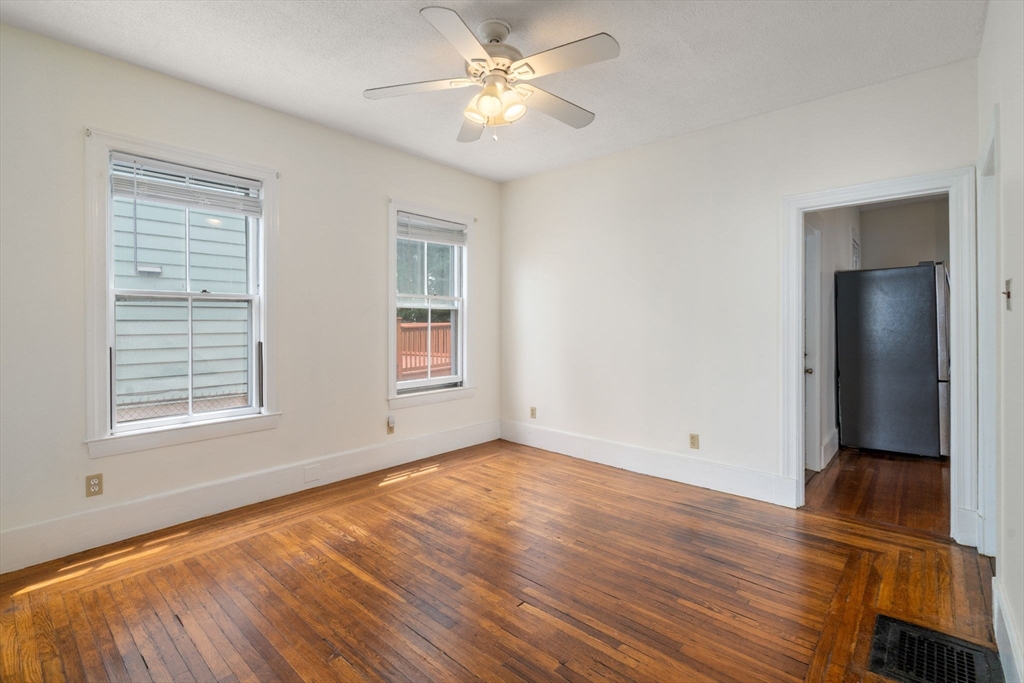
Empty room with polished hardwood floors, two windows, and a ceiling fan; doorway opens to a kitchen.
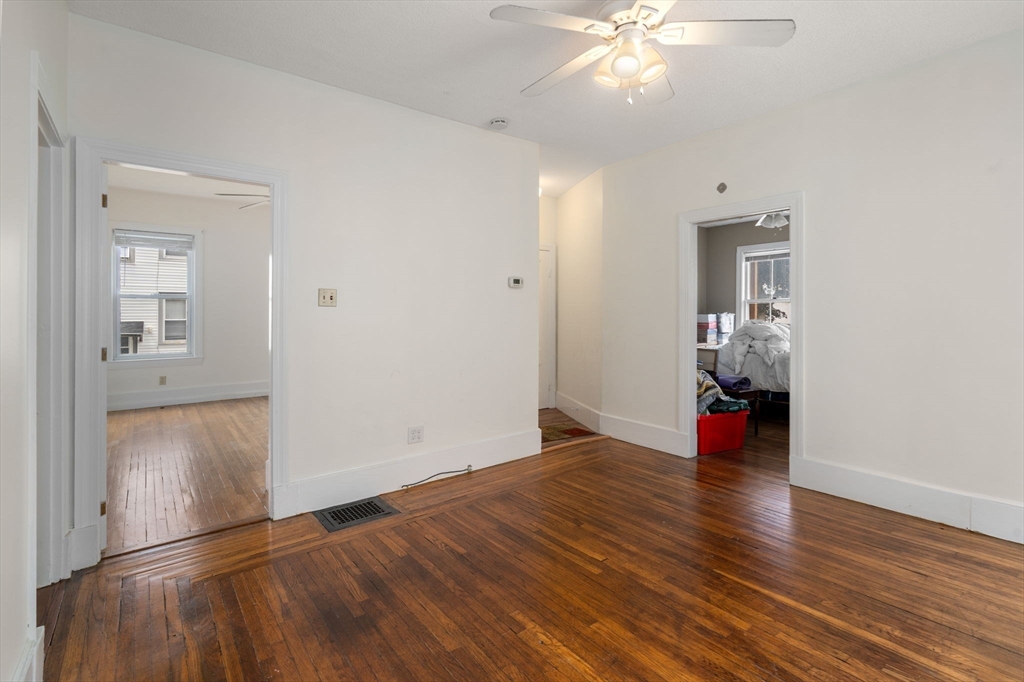
Interior room with polished hardwood floors, a ceiling fan, and doorways to adjoining rooms.
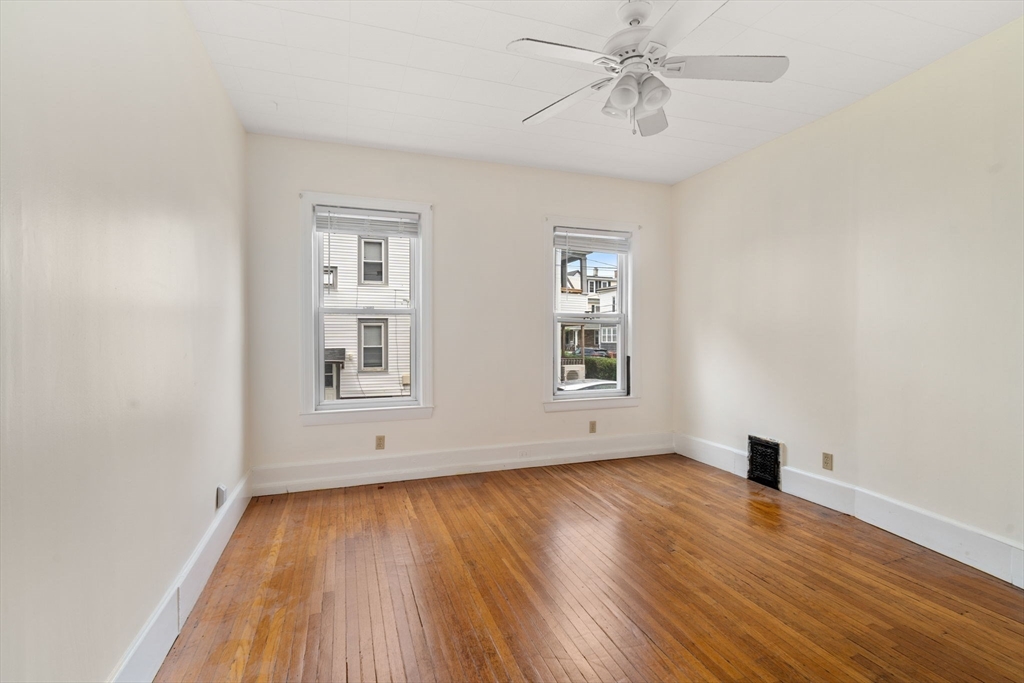
Empty bedroom with hardwood floors, two windows, and a ceiling fan.
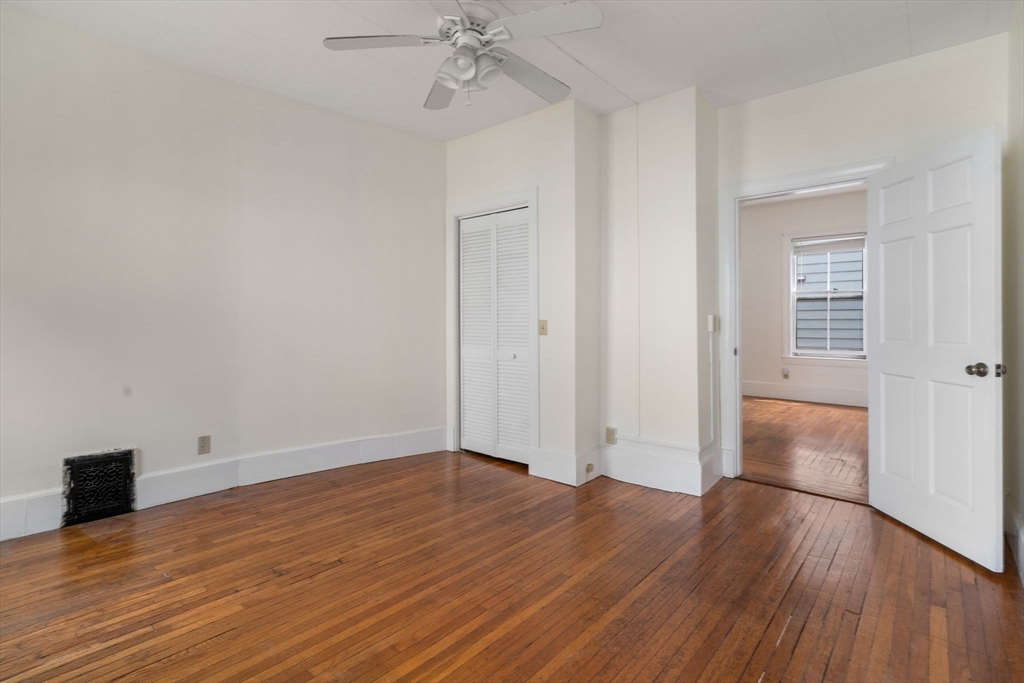
Vacant bedroom with polished hardwood floors, a ceiling fan, and an open doorway to another room.
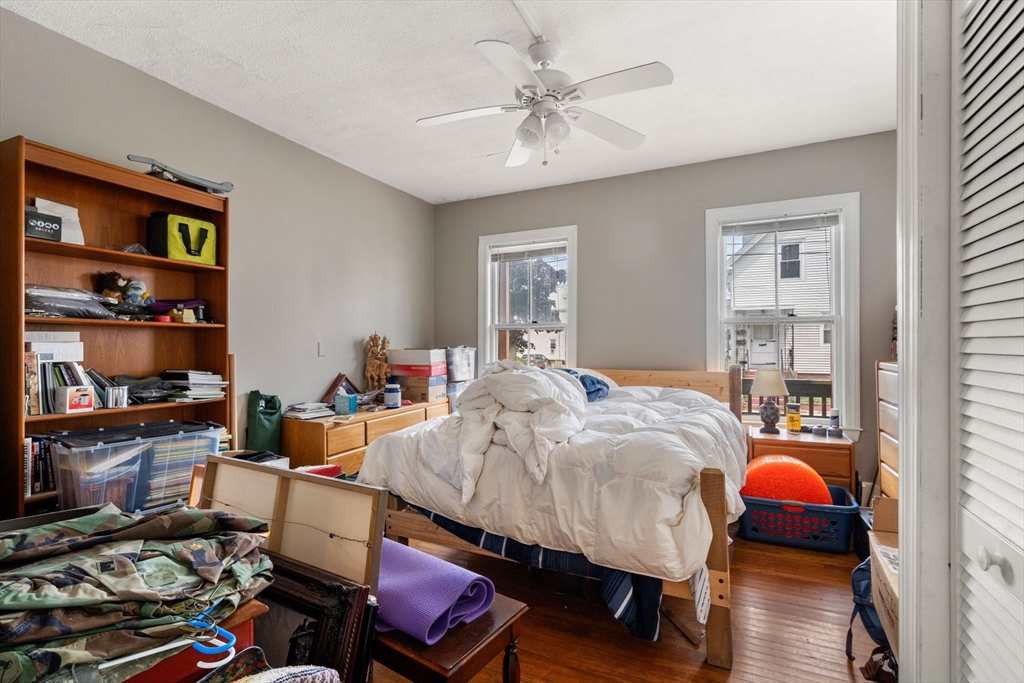
Bedroom with a wooden bed, white bedding, ceiling fan, and belongings throughout.
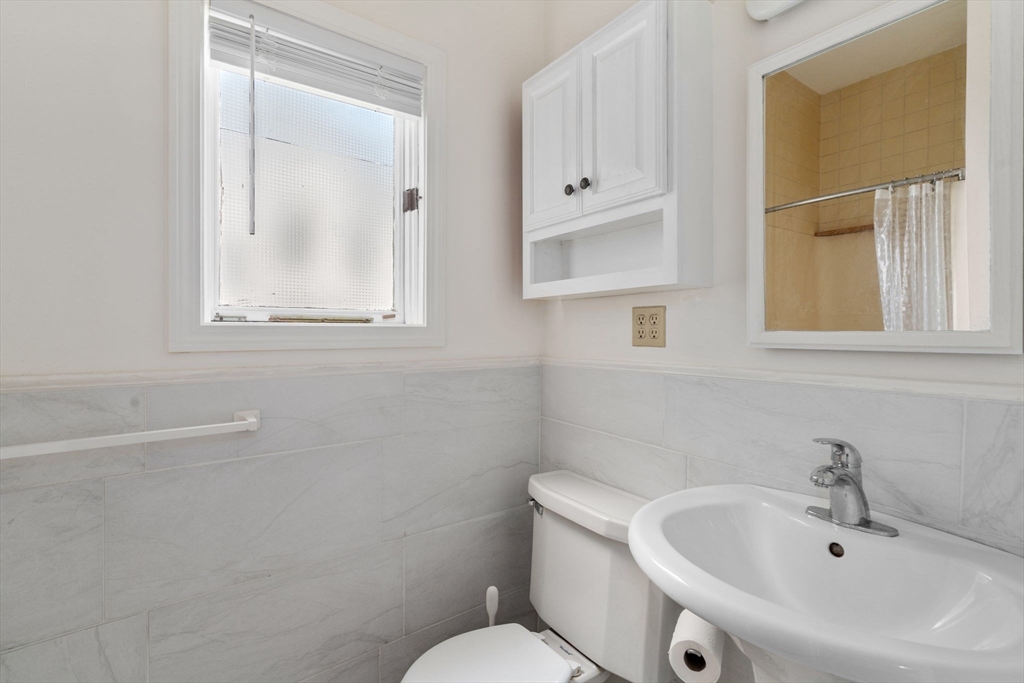
Bathroom with gray tile, a wall-mounted sink, window, and mirrored medicine cabinet.
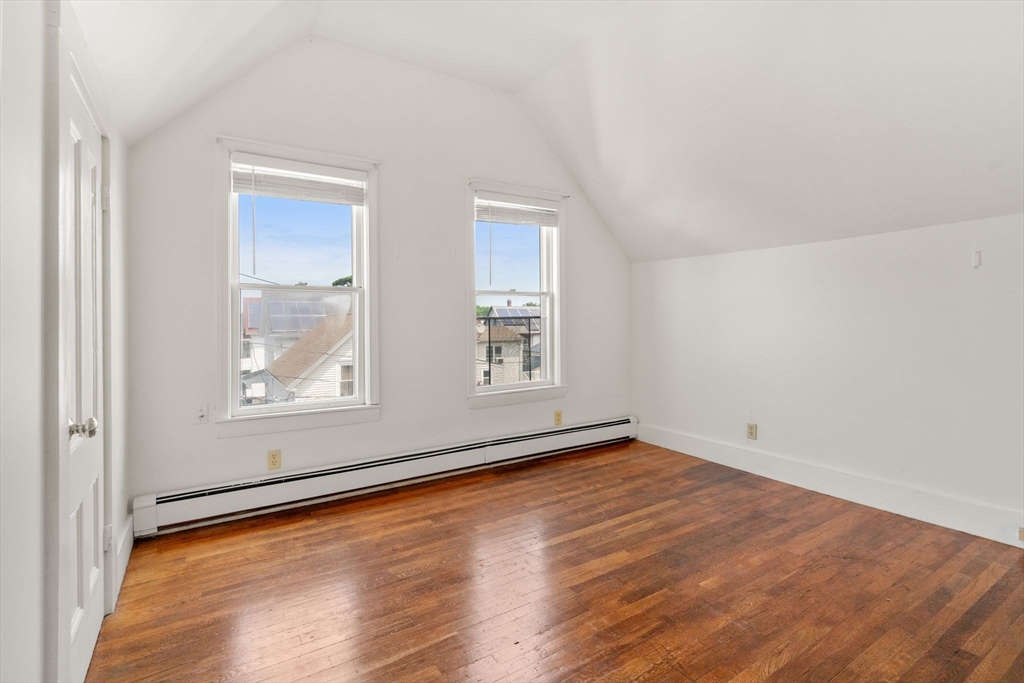
Vacant upper-floor room with a sloped ceiling, two windows, and hardwood floors.
Empty room with polished hardwood floors, white walls, and a sloped ceiling.
Empty room with blue walls, sloped ceiling, and dark hardwood floors.
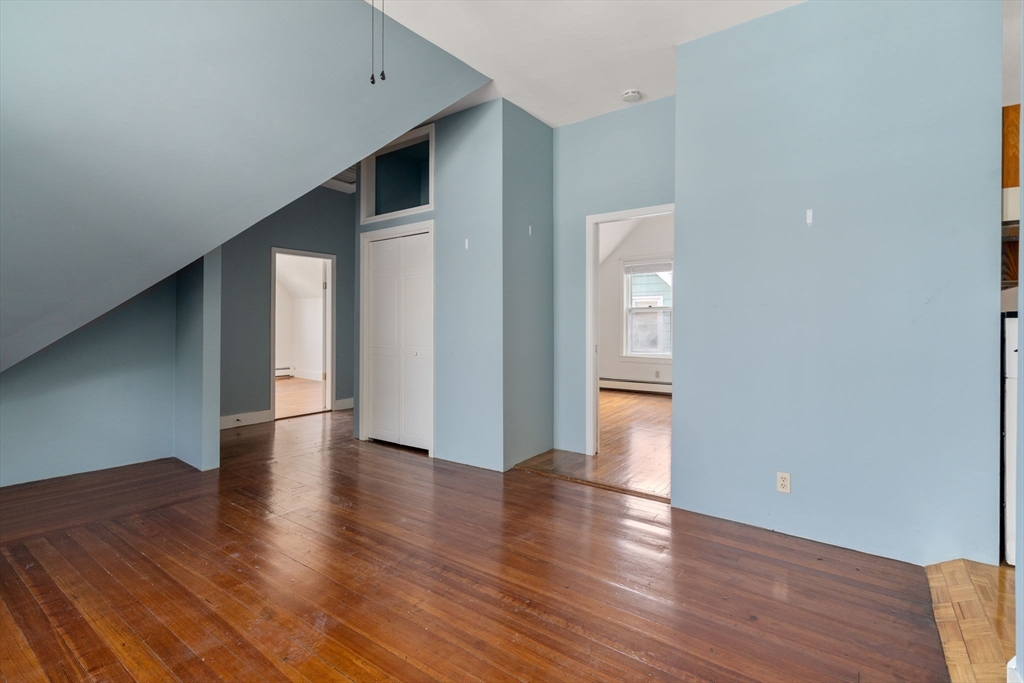
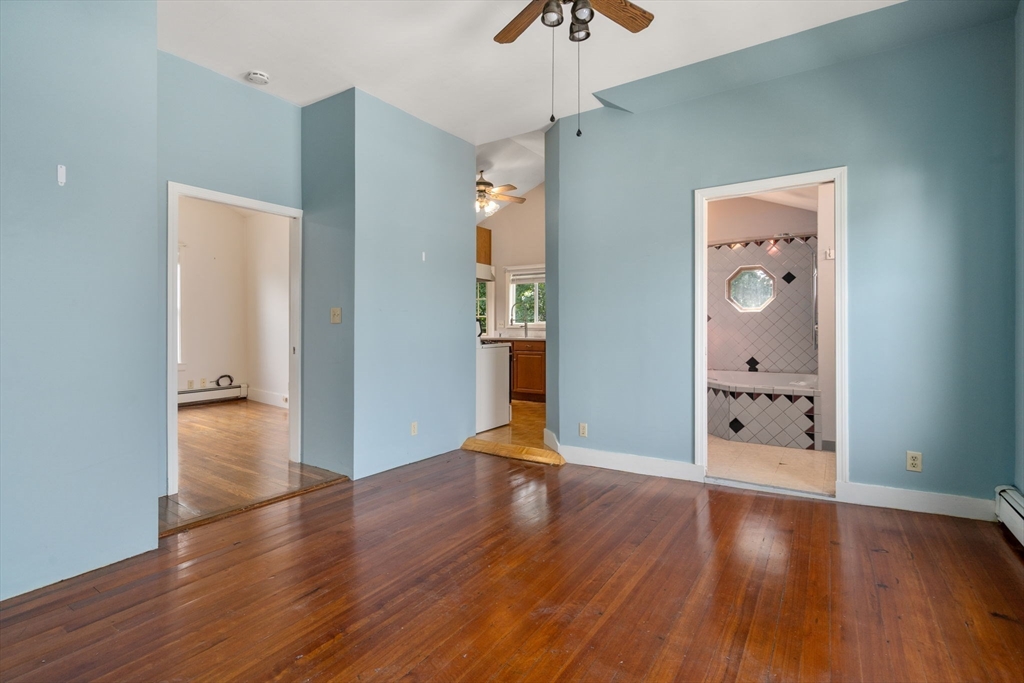
Vacant room with blue walls and hardwood floors, opening to a kitchen and tiled bathroom.
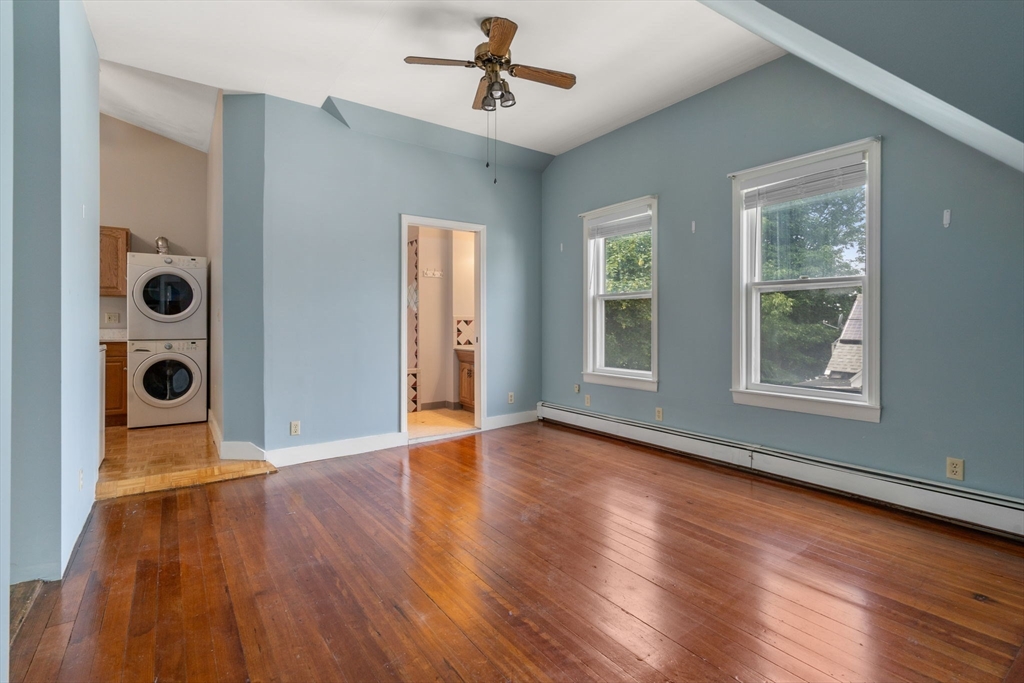
Empty blue-gray room with polished hardwood floors, two windows, and a ceiling fan.
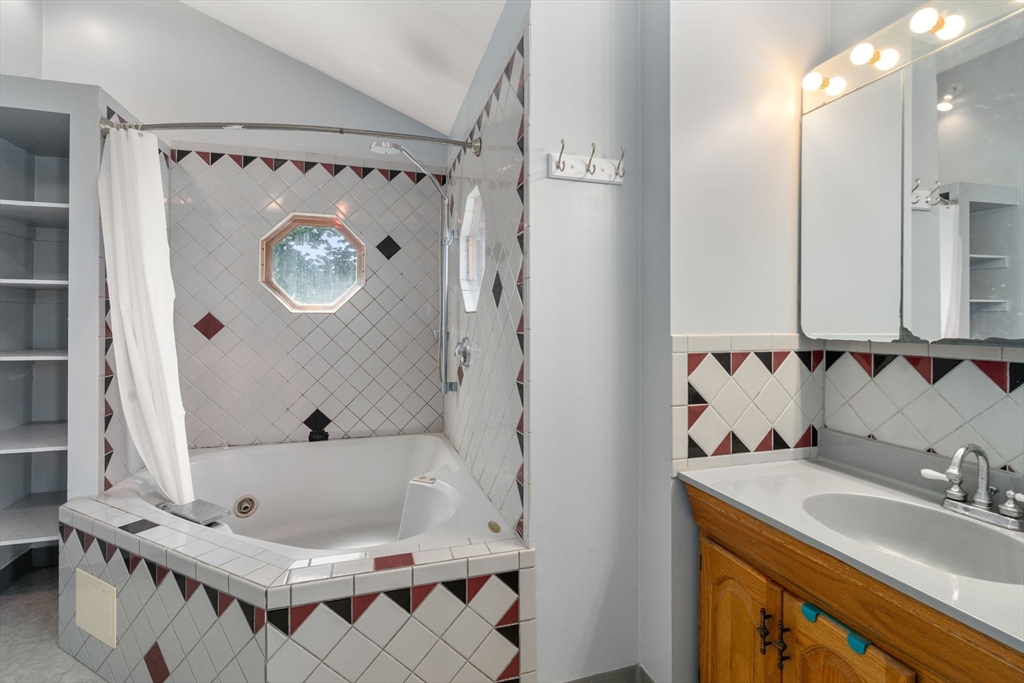
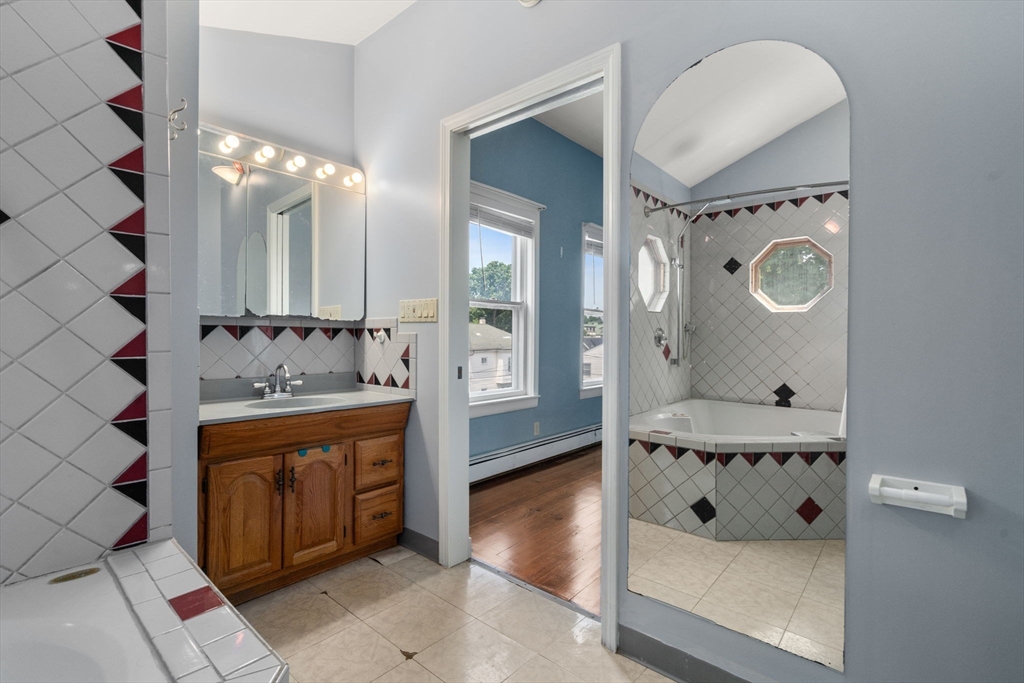
Bathroom with a tiled tub beneath an octagonal window and a wood vanity.
Bathroom with a wood vanity and a tiled bathtub surround featuring an octagonal window.
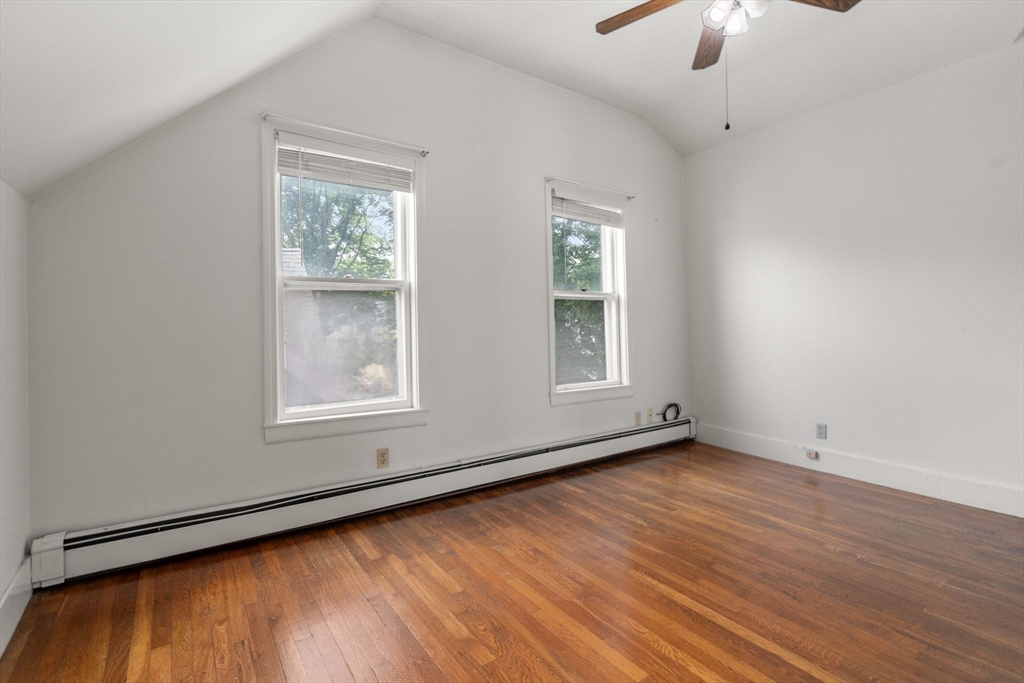
Empty room with hardwood floors, a vaulted ceiling, two windows, and a ceiling fan.
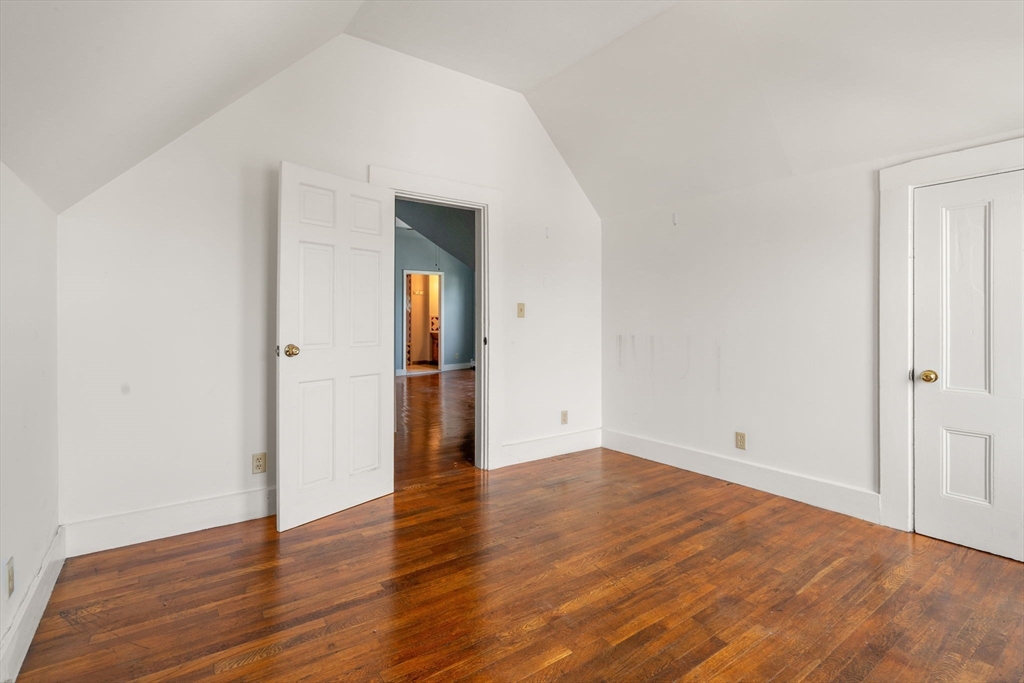
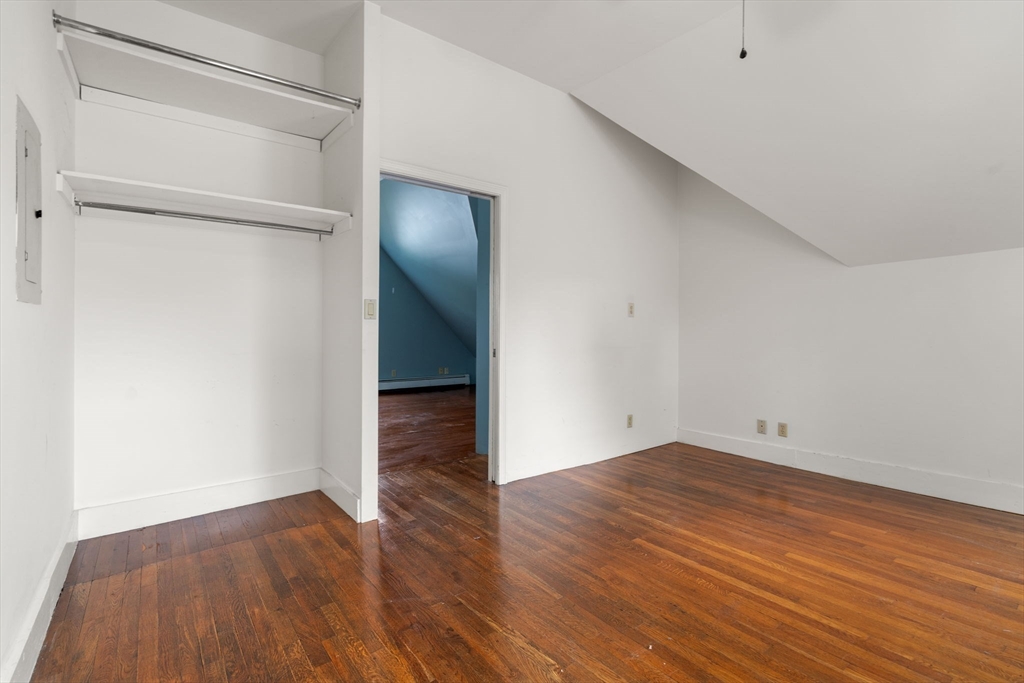
Empty room with hardwood floors, an open closet, and a sloped ceiling.
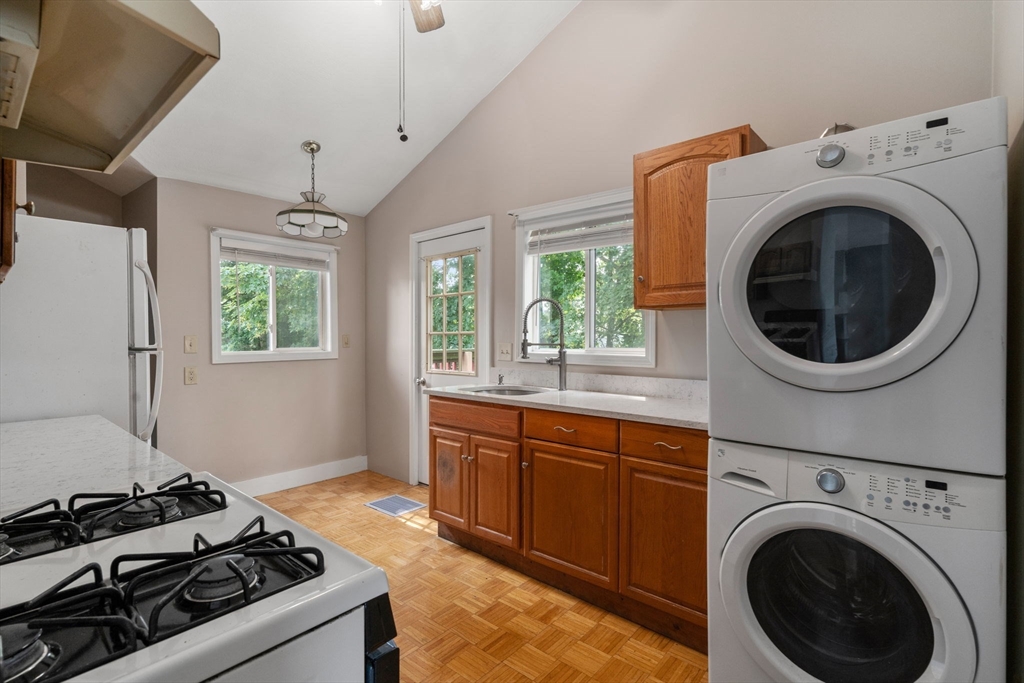
Kitchen with wood cabinets, a gas range, and stacked washer and dryer.
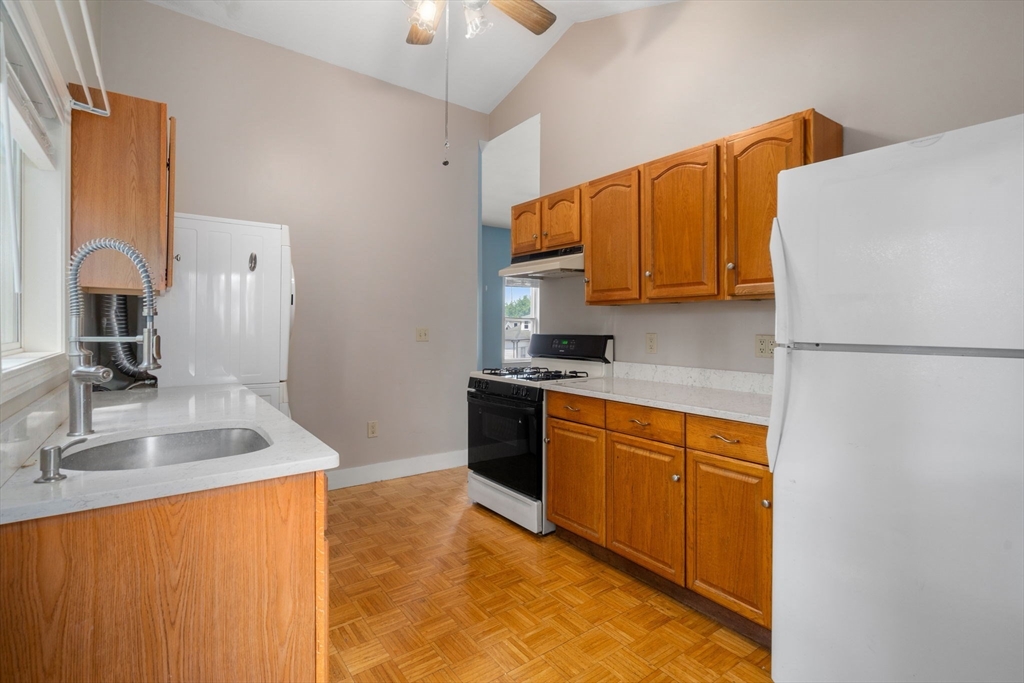
Kitchen with honey-colored cabinets, a black stove, and parquet flooring.
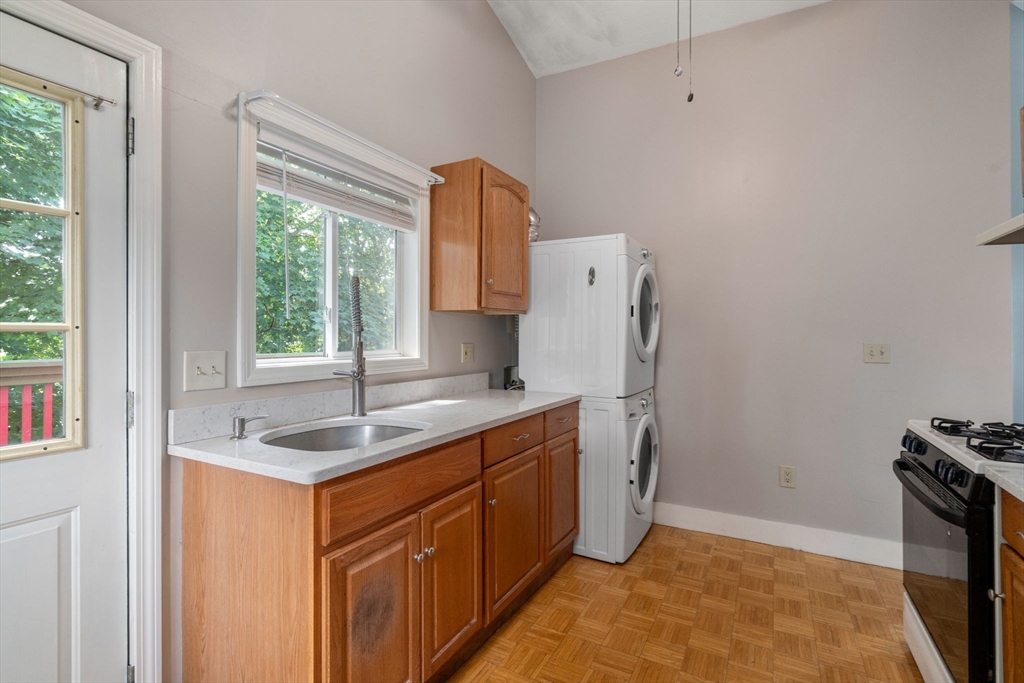
Kitchen with wood cabinets, a sink beneath a window, and stacked washer and dryer.
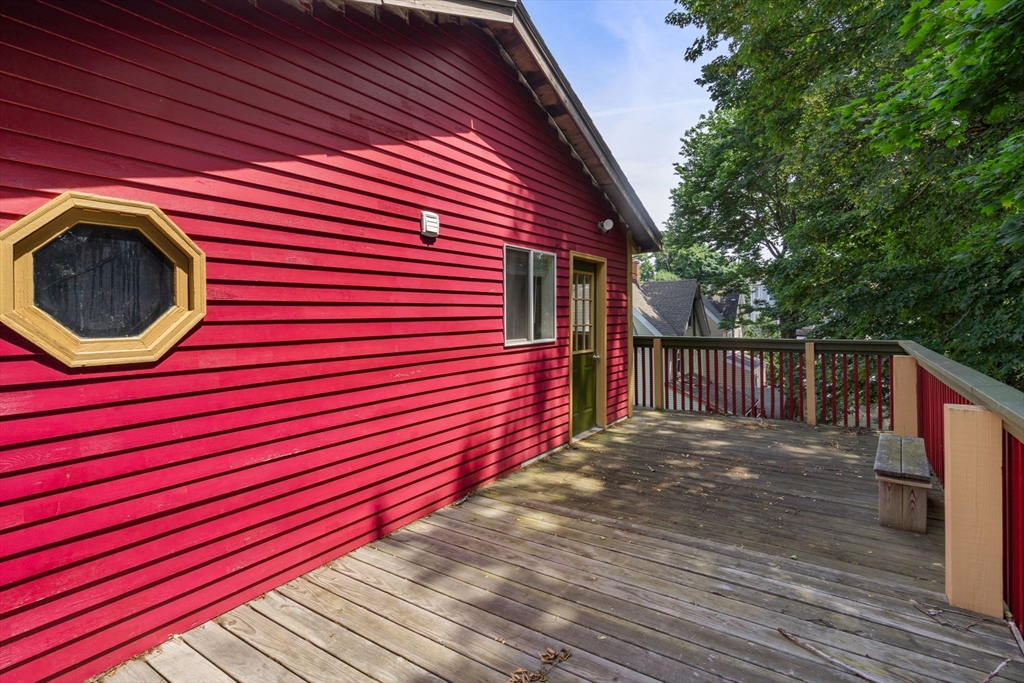
Wooden deck beside red siding, with an octagonal window and green door.
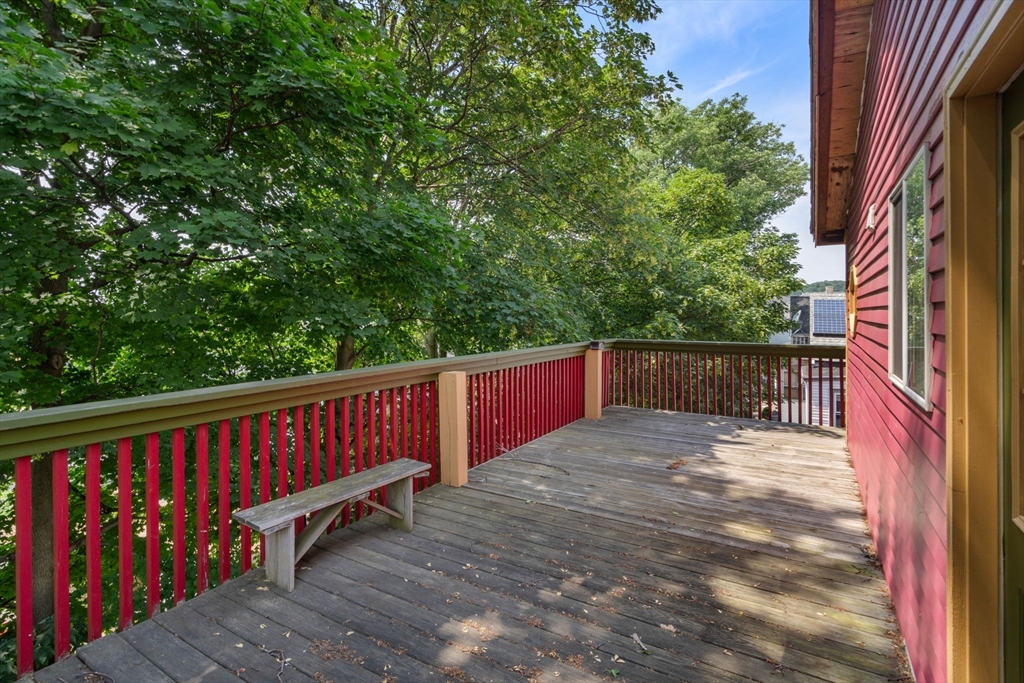
Wooden deck with red railings and a bench overlooking leafy trees.
Pink multi-story house with a steep gable, two porches, and a green front door.
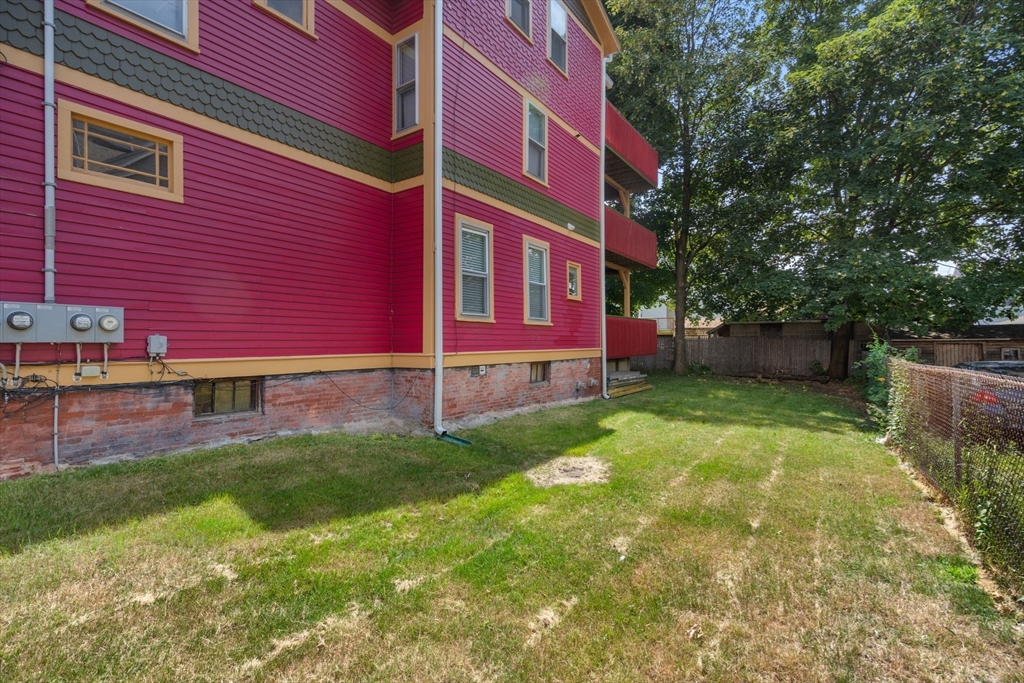
Red-sided building beside a grassy fenced yard shaded by mature trees.
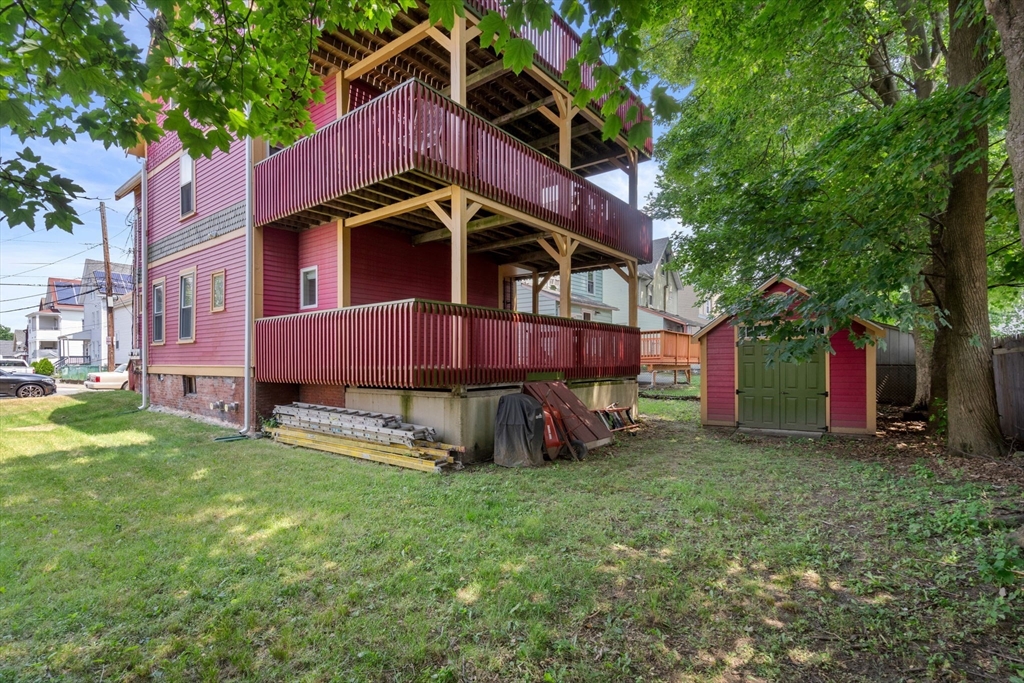
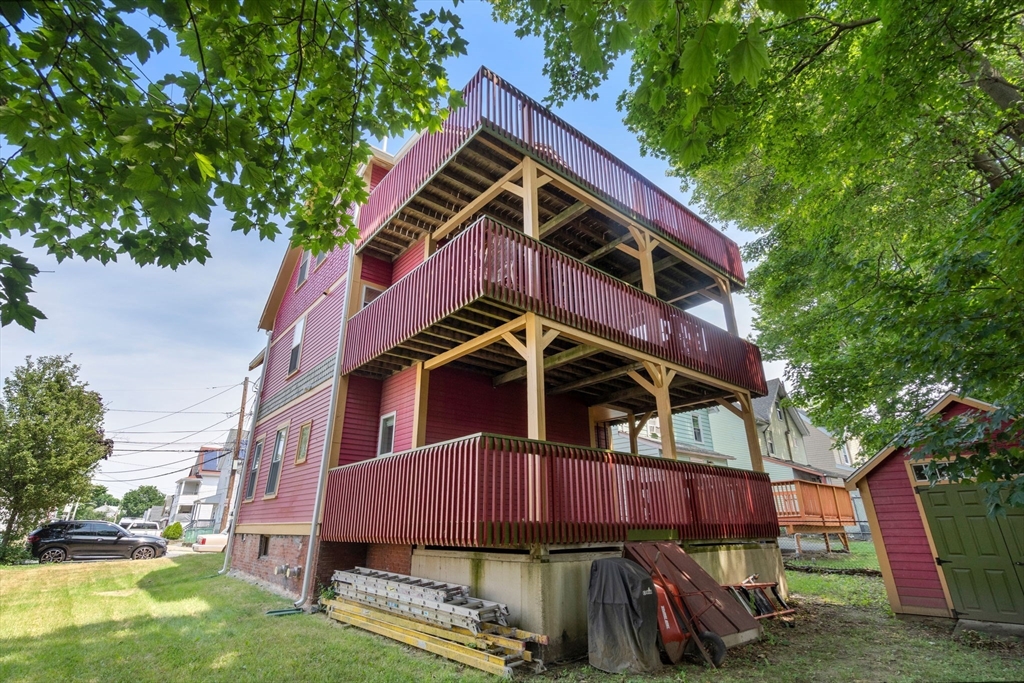
Rear of a pink house with two-tier burgundy decks and a small garden shed.
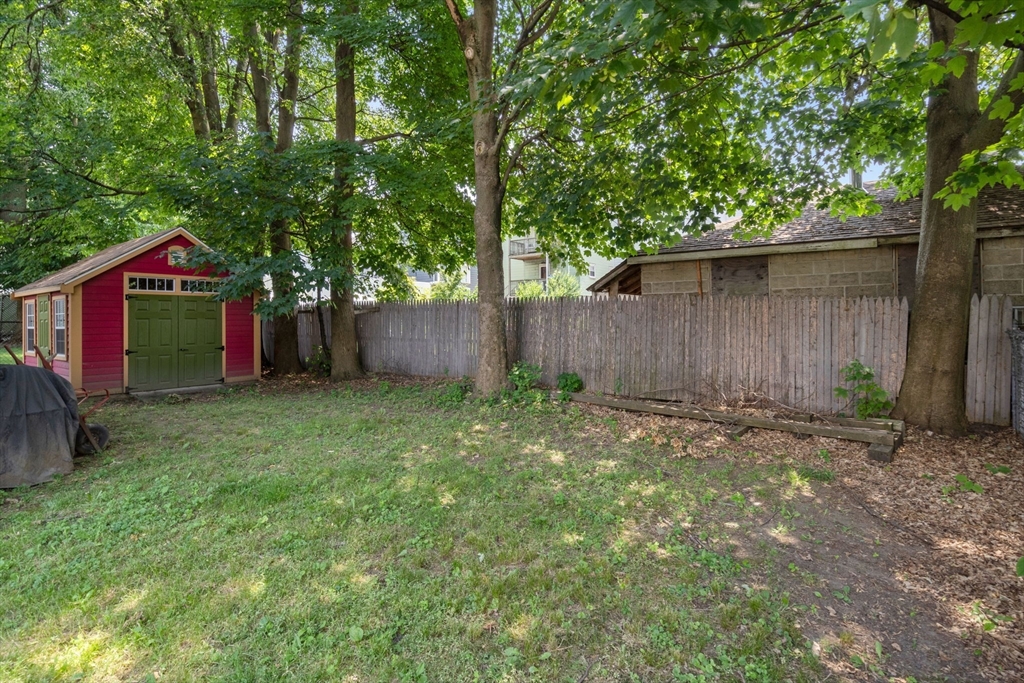
Backyard with a red shed, weathered wooden fence, and mature shade trees.
Red-sided house with three levels of covered wooden decks beneath mature trees.
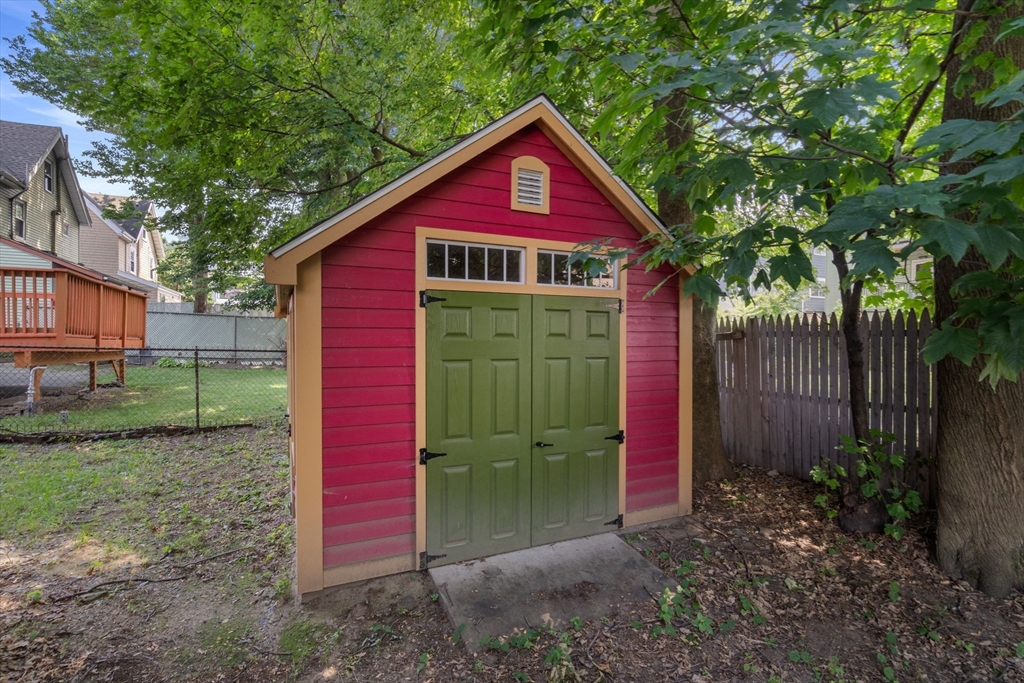
Red backyard shed with green double doors in a fenced, tree-shaded yard.
Magenta multi-story house with tan trim, two red-railed porches, and green entry stairs.
SEE ALL PHOTOS
Bright pink multi-story house with tan trim and two covered porches on a residential street.
Kitchen with white wood-trimmed cabinets, a gas range, black dishwasher, and hardwood floors.
Kitchen with a stainless steel refrigerator, white cabinets, and polished hardwood floors.
Kitchen with hardwood floors, white cabinets, a gas range, and a wooden hutch.
Empty room with polished hardwood floors, two windows, and a ceiling fan; doorway opens to a kitchen.
Interior room with polished hardwood floors, a ceiling fan, and doorways to adjoining rooms.
Empty bedroom with hardwood floors, two windows, and a ceiling fan.
Vacant bedroom with polished hardwood floors, a ceiling fan, and an open doorway to another room.
Bedroom with a wooden bed, white bedding, ceiling fan, and belongings throughout.
Bathroom with gray tile, a wall-mounted sink, window, and mirrored medicine cabinet.
Vacant upper-floor room with a sloped ceiling, two windows, and hardwood floors.
Empty room with polished hardwood floors, white walls, and a sloped ceiling.
Empty room with blue walls, sloped ceiling, and dark hardwood floors.
Vacant room with blue walls and hardwood floors, opening to a kitchen and tiled bathroom.
Empty blue-gray room with polished hardwood floors, two windows, and a ceiling fan.
Bathroom with a tiled tub beneath an octagonal window and a wood vanity.
Bathroom with a wood vanity and a tiled bathtub surround featuring an octagonal window.
Empty room with hardwood floors, a vaulted ceiling, two windows, and a ceiling fan.
Empty room with hardwood floors, an open closet, and a sloped ceiling.
Kitchen with wood cabinets, a gas range, and stacked washer and dryer.
Kitchen with honey-colored cabinets, a black stove, and parquet flooring.
Kitchen with wood cabinets, a sink beneath a window, and stacked washer and dryer.
Wooden deck beside red siding, with an octagonal window and green door.
Wooden deck with red railings and a bench overlooking leafy trees.
Pink multi-story house with a steep gable, two porches, and a green front door.
Red-sided building beside a grassy fenced yard shaded by mature trees.
Rear of a pink house with two-tier burgundy decks and a small garden shed.
Backyard with a red shed, weathered wooden fence, and mature shade trees.
Red-sided house with three levels of covered wooden decks beneath mature trees.
Red backyard shed with green double doors in a fenced, tree-shaded yard.
Magenta multi-story house with tan trim, two red-railed porches, and green entry stairs.
Sold

27 Coburn St

27 Coburn St, Malden, MA 02148

$1,030,000
Welcome to 27 Coburn St- a prime investment opportunity or an ideal owner-occupied property! This well-maintained three-family offers over 2300sqft of living space, with each unit offering 2 spacious bedrooms and 1 full bath. This property features updated electrical with 100amp service to each unit and a public panel. Each unit includes a large back deck, perfect for outdoor relaxation, while the expansive yard offers ample space for gardening, play, or entertainment. Off-street parking is available for added convenience. Situated close to a local bus stop, this home offers easy commuting options and is less than a mile to Malden Center, providing quick access to downtown Boston and beyond. Outdoor enthusiasts will appreciate the nearby bike path, ideal for cycling and leisurely strolls. The prime location of this property means you are close to local amenities including shopping, dining, and parks. Unit 2 will only be shown upon submission of a written bonafide offer. U1 & 3 vacant.

6
beds

3
baths

2,368 Sq.Ft. LIVING AREA

5,319 Sq.Ft. lot

Joe Castro

Joe Castro

Features & Amenities

Interior

  • total bedrooms6
  • Total bathrooms3
  • full bathrooms3
  • Flooring Wood, Tile

Area & Lot

  • Status Sold
  • Date Sold October 17, 2024
  • Living Area2,368 Sq.Ft.
  • Total Area2,368 Sq.Ft.
  • Lot Area5,319 Sq.Ft.
  • MLS® ID73264607
  • TypeMulti-Family
  • YEAR BUILT1900

Exterior

  • STORIES3
  • water SourcePublic
  • utilitiesfor Gas Range
  • lot featuresLevel
  • parkingOff Street
  • HEAT TYPEForced Air, Natural Gas, Oil
  • AIR CONDITIONINGWindow Unit(s)
  • sewerPublic Sewer
  • SubstructureStone, Brick/Mortar

Financial

  • Sales Price$1,030,000
  • Real Estate Tax $8,358/yr
  • Zoning ResA

Experience Seamless Buying & Selling

Beyond his professional accomplishments, Joe is a licensed pilot and a firm believer in giving back. He donates flight hours to charitable missions, including Pilots N Paws, which rescues dogs from high-risk shelters, and Elevated Access, an organization providing transportation for individuals in need of specialized care. In the past, he also funded an LGBTQ+ scholarship to support young athletes through nonprofit sports organizations.

Follow Us on Instagram