Search
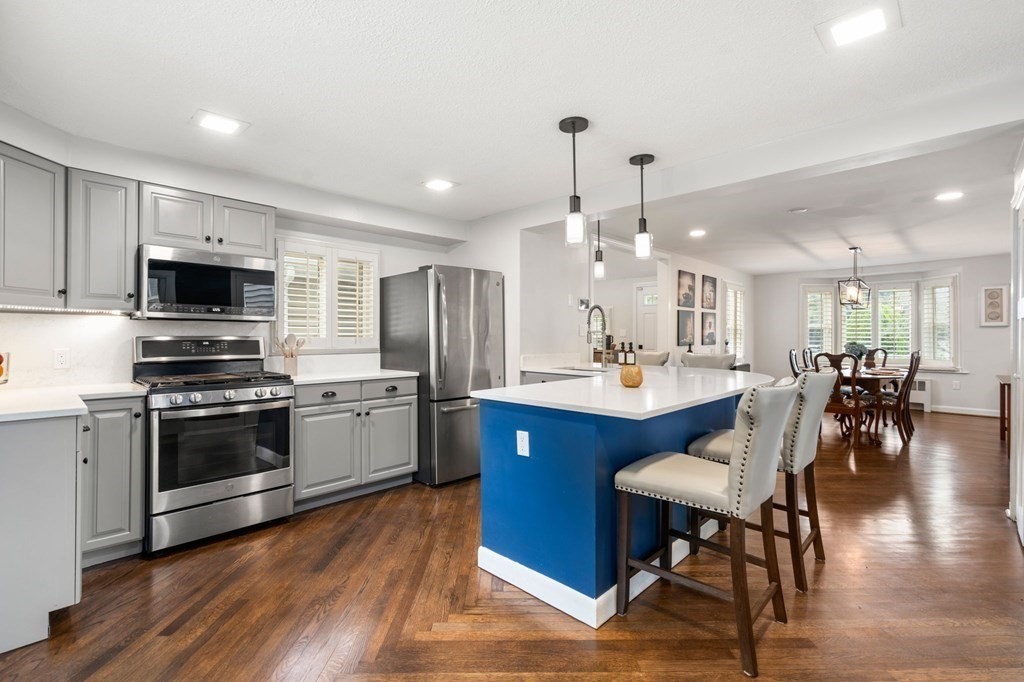
Open kitchen with gray cabinets, stainless steel appliances, and a blue island beside the dining area.
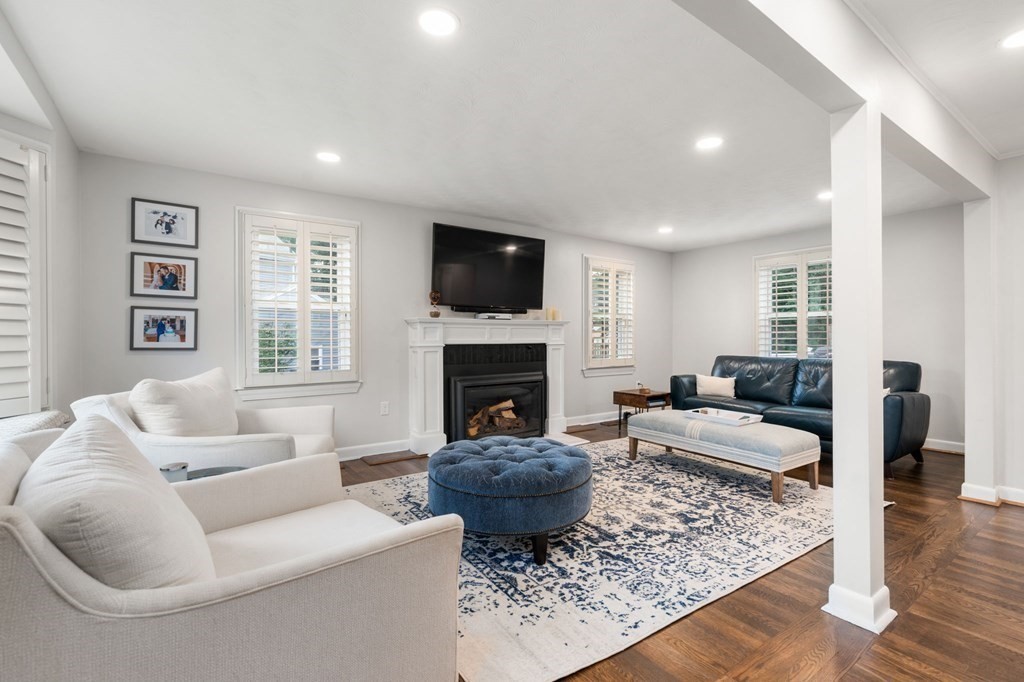
Living room with a fireplace, white sofas, navy accents, and a blue patterned rug.
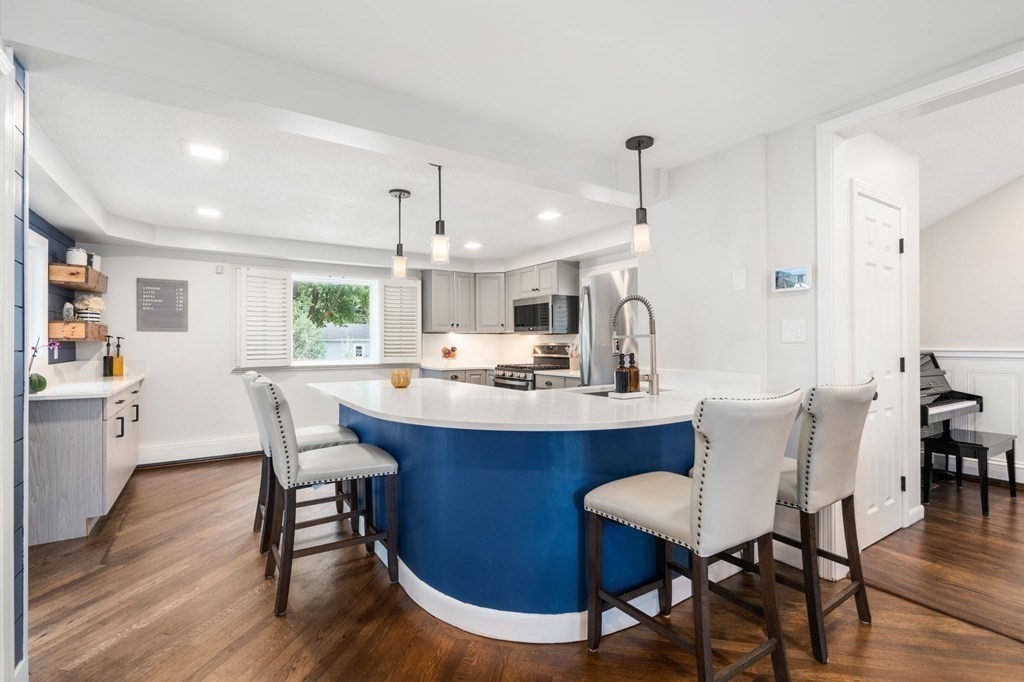
Kitchen with a curved blue island, white countertop, and upholstered bar stools.
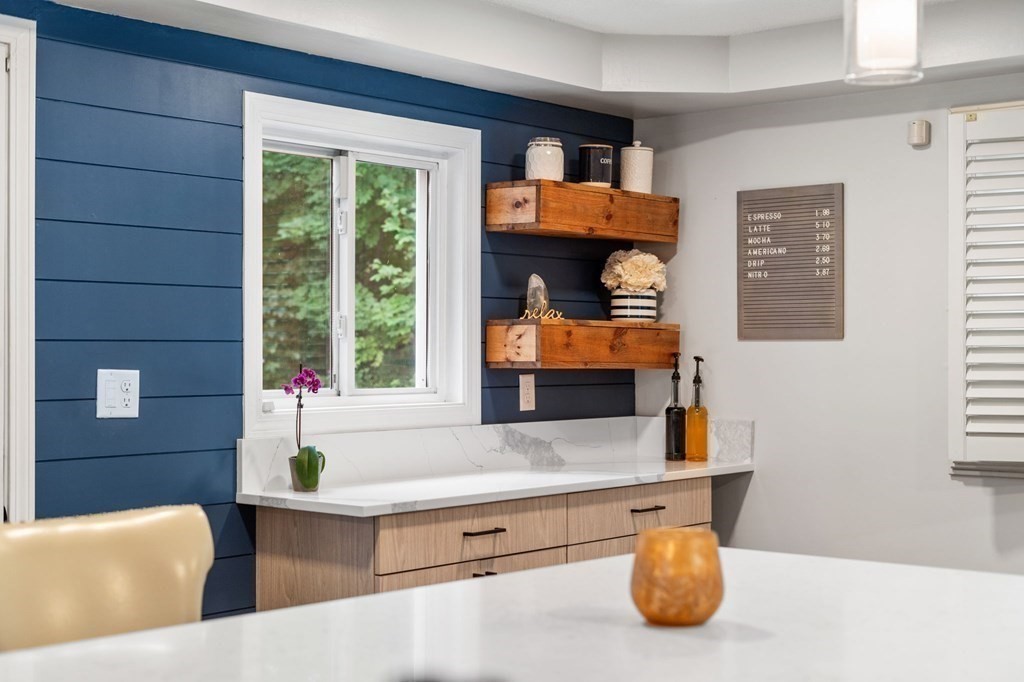
Kitchen coffee station with navy paneling, floating wood shelves, and a window overlooking greenery.
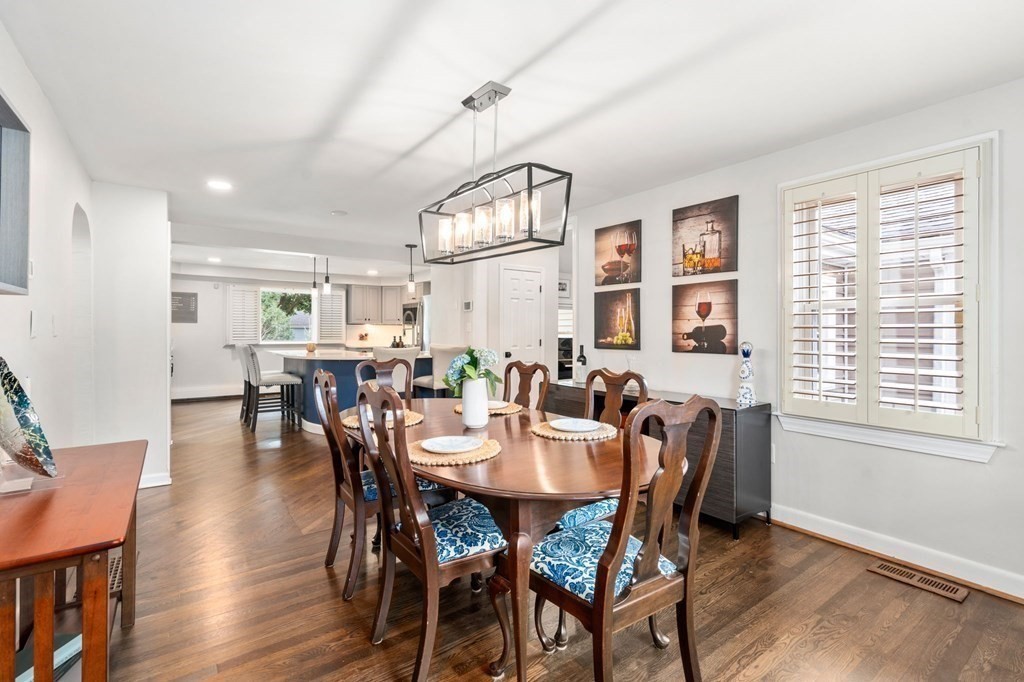
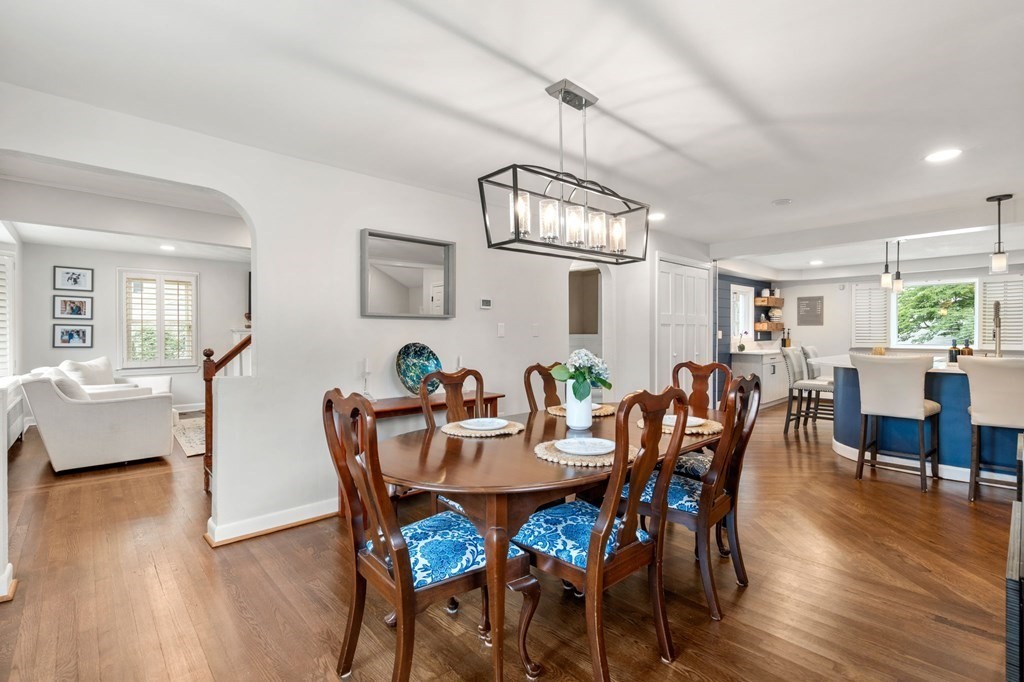
Dining room with a wooden table, blue-patterned chairs, pendant light, and hardwood floors.
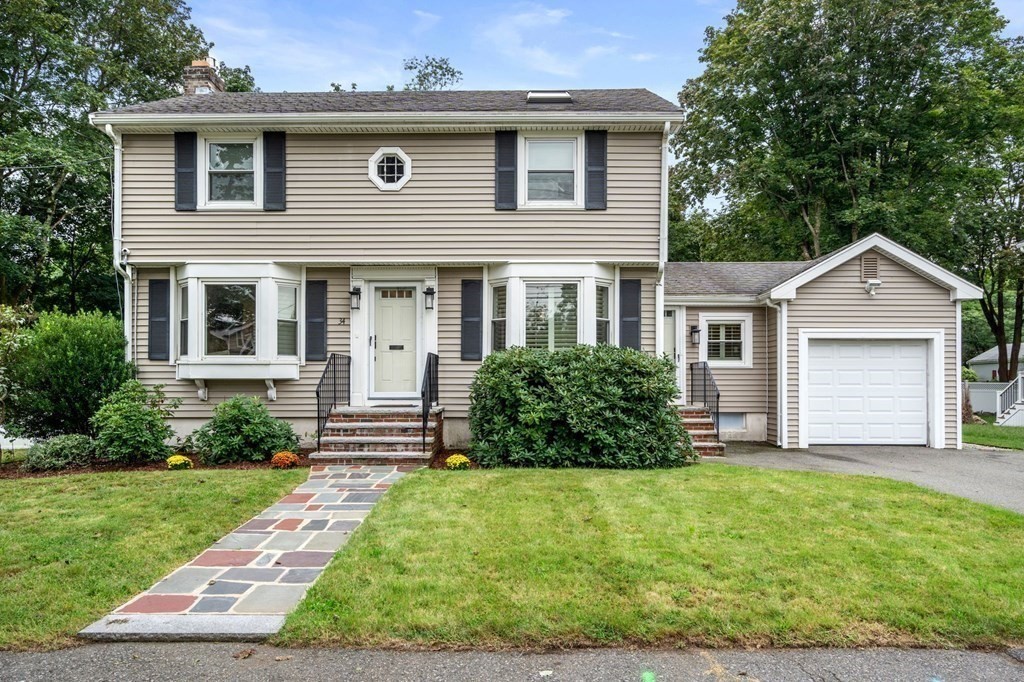
Two-story beige home with dark shutters, a stone walkway, and an attached garage.
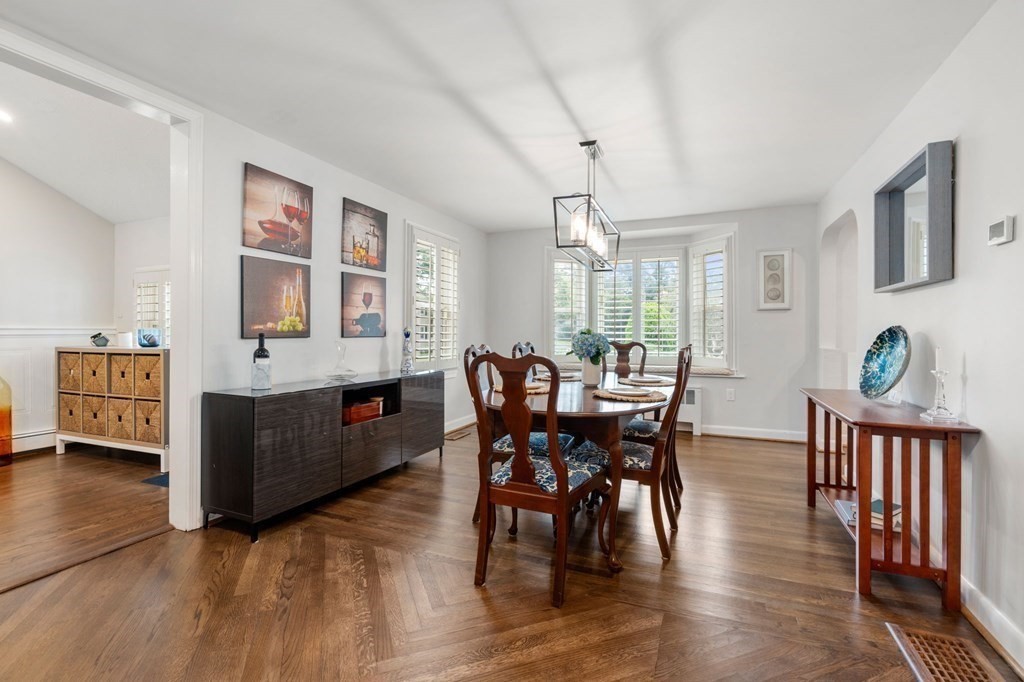
Dining room with a dark wood table, hardwood floors, and a shuttered bay window.
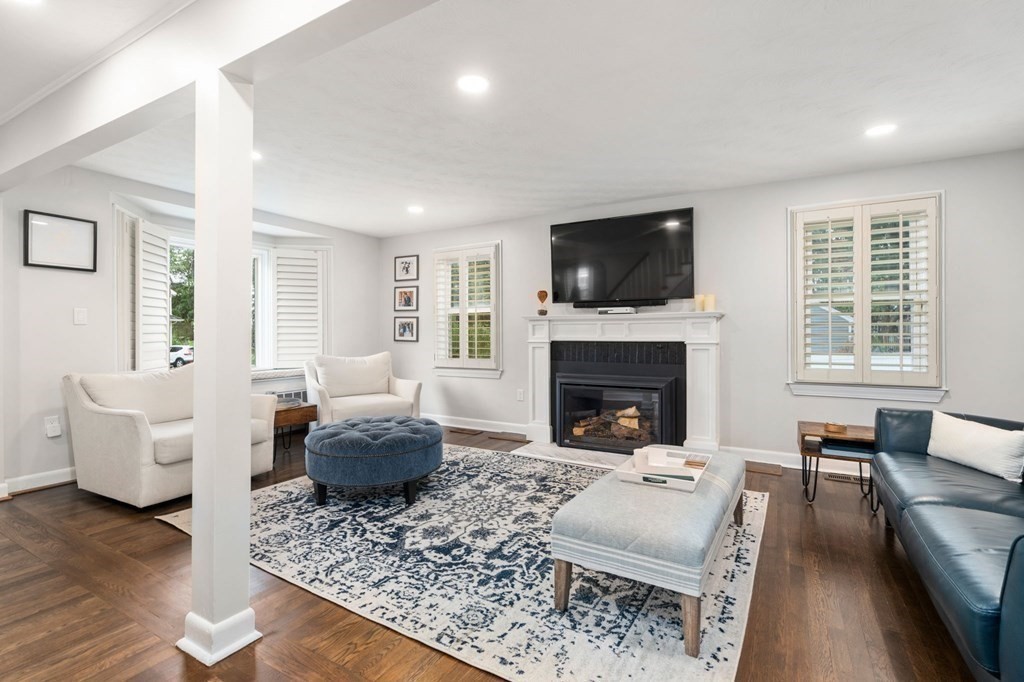
Living room with a white fireplace, mounted television, blue sofa, and patterned rug.
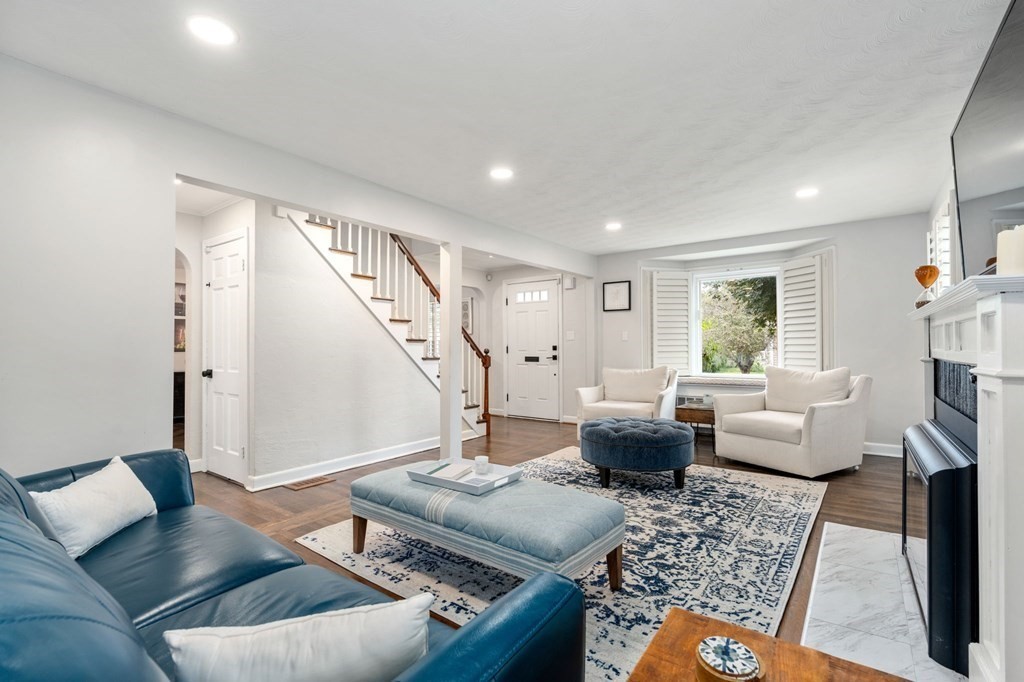
Living room with blue leather sofa, white armchairs, patterned rug, and staircase beside the entry.
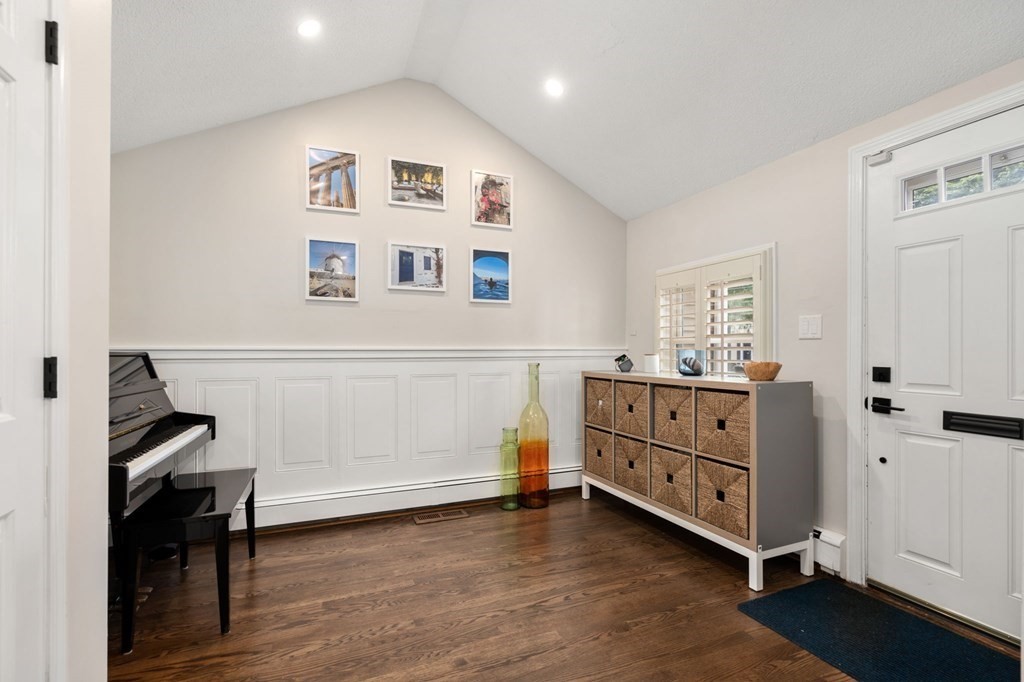
Entryway with a vaulted ceiling, black piano, woven storage cabinet, and white front door.
Dining room with a round wooden table and blue-patterned chairs opening to the kitchen and living room.
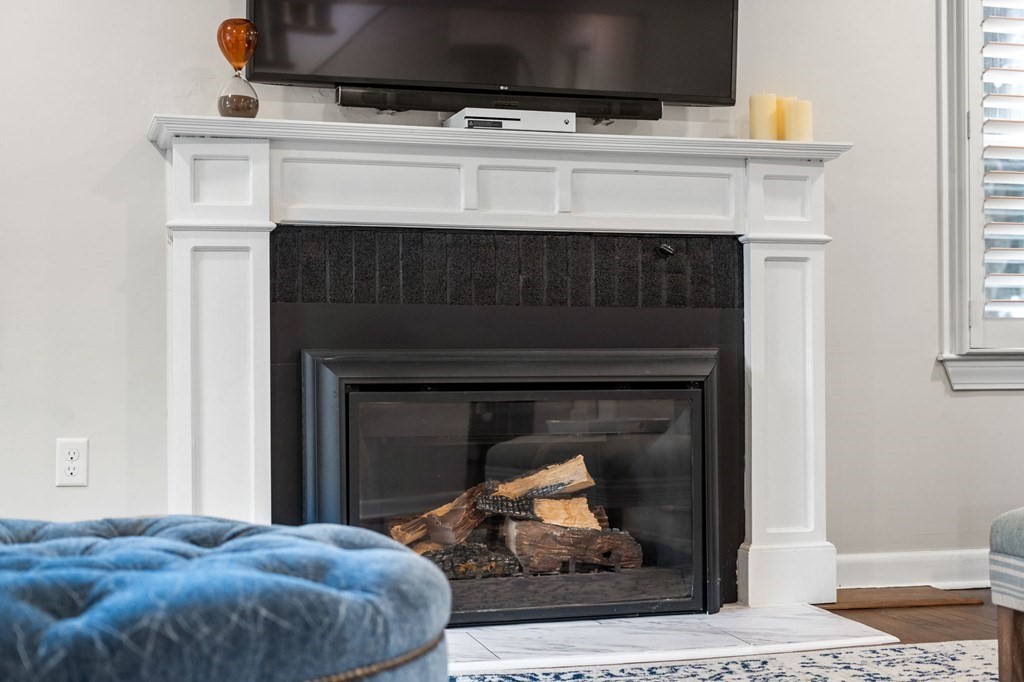
Living room fireplace with white mantel, mounted television, and blue tufted ottoman.
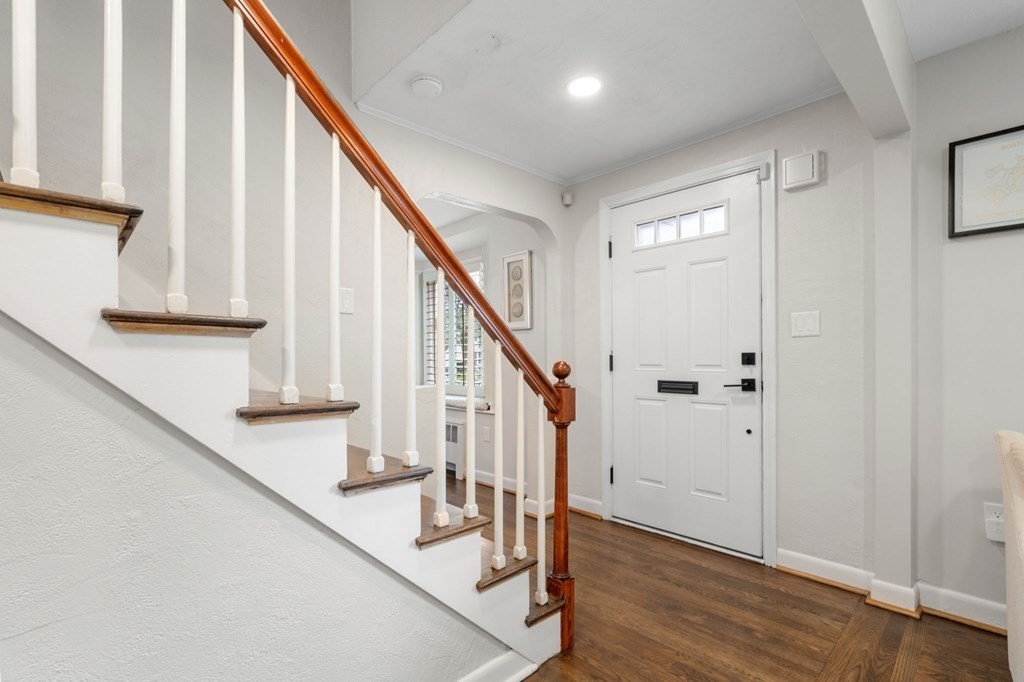
Entryway with hardwood floors, a white paneled front door, and a staircase with a polished wood handrail.
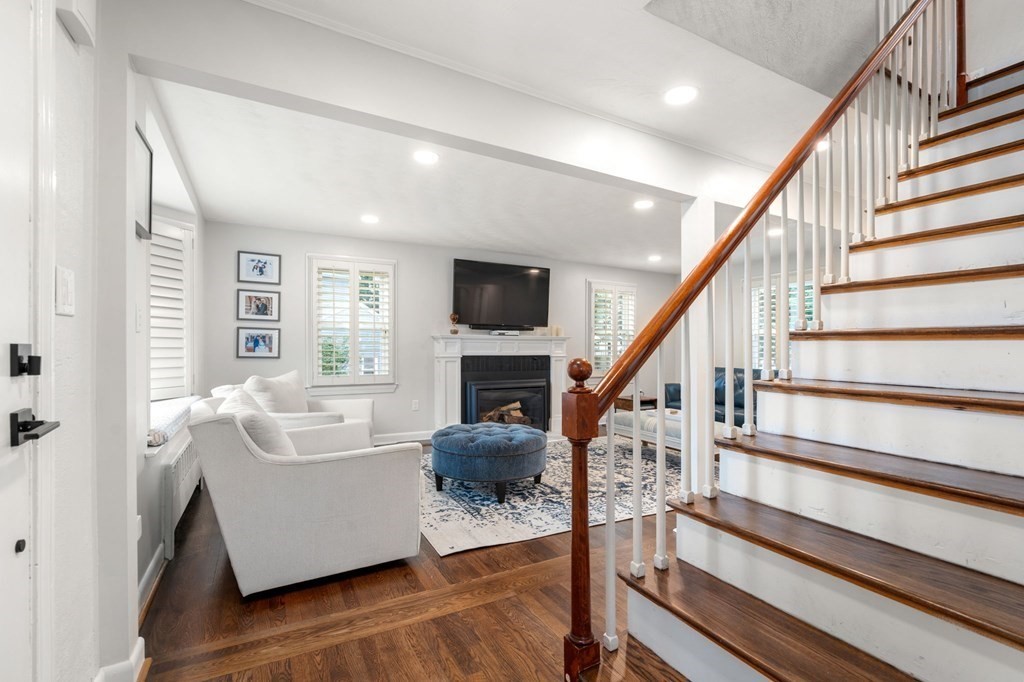
Living room with white seating, a fireplace, blue ottoman, hardwood floors, and a prominent staircase.
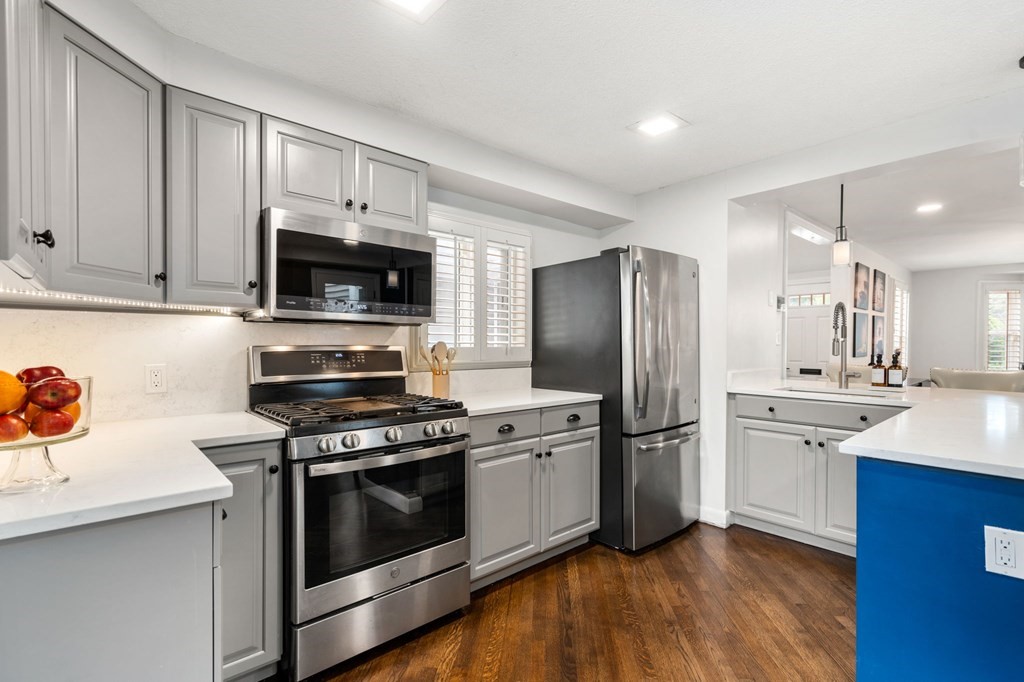
Kitchen with gray cabinets, stainless steel appliances, white countertops, and a blue island.
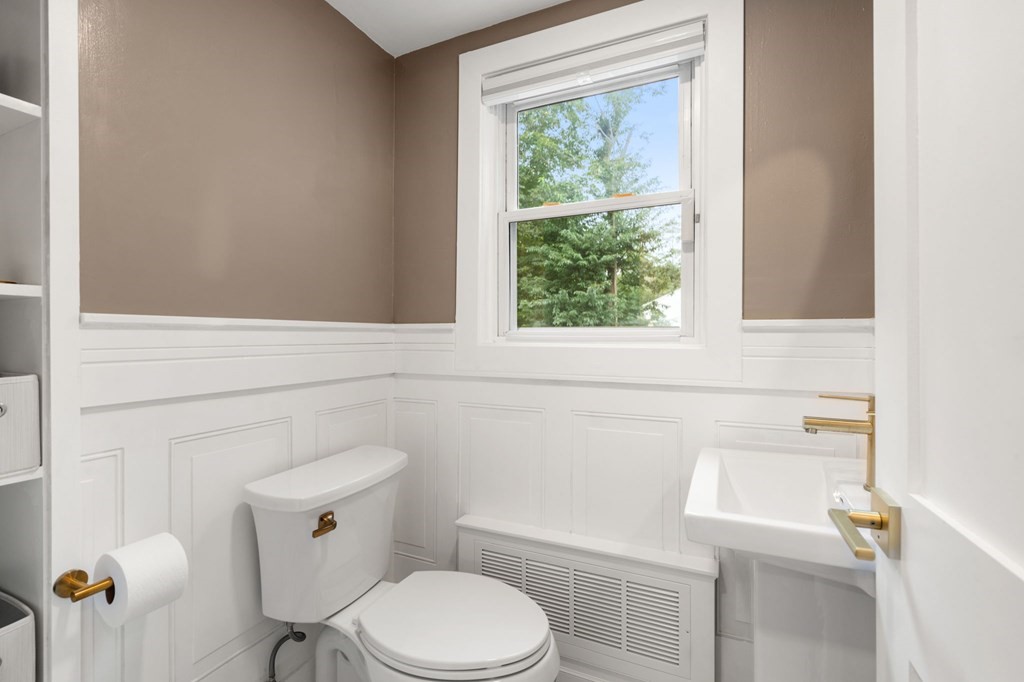
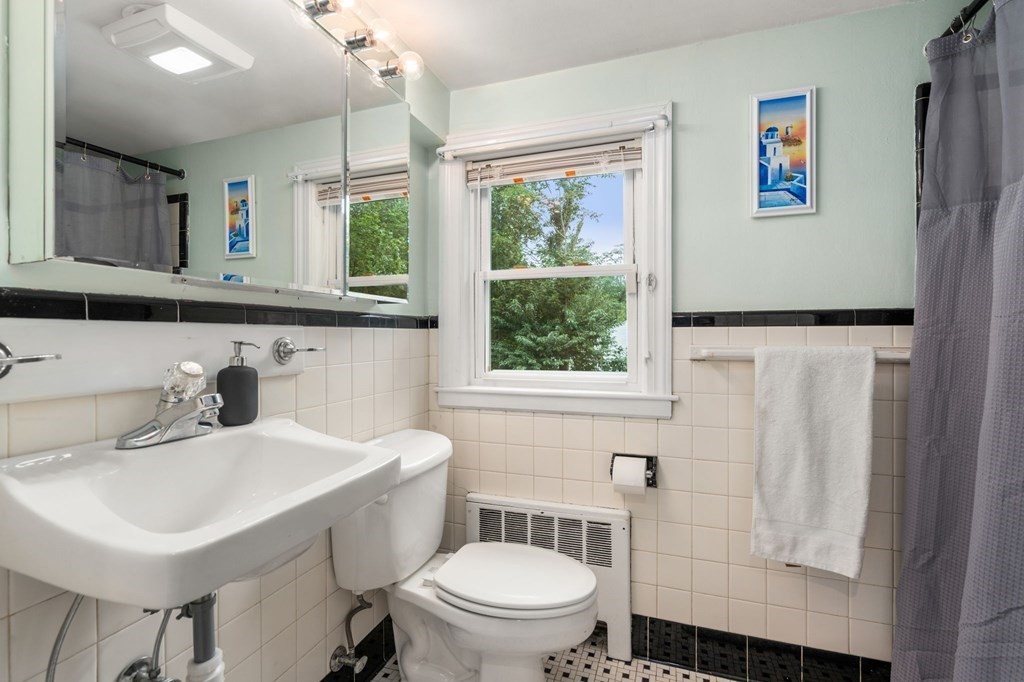
Bathroom with a white toilet, wall-mounted sink, paneled walls, and a window overlooking trees.
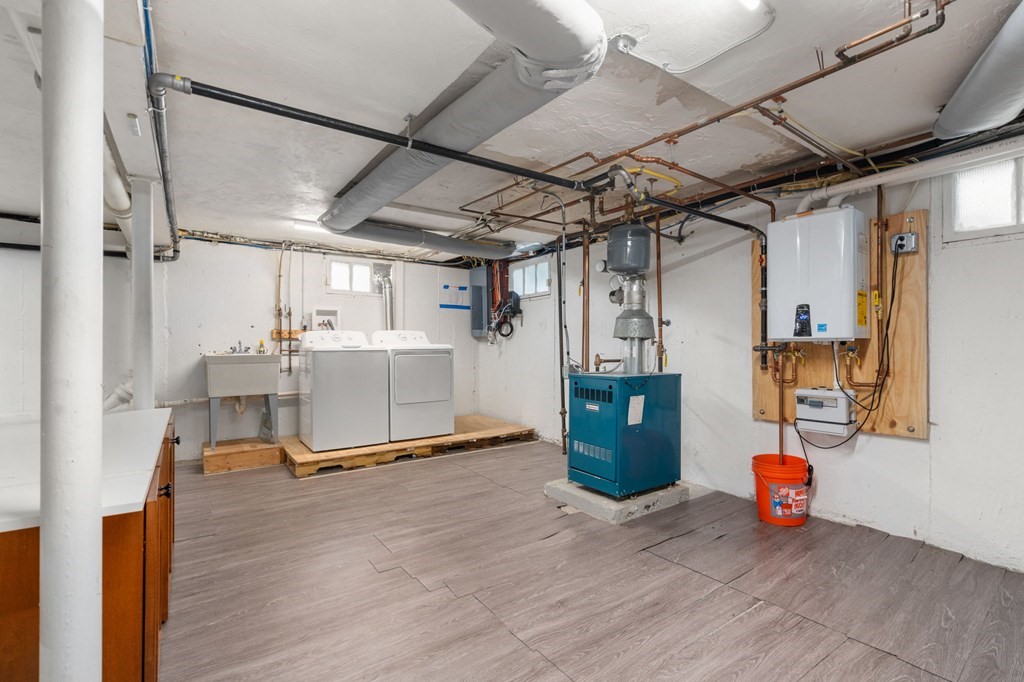
Basement laundry room with washer and dryer, utility sink, and exposed mechanical systems.
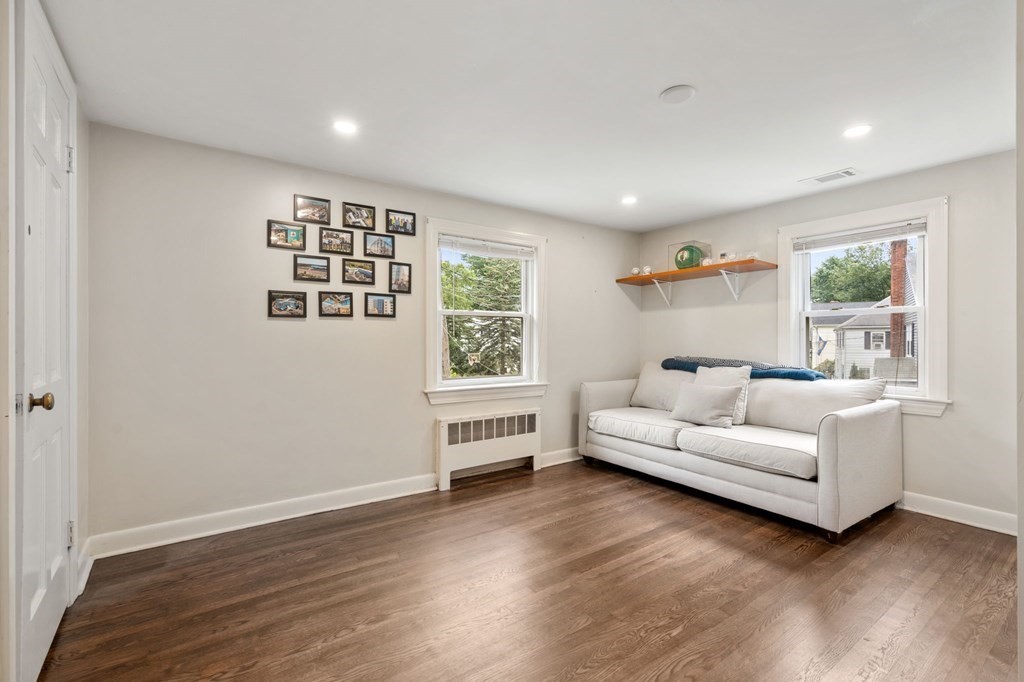
Living room with a white sofa, two windows, and warm wood flooring.
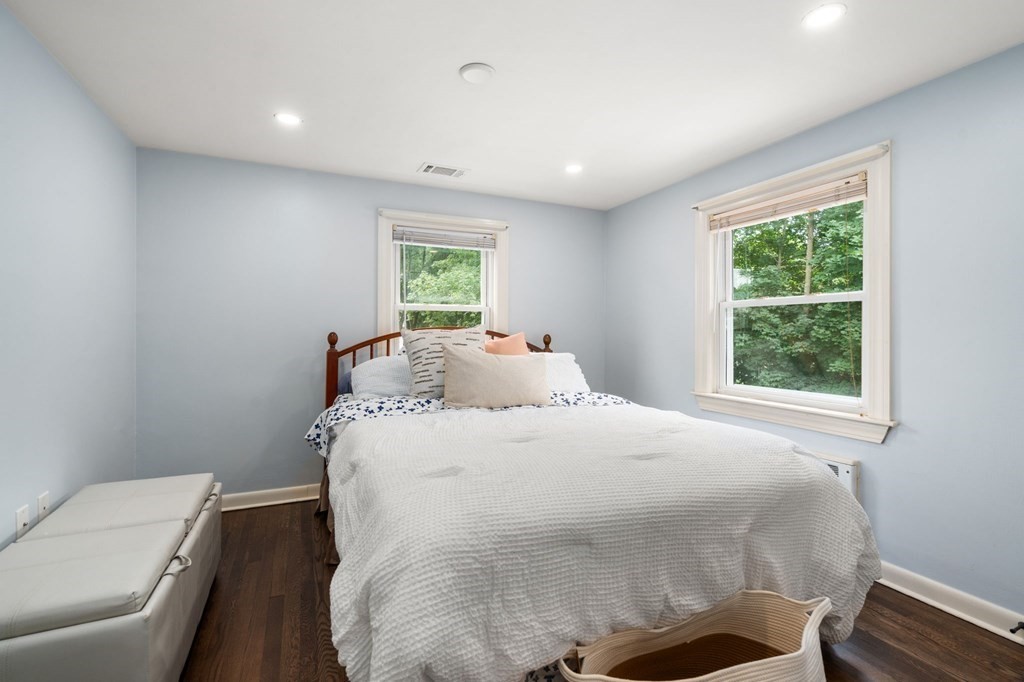
Bedroom with a white-covered bed, pale blue walls, and two windows overlooking leafy trees.
Bathroom with a pedestal sink, large mirror, and window overlooking leafy trees.
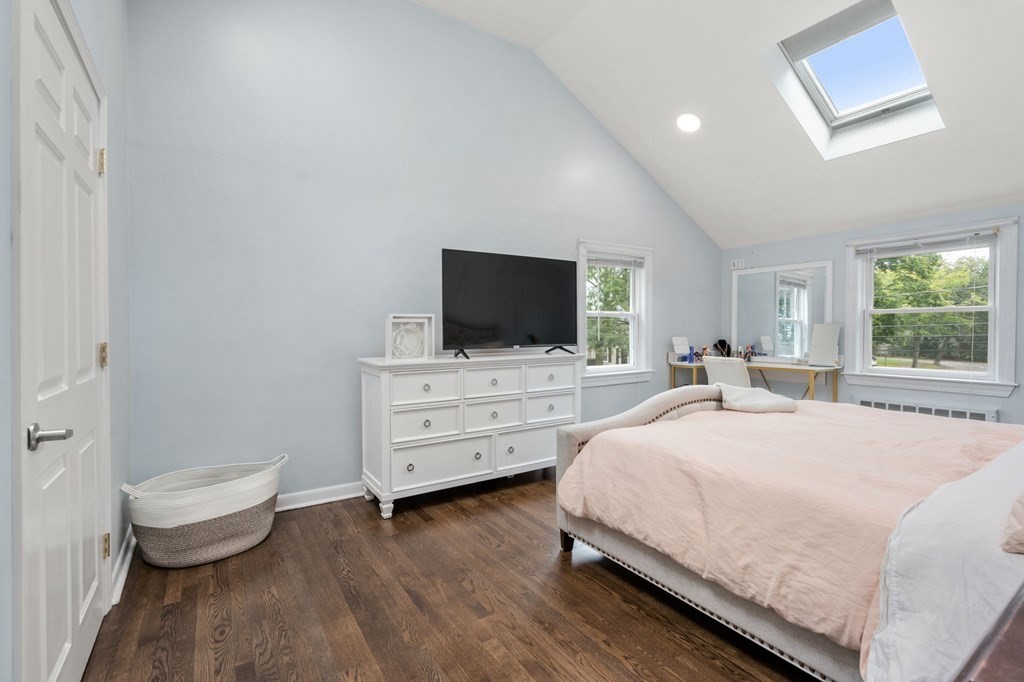
Bedroom with a vaulted ceiling, skylight, and dark hardwood floors.
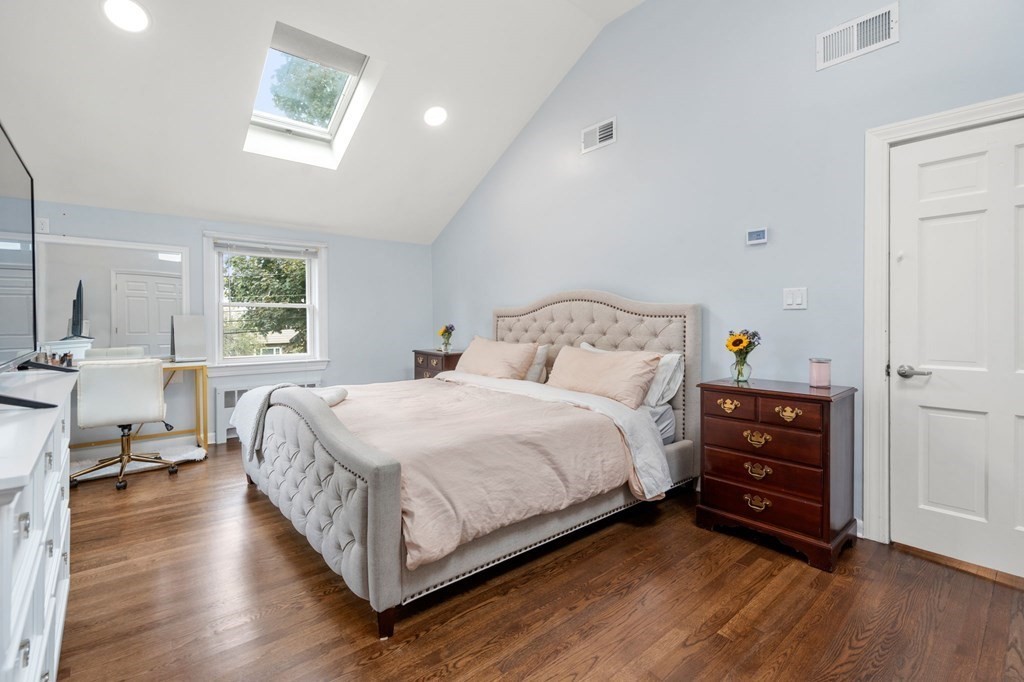
Bedroom with a tufted bed, hardwood floors, and a skylight.
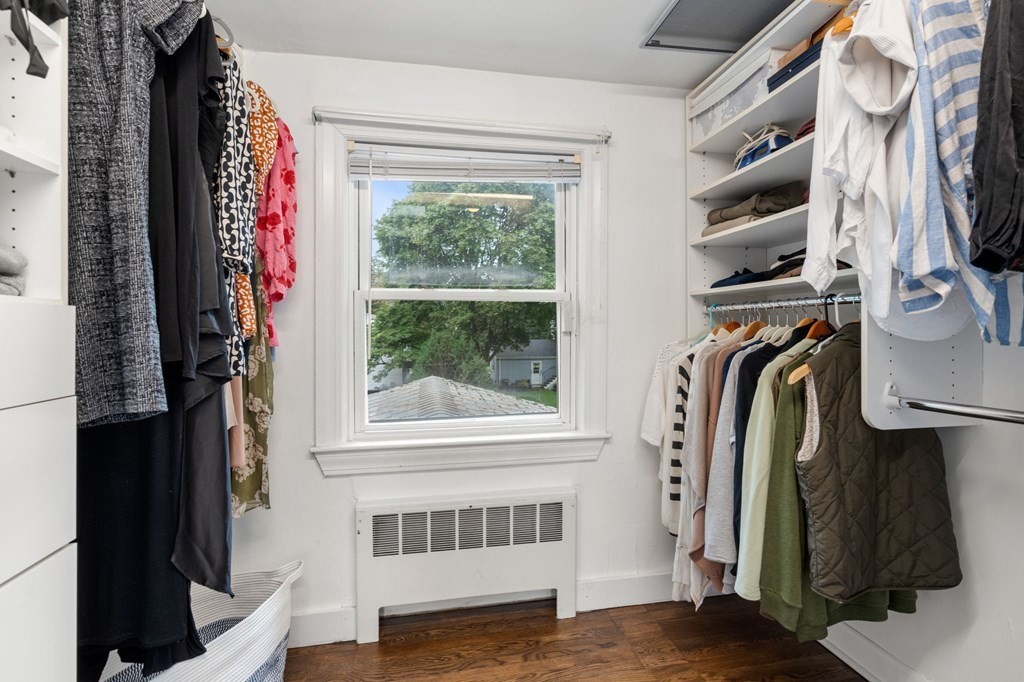
Walk-in closet with hanging clothes, built-in shelving, a window, and hardwood floors.
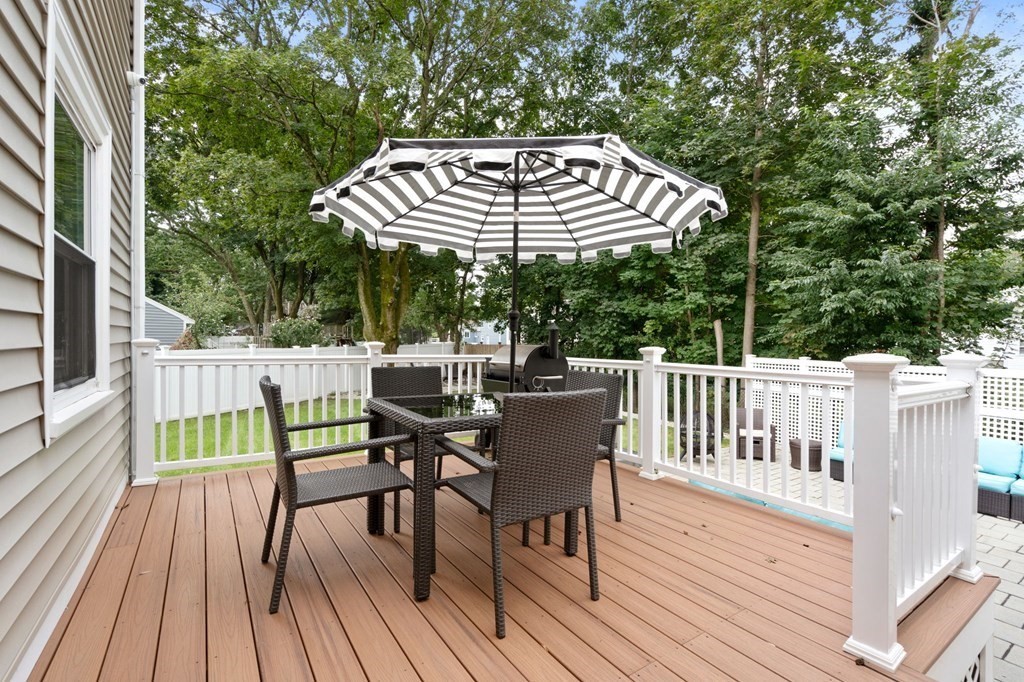
Furnished deck with a wicker dining set beneath a striped umbrella, surrounded by white railings and leafy trees.
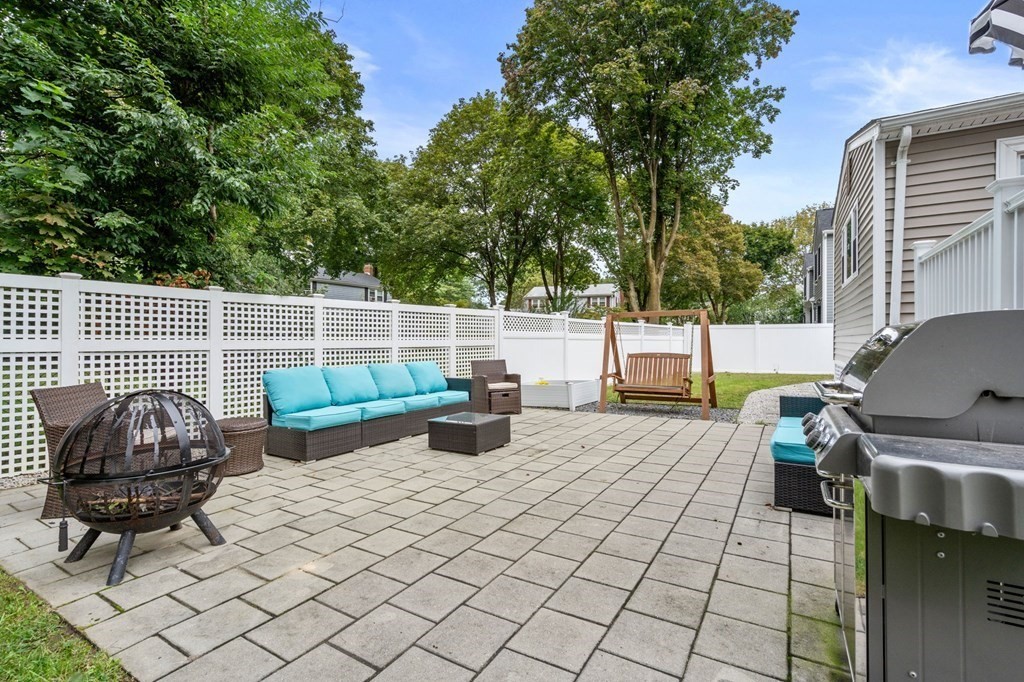
Backyard patio with turquoise outdoor seating, a fire pit, and a wooden swing.
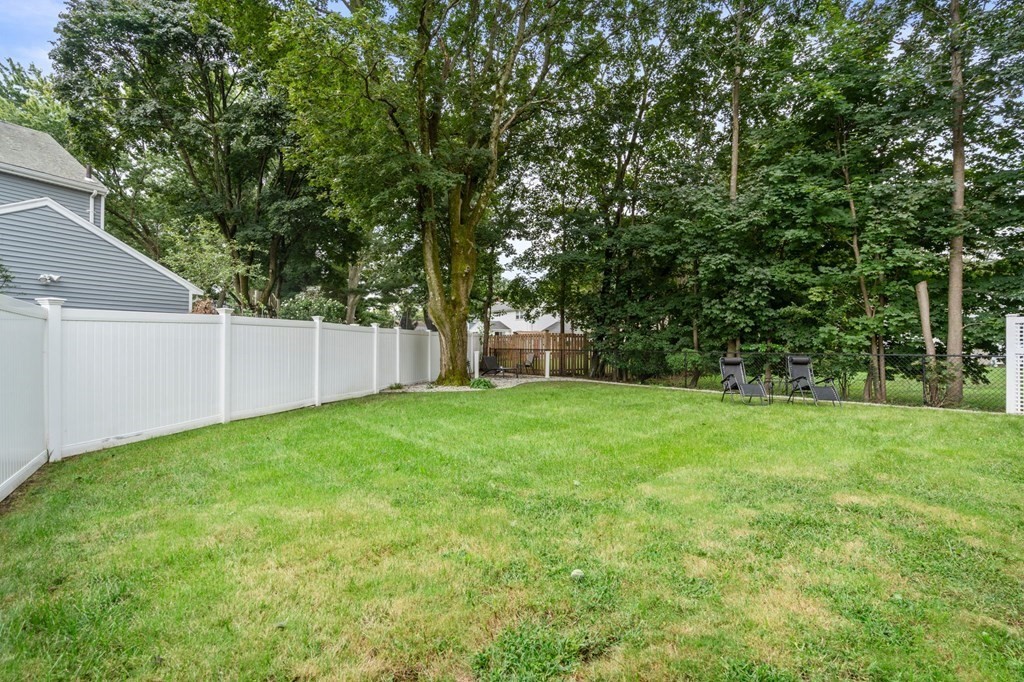
Backyard with a broad lawn, mature trees, white privacy fence, and two patio chairs.
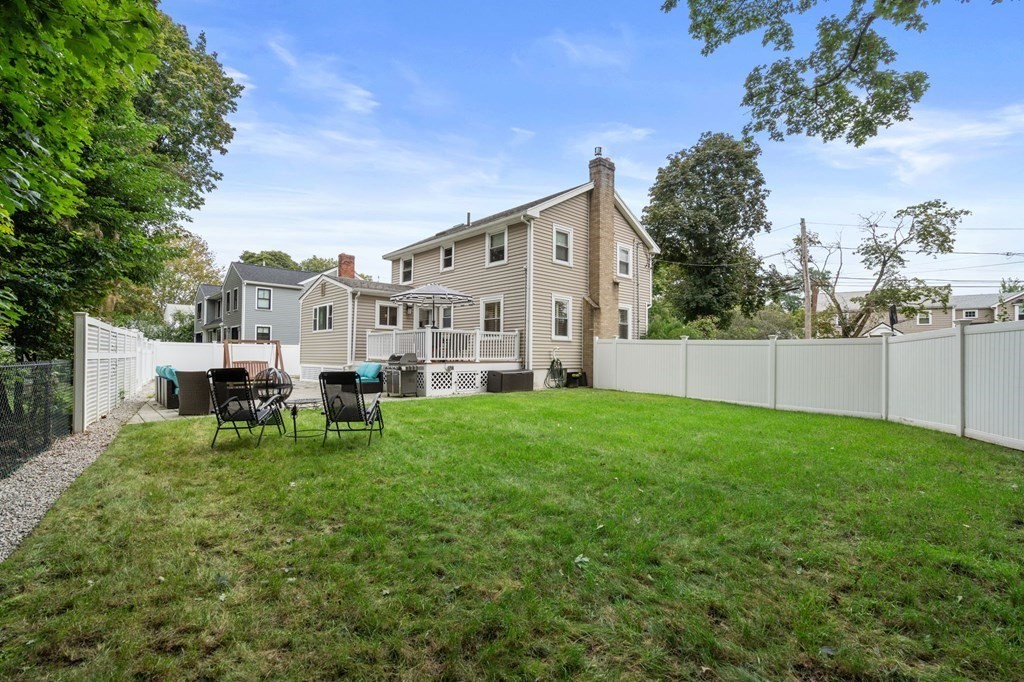
Fenced backyard with a broad lawn, patio seating, and the rear of a two-story house.
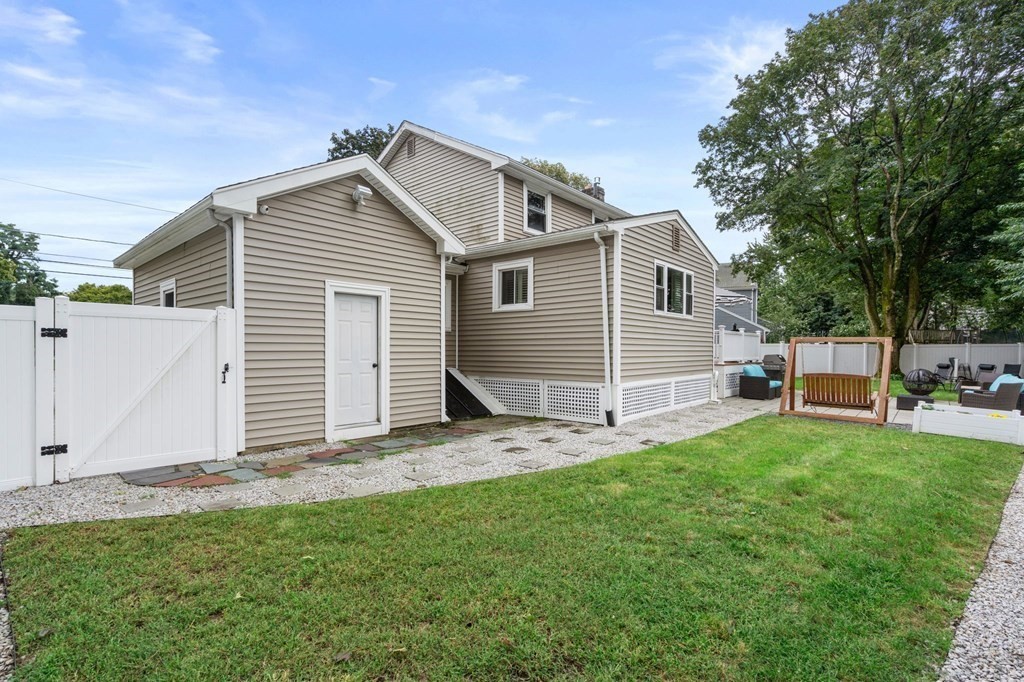
Beige-sided house with a white fence, gravel path, lawn, and patio seating beneath a large tree.
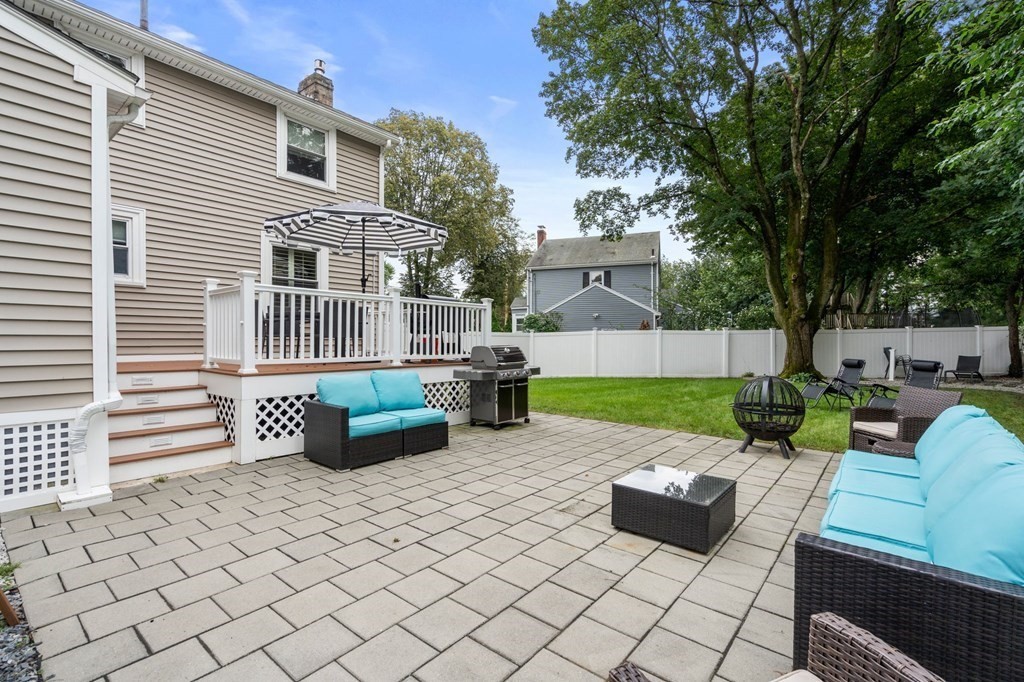
Backyard patio with turquoise outdoor seating, a raised deck, grill, and fenced lawn beneath mature trees.
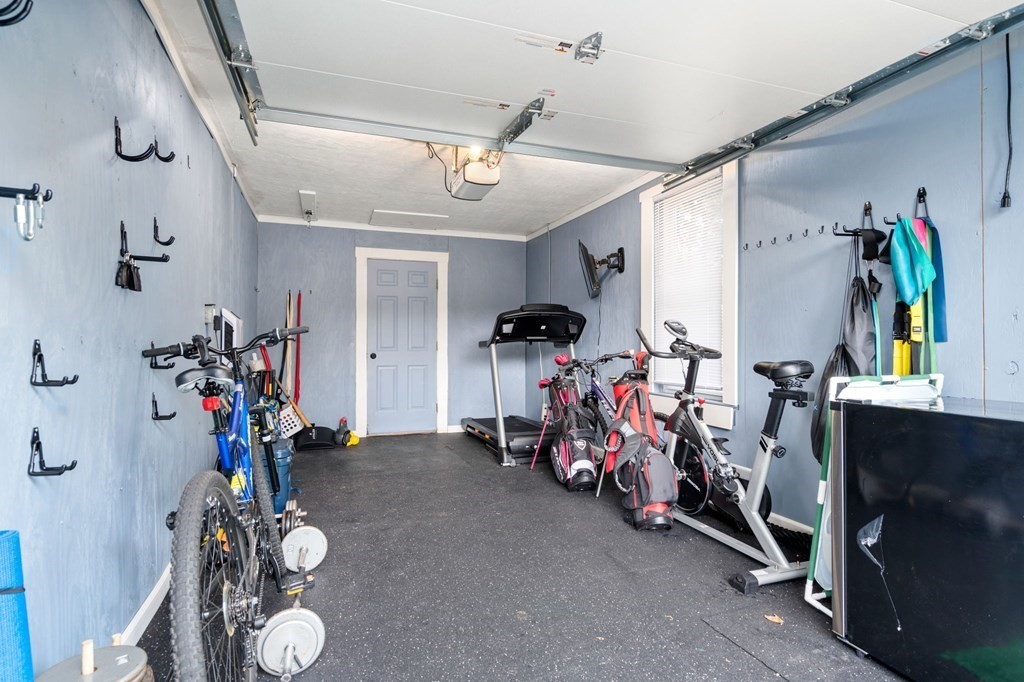
Garage with bicycles, a treadmill, and golf bags along the walls.
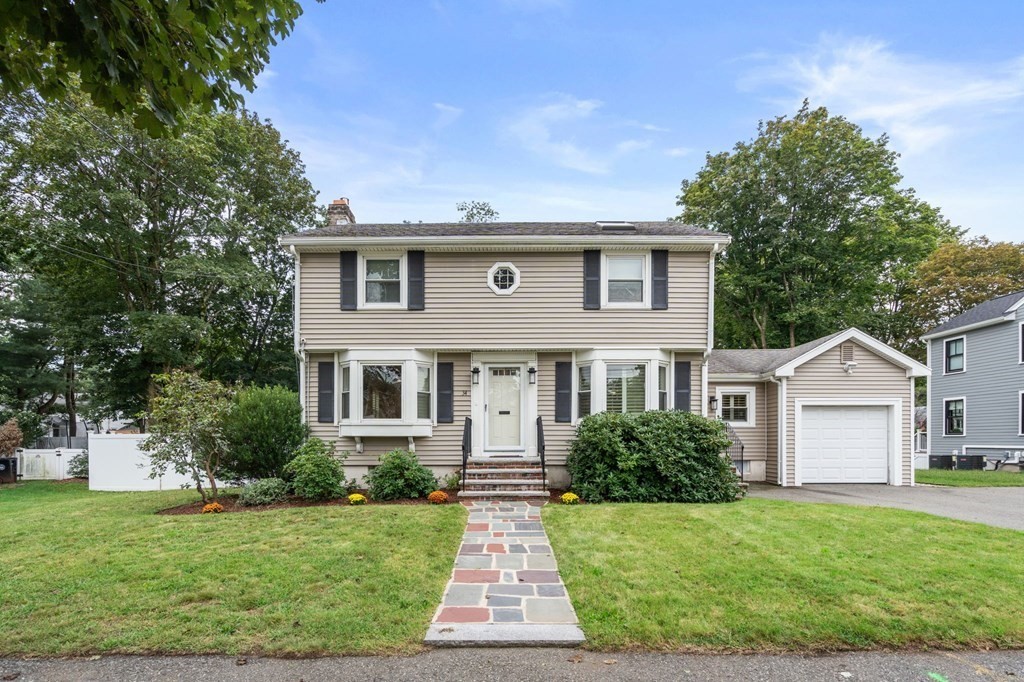
Two-story beige house with dark shutters, a stone walkway, and an attached single-car garage.
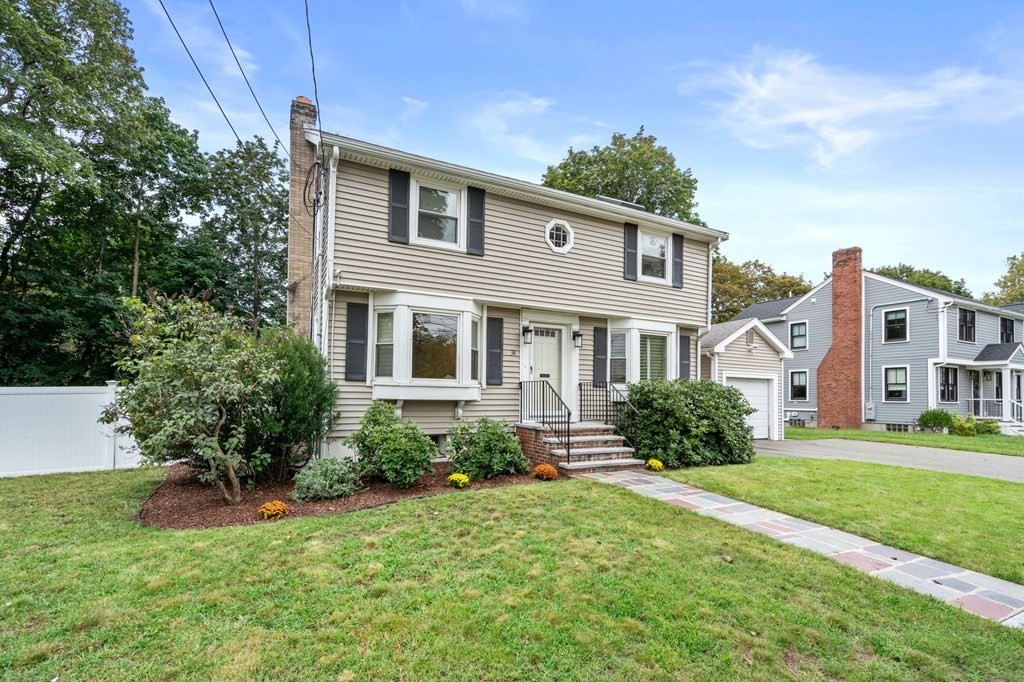
Two-story beige house with dark shutters, a brick chimney, and a walkway across the lawn.
SEE ALL PHOTOS
Open kitchen with gray cabinets, stainless steel appliances, and a blue island beside the dining area.
Living room with a fireplace, white sofas, navy accents, and a blue patterned rug.
Kitchen with a curved blue island, white countertop, and upholstered bar stools.
Kitchen coffee station with navy paneling, floating wood shelves, and a window overlooking greenery.
Dining room with a wooden table, blue-patterned chairs, pendant light, and hardwood floors.
Two-story beige home with dark shutters, a stone walkway, and an attached garage.
Dining room with a dark wood table, hardwood floors, and a shuttered bay window.
Living room with a white fireplace, mounted television, blue sofa, and patterned rug.
Living room with blue leather sofa, white armchairs, patterned rug, and staircase beside the entry.
Entryway with a vaulted ceiling, black piano, woven storage cabinet, and white front door.
Dining room with a round wooden table and blue-patterned chairs opening to the kitchen and living room.
Living room fireplace with white mantel, mounted television, and blue tufted ottoman.
Entryway with hardwood floors, a white paneled front door, and a staircase with a polished wood handrail.
Living room with white seating, a fireplace, blue ottoman, hardwood floors, and a prominent staircase.
Kitchen with gray cabinets, stainless steel appliances, white countertops, and a blue island.
Bathroom with a white toilet, wall-mounted sink, paneled walls, and a window overlooking trees.
Basement laundry room with washer and dryer, utility sink, and exposed mechanical systems.
Living room with a white sofa, two windows, and warm wood flooring.
Bedroom with a white-covered bed, pale blue walls, and two windows overlooking leafy trees.
Bathroom with a pedestal sink, large mirror, and window overlooking leafy trees.
Bedroom with a vaulted ceiling, skylight, and dark hardwood floors.
Bedroom with a tufted bed, hardwood floors, and a skylight.
Walk-in closet with hanging clothes, built-in shelving, a window, and hardwood floors.
Furnished deck with a wicker dining set beneath a striped umbrella, surrounded by white railings and leafy trees.
Backyard patio with turquoise outdoor seating, a fire pit, and a wooden swing.
Backyard with a broad lawn, mature trees, white privacy fence, and two patio chairs.
Fenced backyard with a broad lawn, patio seating, and the rear of a two-story house.
Beige-sided house with a white fence, gravel path, lawn, and patio seating beneath a large tree.
Backyard patio with turquoise outdoor seating, a raised deck, grill, and fenced lawn beneath mature trees.
Garage with bicycles, a treadmill, and golf bags along the walls.
Two-story beige house with dark shutters, a stone walkway, and an attached single-car garage.
Two-story beige house with dark shutters, a brick chimney, and a walkway across the lawn.
Sold

34 California Ave

34 California Ave, Milton, MA 02186

$925,000
Tucked away on a quiet street steps away from East Milton Square, this single family home offers over 1600 sqft of living space. Enter to an inviting open floor plan on the first level. Pass through the living area, bathed in natural light, to find a newly updated, modern kitchen that flows seamlessly around to the additional dining area. With gleaming hardwood floors throughout, and an abundance of windows, this home exudes a bright and airy ambiance. Upstairs, the large primary bedroom impresses with vaulted ceilings, skylights, and a walk-in closet. Two other bedrooms and a full bathroom are also on this level. The true star of the home however is the oversized backyard and deck. This impressive area is split into three distinct sections: an oversized porch that's perfect for entertaining, a spacious patio with more than enough room for a lounge and grill, and vast grassy lawn that's perfect for gardening or open space to play.

3
beds

2
baths

1,659 Sq.Ft. LIVING AREA

7,553 Sq.Ft. lot

Joe Castro smiling in a blue suit and white shirt.

Joe Castro

Features & Amenities

Interior

  • total bedrooms3
  • Total bathrooms2
  • full bathroom1
  • half bathroom1
  • Flooring Hardwood
  • APPLIANCES Range, Dishwasher, Disposal, Refrigerator, Washer, Dryer, Utility Connections for Gas Range

Area & Lot

  • Status Sold
  • Date Sold November 9, 2023
  • Living Area1,659 Sq.Ft.
  • Total Area1,659 Sq.Ft.
  • Lot Area7,553 Sq.Ft.
  • MLS® ID73161201
  • TypeResidential
  • YEAR BUILT1940
  • Architecture StylesColonial

Exterior

  • Garage Space1.0
  • water SourcePublic
  • utilitiesfor Gas Range
  • roofShingle
  • lot featuresLevel
  • parkingOff Street
  • HEAT TYPEBaseboard, Natural Gas
  • AIR CONDITIONINGCentral Air
  • sewerPublic Sewer
  • SubstructureConcrete Perimeter
  • other exterior FeaturesDeck - Composite, Patio, Fenced Yard

Financial

  • Sales Price$925,000
  • Real Estate Tax $9,115/yr
  • Zoning RC

Experience Seamless Buying & Selling

Beyond his professional accomplishments, Joe is a licensed pilot and a firm believer in giving back. He donates flight hours to charitable missions, including Pilots N Paws, which rescues dogs from high-risk shelters, and Elevated Access, an organization providing transportation for individuals in need of specialized care. In the past, he also funded an LGBTQ+ scholarship to support young athletes through nonprofit sports organizations.

Follow Us on Instagram