Search
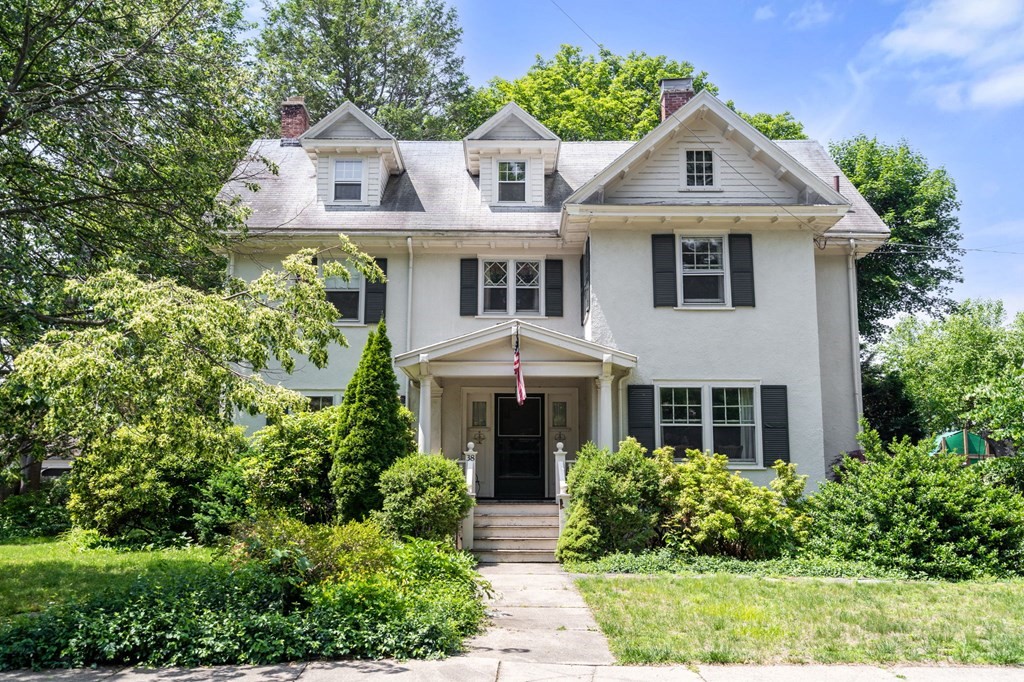
White two-story house with dormers, black shutters, and a landscaped front yard.
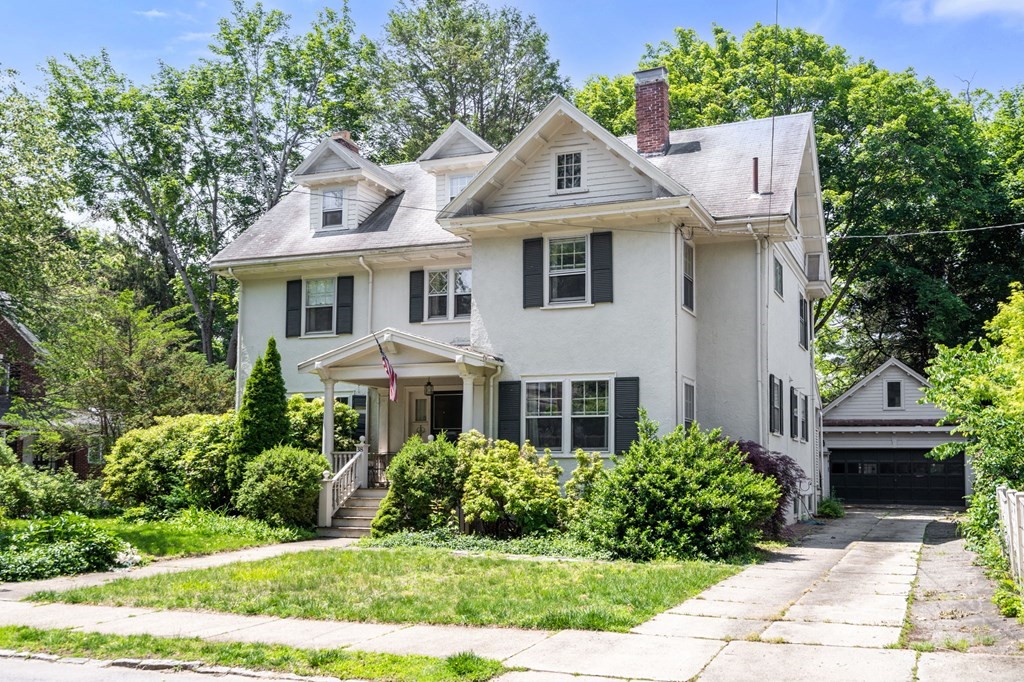
White multi-story house with dark shutters, a covered entry, and a driveway to a detached garage.
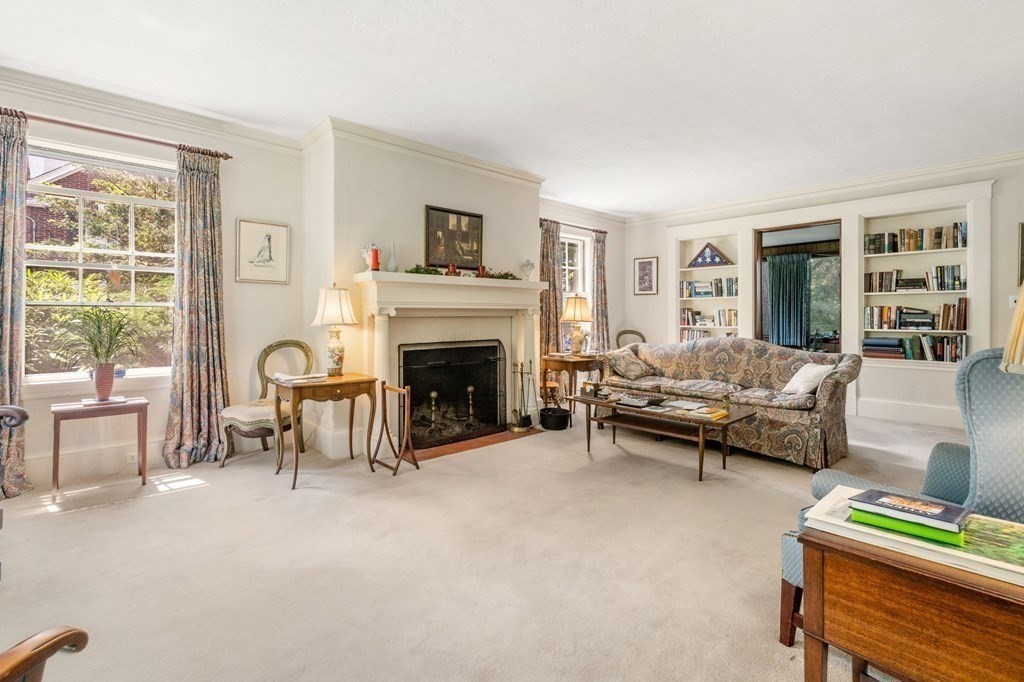
Living room with a fireplace, built-in bookshelves, and a patterned sofa.
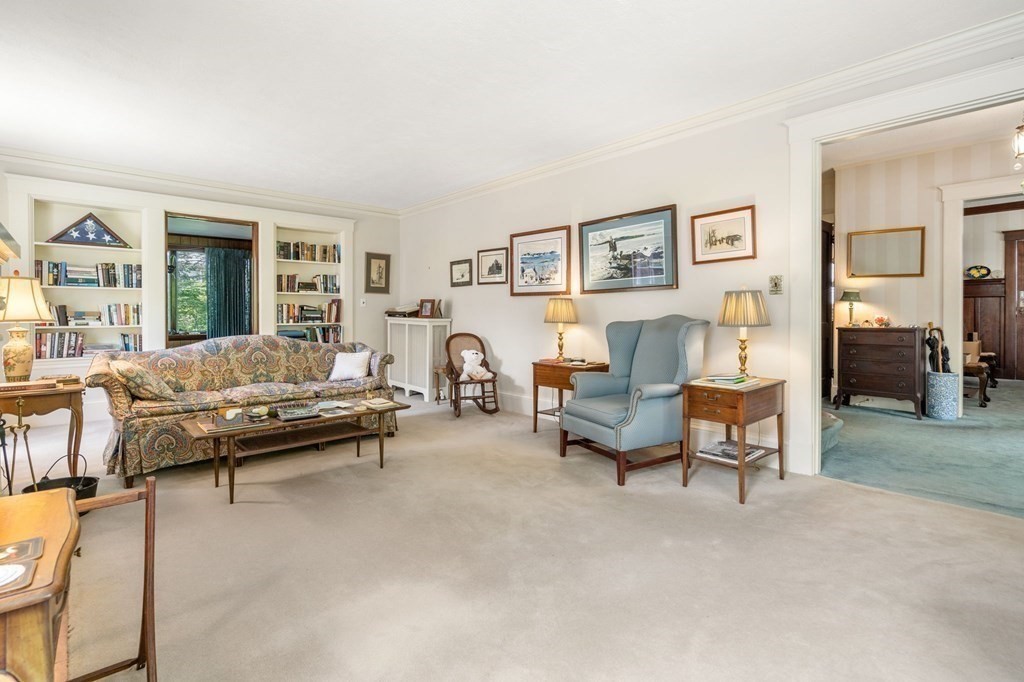
Living room with a patterned sofa, blue armchair, and built-in bookshelves.
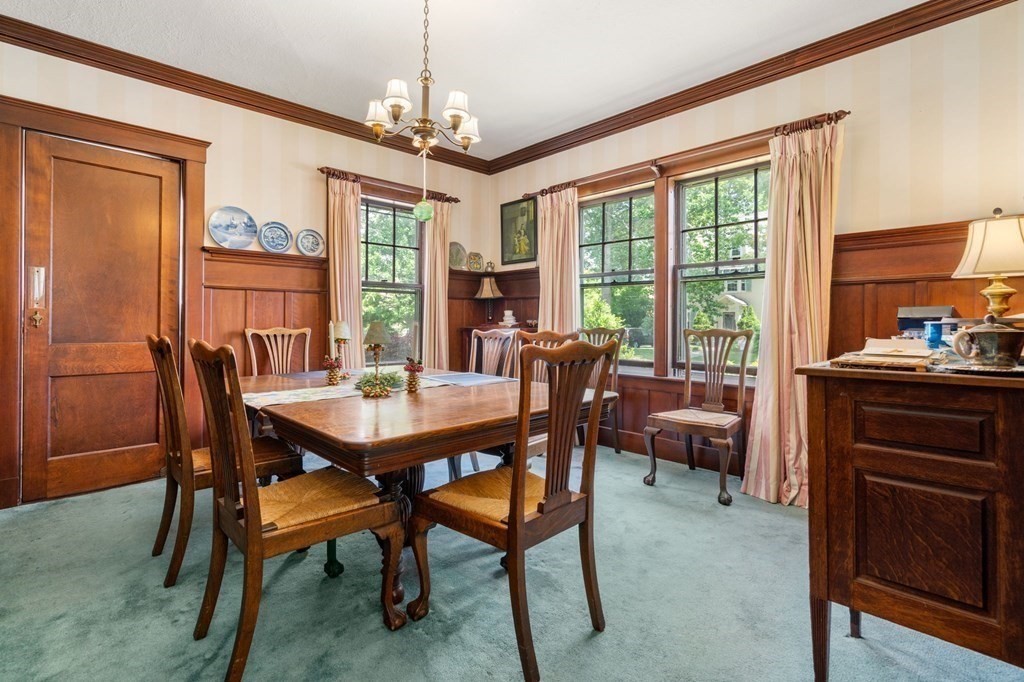
Dining room with a large wooden table, matching chairs, and tall curtained windows.
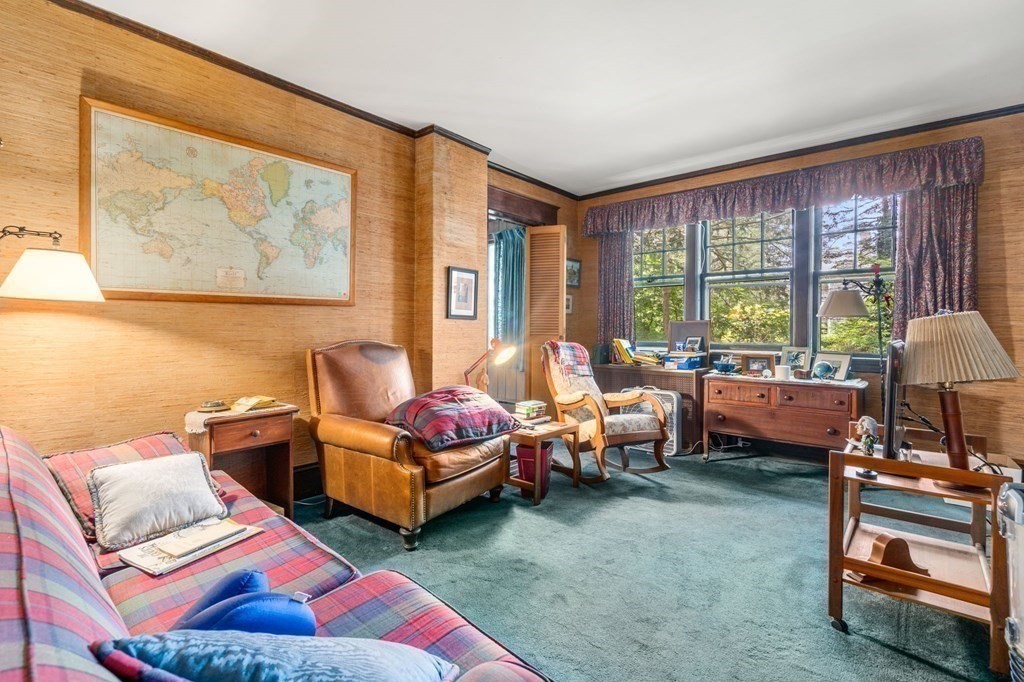
Furnished sitting room with plaid sofas, a leather armchair, and a desk by large windows.
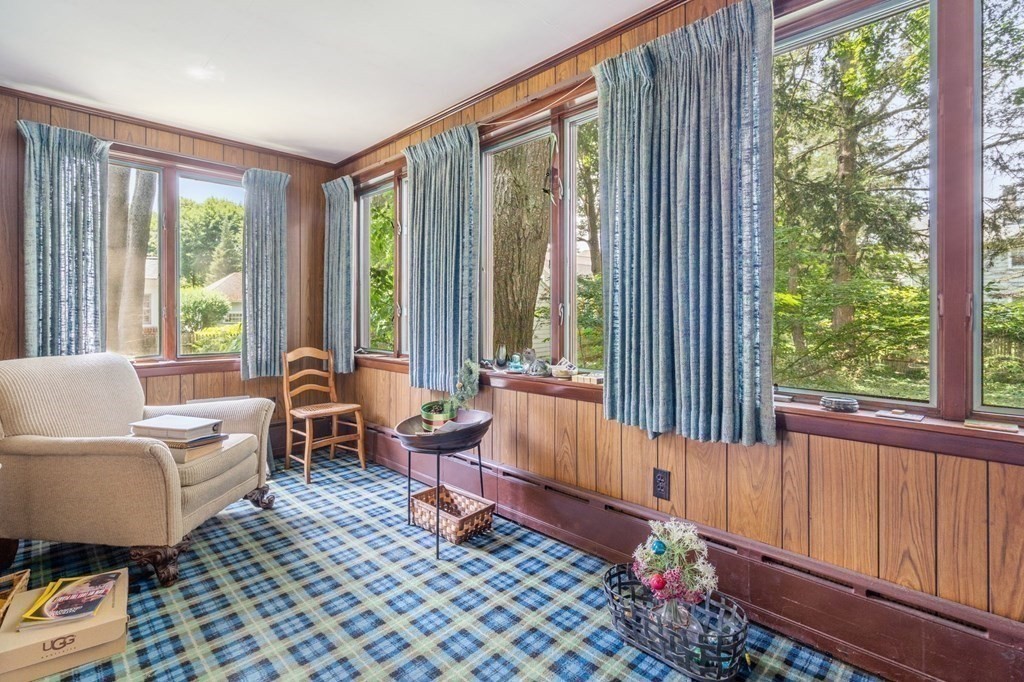
Sunroom with wood-paneled walls, large windows, blue curtains, and plaid carpet.
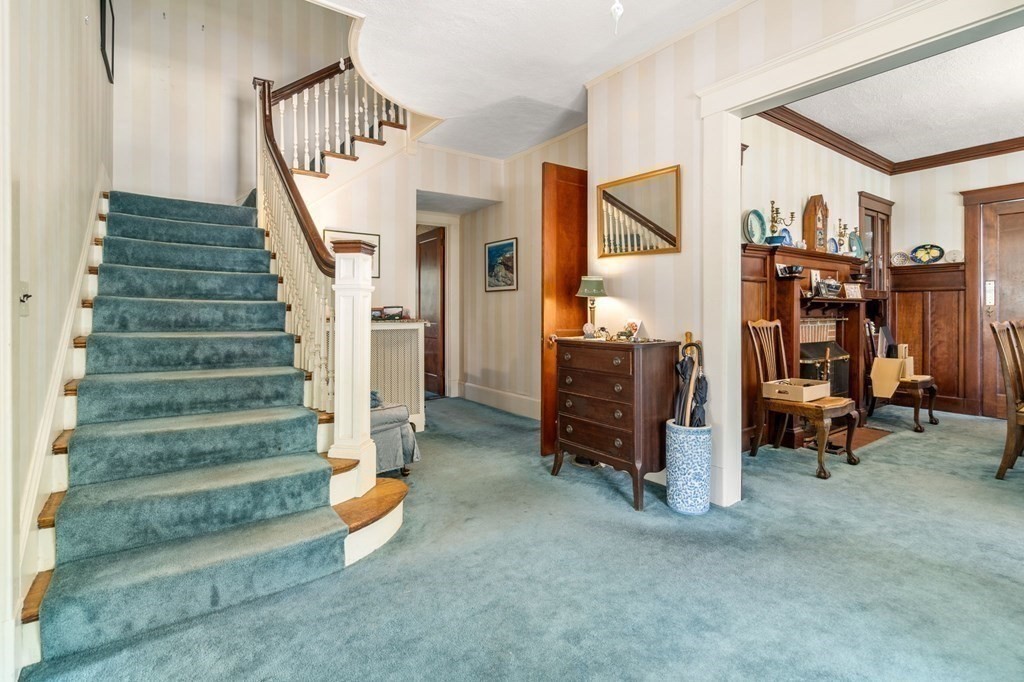
Entry hall with a blue-carpeted staircase and an adjoining wood-paneled sitting room.
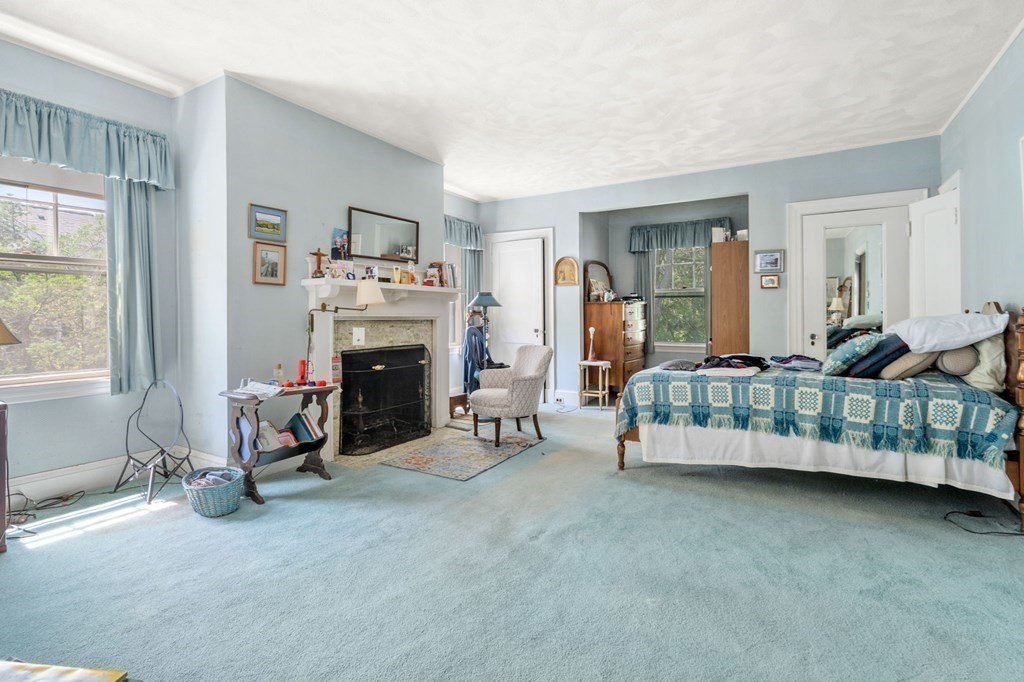
Furnished bedroom with a traditional fireplace, blue carpet, and tall curtained windows.
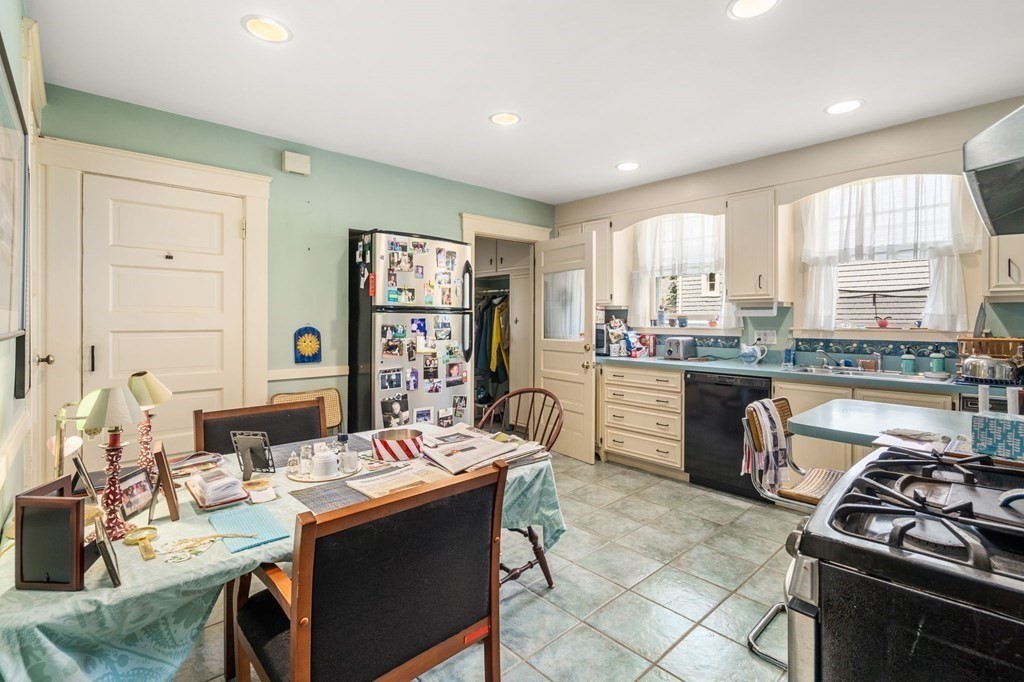
Kitchen with a dining table, cream cabinets, and a magnet-covered refrigerator.
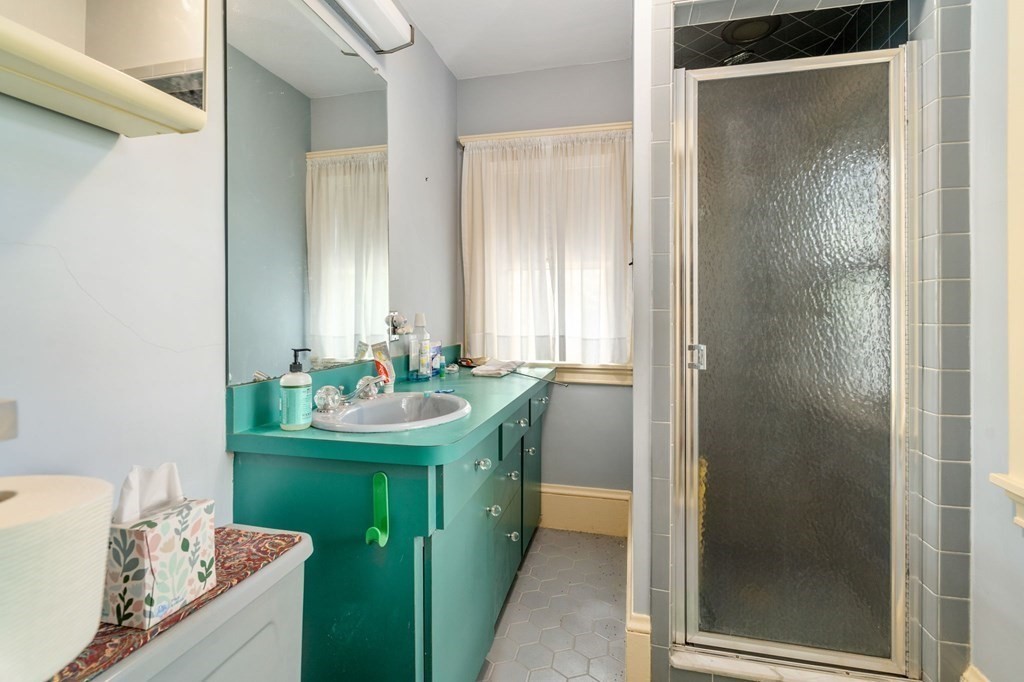
Bathroom with a turquoise vanity, frosted-glass shower, and curtained window.
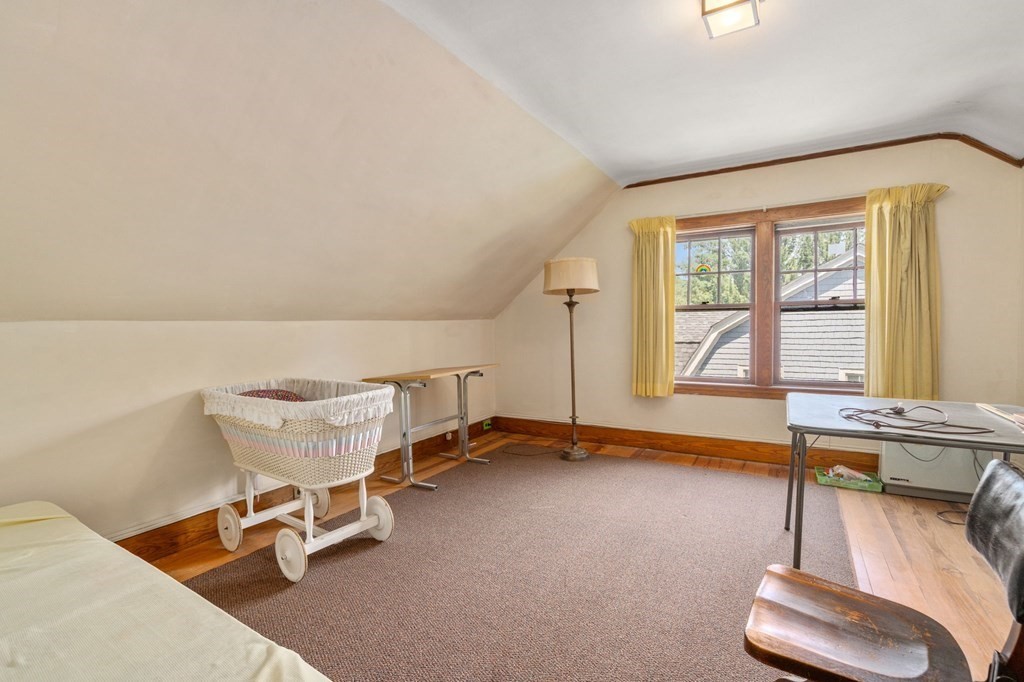
Attic bedroom with sloped ceilings, yellow curtains, and a woven bassinet by the window.
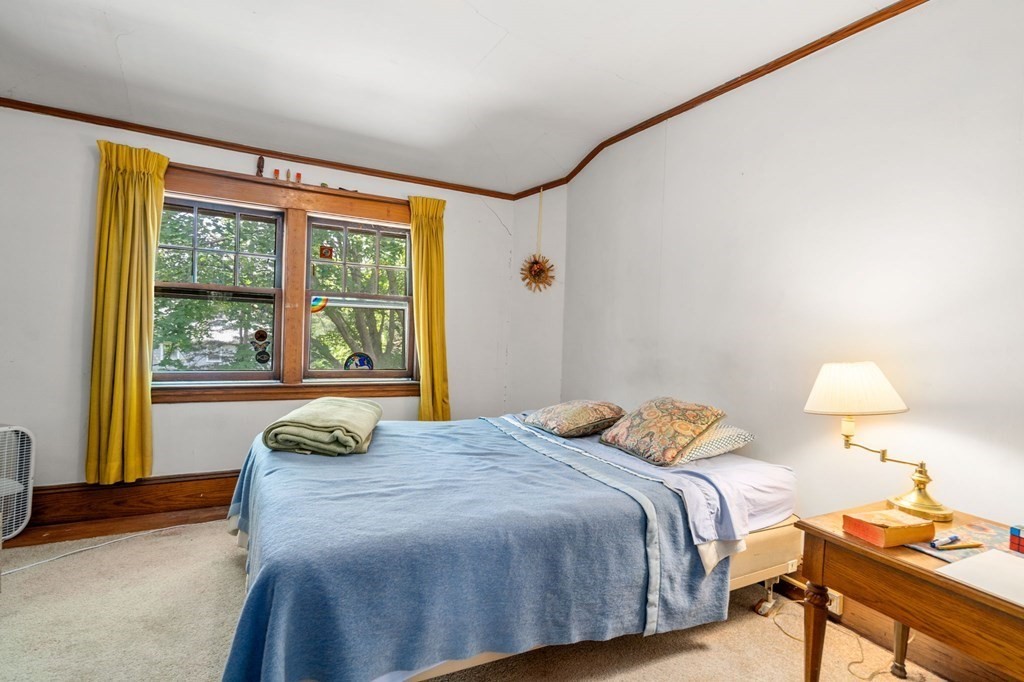
Bedroom with blue bedding, yellow curtains, and dark wood trim around the windows.
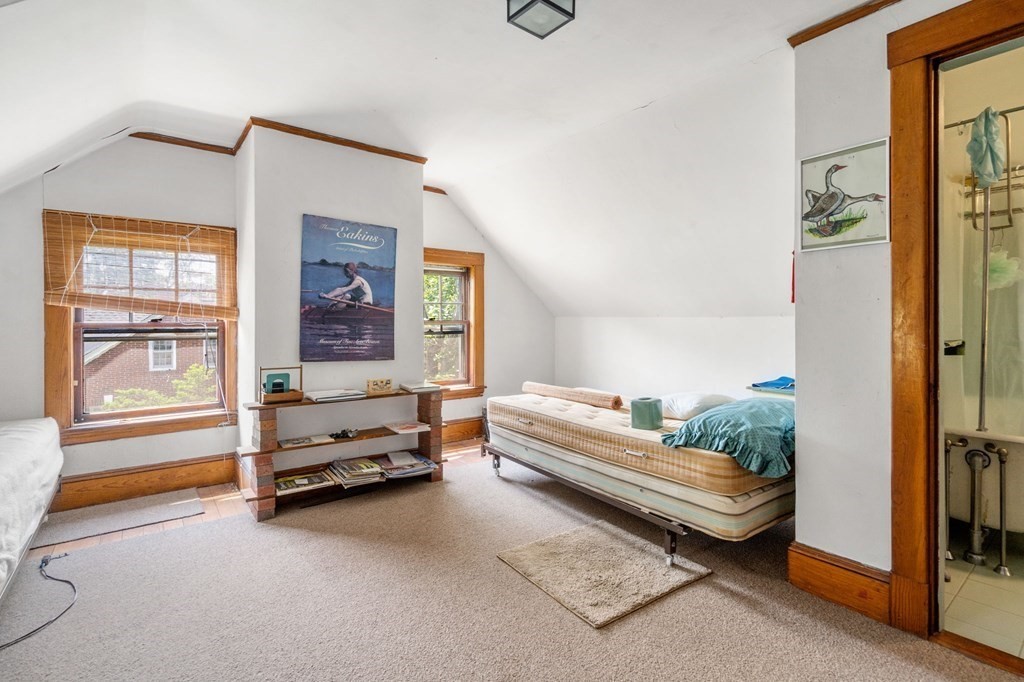
Attic bedroom with a sloped ceiling, wood-trimmed windows, and a mattress on a low frame.
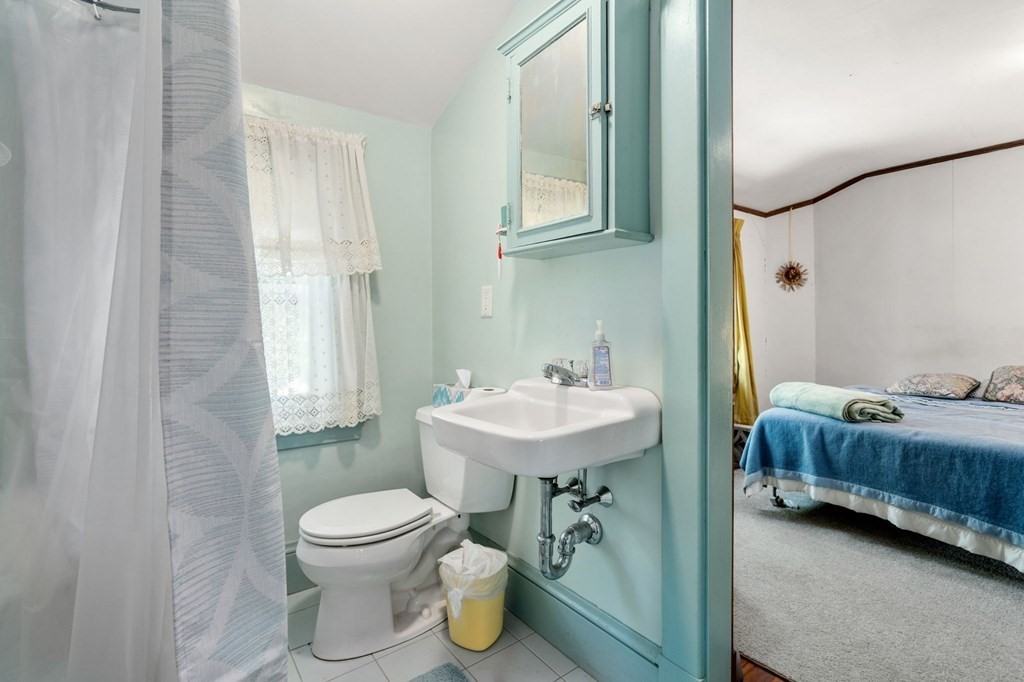
Bathroom with pale aqua walls, pedestal sink, and toilet beside a bedroom doorway.
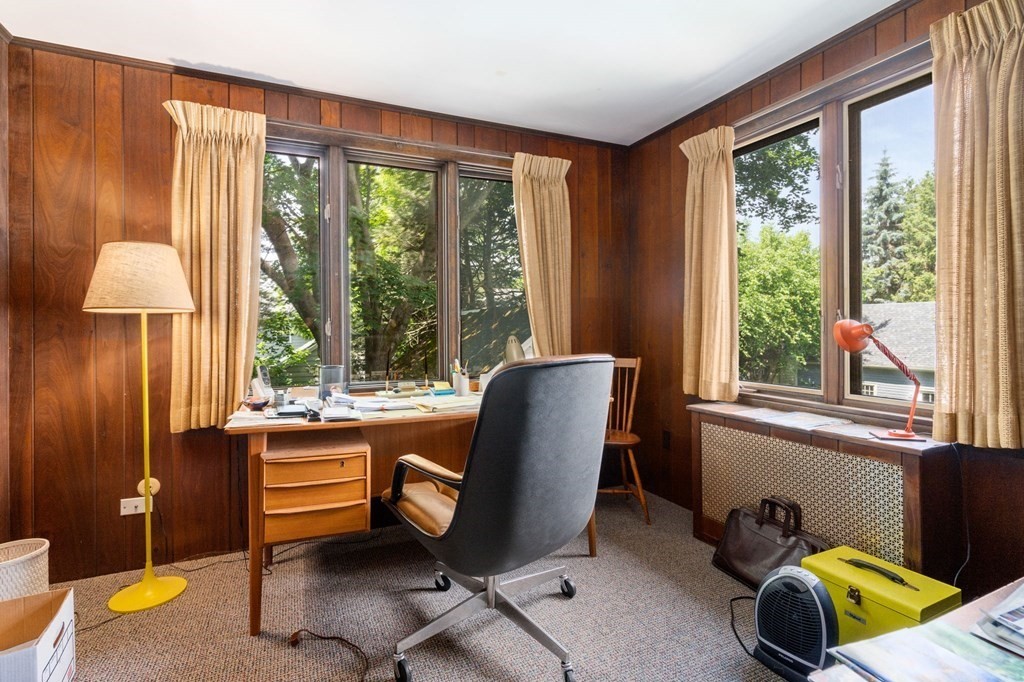
Home office with wood-paneled walls, a desk, and large windows overlooking trees.
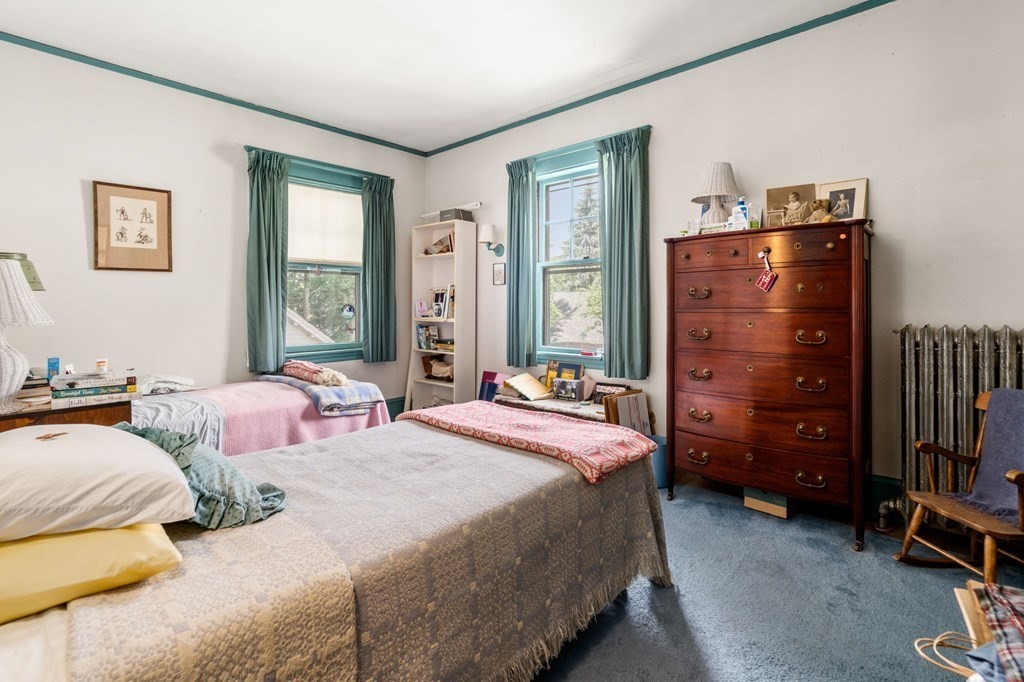
Bedroom with two beds, teal curtains, blue carpet, and a tall wooden chest of drawers.
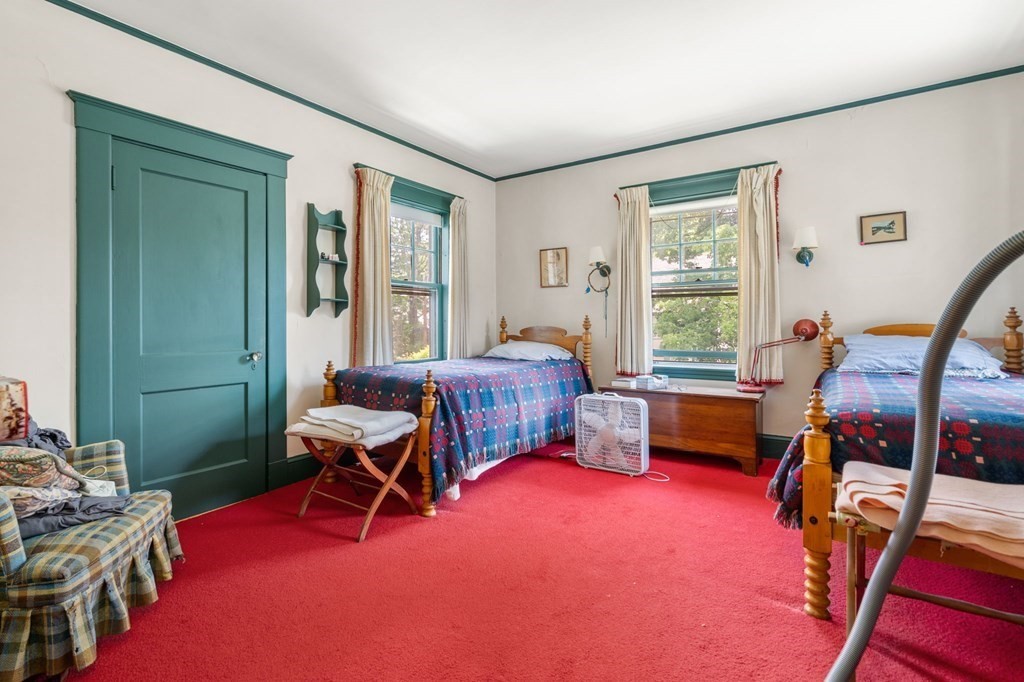
Bedroom with two wooden twin beds, red carpet, teal trim, and two sunlit windows.
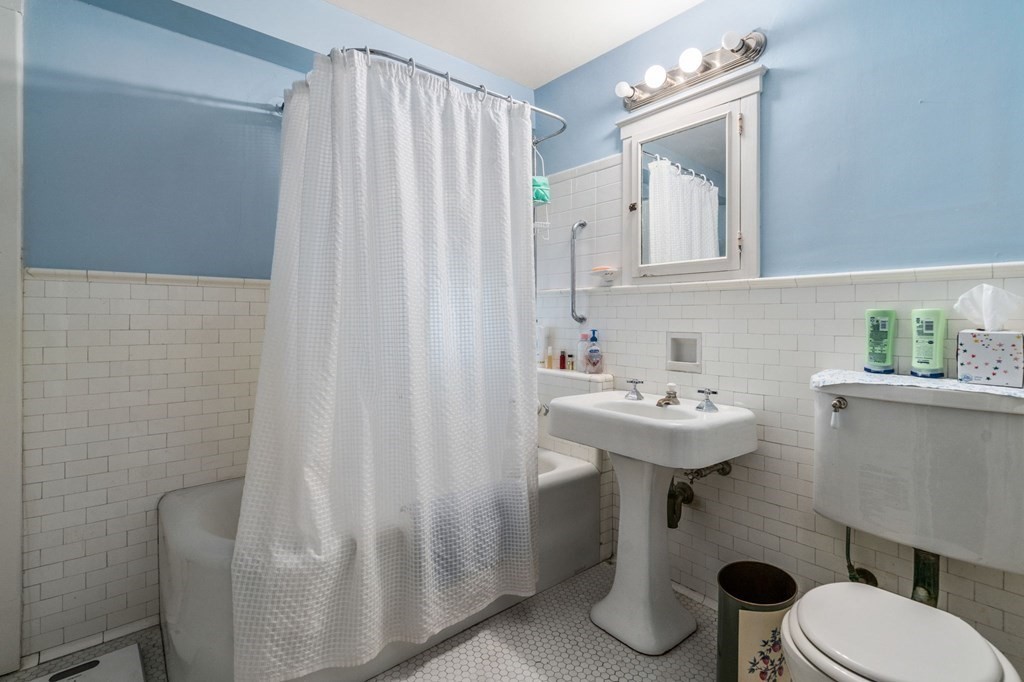
Bathroom with blue walls, white subway tile, a curtained tub, pedestal sink, and toilet.
Two-story home framed by mature trees, with a broad green lawn.
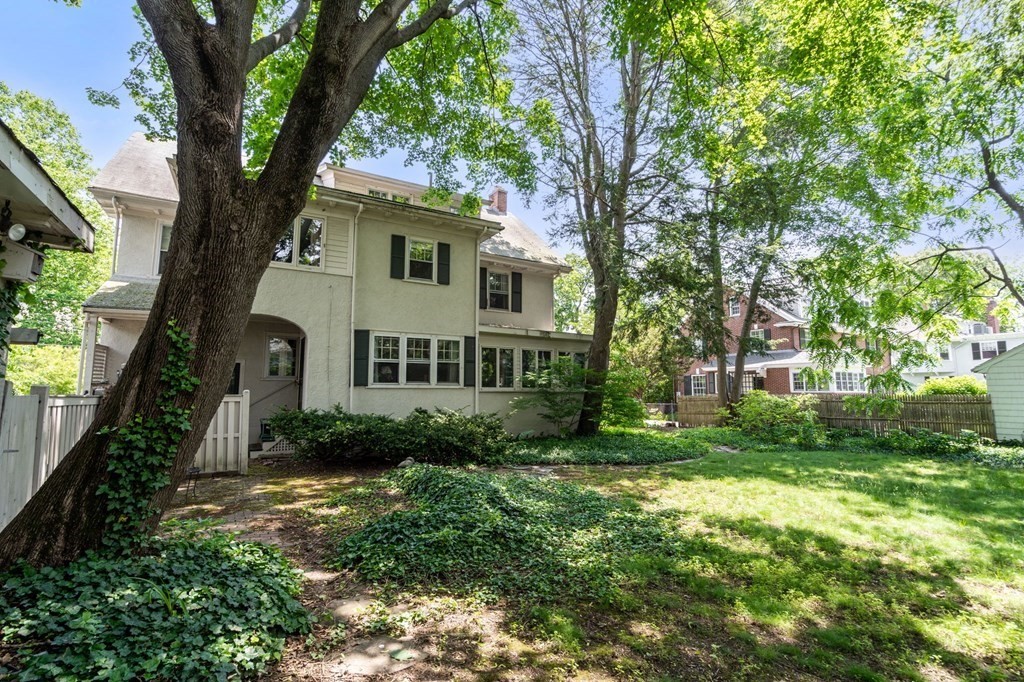
Two-story house with dark shutters behind a large tree, overlooking a leafy yard.
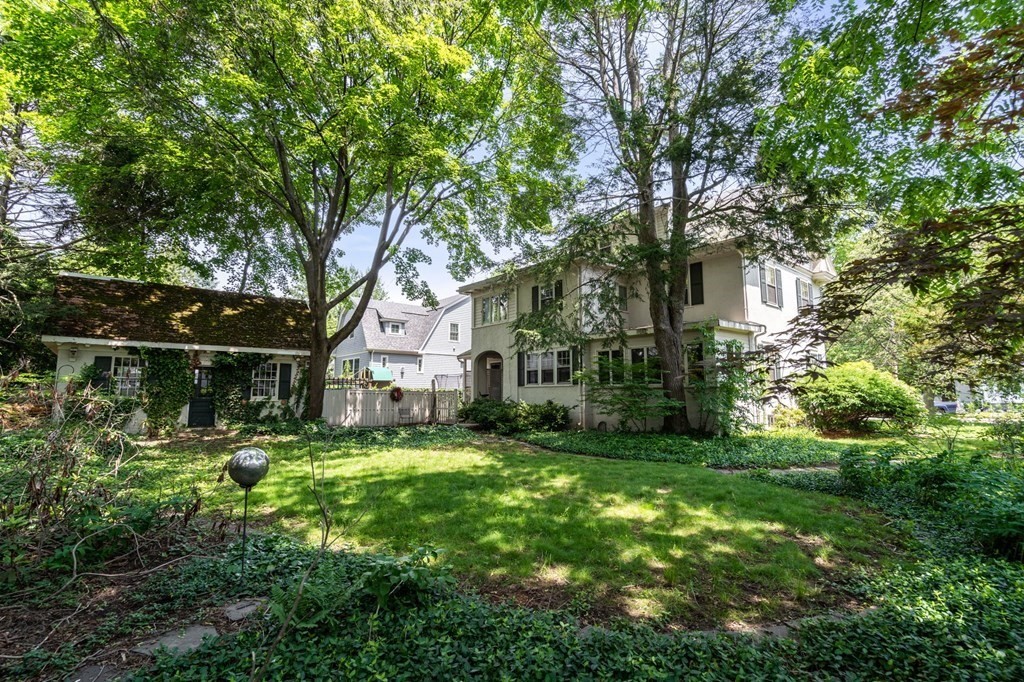
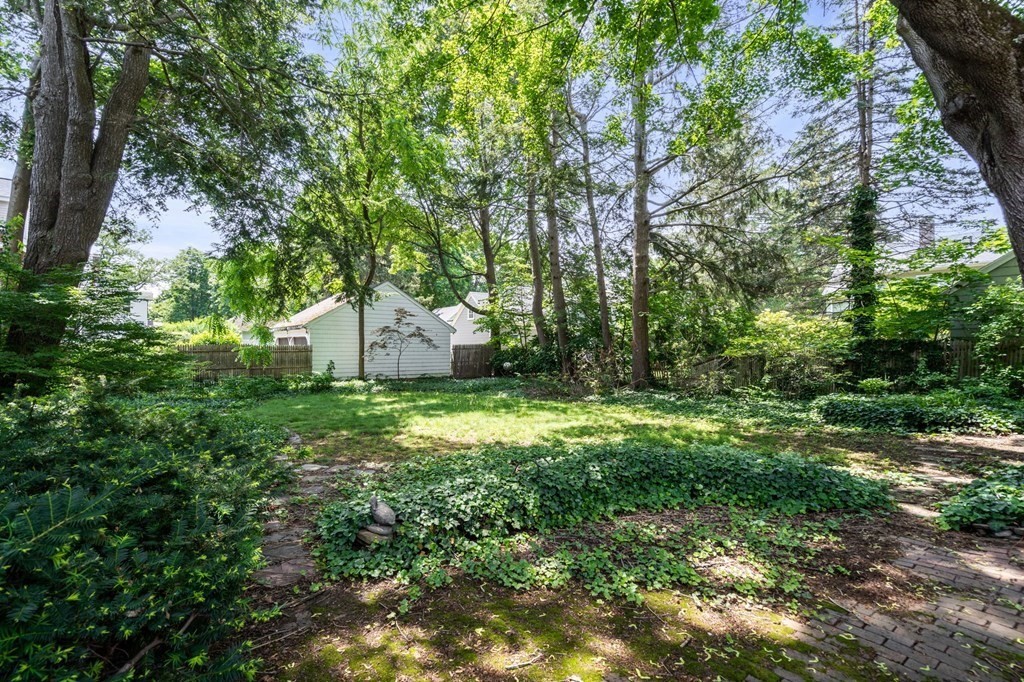
Shaded backyard with mature trees, leafy groundcover, and a detached white garage.
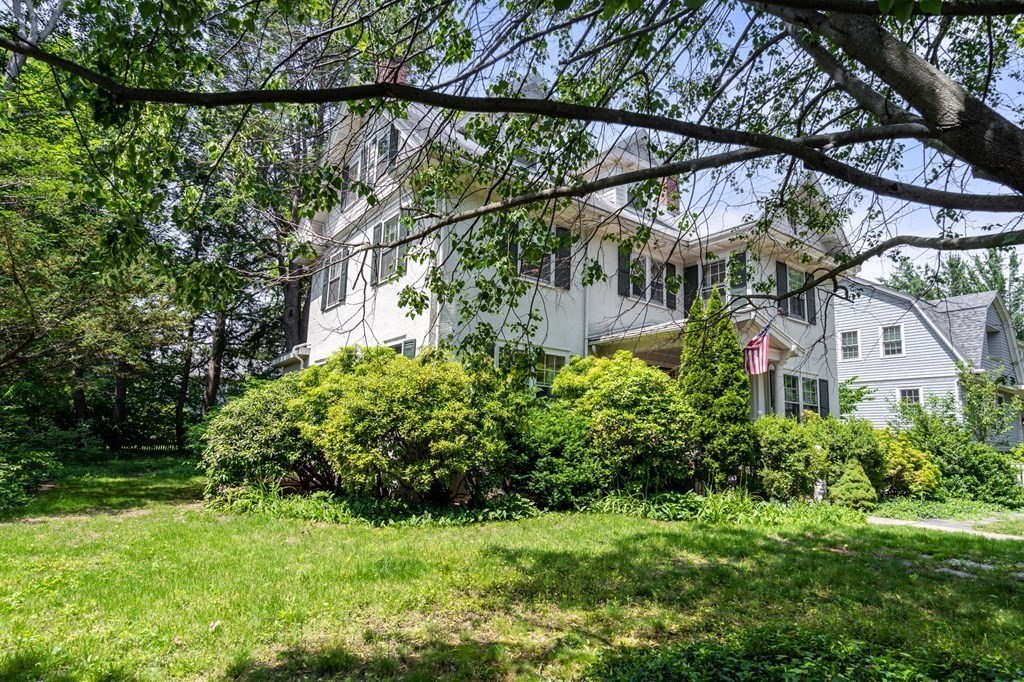
White multi-story house behind mature trees and shrubs, with a lawn and American flag.
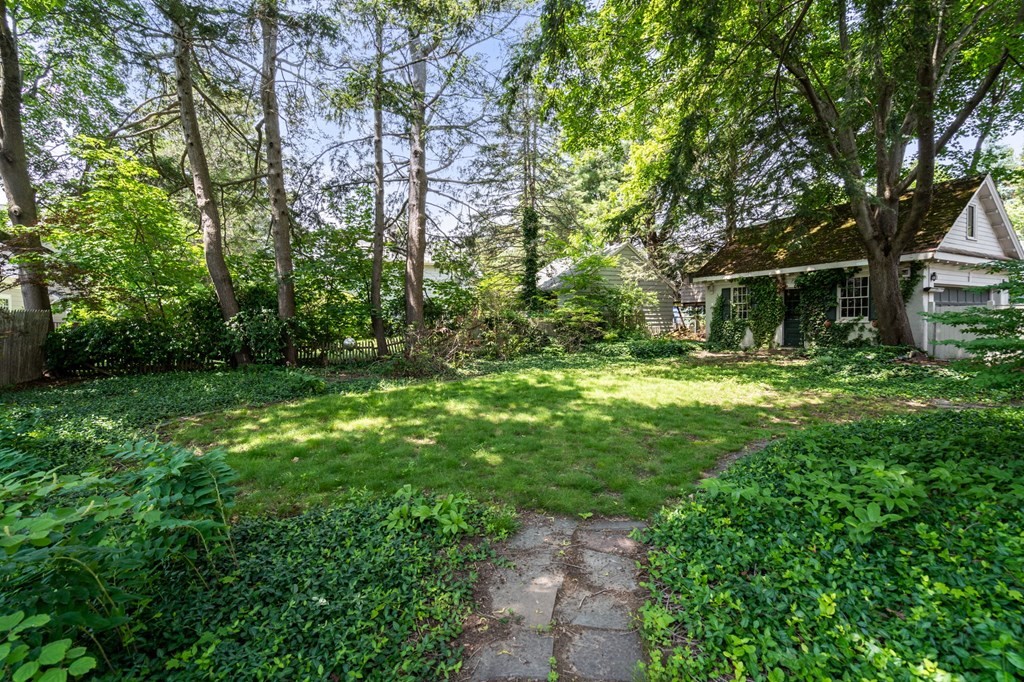
Shaded backyard with a stone path leading across a green lawn toward an ivy-covered white house.
SEE ALL PHOTOS
White two-story house with dormers, black shutters, and a landscaped front yard.
White multi-story house with dark shutters, a covered entry, and a driveway to a detached garage.
Living room with a fireplace, built-in bookshelves, and a patterned sofa.
Living room with a patterned sofa, blue armchair, and built-in bookshelves.
Dining room with a large wooden table, matching chairs, and tall curtained windows.
Furnished sitting room with plaid sofas, a leather armchair, and a desk by large windows.
Sunroom with wood-paneled walls, large windows, blue curtains, and plaid carpet.
Entry hall with a blue-carpeted staircase and an adjoining wood-paneled sitting room.
Furnished bedroom with a traditional fireplace, blue carpet, and tall curtained windows.
Kitchen with a dining table, cream cabinets, and a magnet-covered refrigerator.
Bathroom with a turquoise vanity, frosted-glass shower, and curtained window.
Attic bedroom with sloped ceilings, yellow curtains, and a woven bassinet by the window.
Bedroom with blue bedding, yellow curtains, and dark wood trim around the windows.
Attic bedroom with a sloped ceiling, wood-trimmed windows, and a mattress on a low frame.
Bathroom with pale aqua walls, pedestal sink, and toilet beside a bedroom doorway.
Home office with wood-paneled walls, a desk, and large windows overlooking trees.
Bedroom with two beds, teal curtains, blue carpet, and a tall wooden chest of drawers.
Bedroom with two wooden twin beds, red carpet, teal trim, and two sunlit windows.
Bathroom with blue walls, white subway tile, a curtained tub, pedestal sink, and toilet.
Two-story home framed by mature trees, with a broad green lawn.
Two-story house with dark shutters behind a large tree, overlooking a leafy yard.
Shaded backyard with mature trees, leafy groundcover, and a detached white garage.
White multi-story house behind mature trees and shrubs, with a lawn and American flag.
Shaded backyard with a stone path leading across a green lawn toward an ivy-covered white house.
Sold

38 Cabot St

38 Cabot St, Winchester, MA 01890

$1,760,000
Embrace the potential of this 6-bed, 3.5-bath single family home in Winchester's coveted 'Flats' neighborhood. Ready for your creative touch, this property is a blank canvas awaiting transformation. With ample space and a versatile layout there are endless opportunities to make this home truly yours. Located on one of the most coveted streets in Winchester, enjoy the serene neighborhood feel with the convenience of being only steps away from downtown offering quintessential New England charm with local shops, restaurants, and commuter rail access. Sale is subject to obtaining a license to sell and is being sold as is. Call for offers by 5pm Monday.

5
beds

4
baths

3,516 Sq.Ft. LIVING AREA

0.27 Acres lot

Joe Castro

Joe Castro

Features & Amenities

Interior

  • total bedrooms5
  • Total bathrooms4
  • full bathrooms3
  • half bathroom1
  • Flooring Wood, Carpet
  • APPLIANCES Utility Connections for Gas Range

Area & Lot

  • Status Sold
  • Date Sold September 28, 2023
  • Living Area3,516 Sq.Ft.
  • Total Area3,516 Sq.Ft.
  • Lot Area0.27 Acres
  • MLS® ID73126821
  • TypeResidential
  • YEAR BUILT1911
  • Architecture StylesColonial

Exterior

  • Garage Space2.0
  • water SourcePublic
  • utilitiesfor Gas Range
  • roofShingle
  • lot featuresLevel
  • parkingDetached, Off Street
  • HEAT TYPESteam, Oil
  • AIR CONDITIONINGNone
  • sewerPublic Sewer
  • SubstructureConcrete Perimeter

Financial

  • Sales Price$1,760,000
  • Real Estate Tax $18,951/yr
  • Zoning RDB

Experience Seamless Buying & Selling

Beyond his professional accomplishments, Joe is a licensed pilot and a firm believer in giving back. He donates flight hours to charitable missions, including Pilots N Paws, which rescues dogs from high-risk shelters, and Elevated Access, an organization providing transportation for individuals in need of specialized care. In the past, he also funded an LGBTQ+ scholarship to support young athletes through nonprofit sports organizations.

Follow Us on Instagram