Search
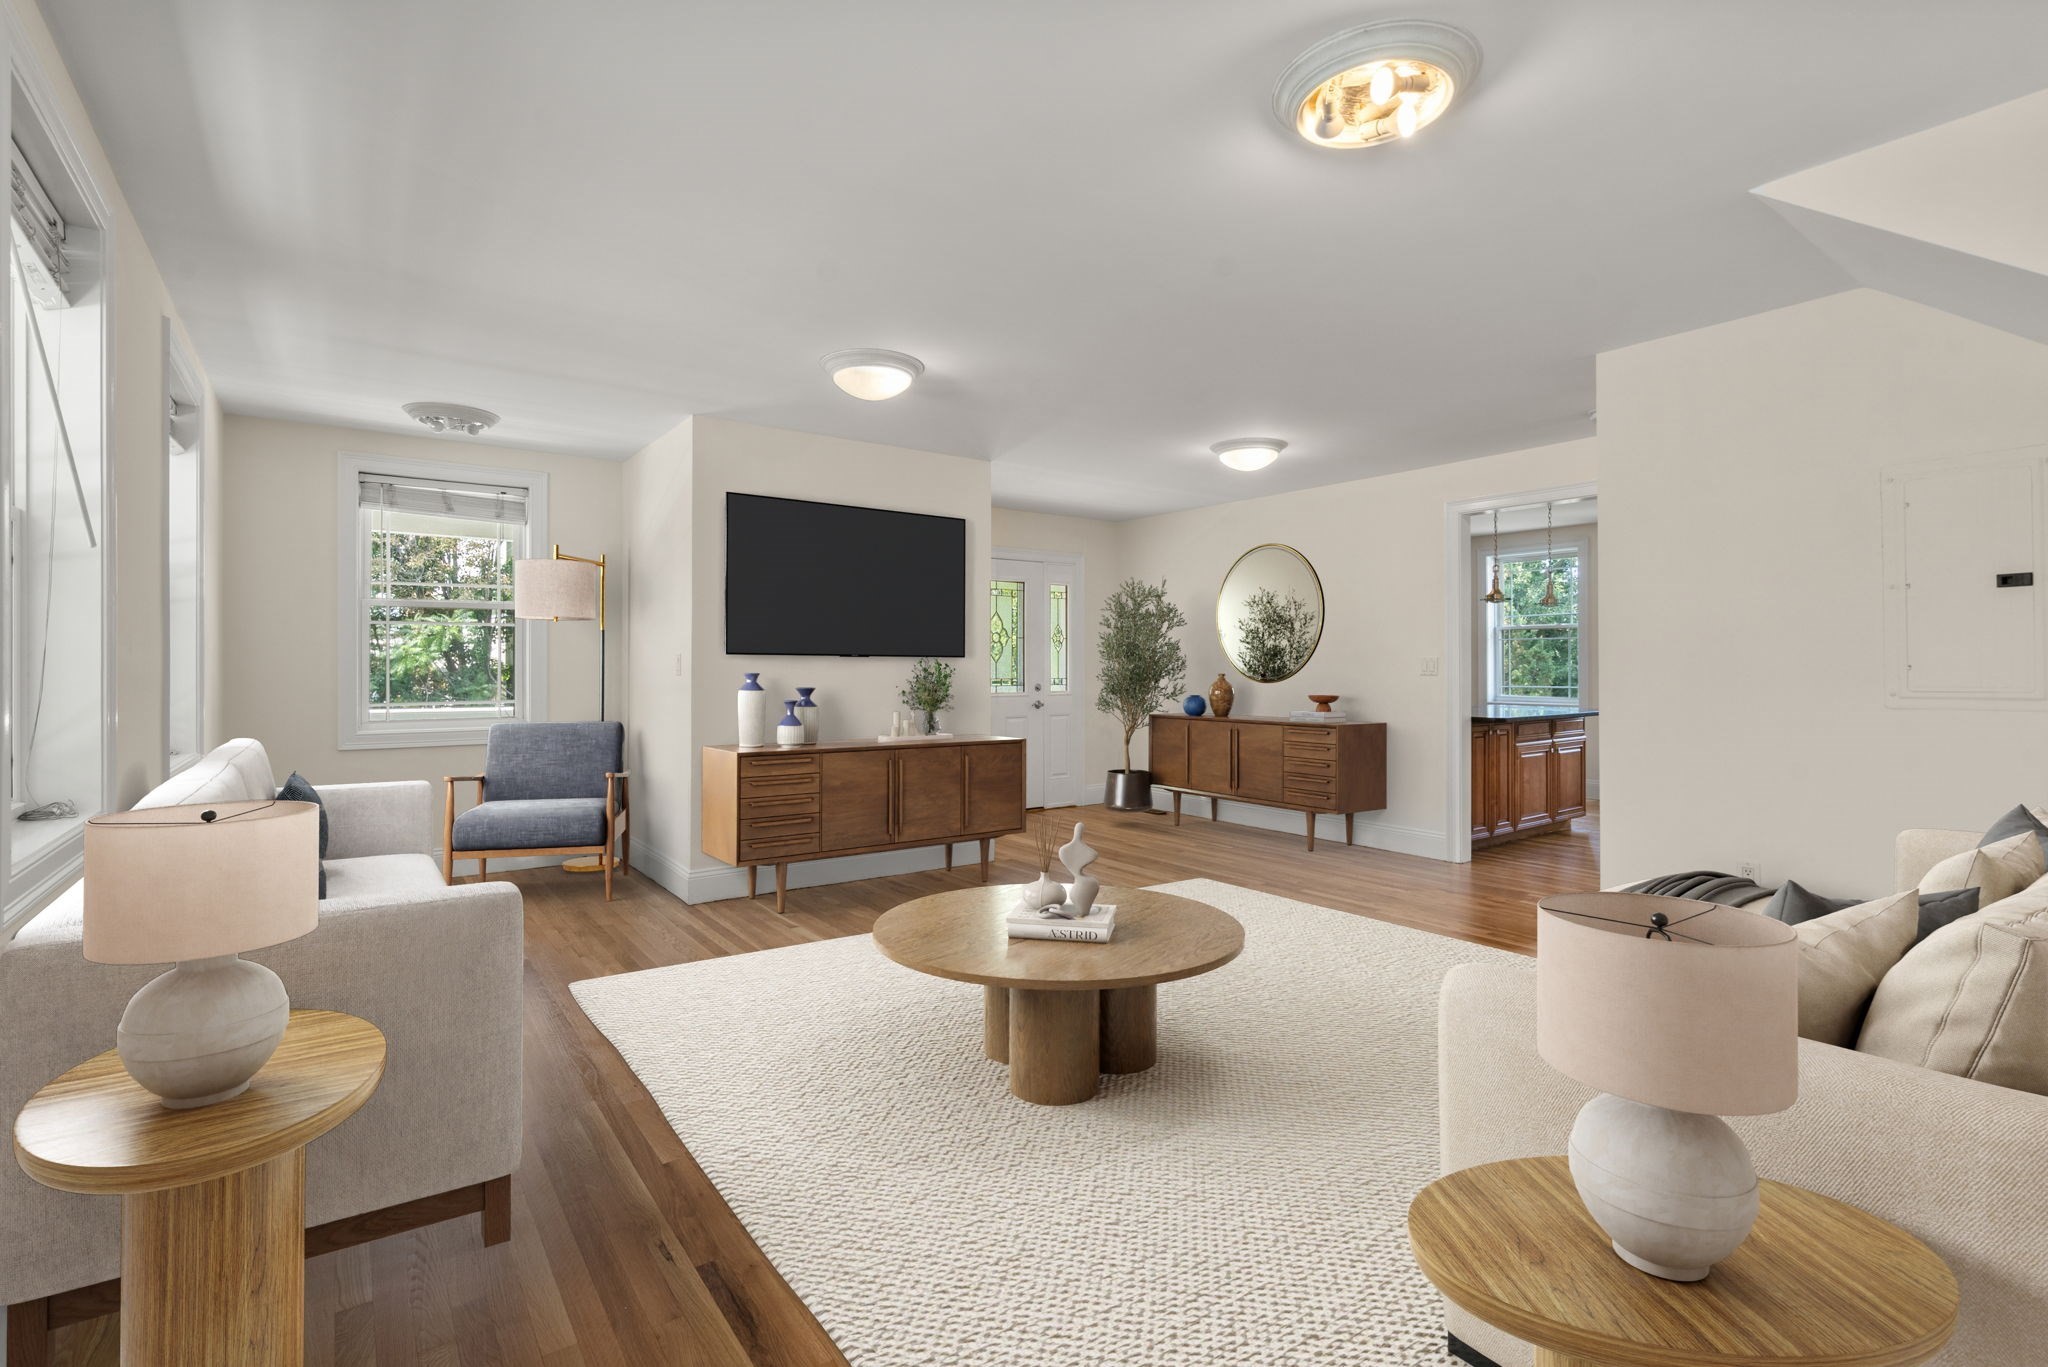
Staged living room with cream sofas, a round wood coffee table, hardwood floors, and a wall-mounted television.
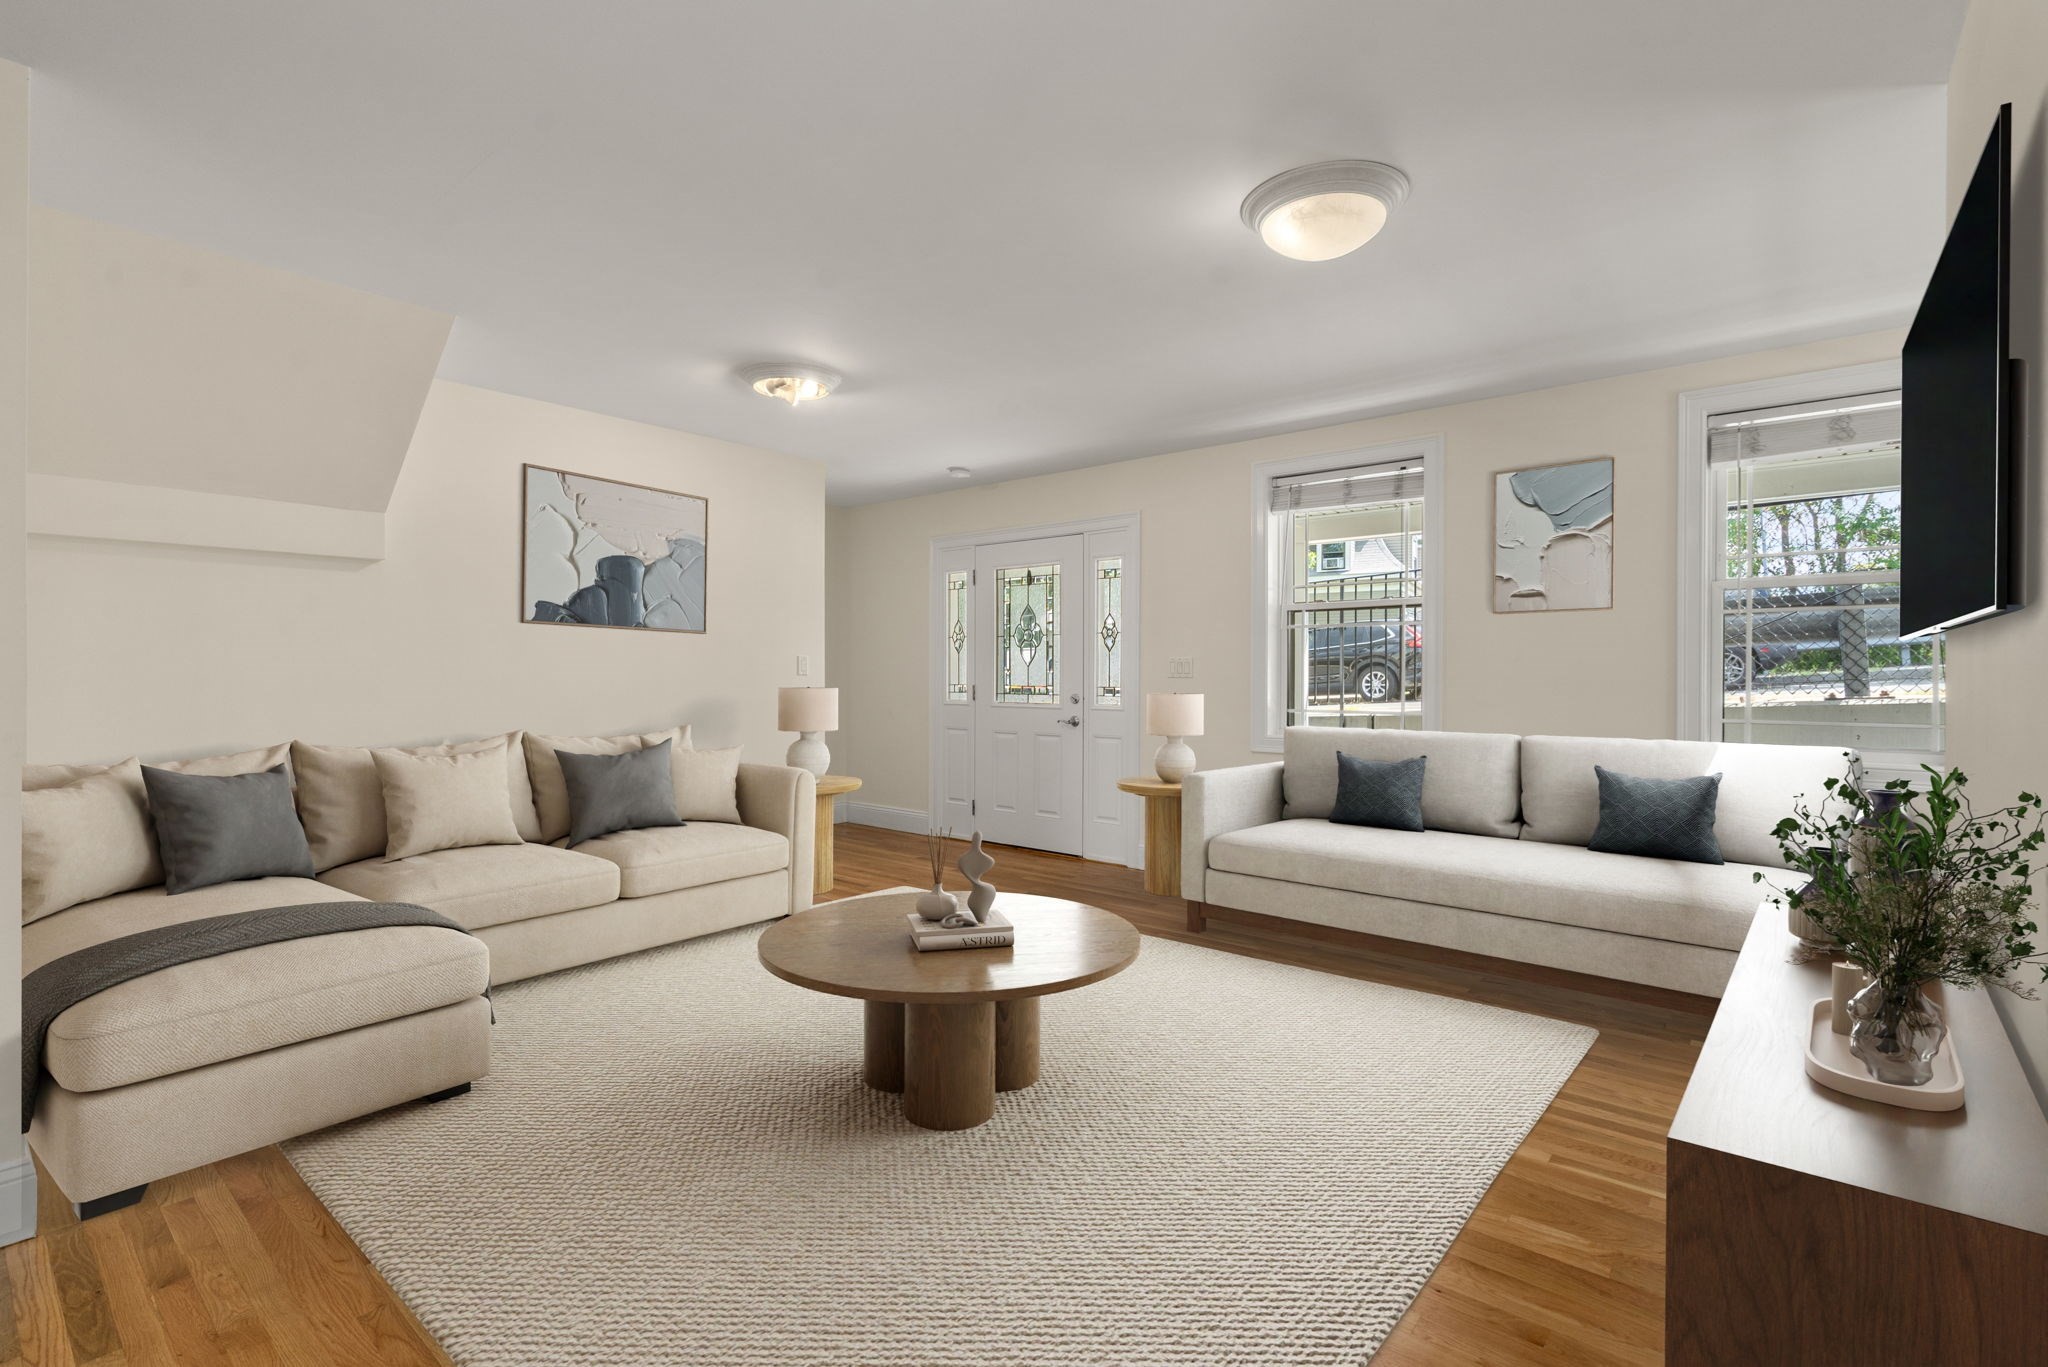
Living room with two light sofas, a round wood coffee table, and hardwood floors.
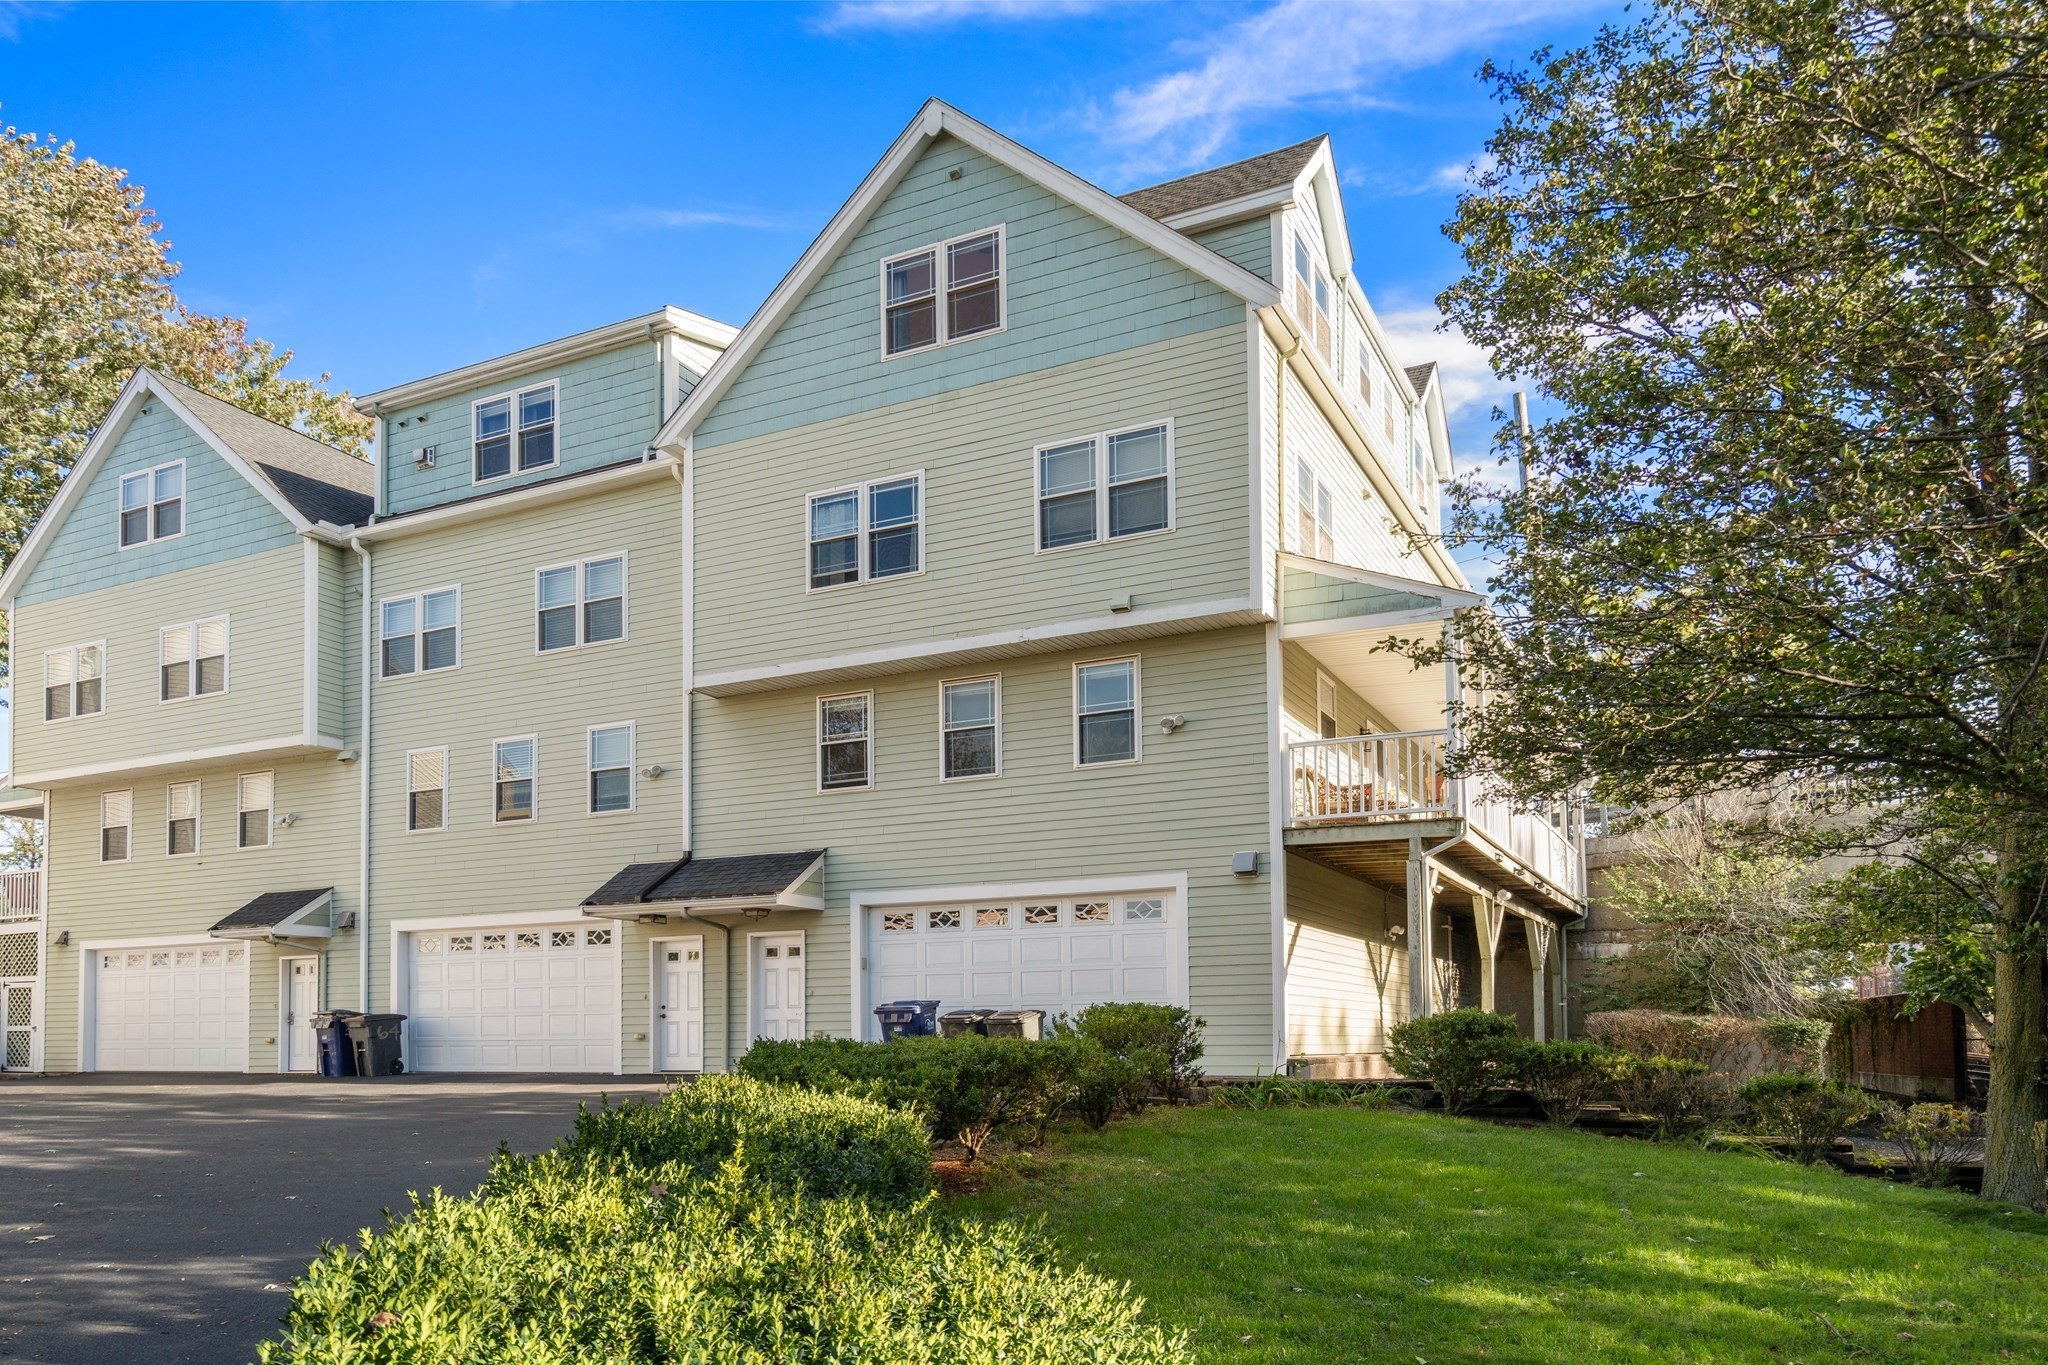
Multi-story sage-green residence with white garage doors, a raised balcony, and a landscaped lawn.
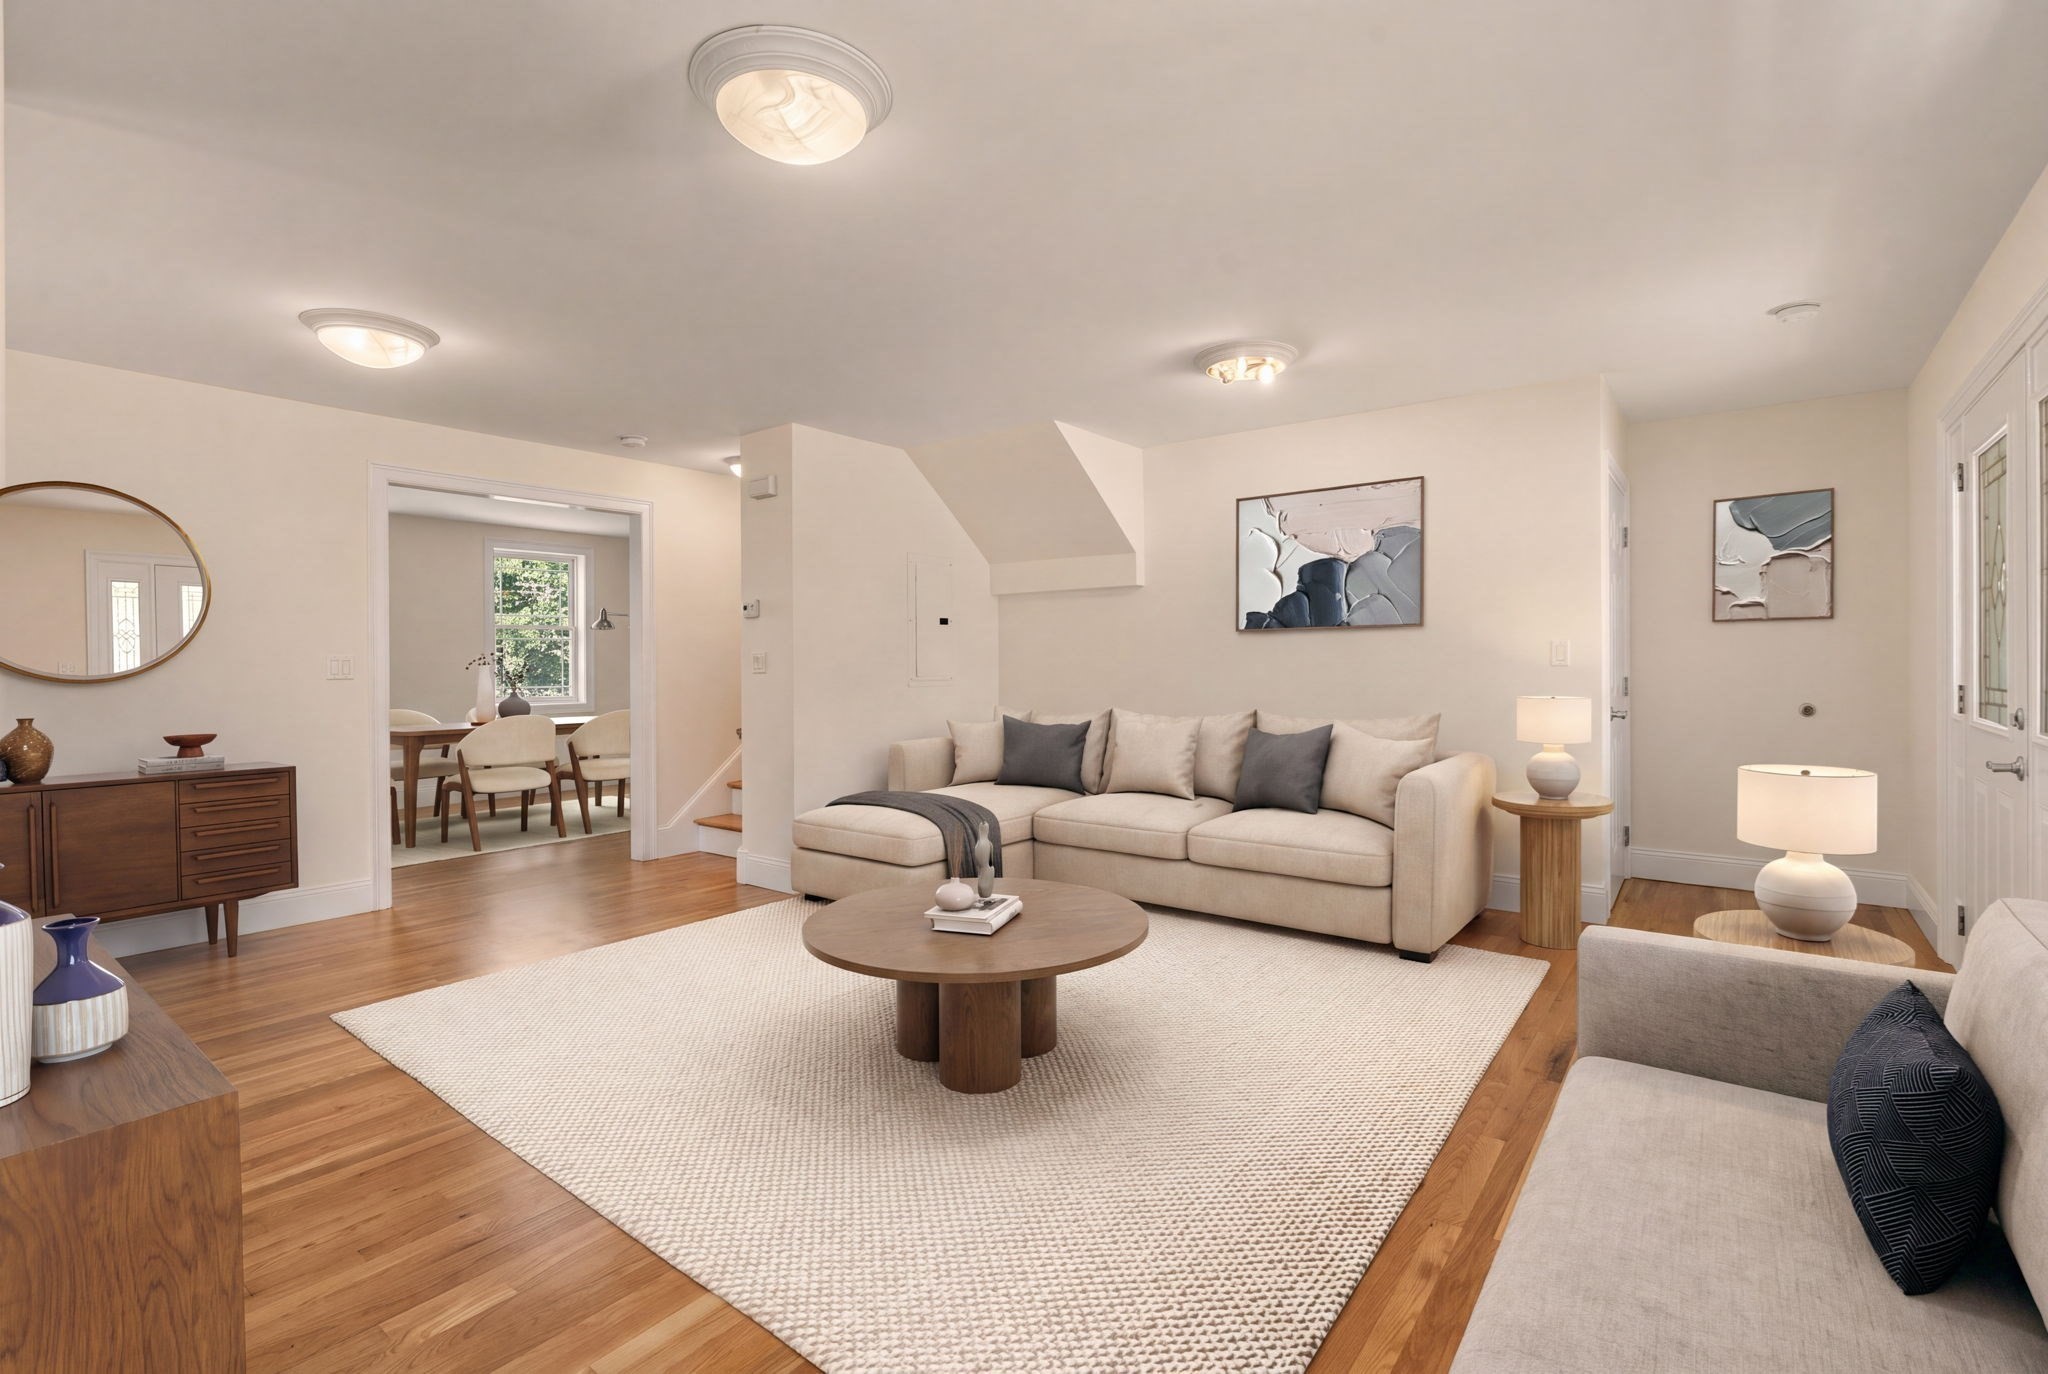
Living room with a cream sectional, round wood coffee table, and doorway to the dining area.
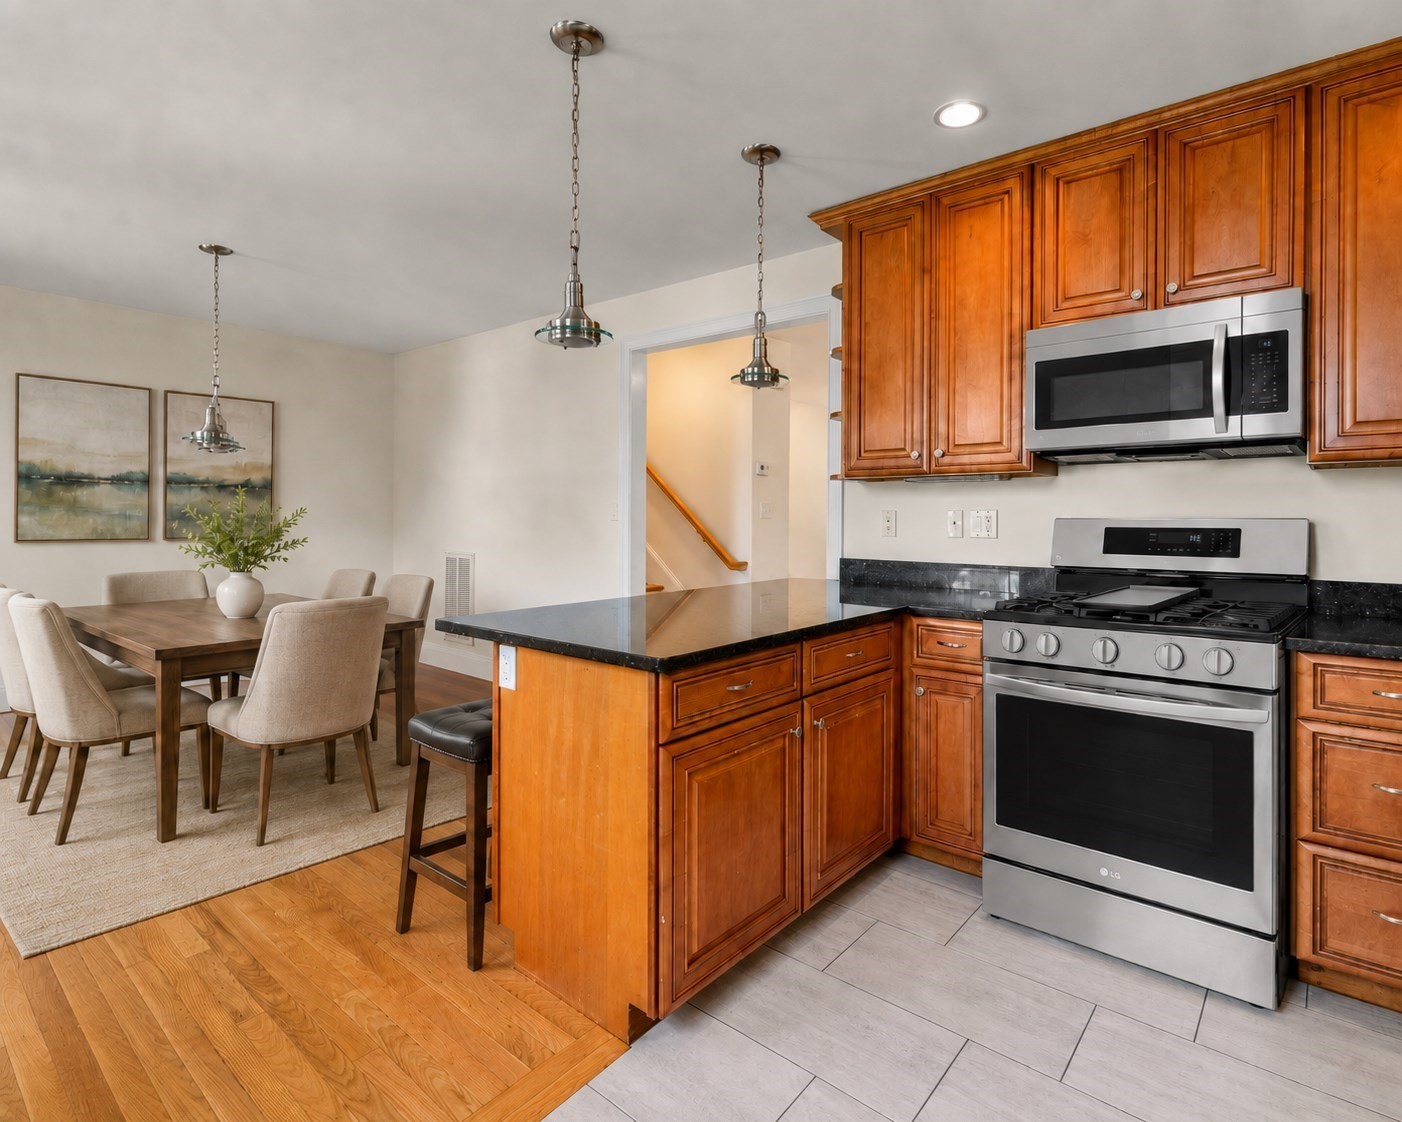
Kitchen with warm wood cabinets and stainless steel appliances beside a dining area.
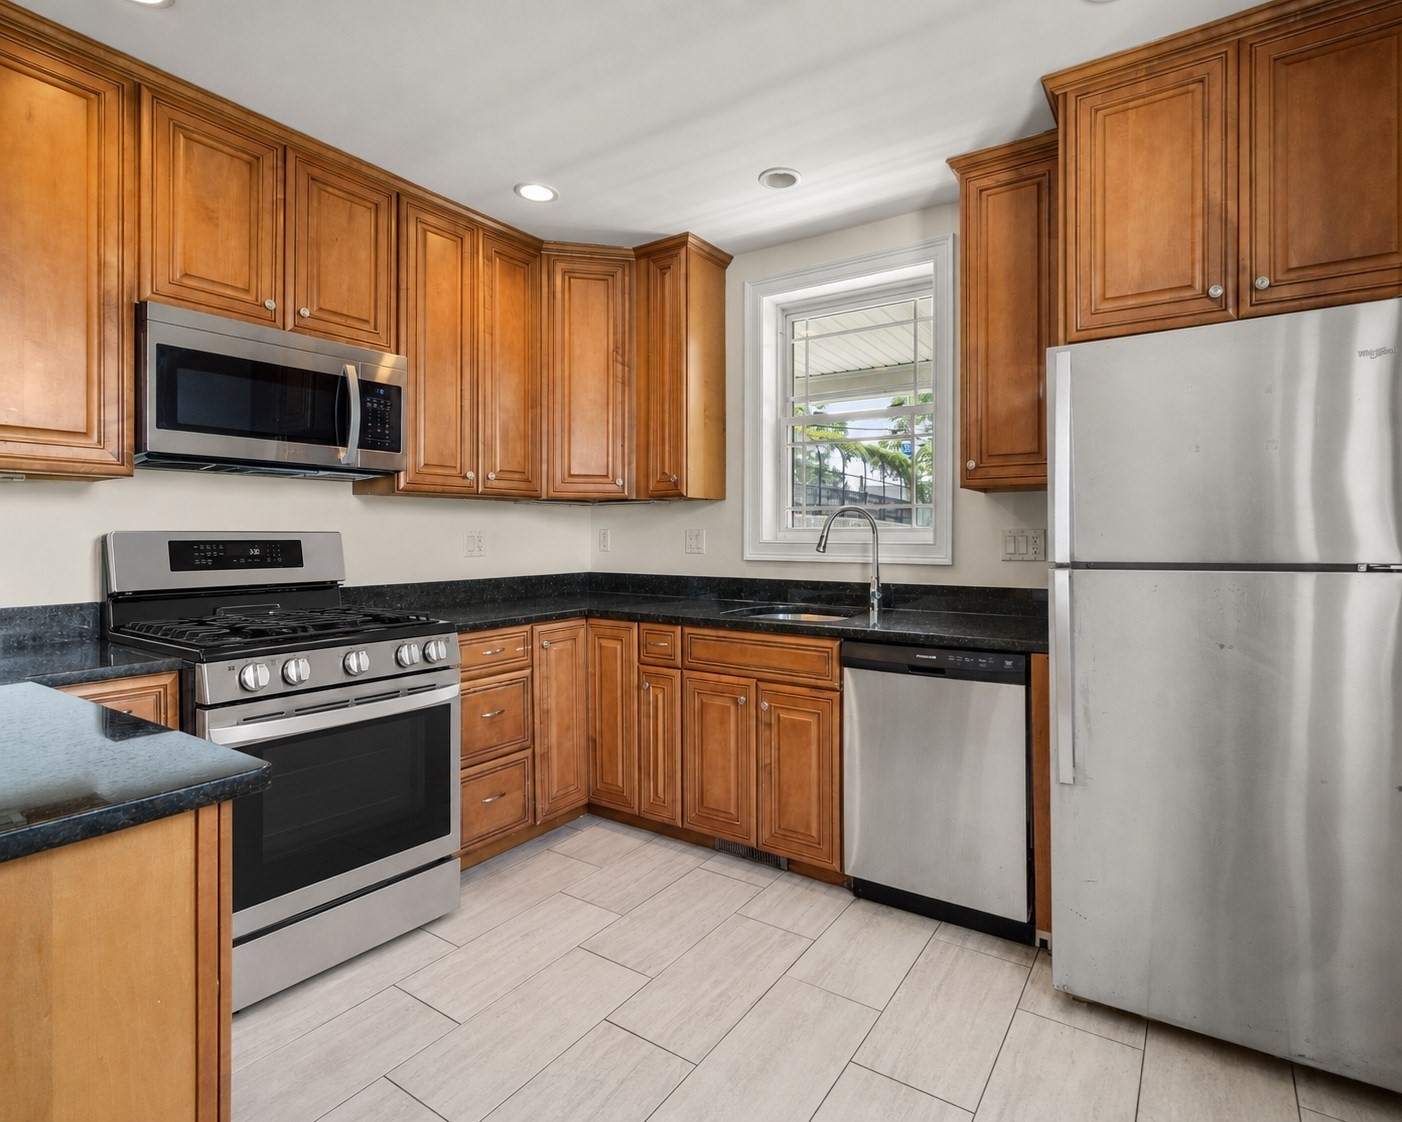
Kitchen with wood cabinets, dark countertops, stainless steel appliances, and a window above the sink.
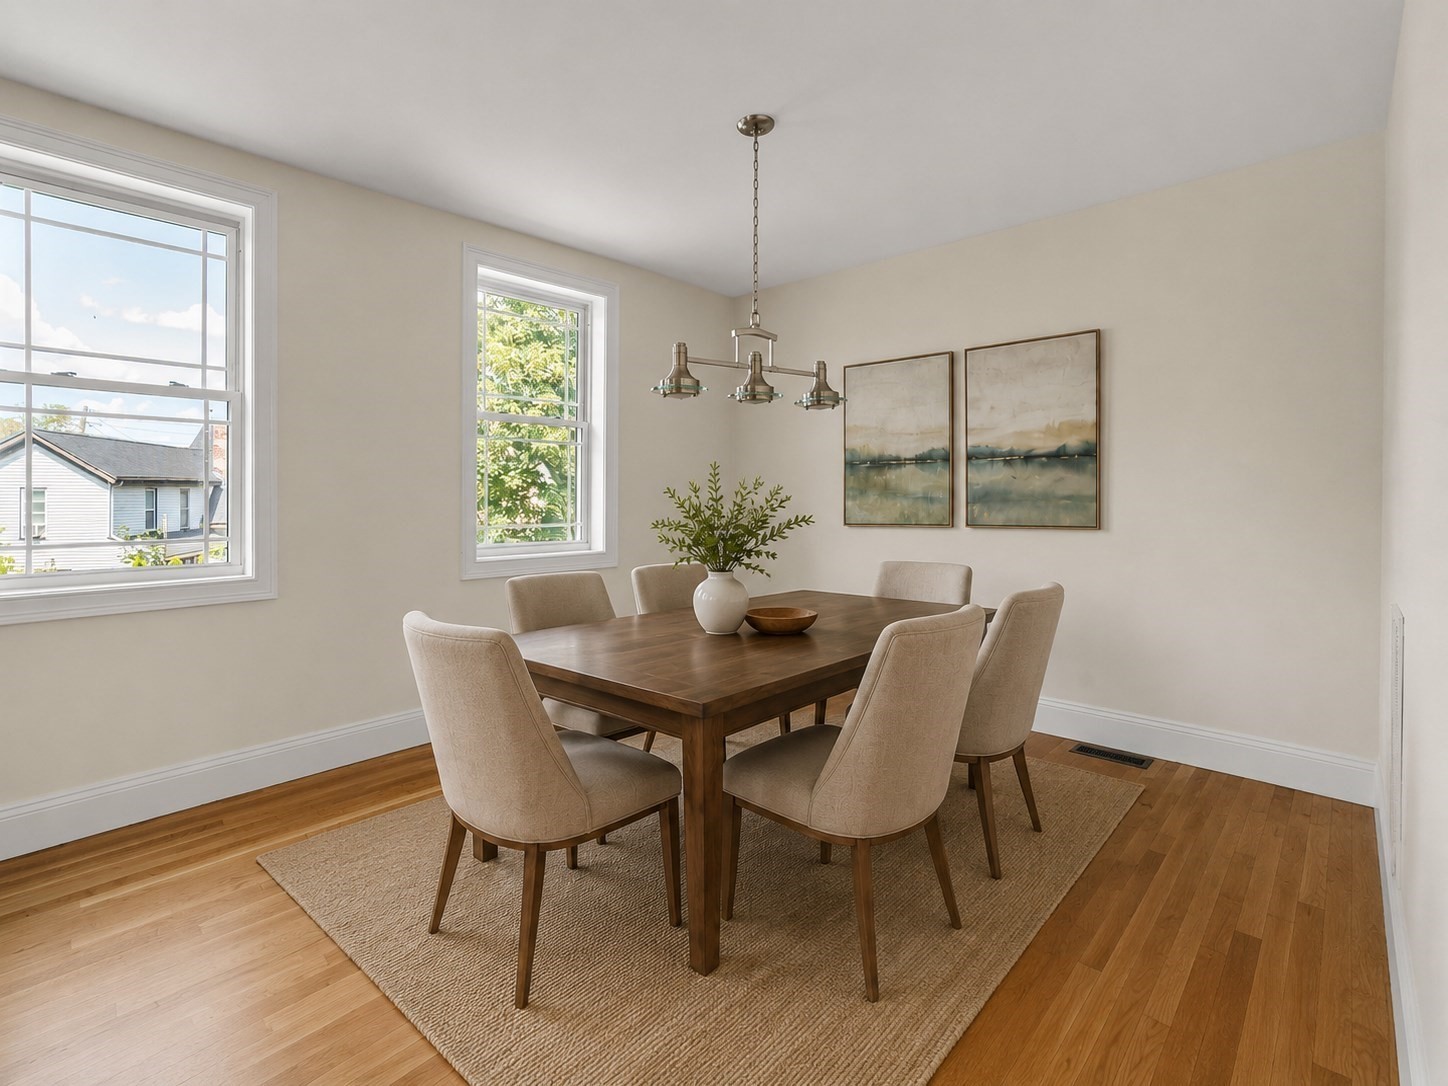
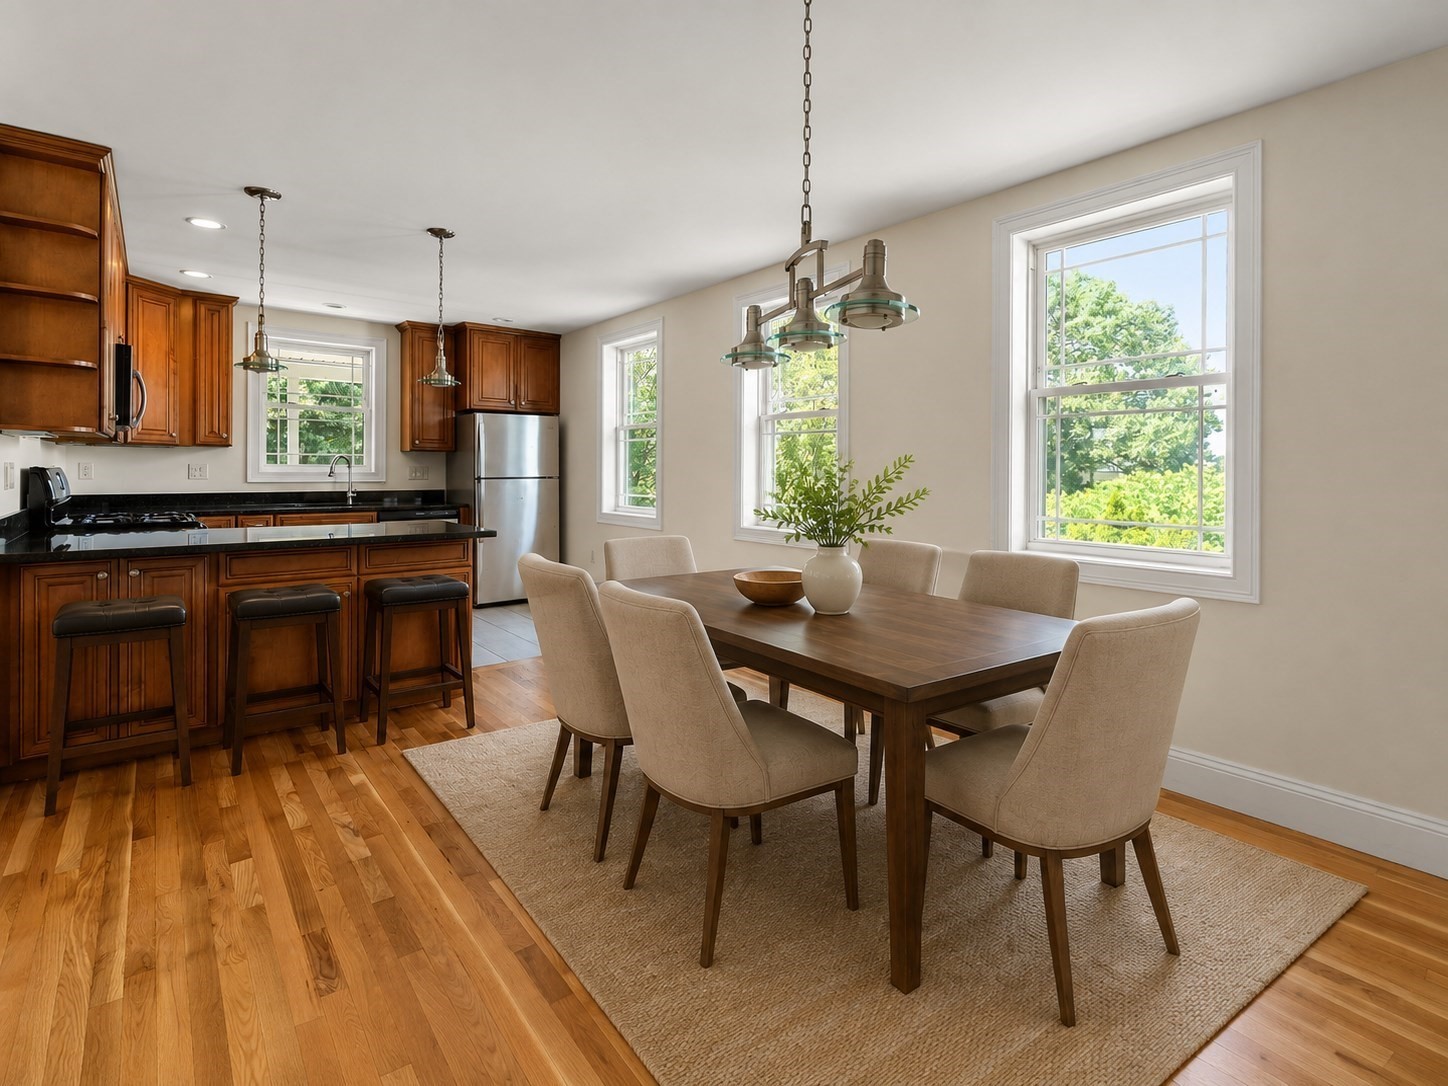
Dining room with a dark wood table, upholstered chairs, and large sunlit windows.
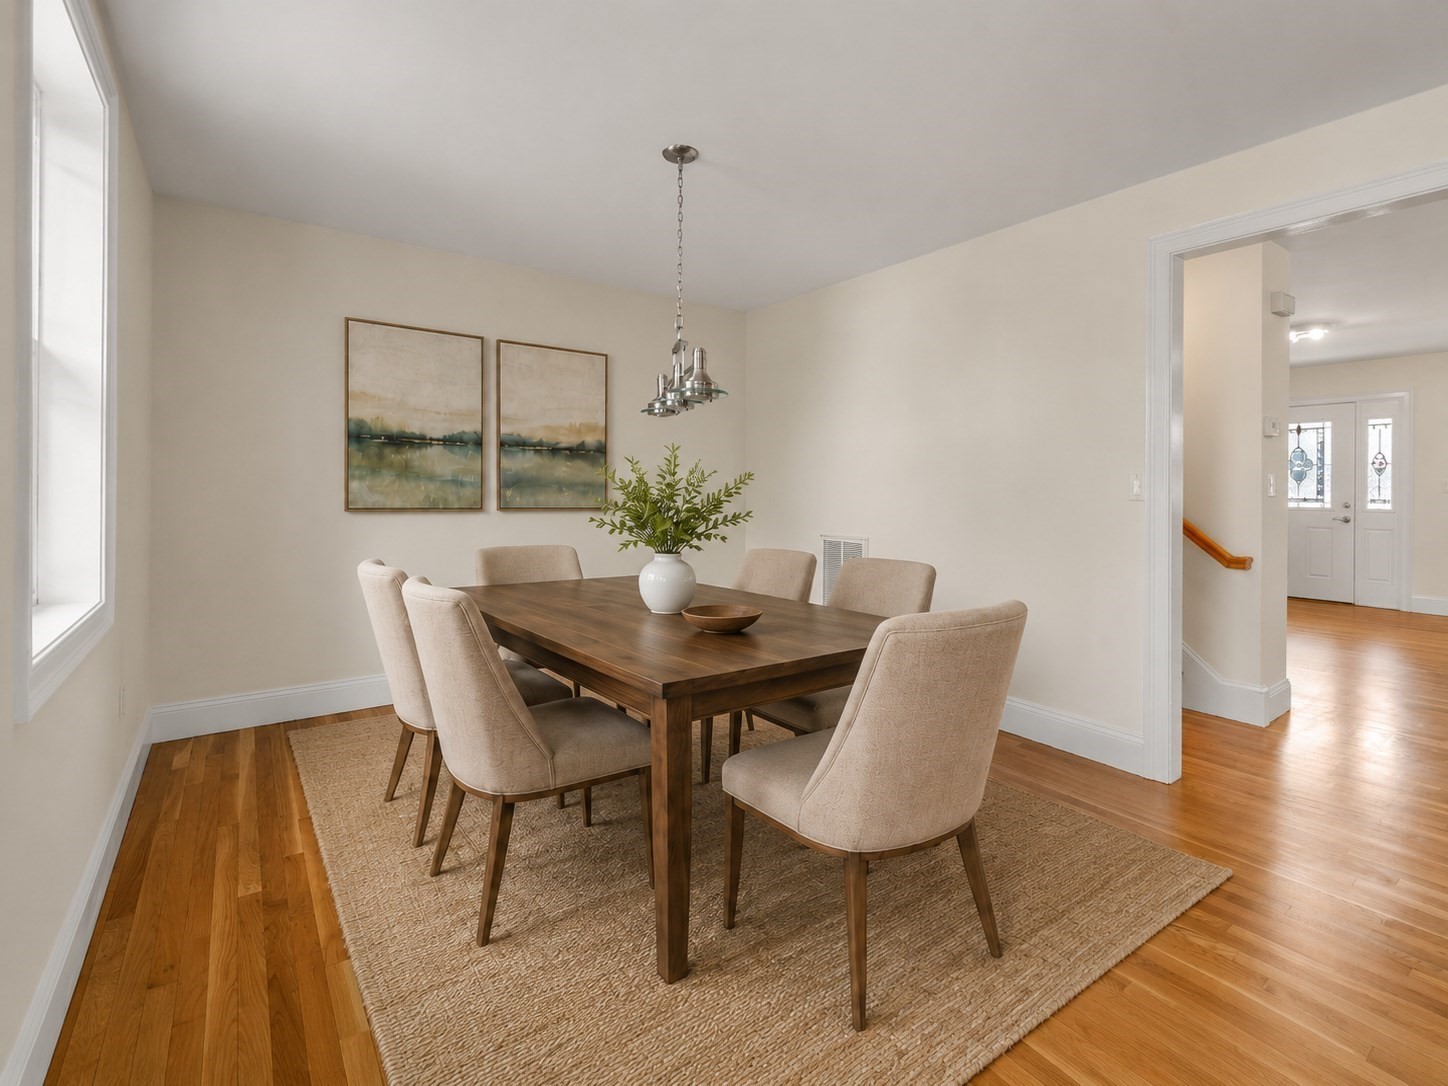
Dining room with a dark wood table, upholstered chairs, and a large window.
Kitchen and dining area with wood cabinets, a breakfast bar, and a dining table beside large windows.
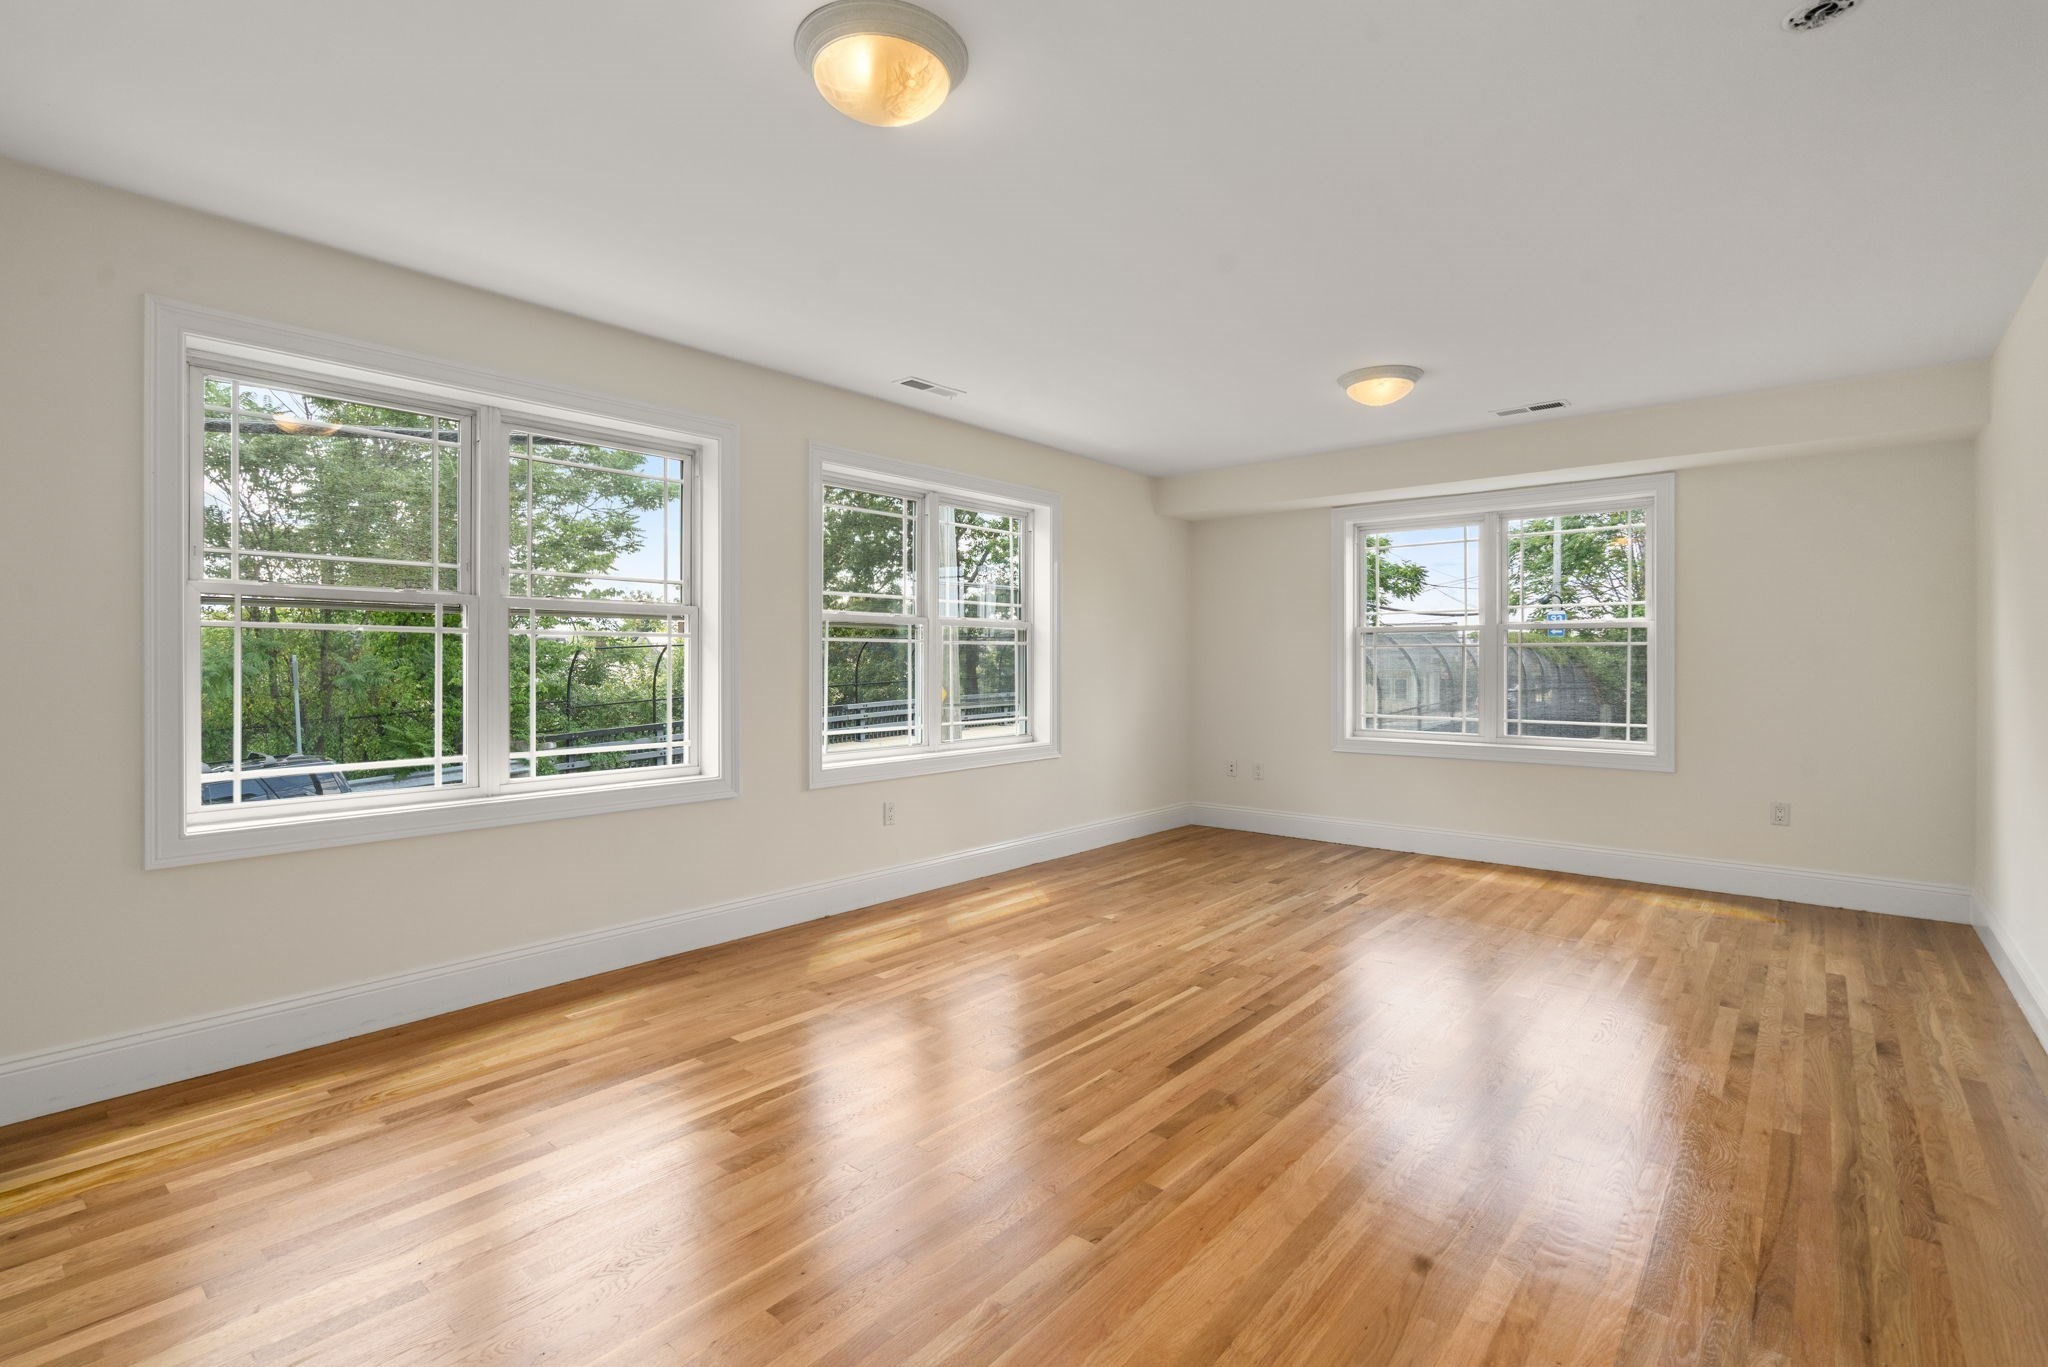
Empty room with polished hardwood floors and several large windows.
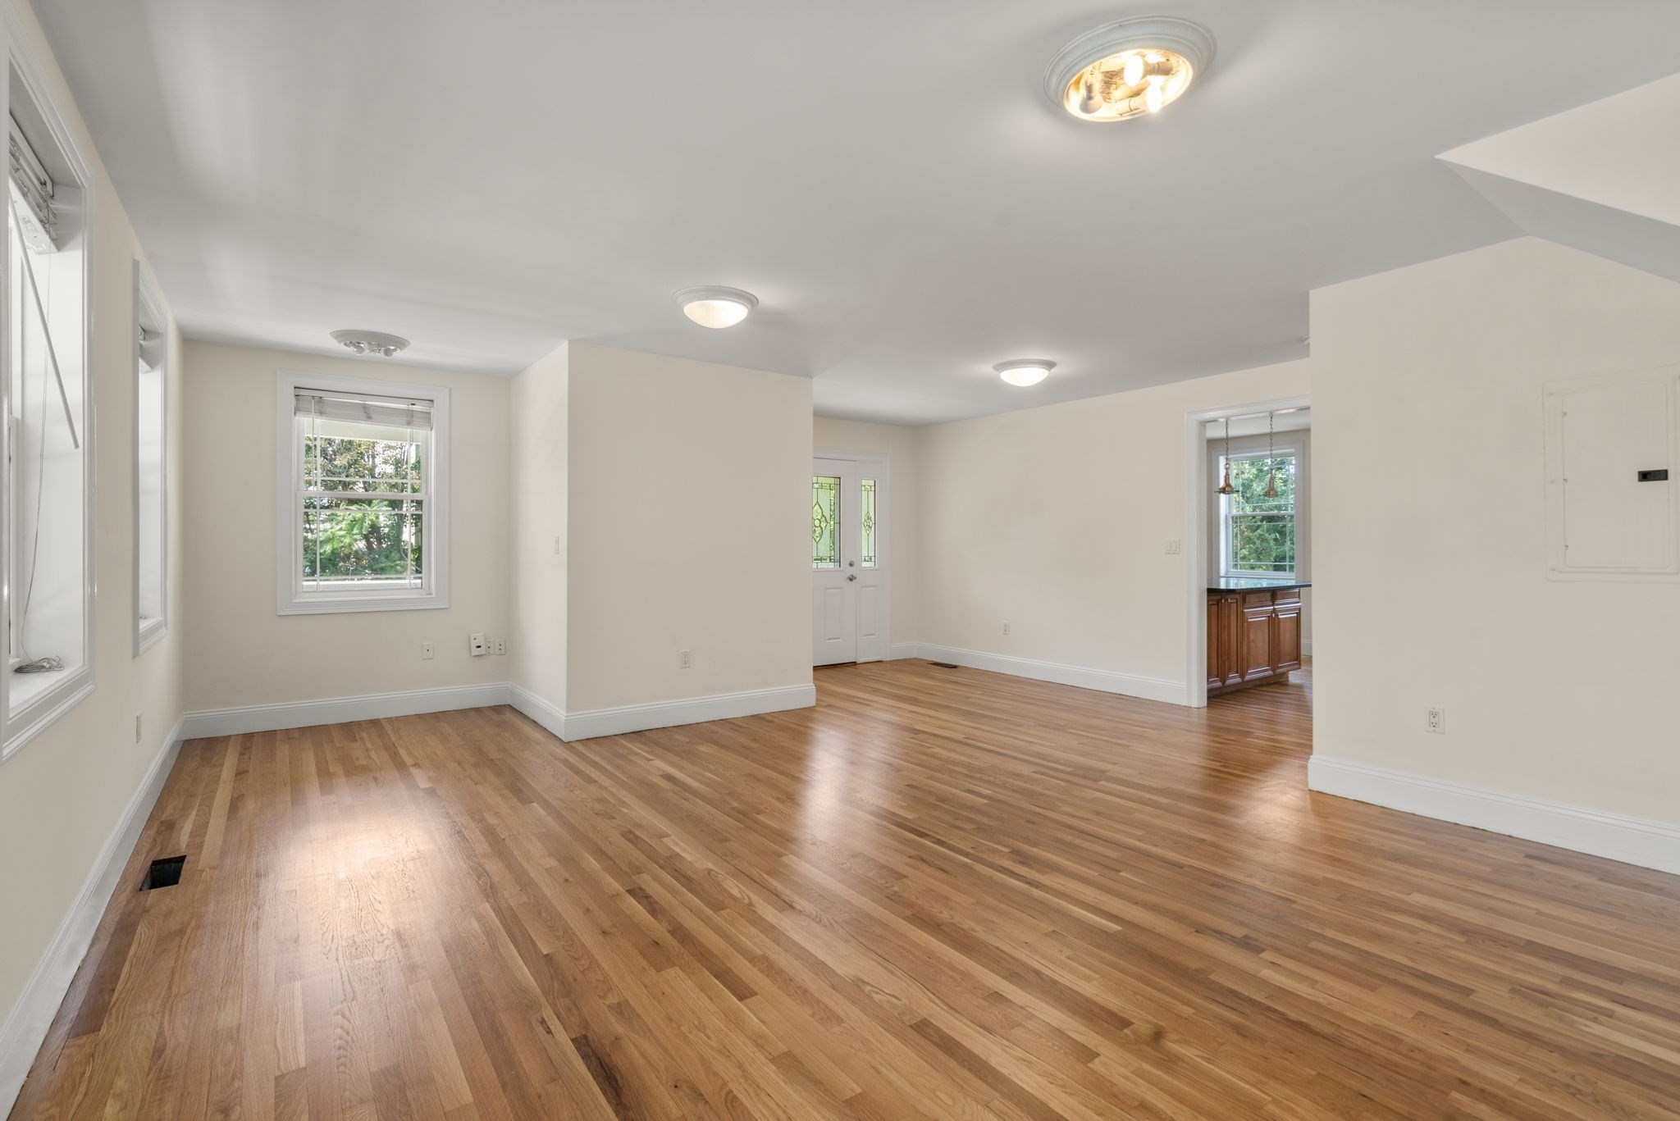
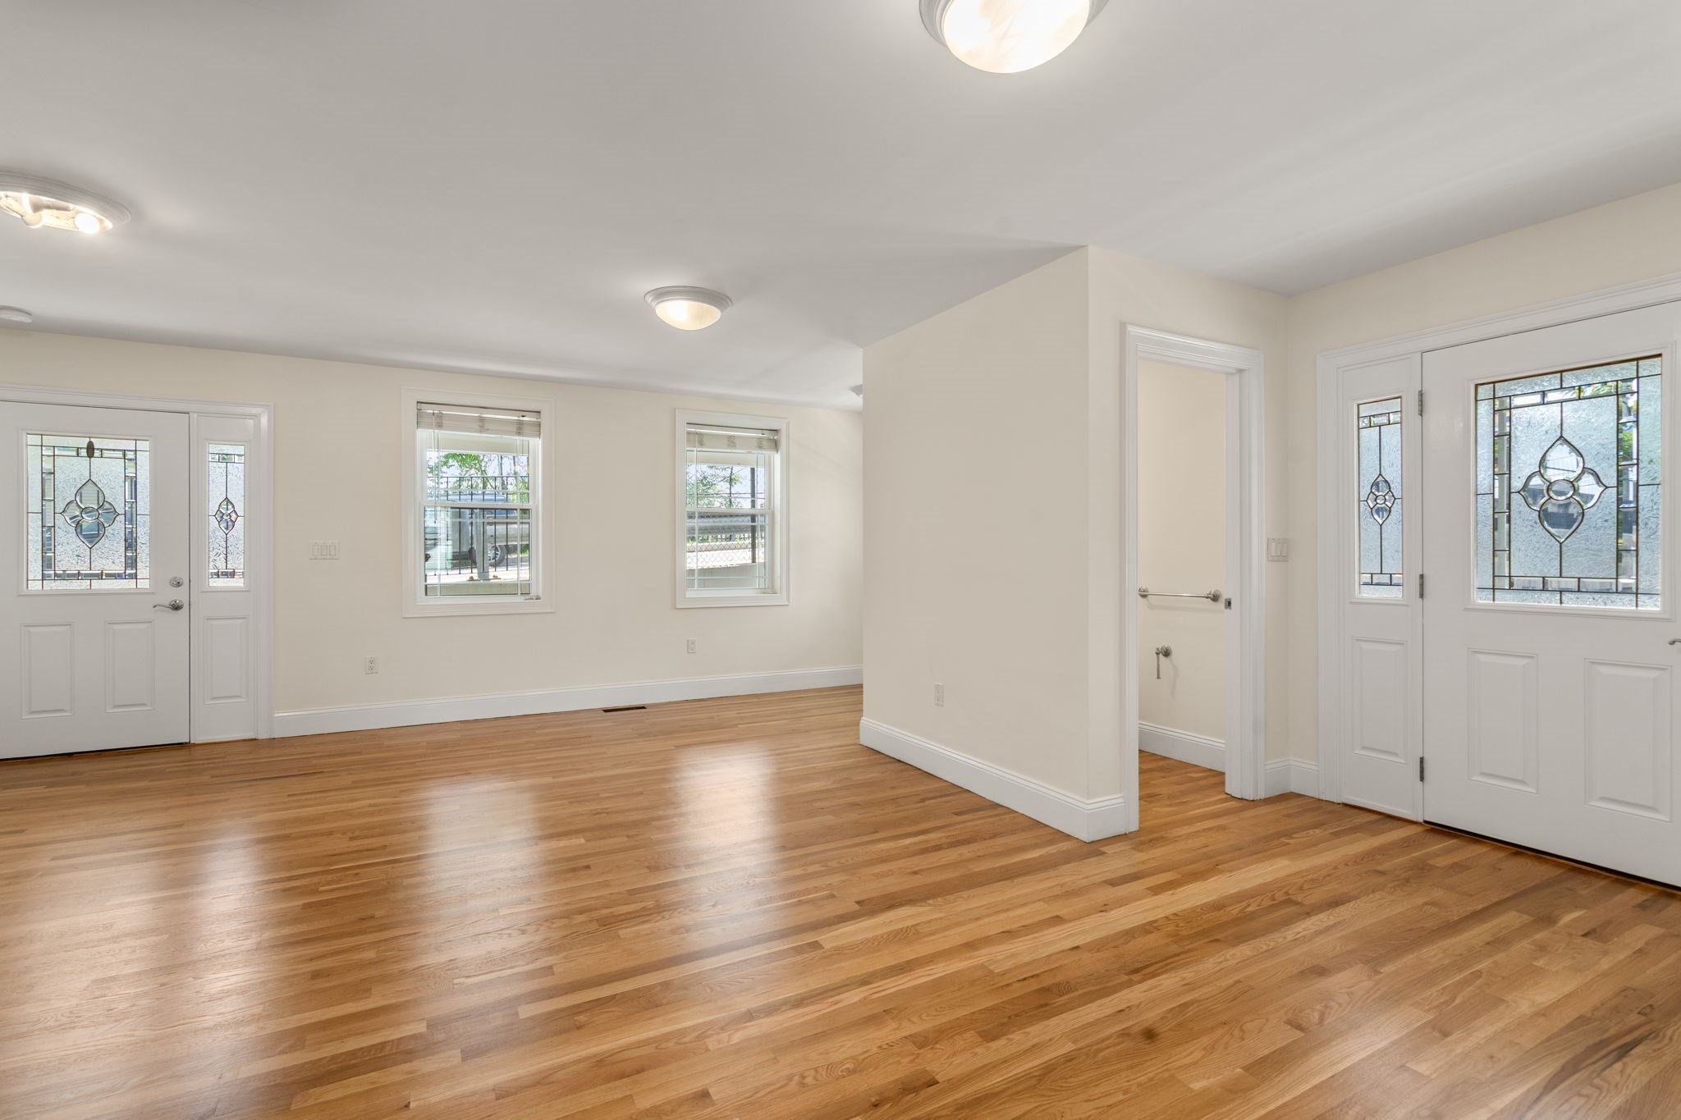
Empty living and dining area with hardwood floors, multiple windows, and a glass-paneled entry door.
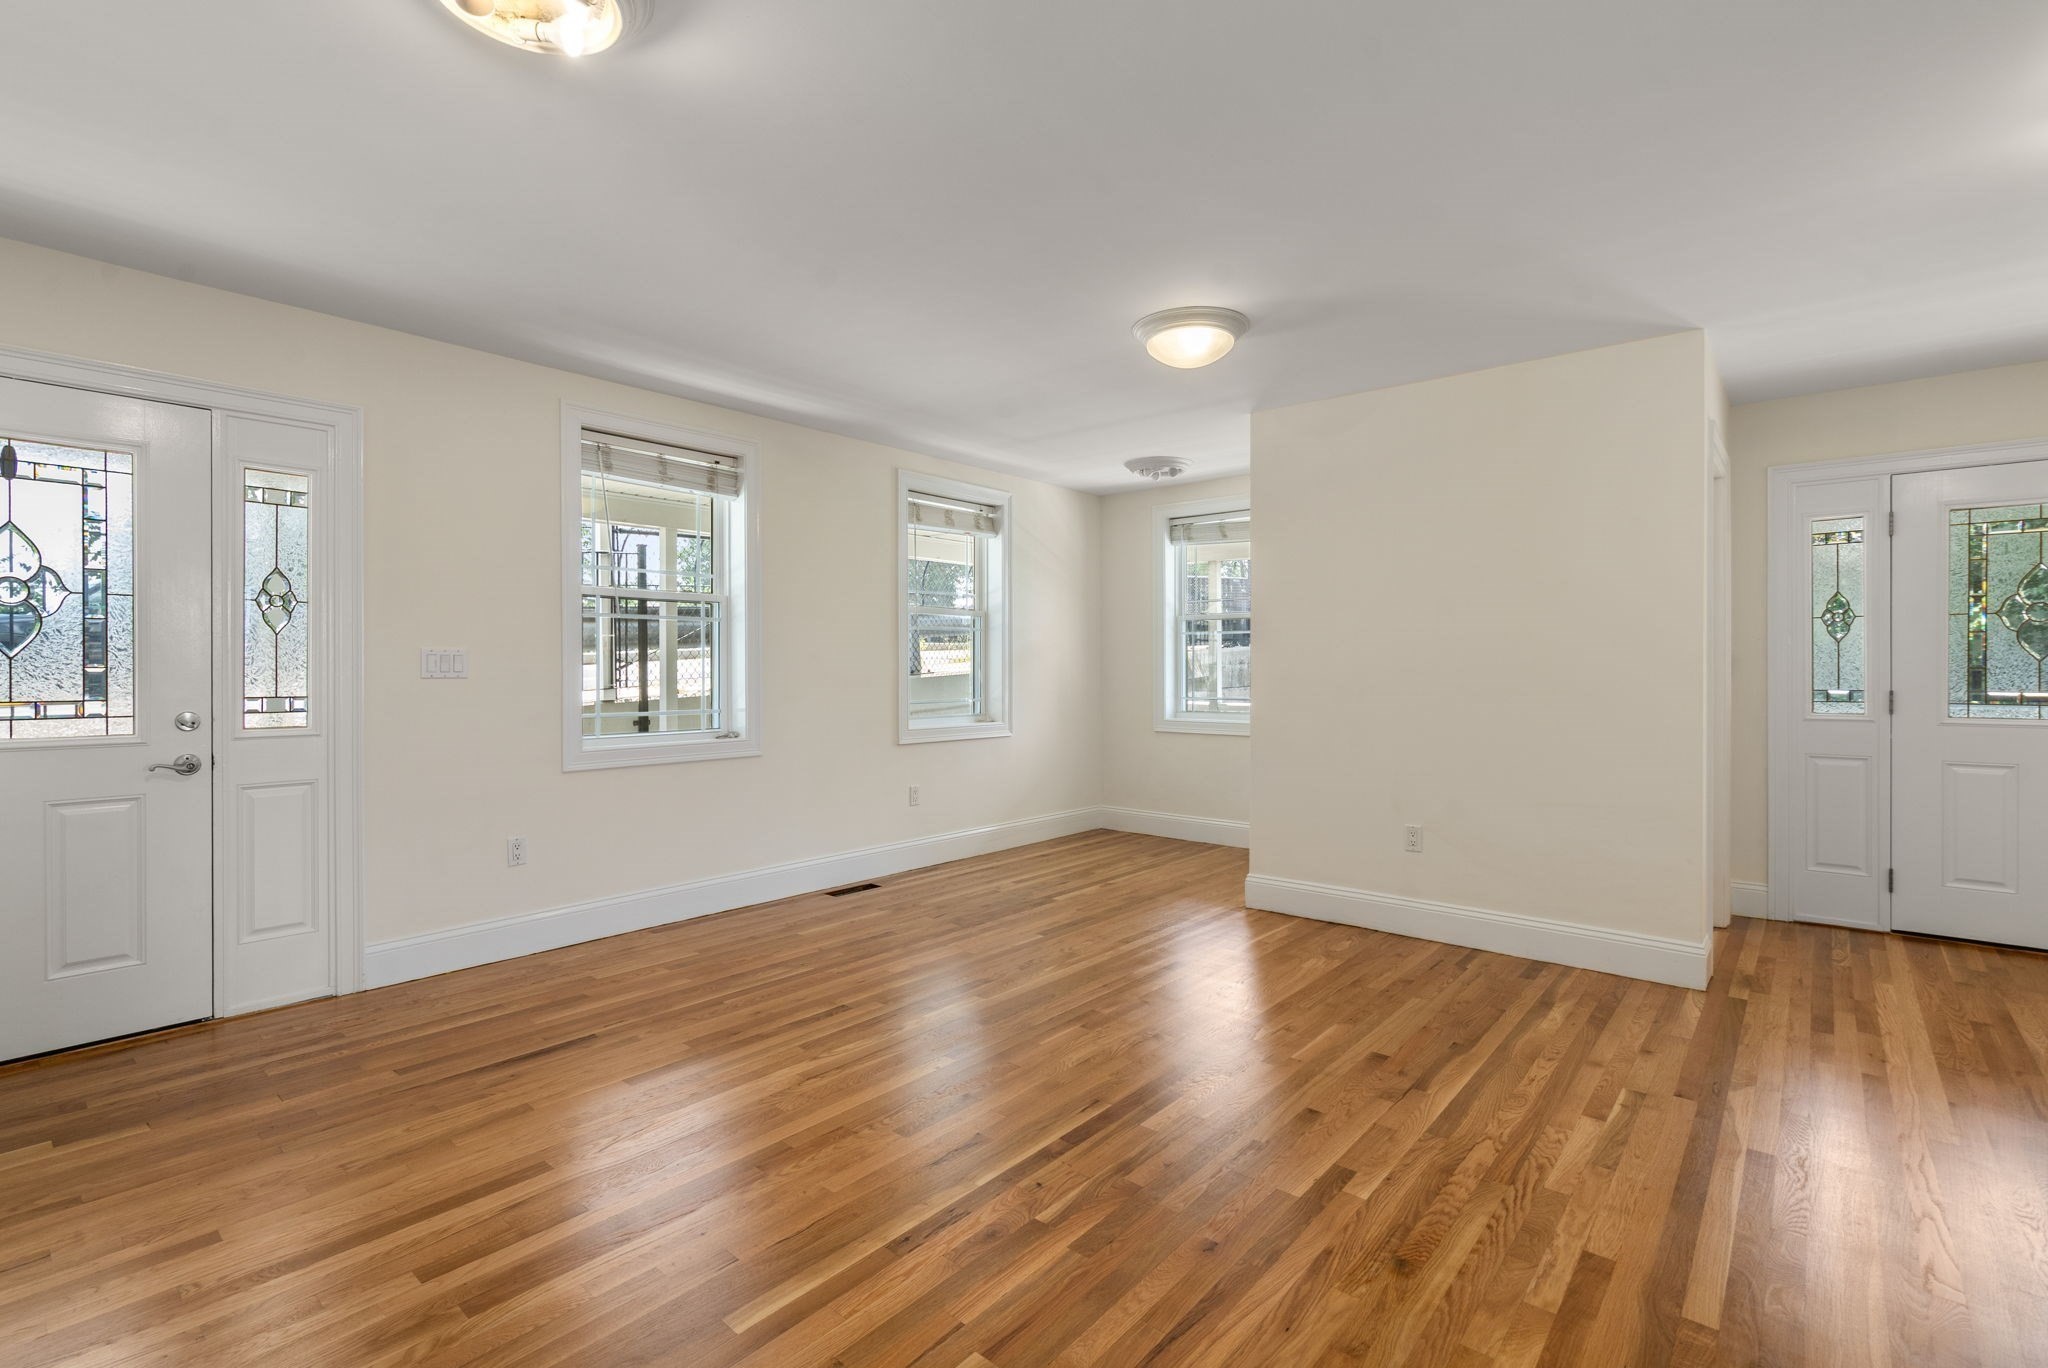
Empty living room with hardwood floors, multiple windows, and decorative stained-glass entry doors.
Empty living area with polished hardwood floors and decorative glass panels in the entry doors.
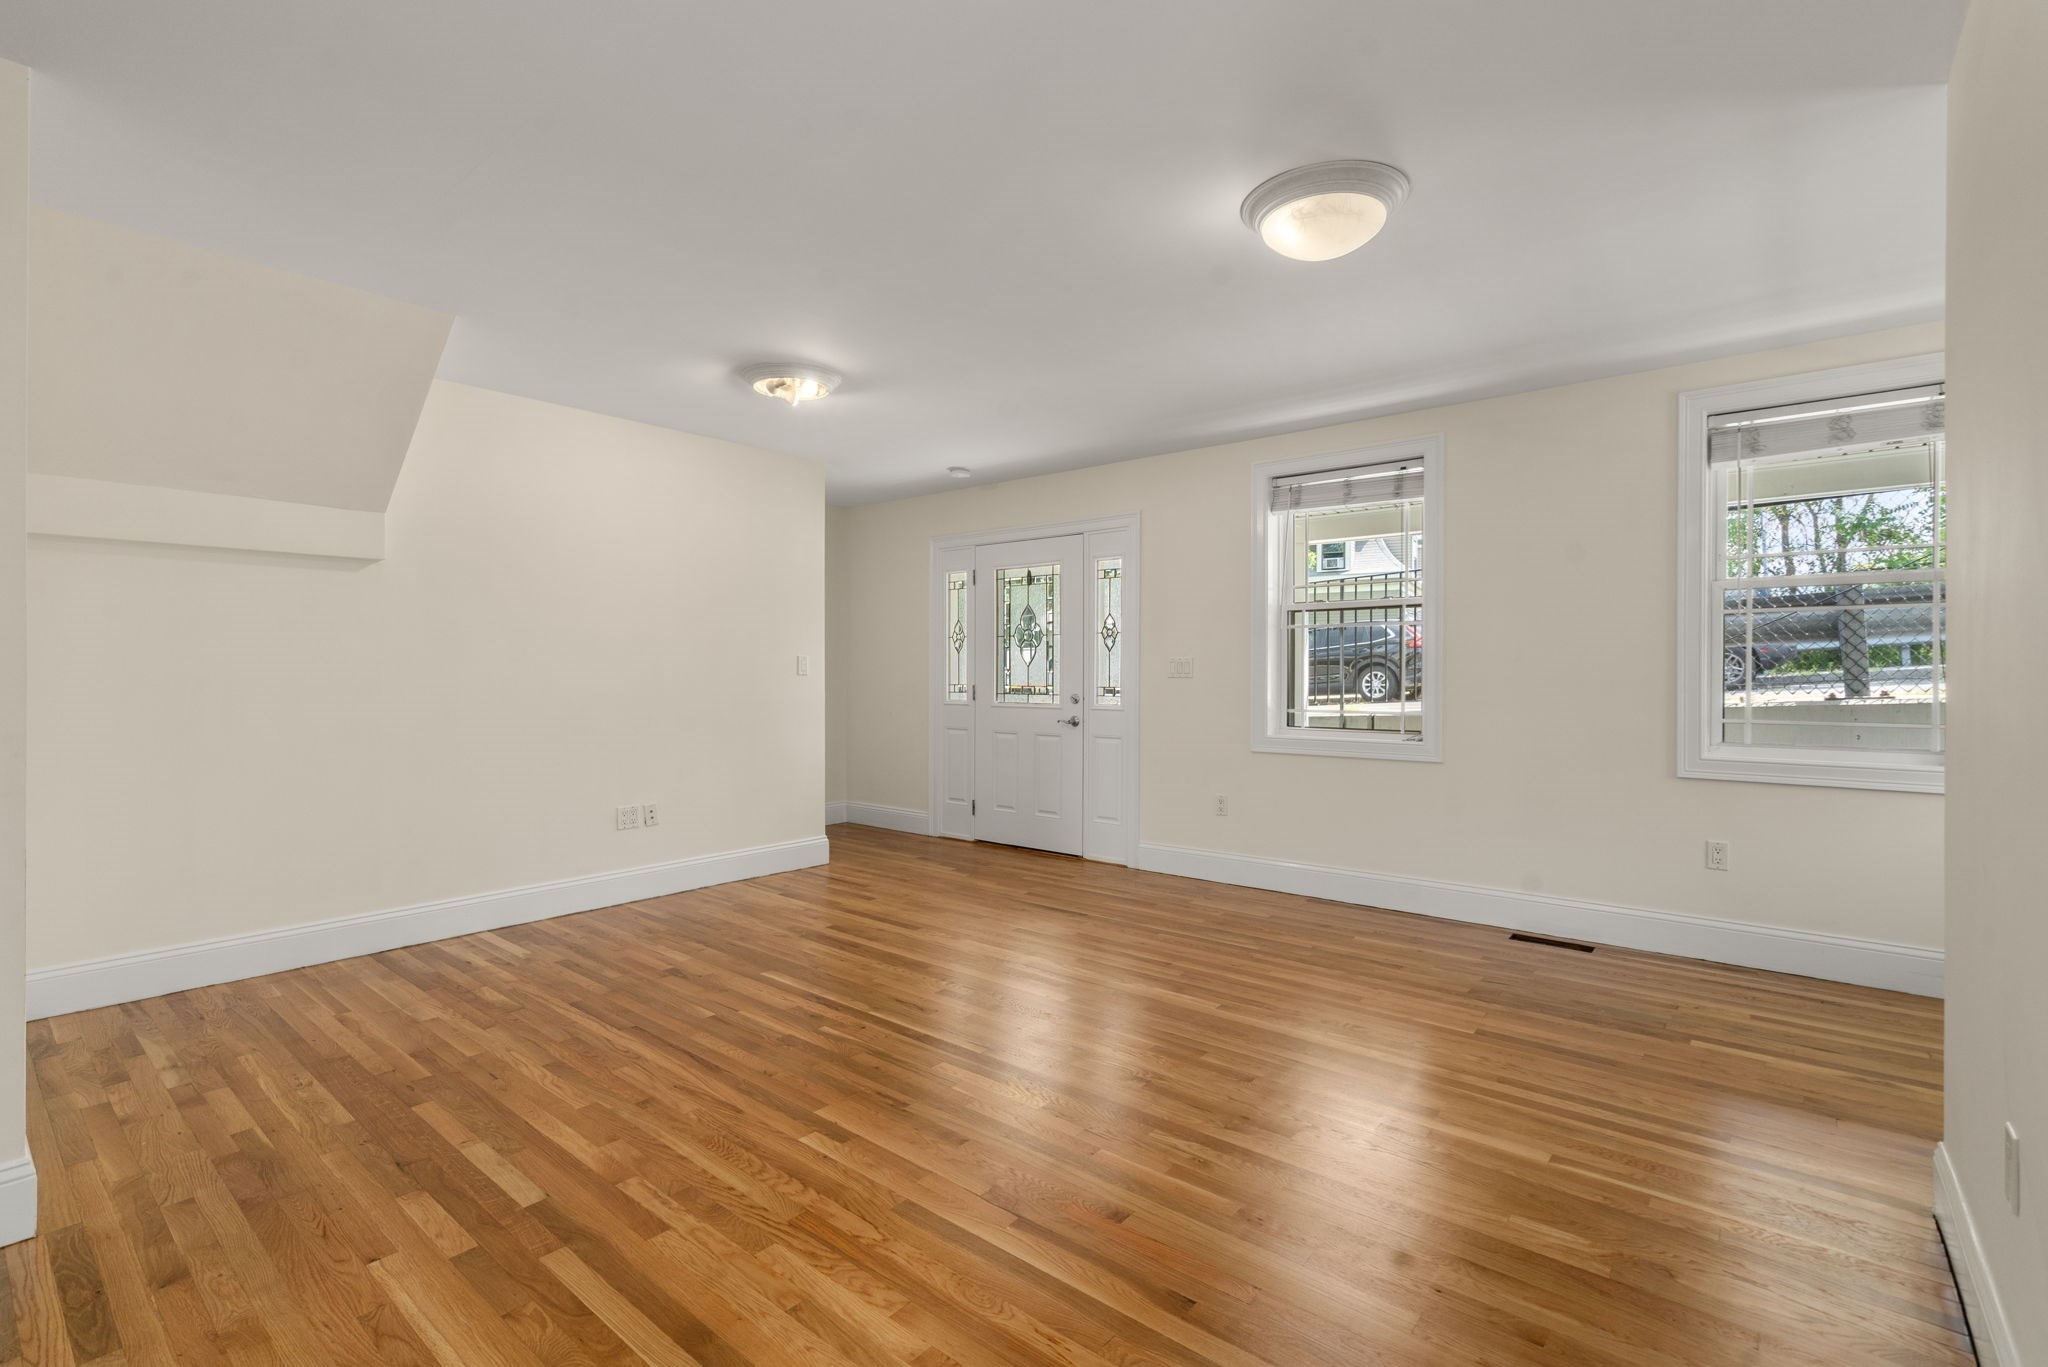
Empty living room with polished hardwood floors, two windows, and a decorative glass front door.
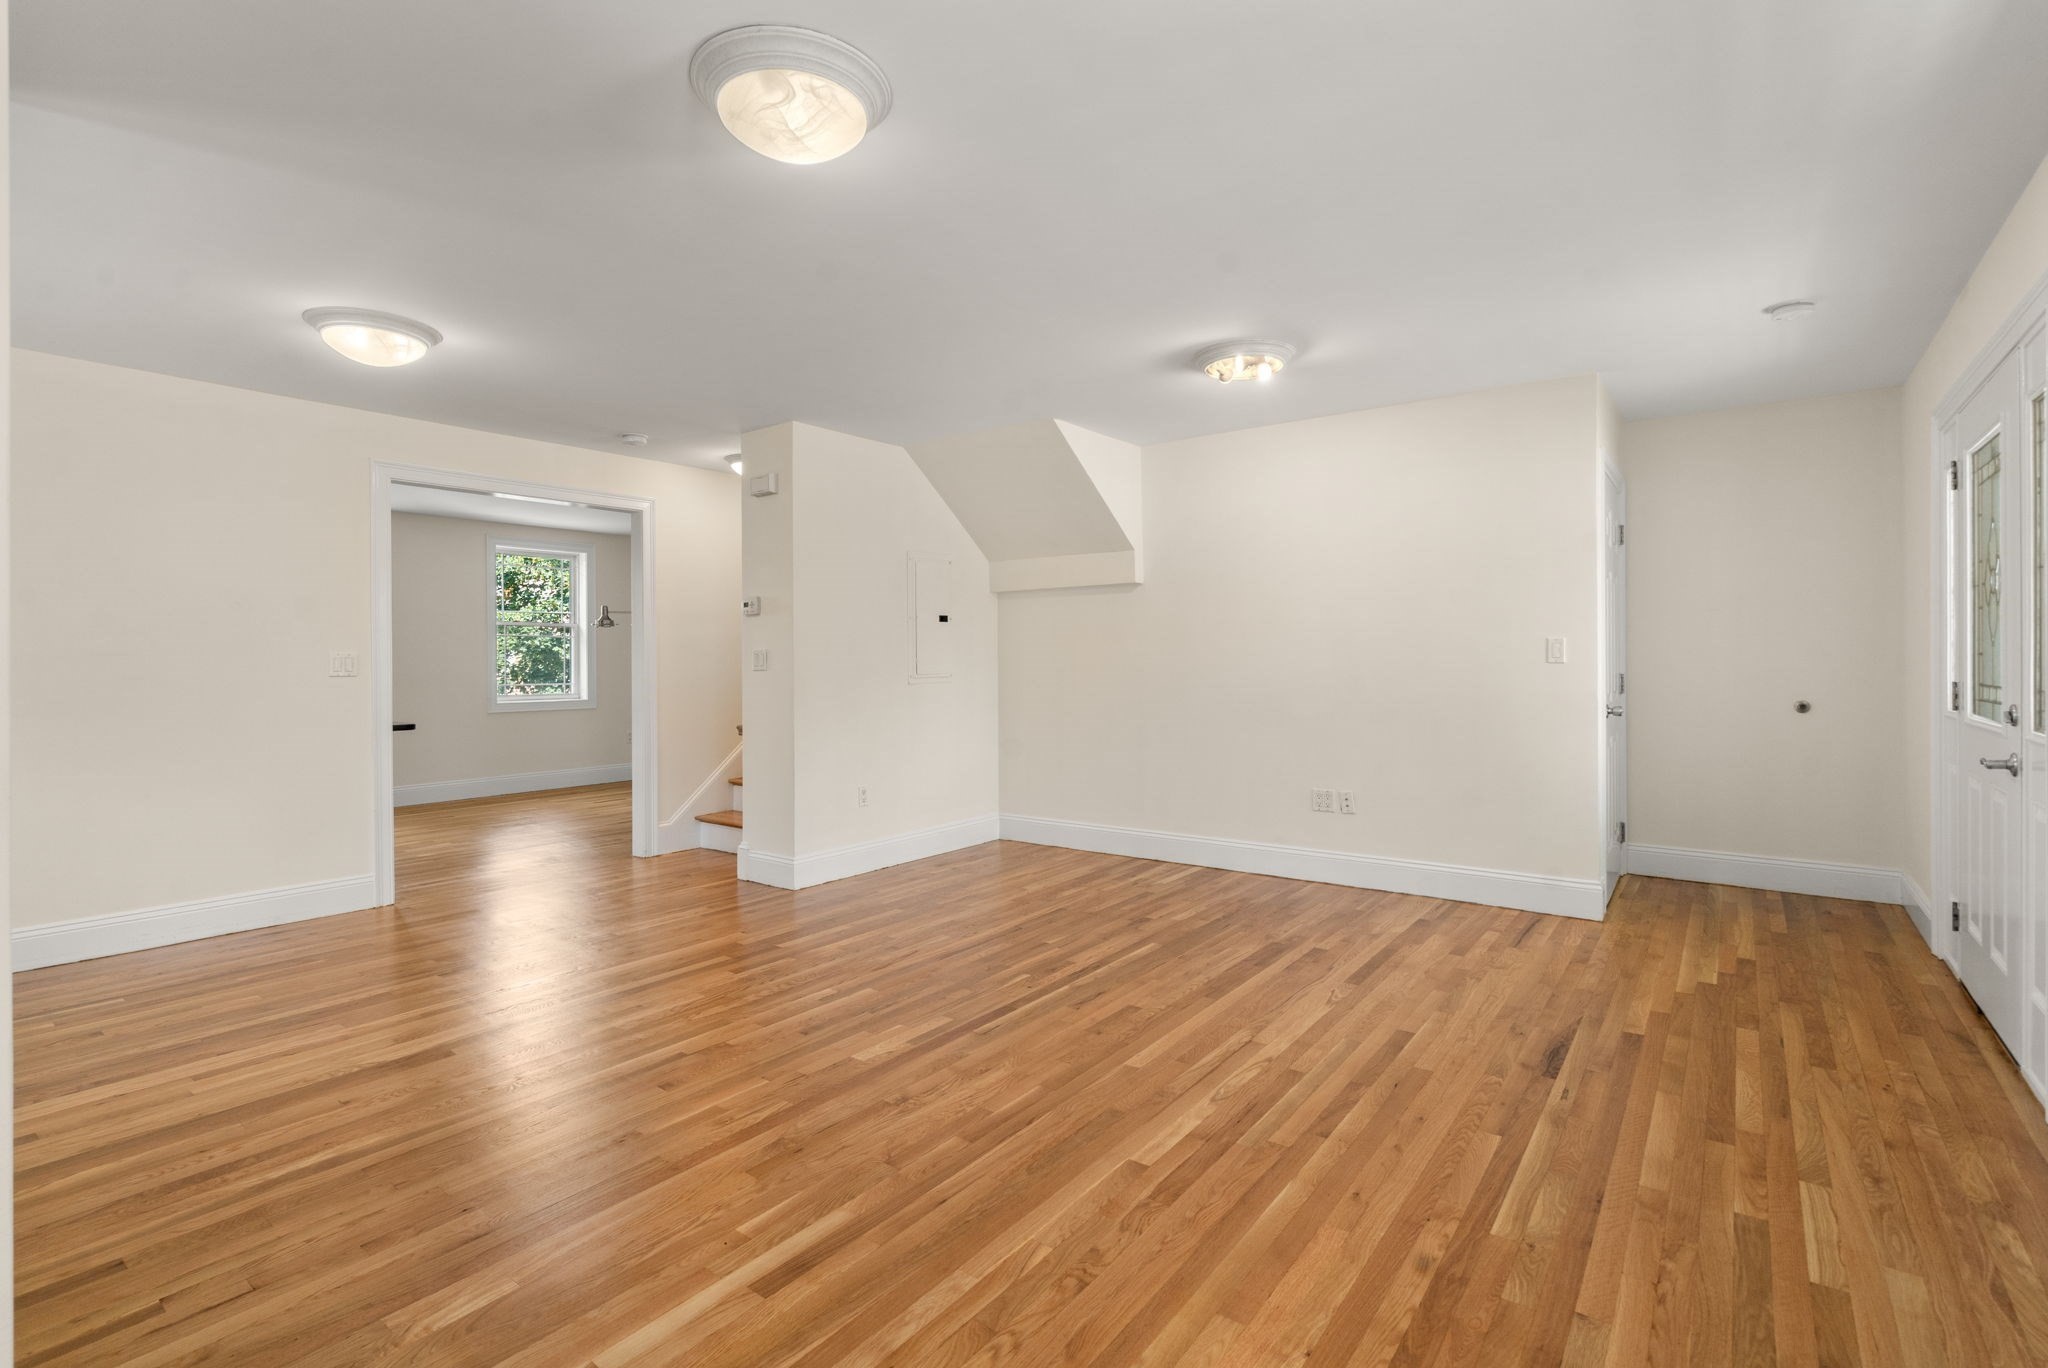
Empty room with hardwood floors, a doorway to a windowed room, and a glazed exterior door.
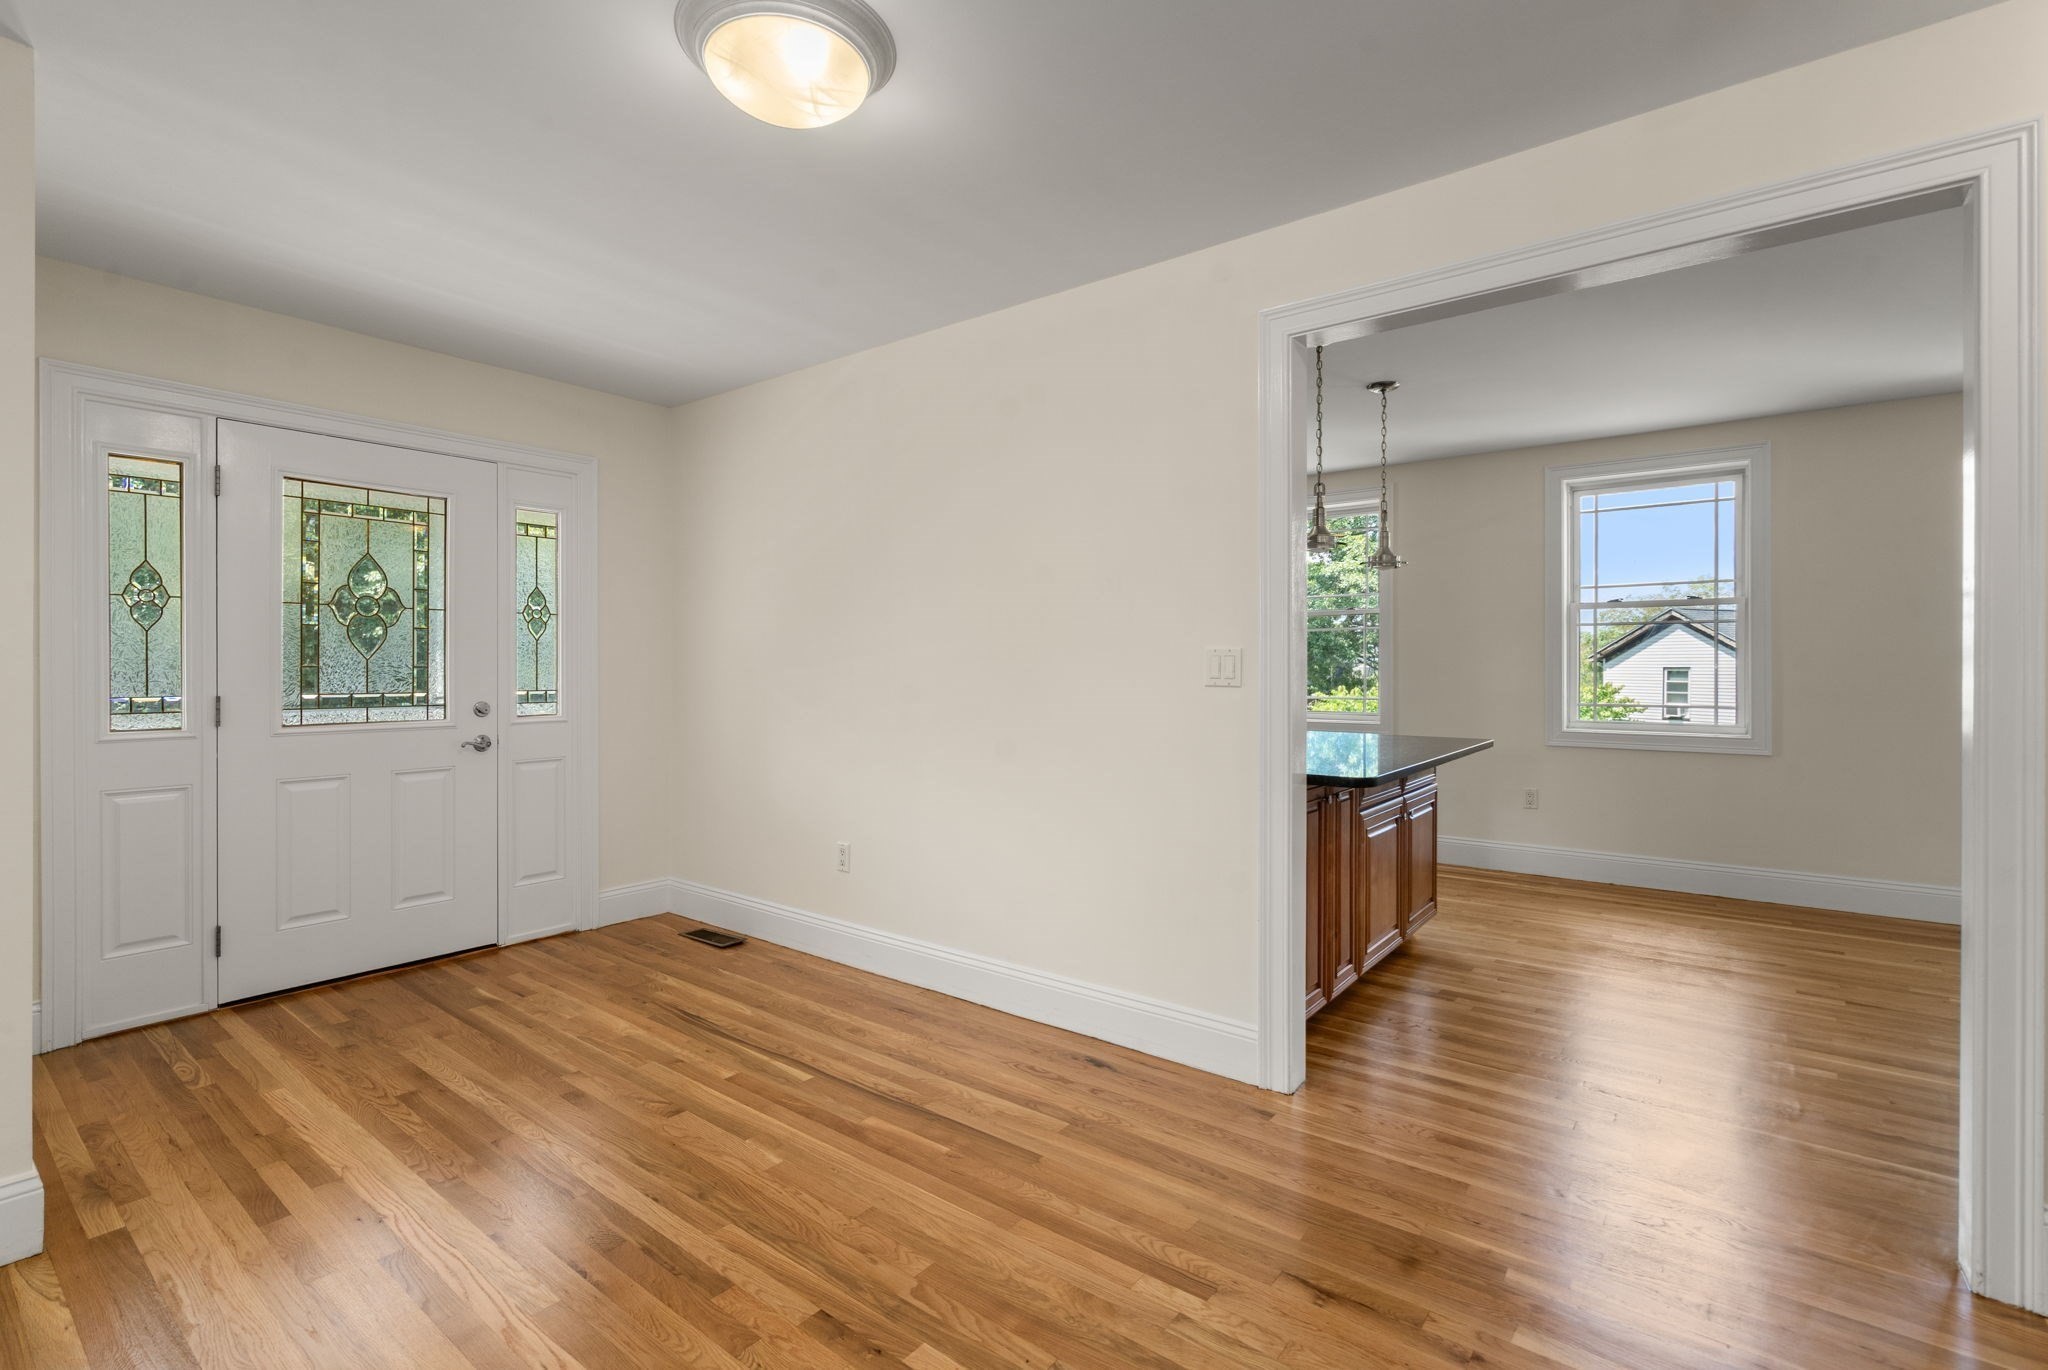
Entry hall with hardwood floors and decorative glass front door, opening to a bright adjoining room.
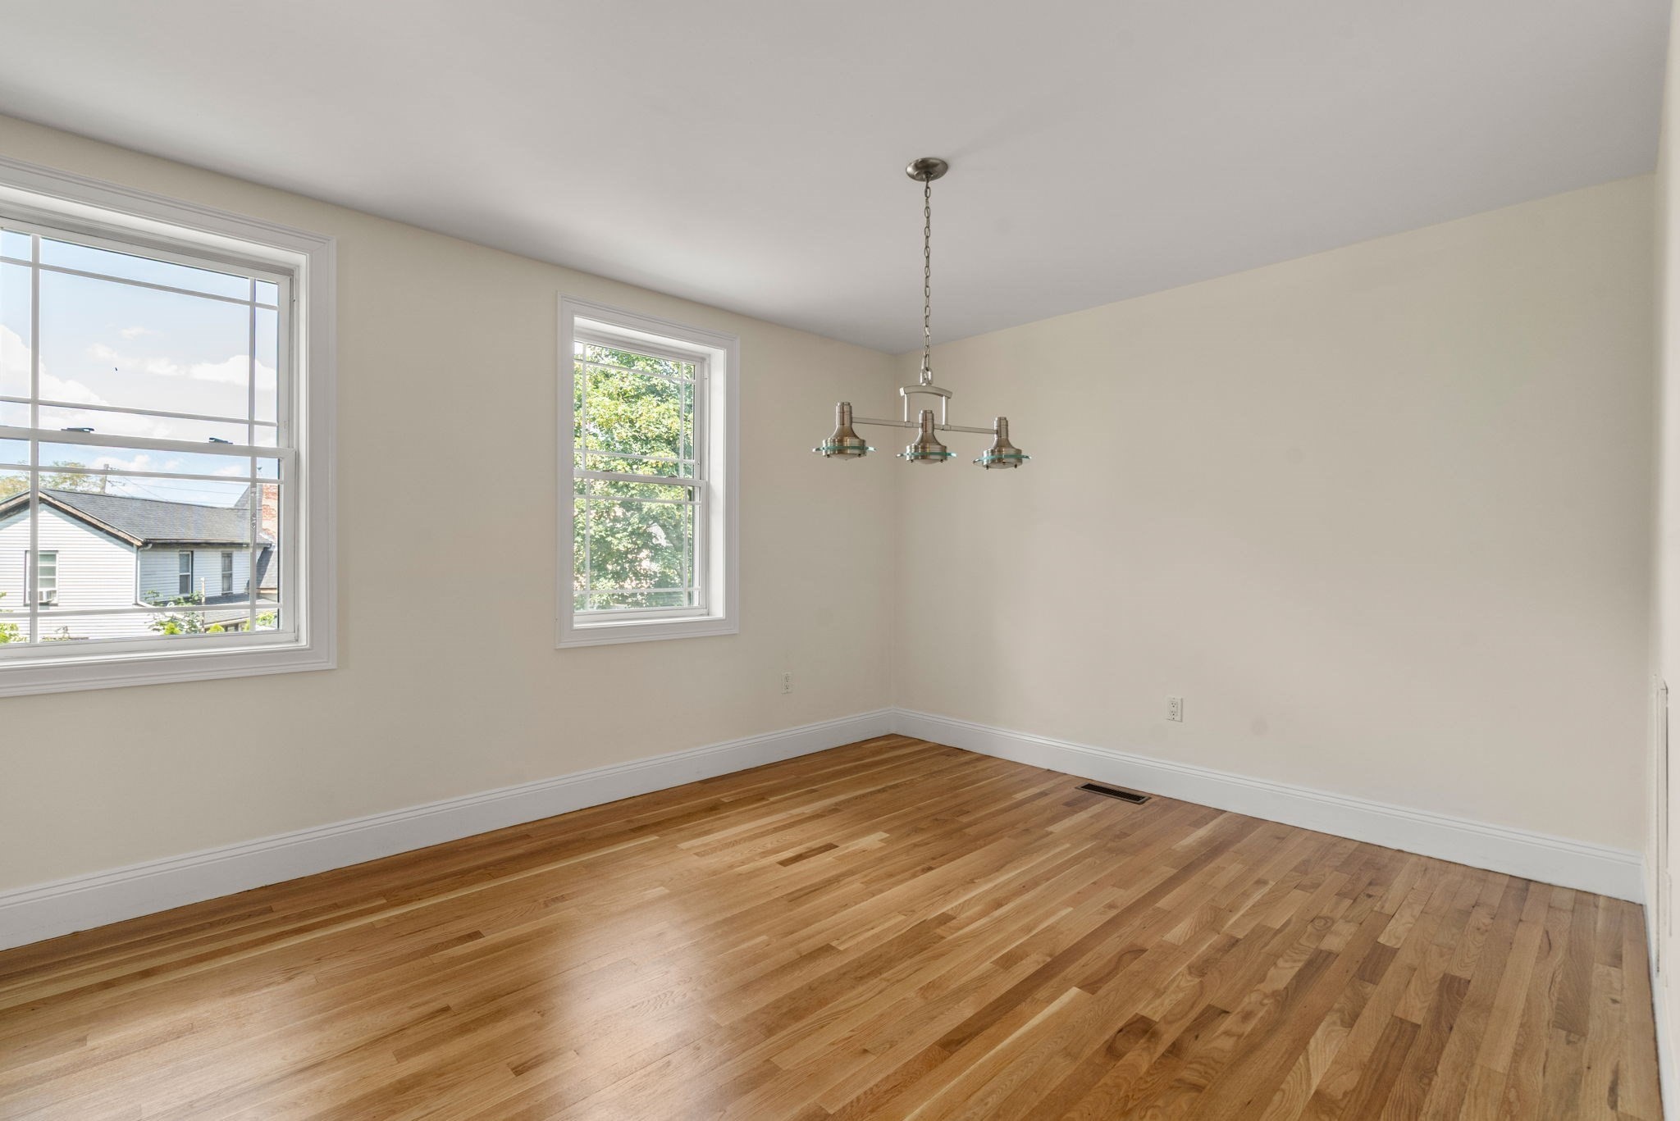
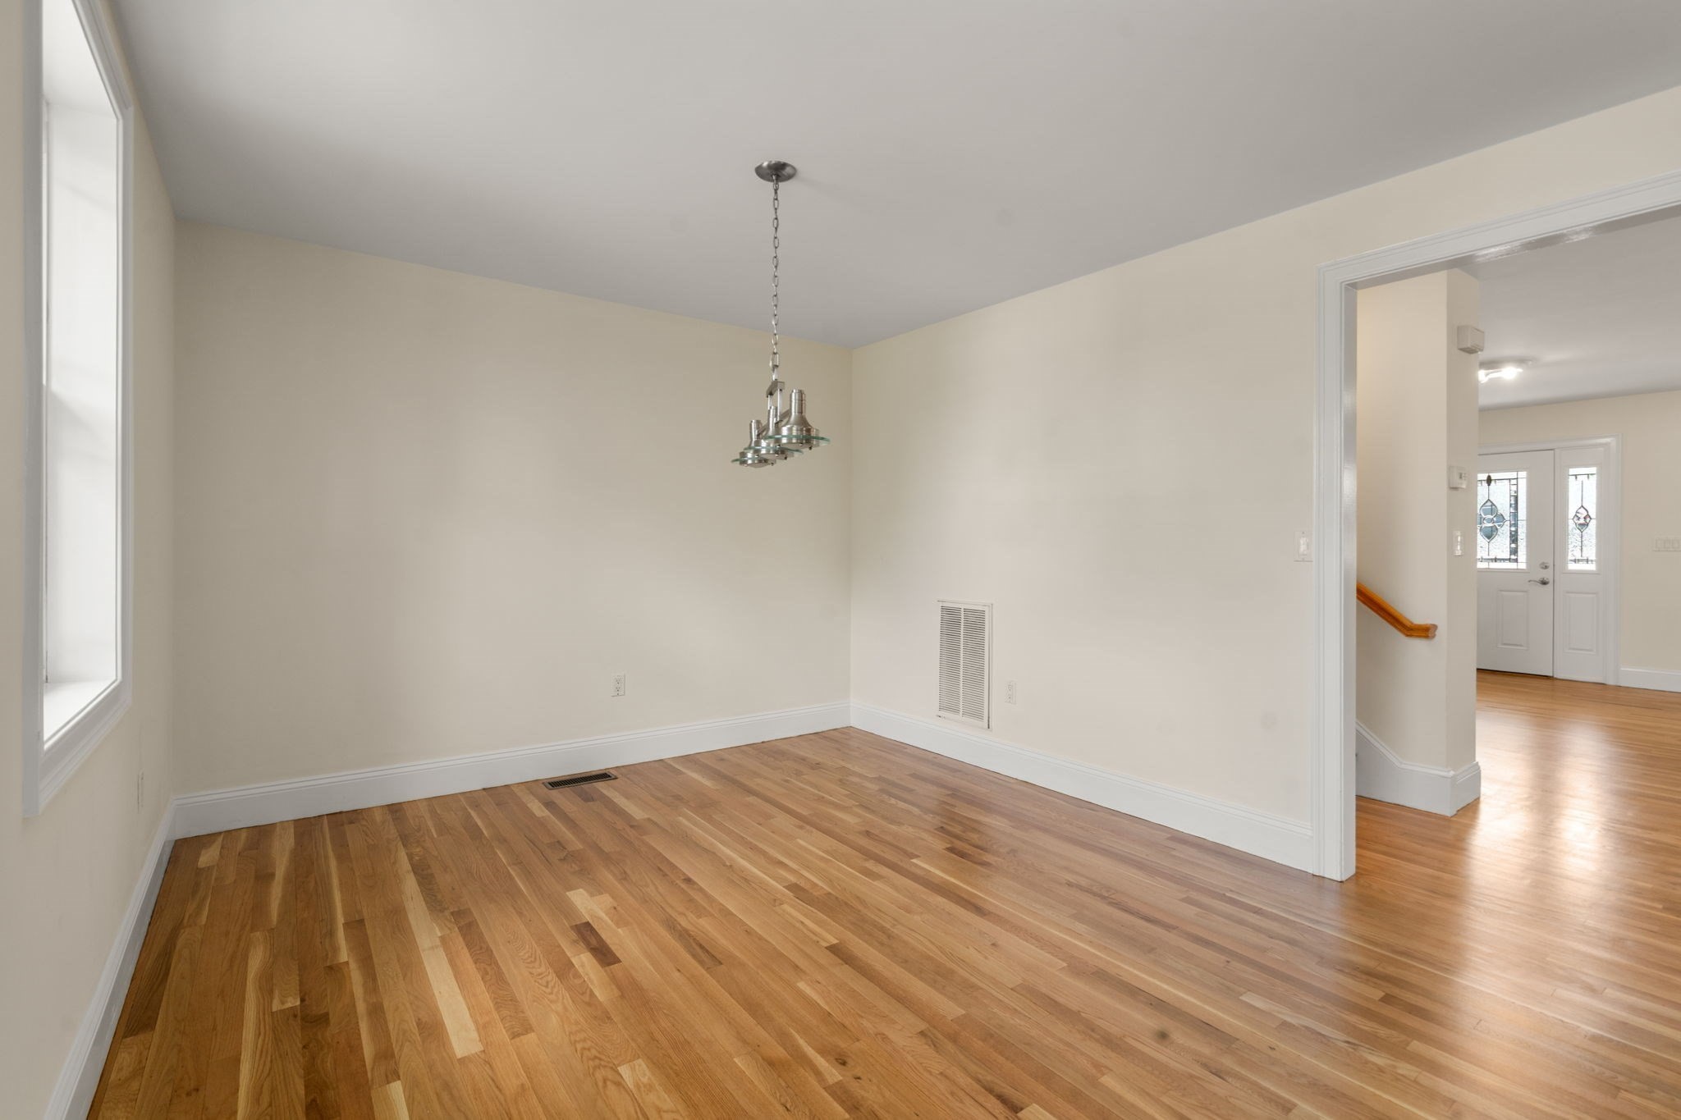
Empty dining room with polished hardwood floors, two windows, and a hanging three-light fixture.
Vacant dining room with hardwood floors, pendant light, and a view through to the entry hall.
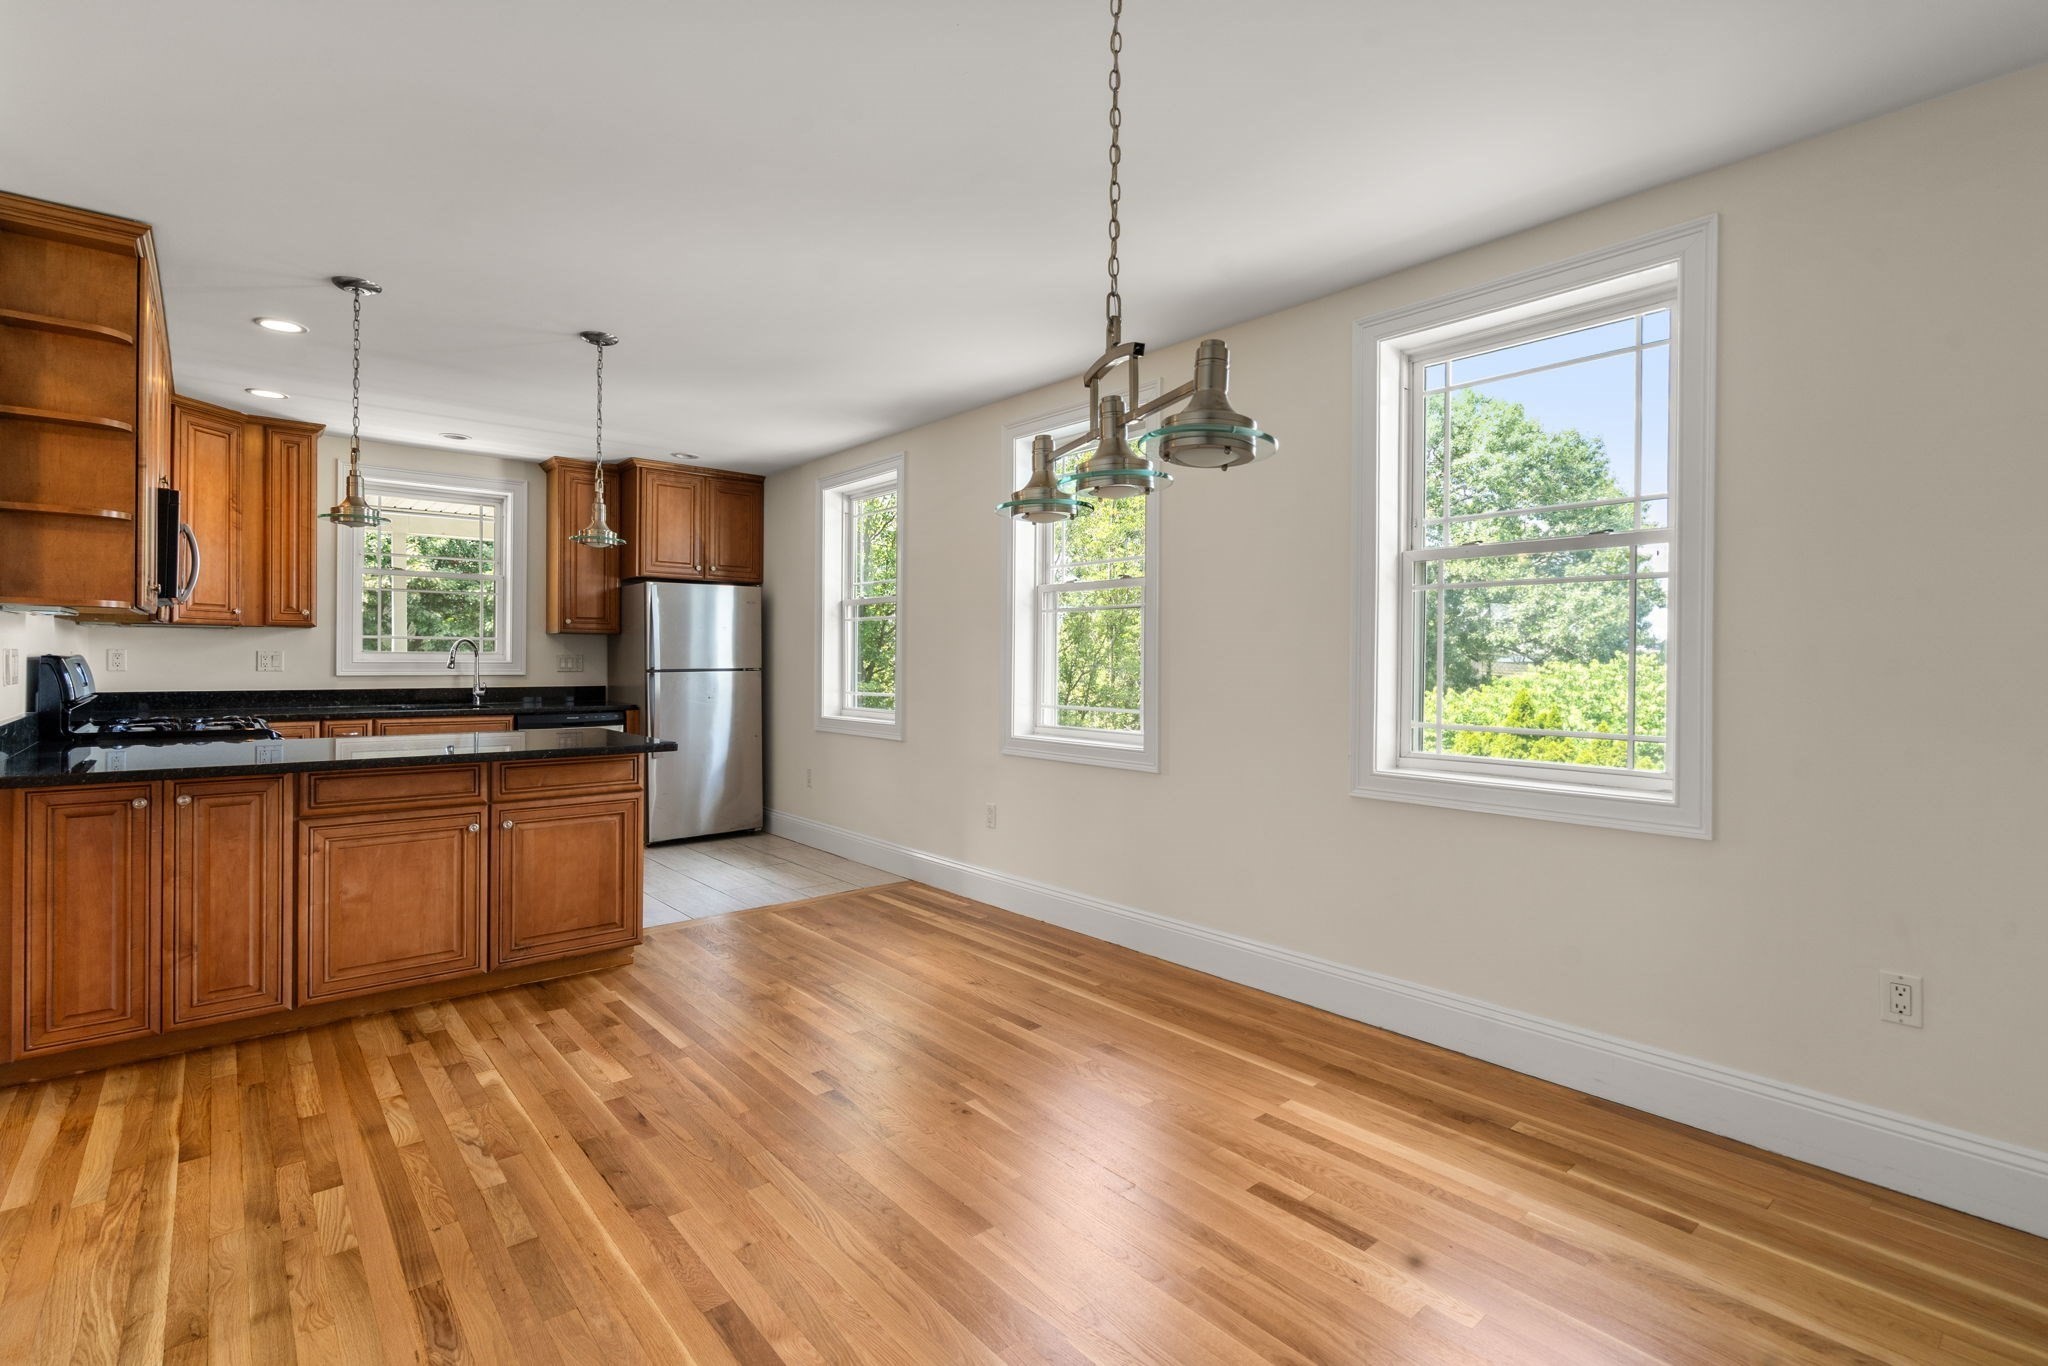
Open kitchen and dining area with wood cabinets, hardwood floors, and large windows facing trees.
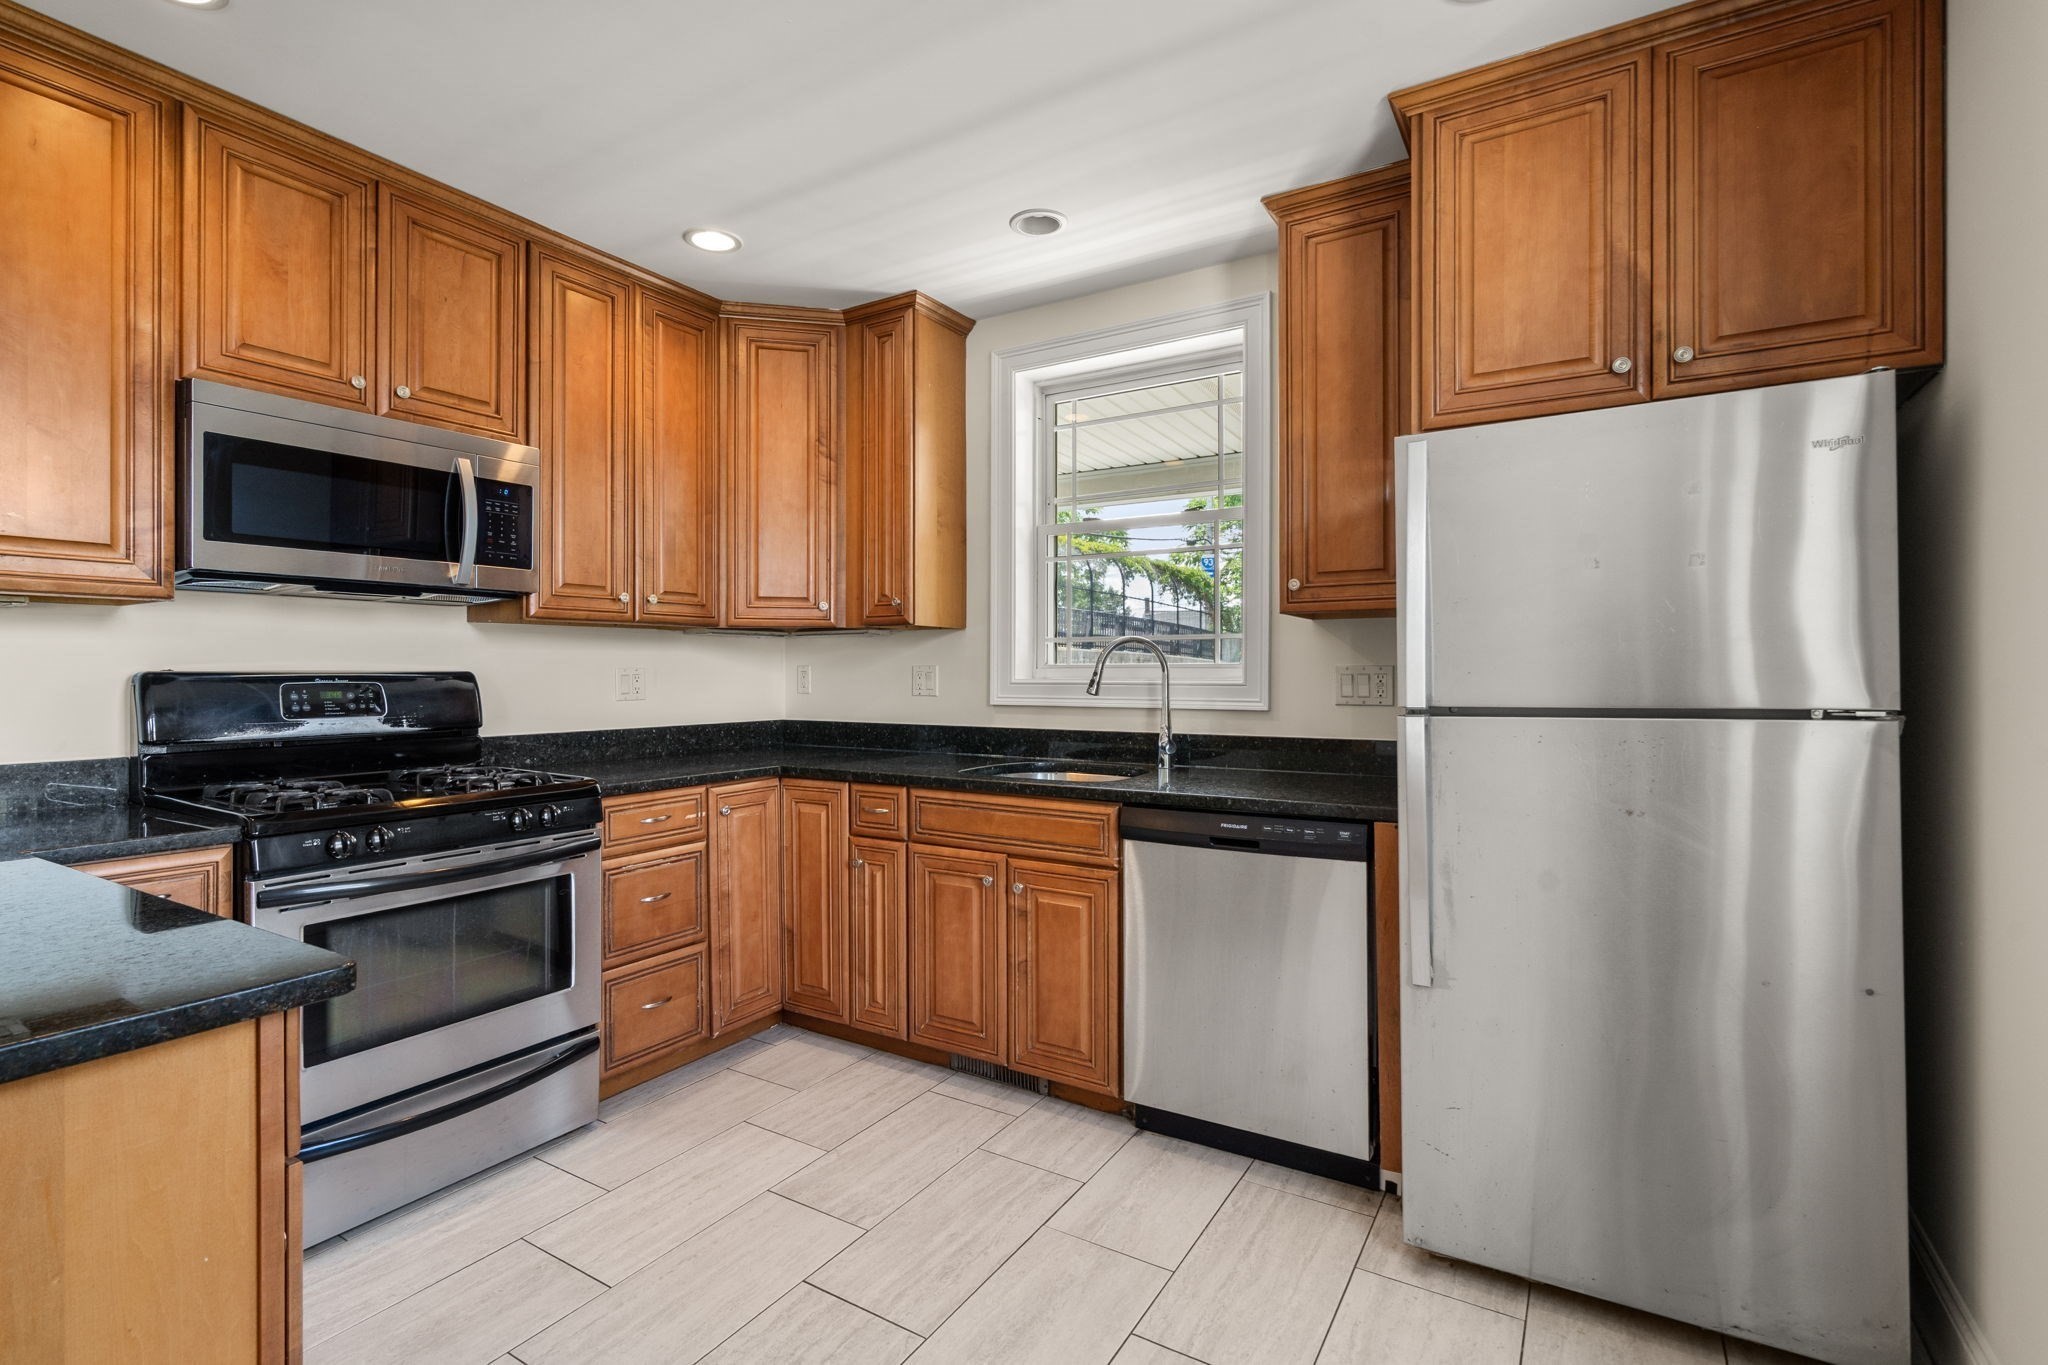
Kitchen with wood cabinets, dark countertops, stainless steel appliances, and a window above the sink.
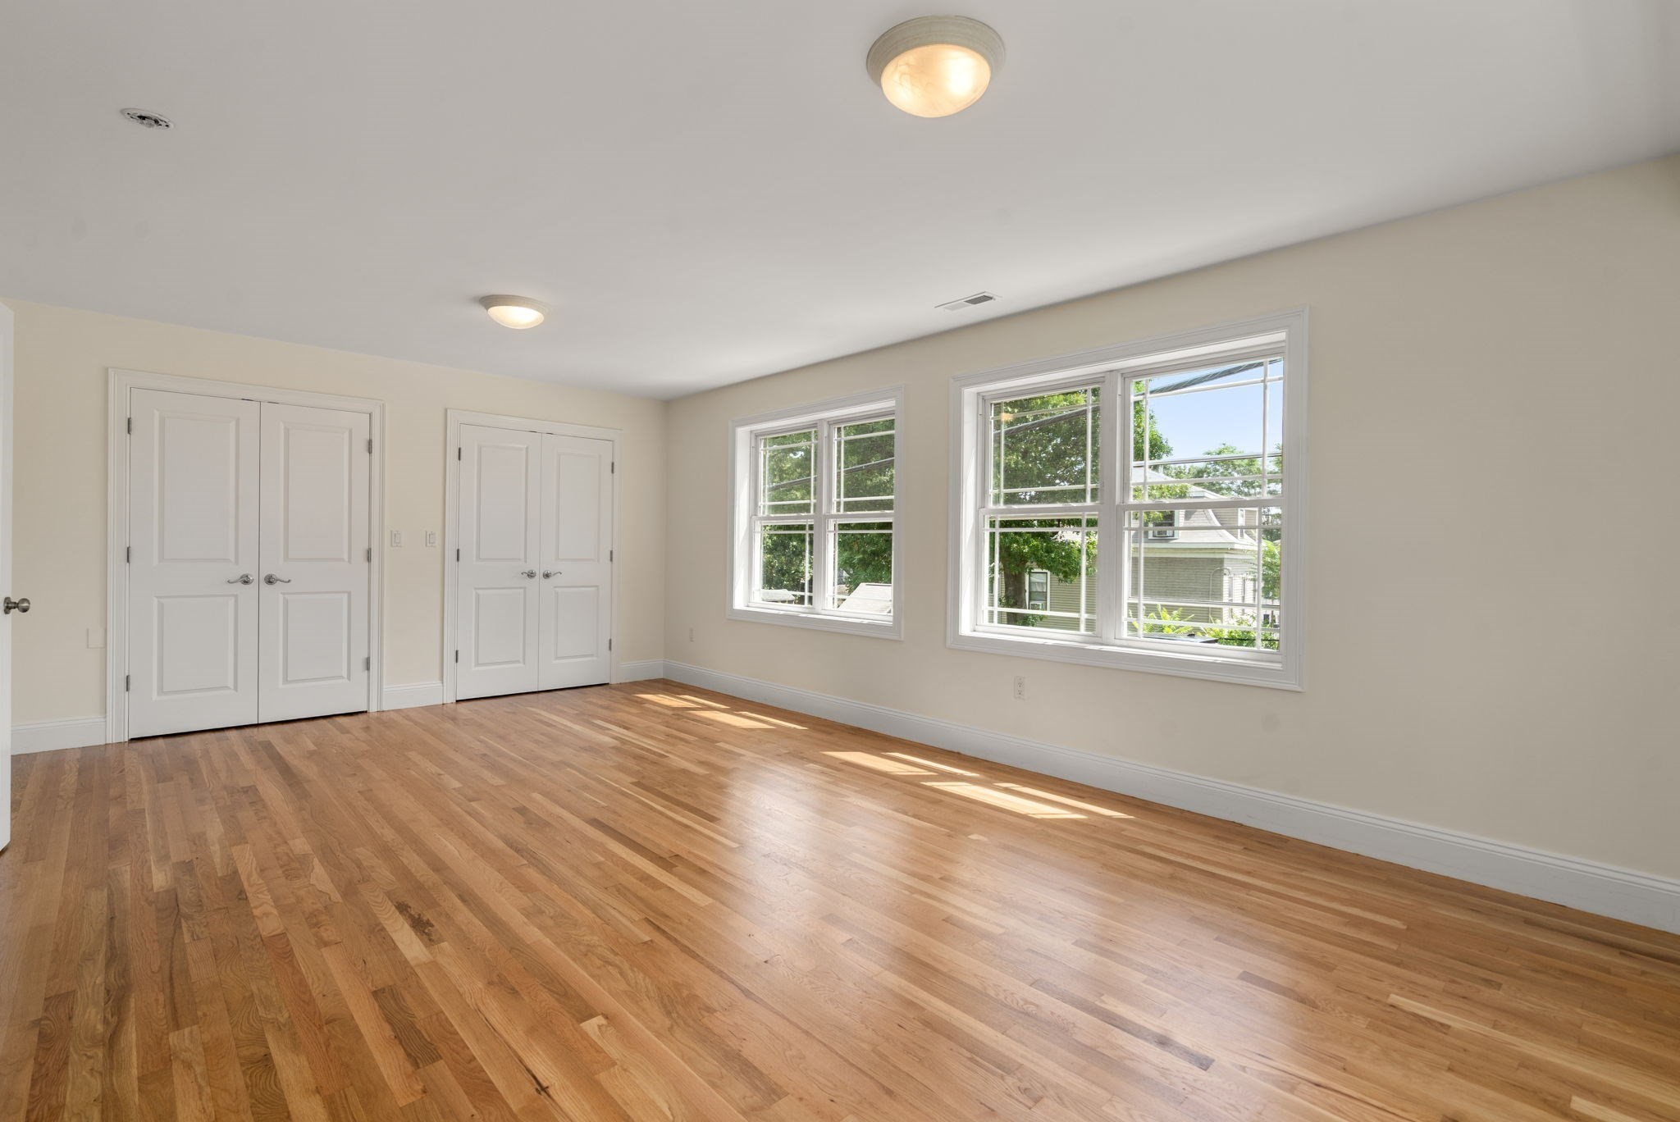
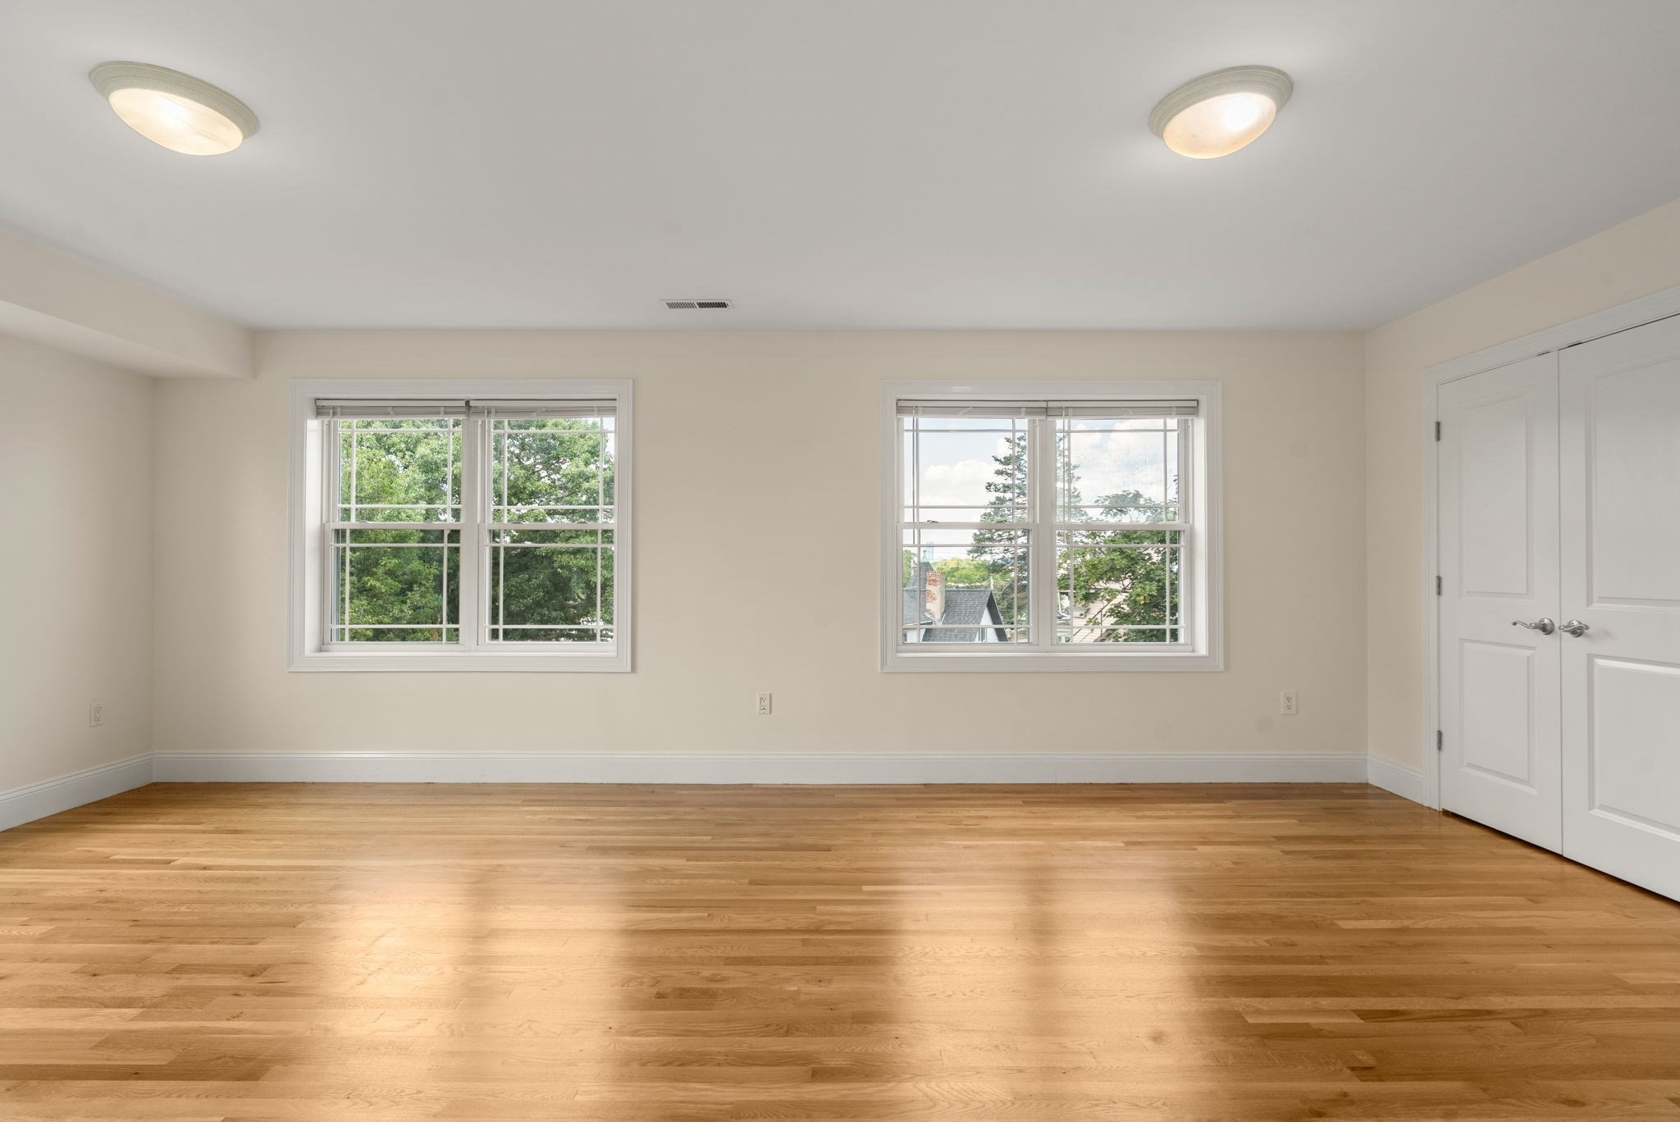
Empty bedroom with hardwood floors, two sets of closet doors, and large sunlit windows.
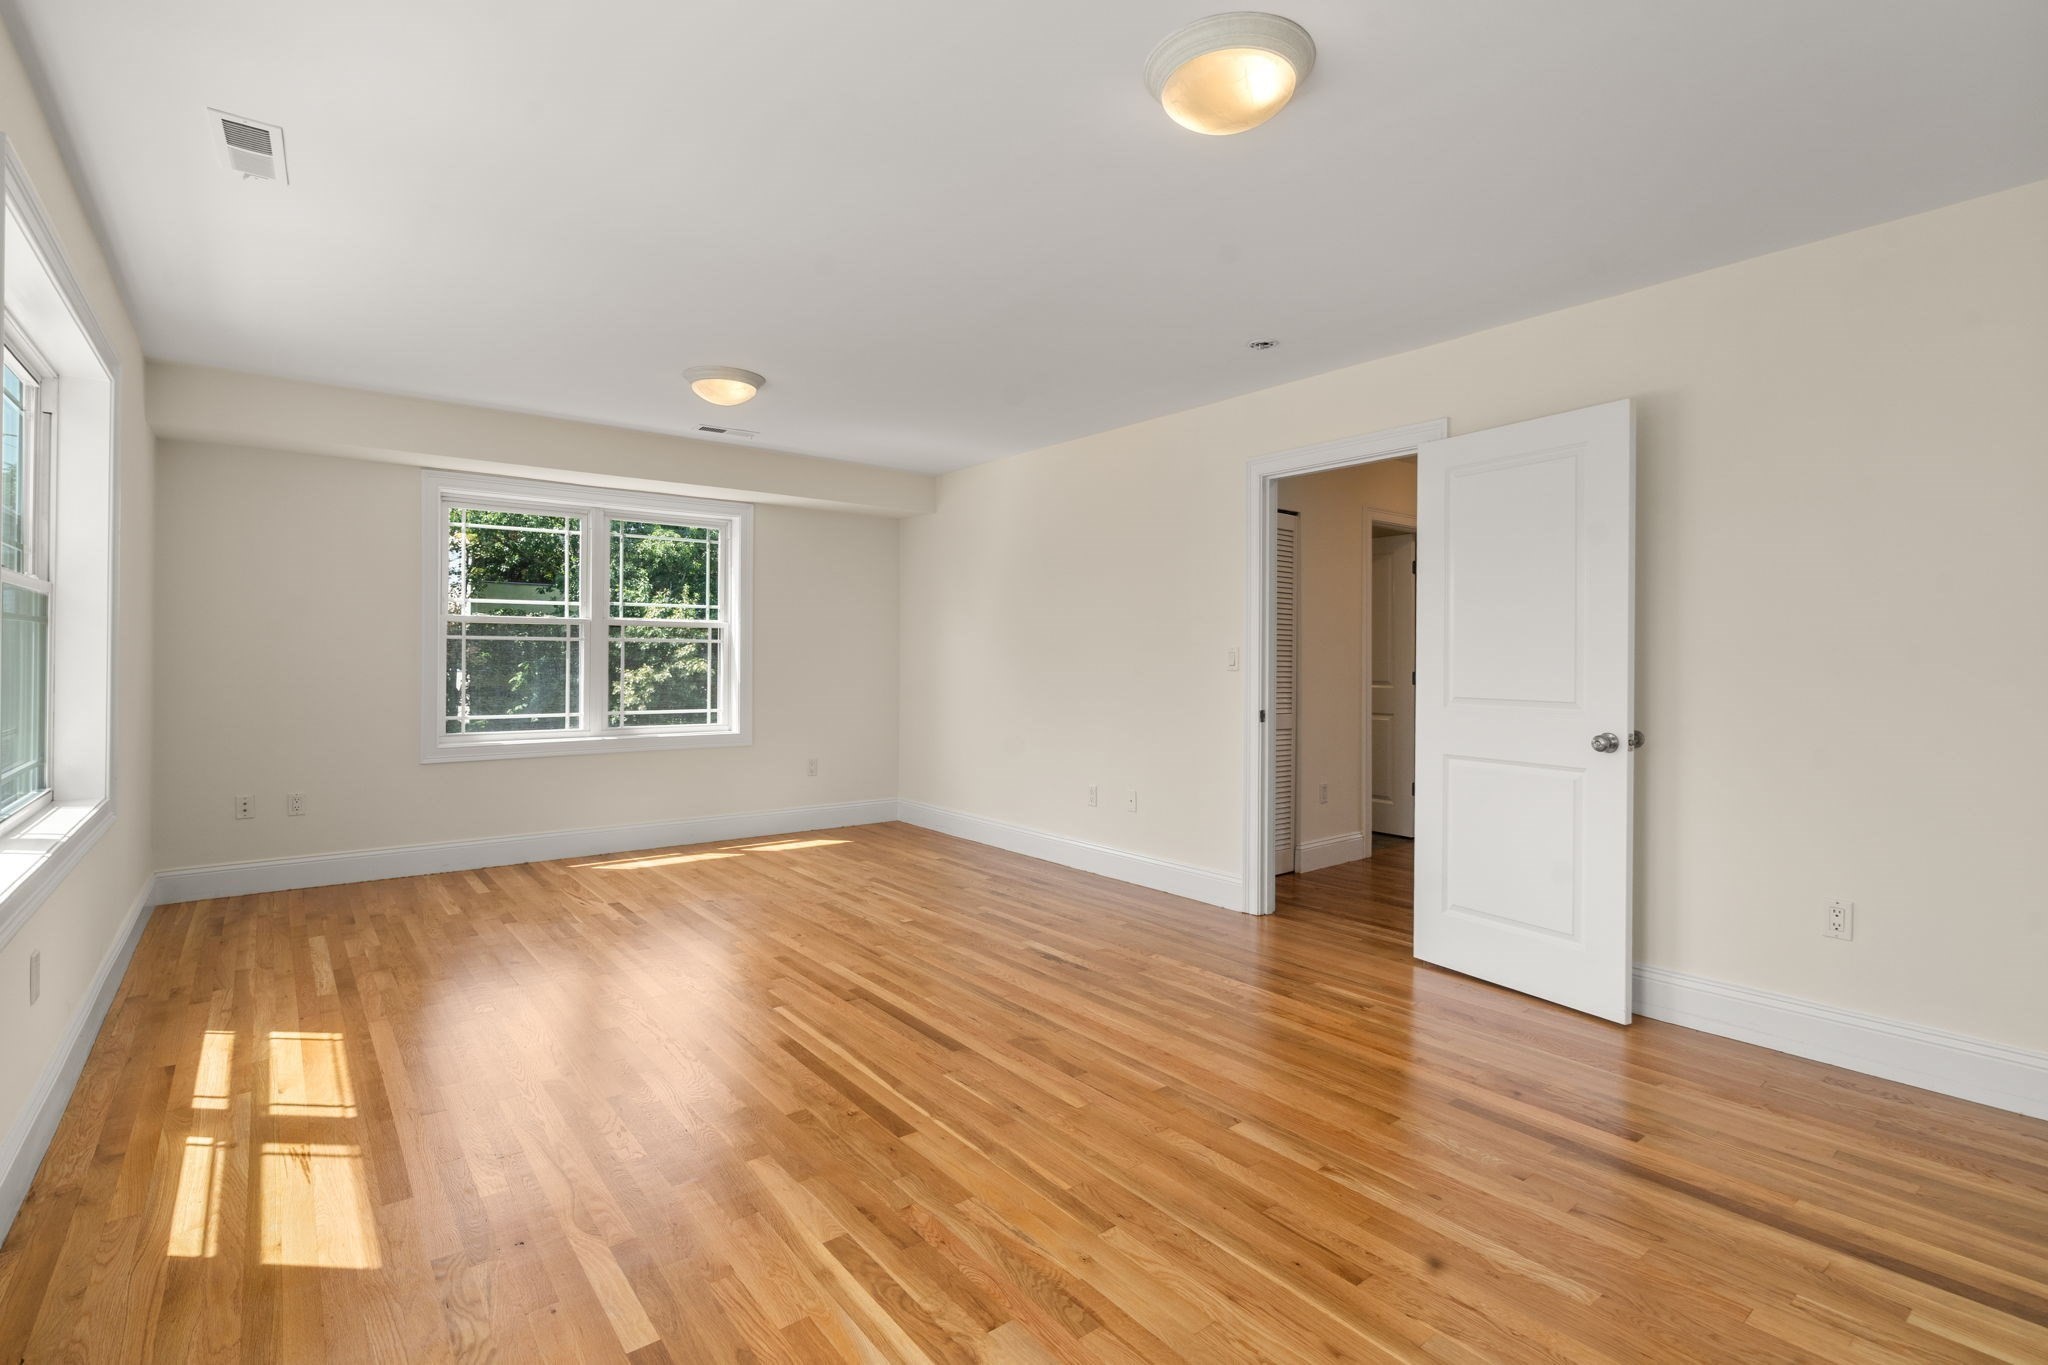
Empty bedroom with polished hardwood floors, two windows, and sunlight across the floor.
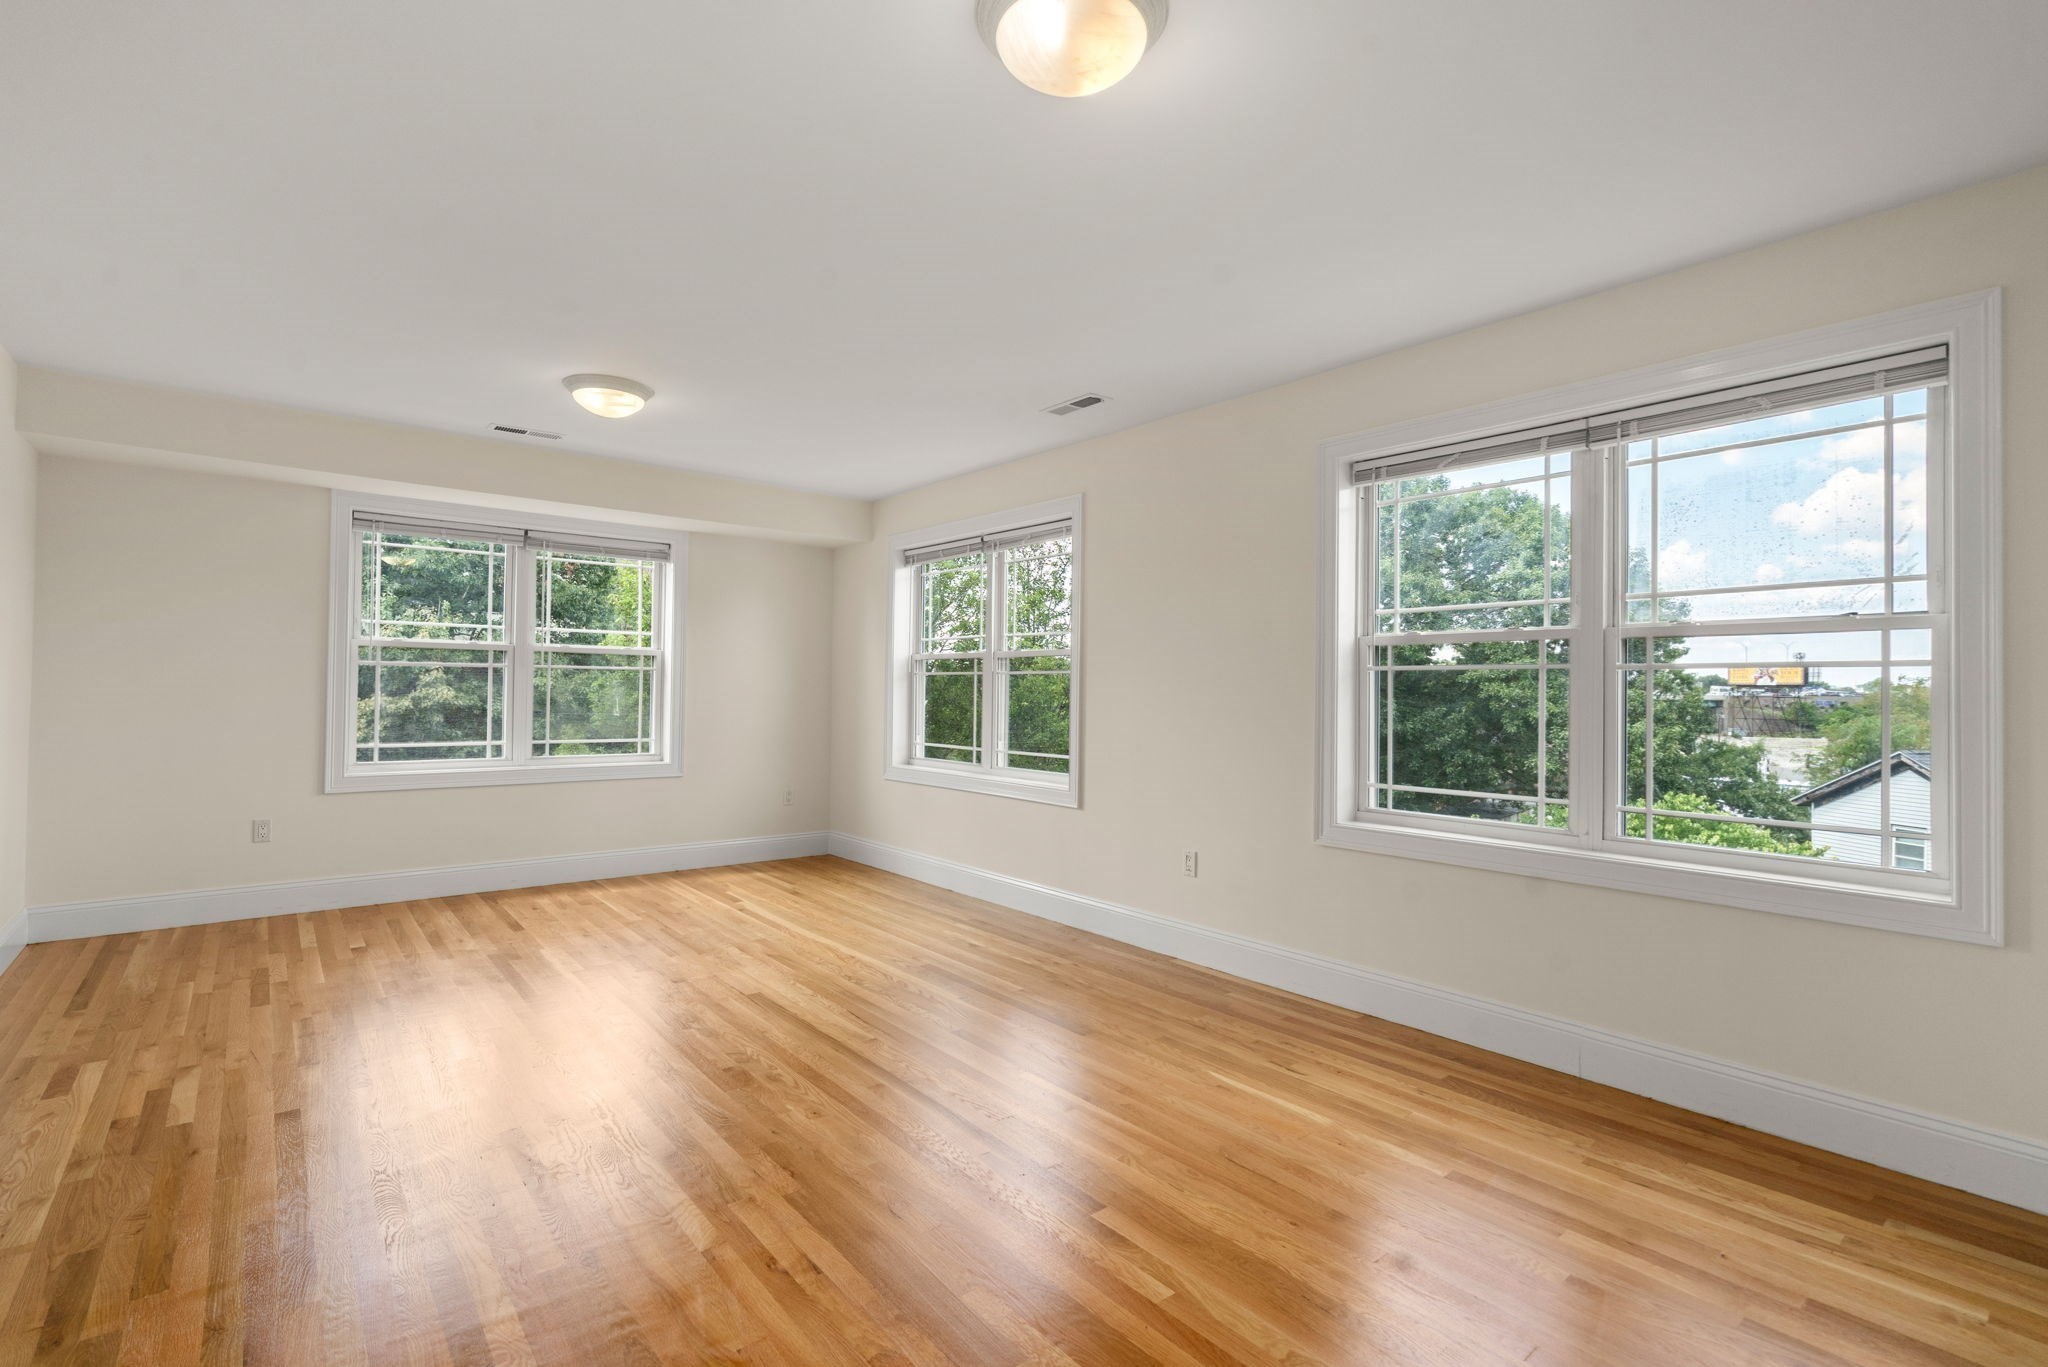
Empty room with hardwood floors and three large windows overlooking trees.
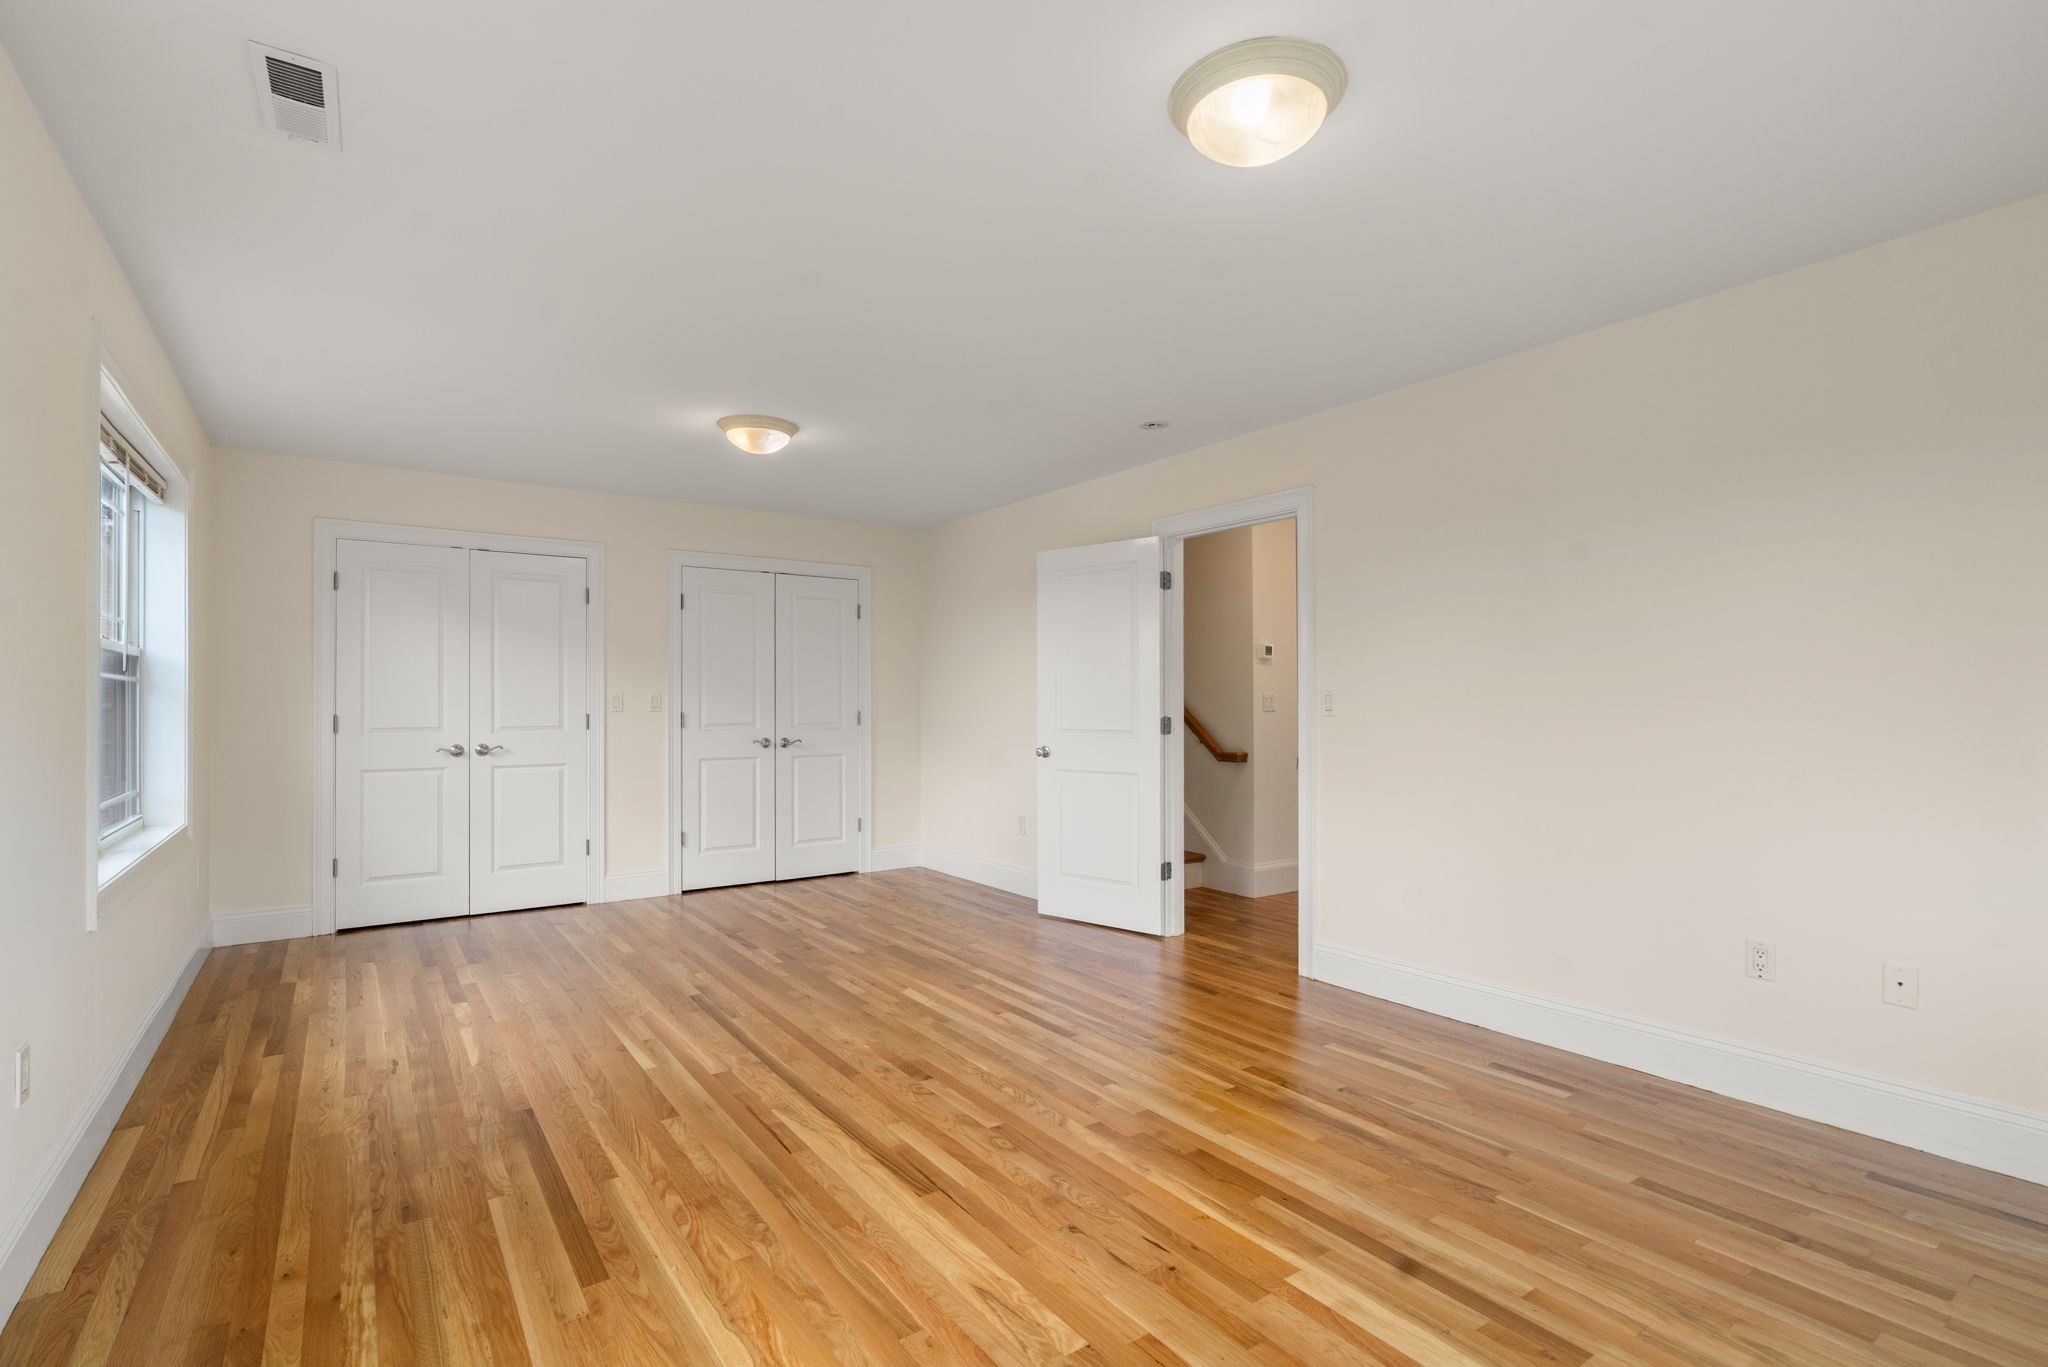
Empty room with hardwood floors, double closet doors, a window, and an open doorway to the stairs.
Empty room with two windows, double closet doors, and polished hardwood floors.
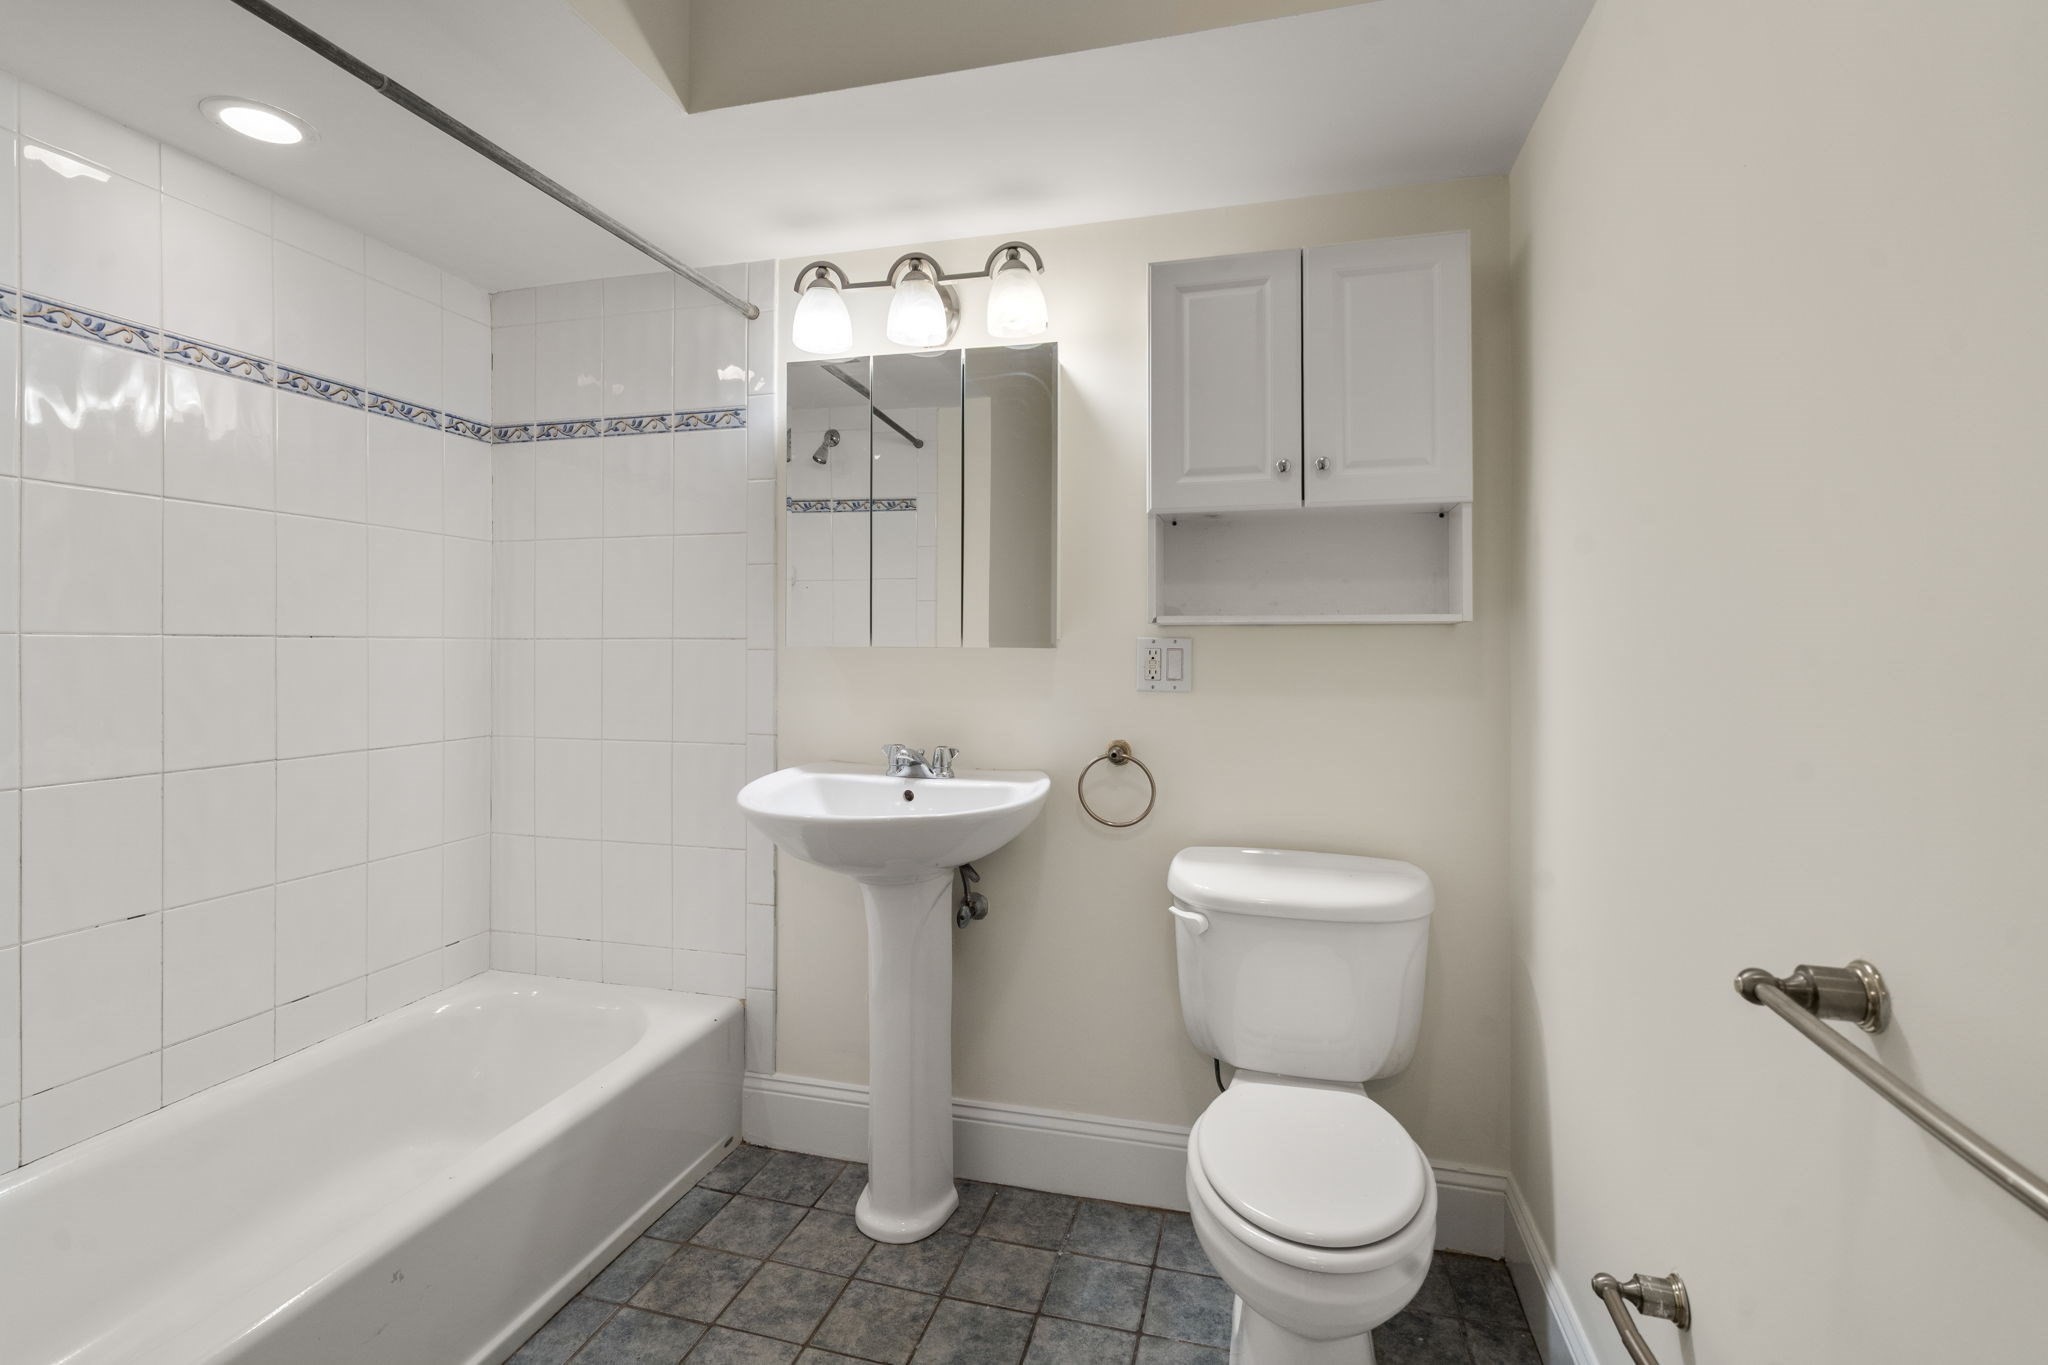
Bathroom with a tiled bathtub surround, pedestal sink, toilet, and gray tile floor.
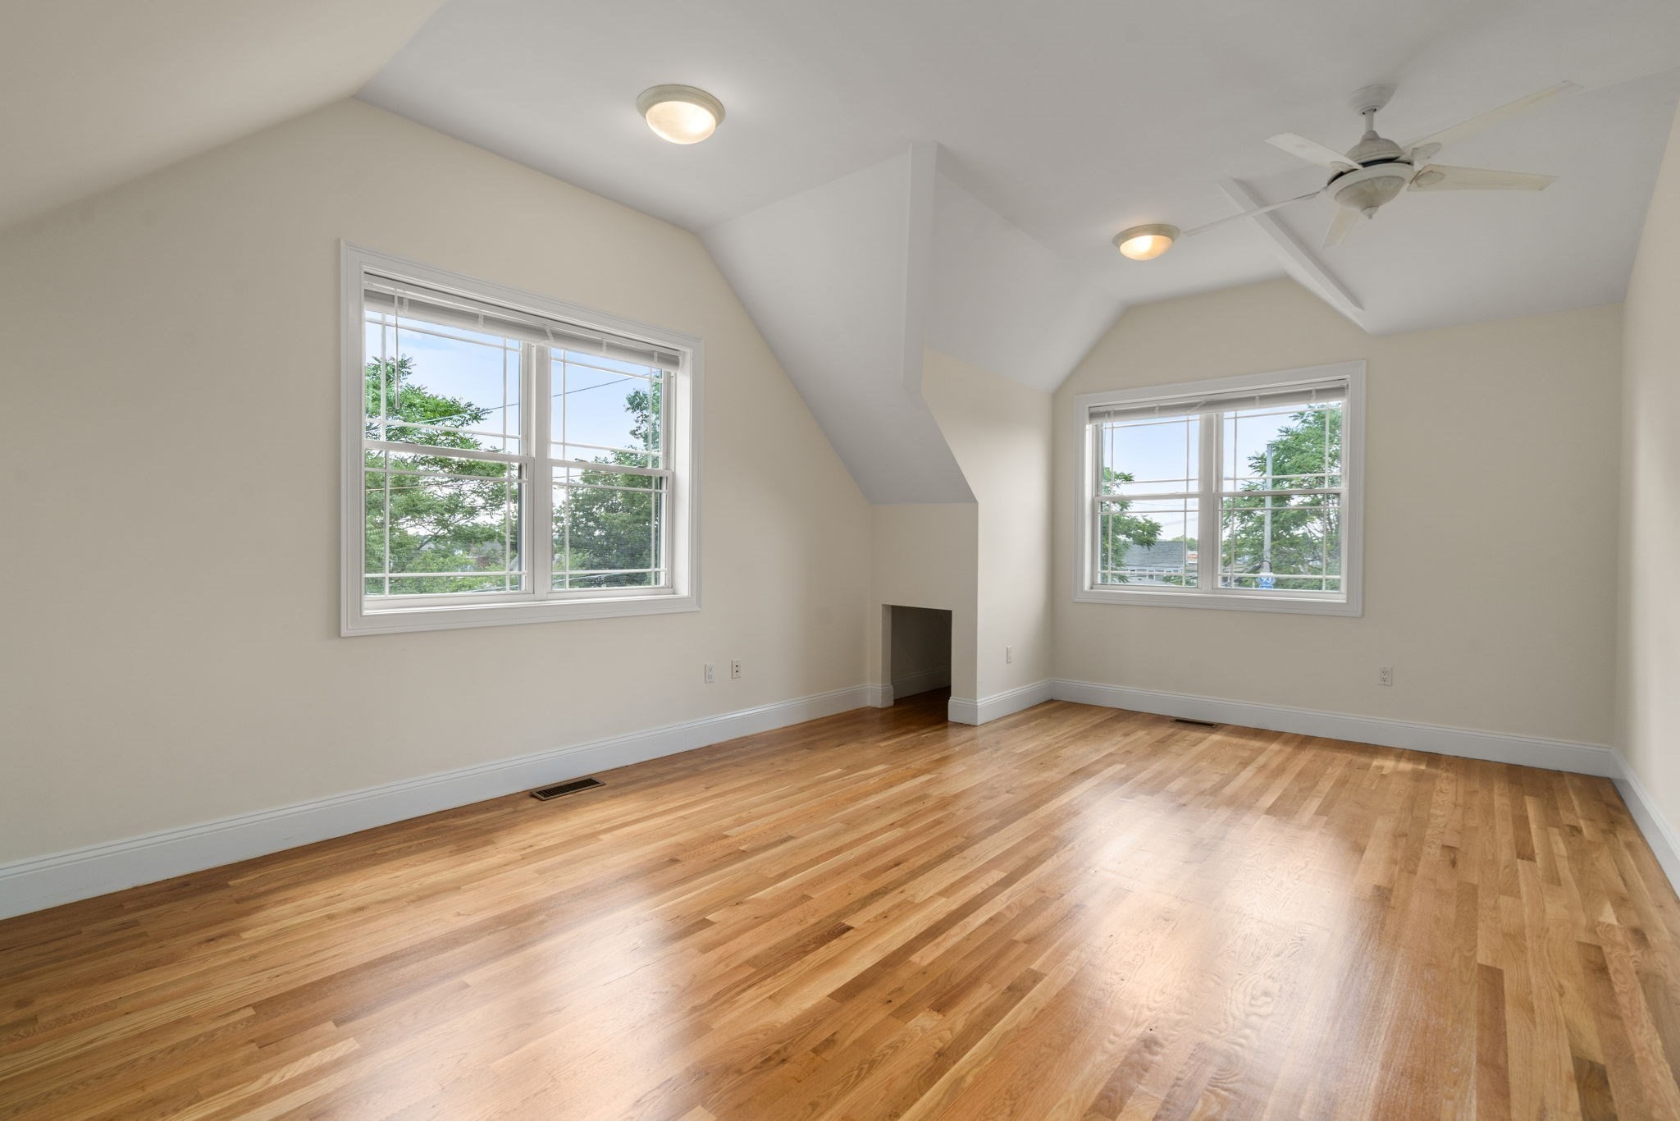
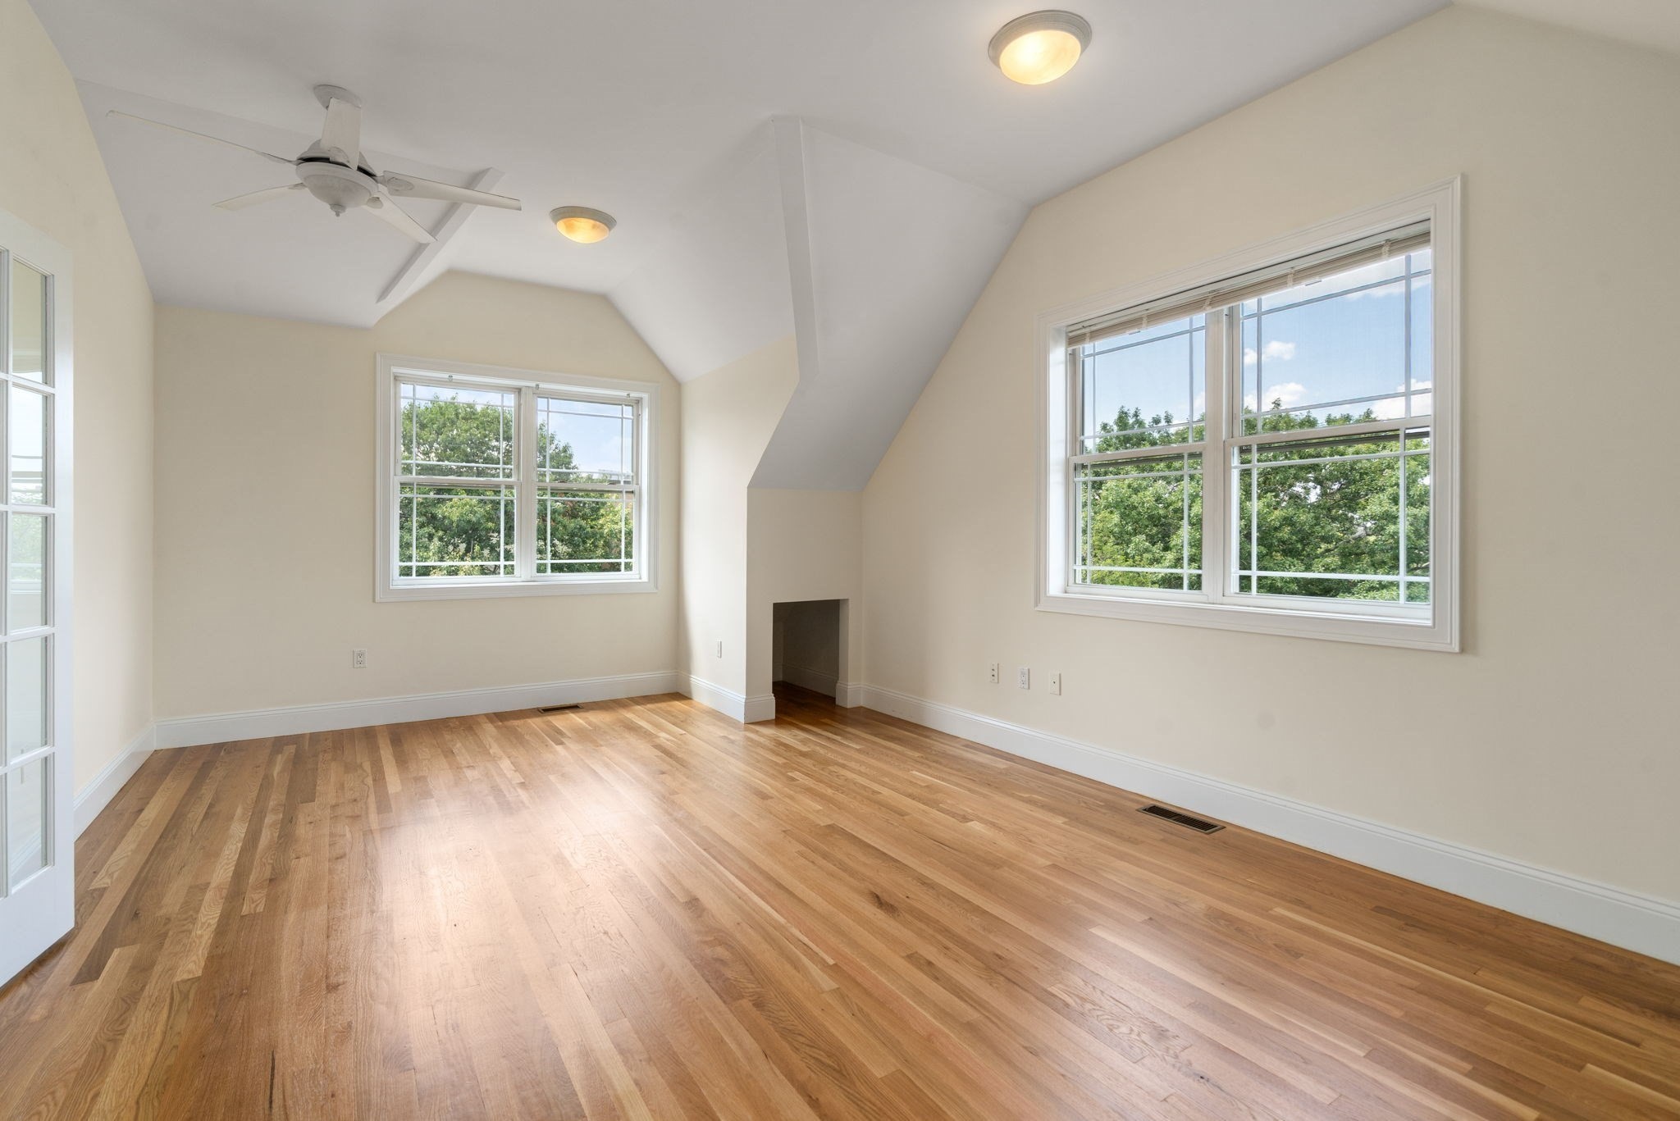
Empty bedroom with vaulted ceiling, hardwood floors, two windows, and a ceiling fan.
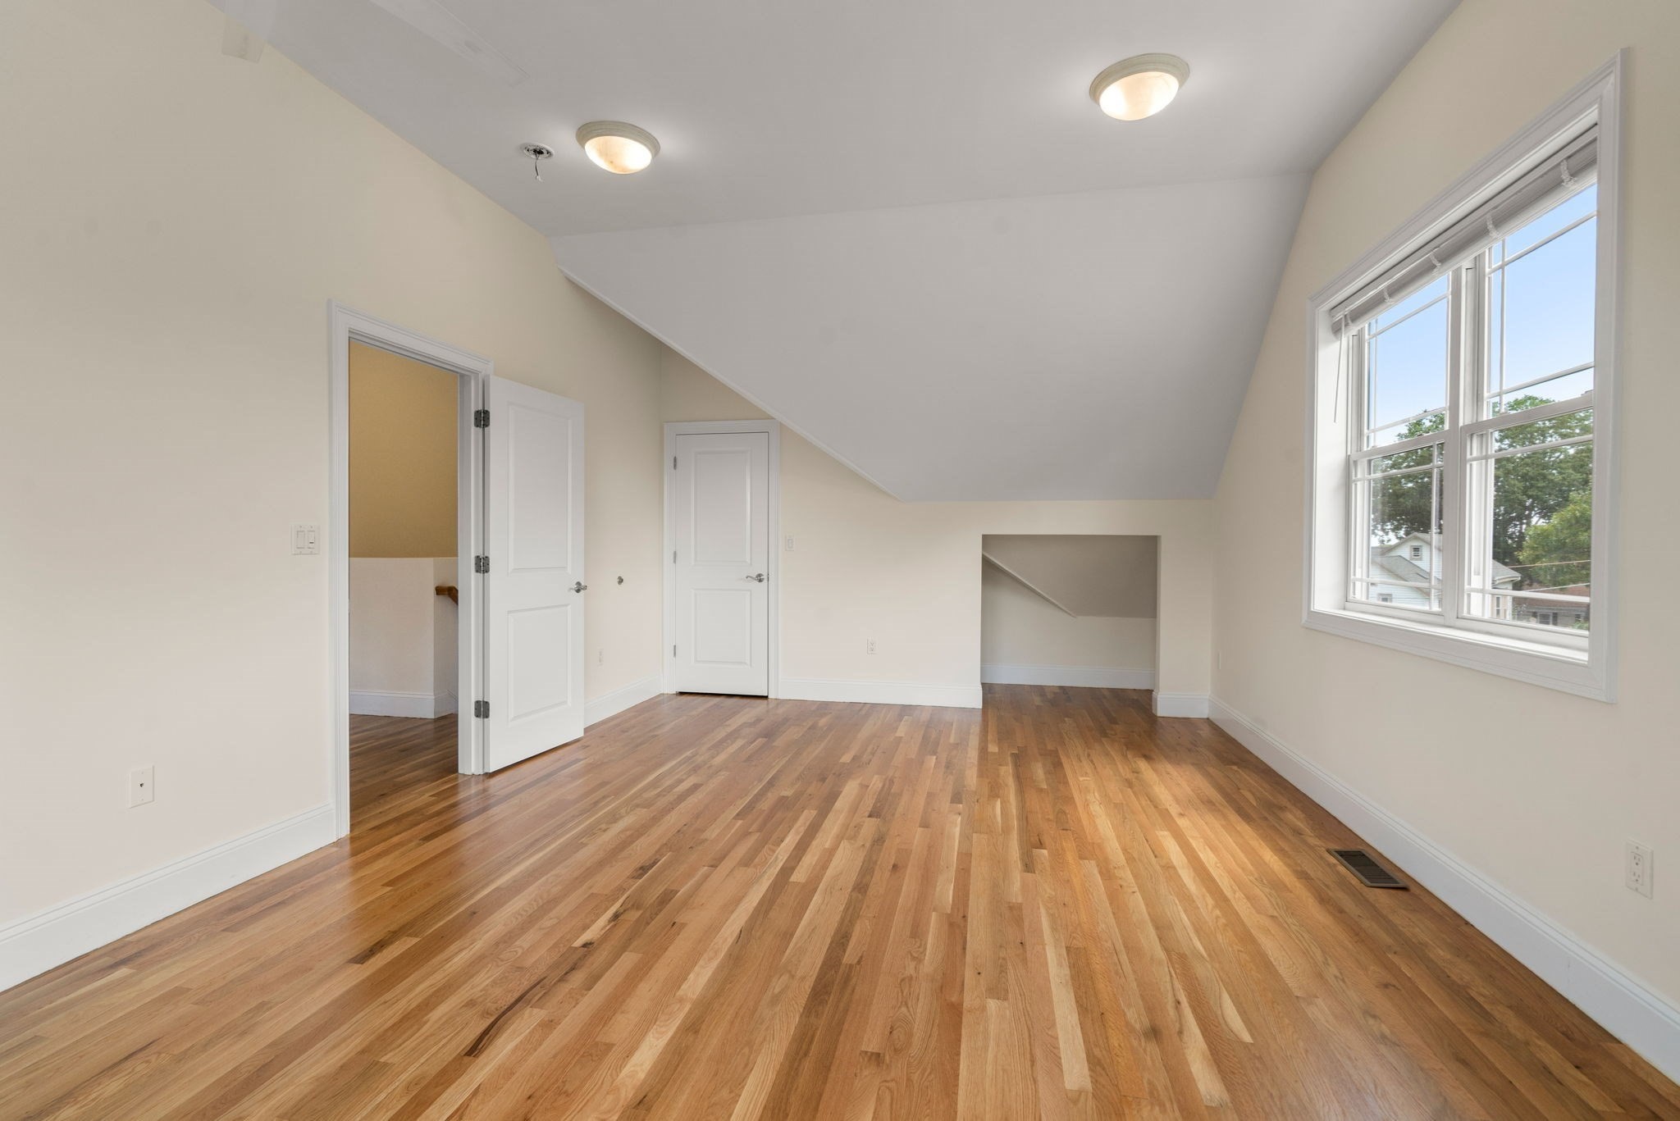
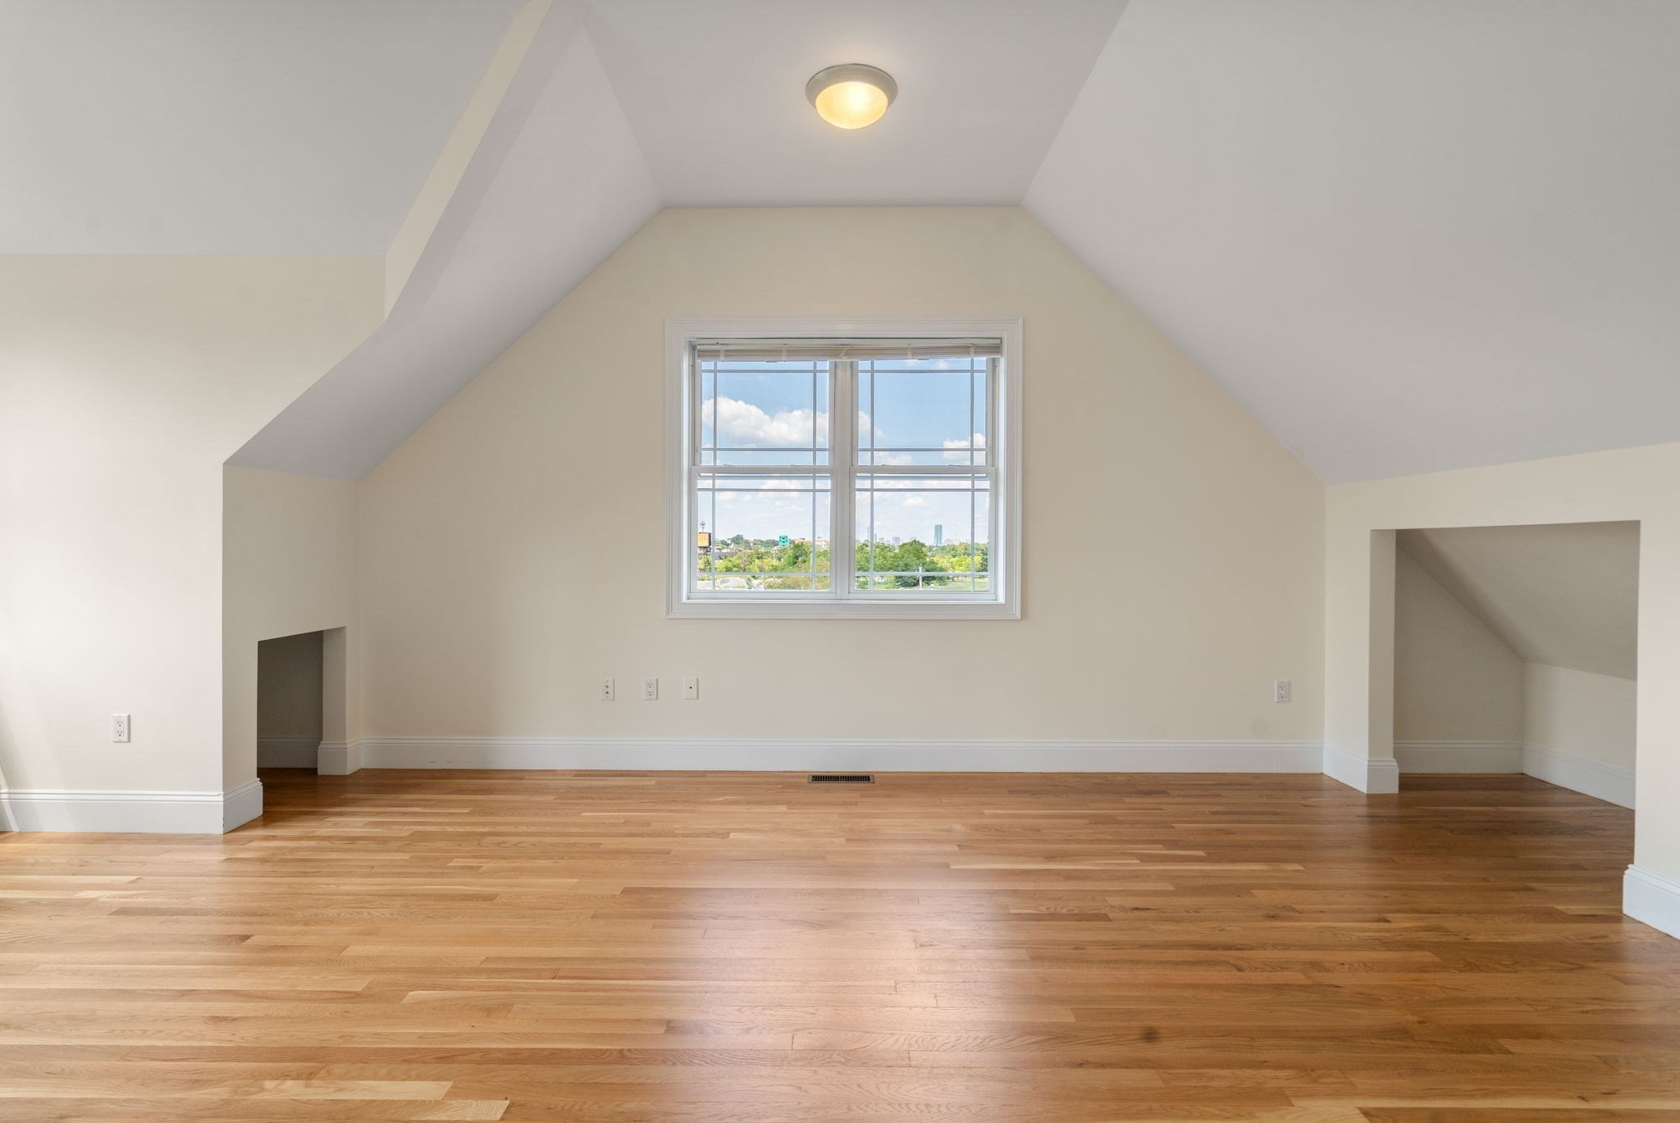
Empty upper-floor room with hardwood floors, a sloped ceiling, and a large window.
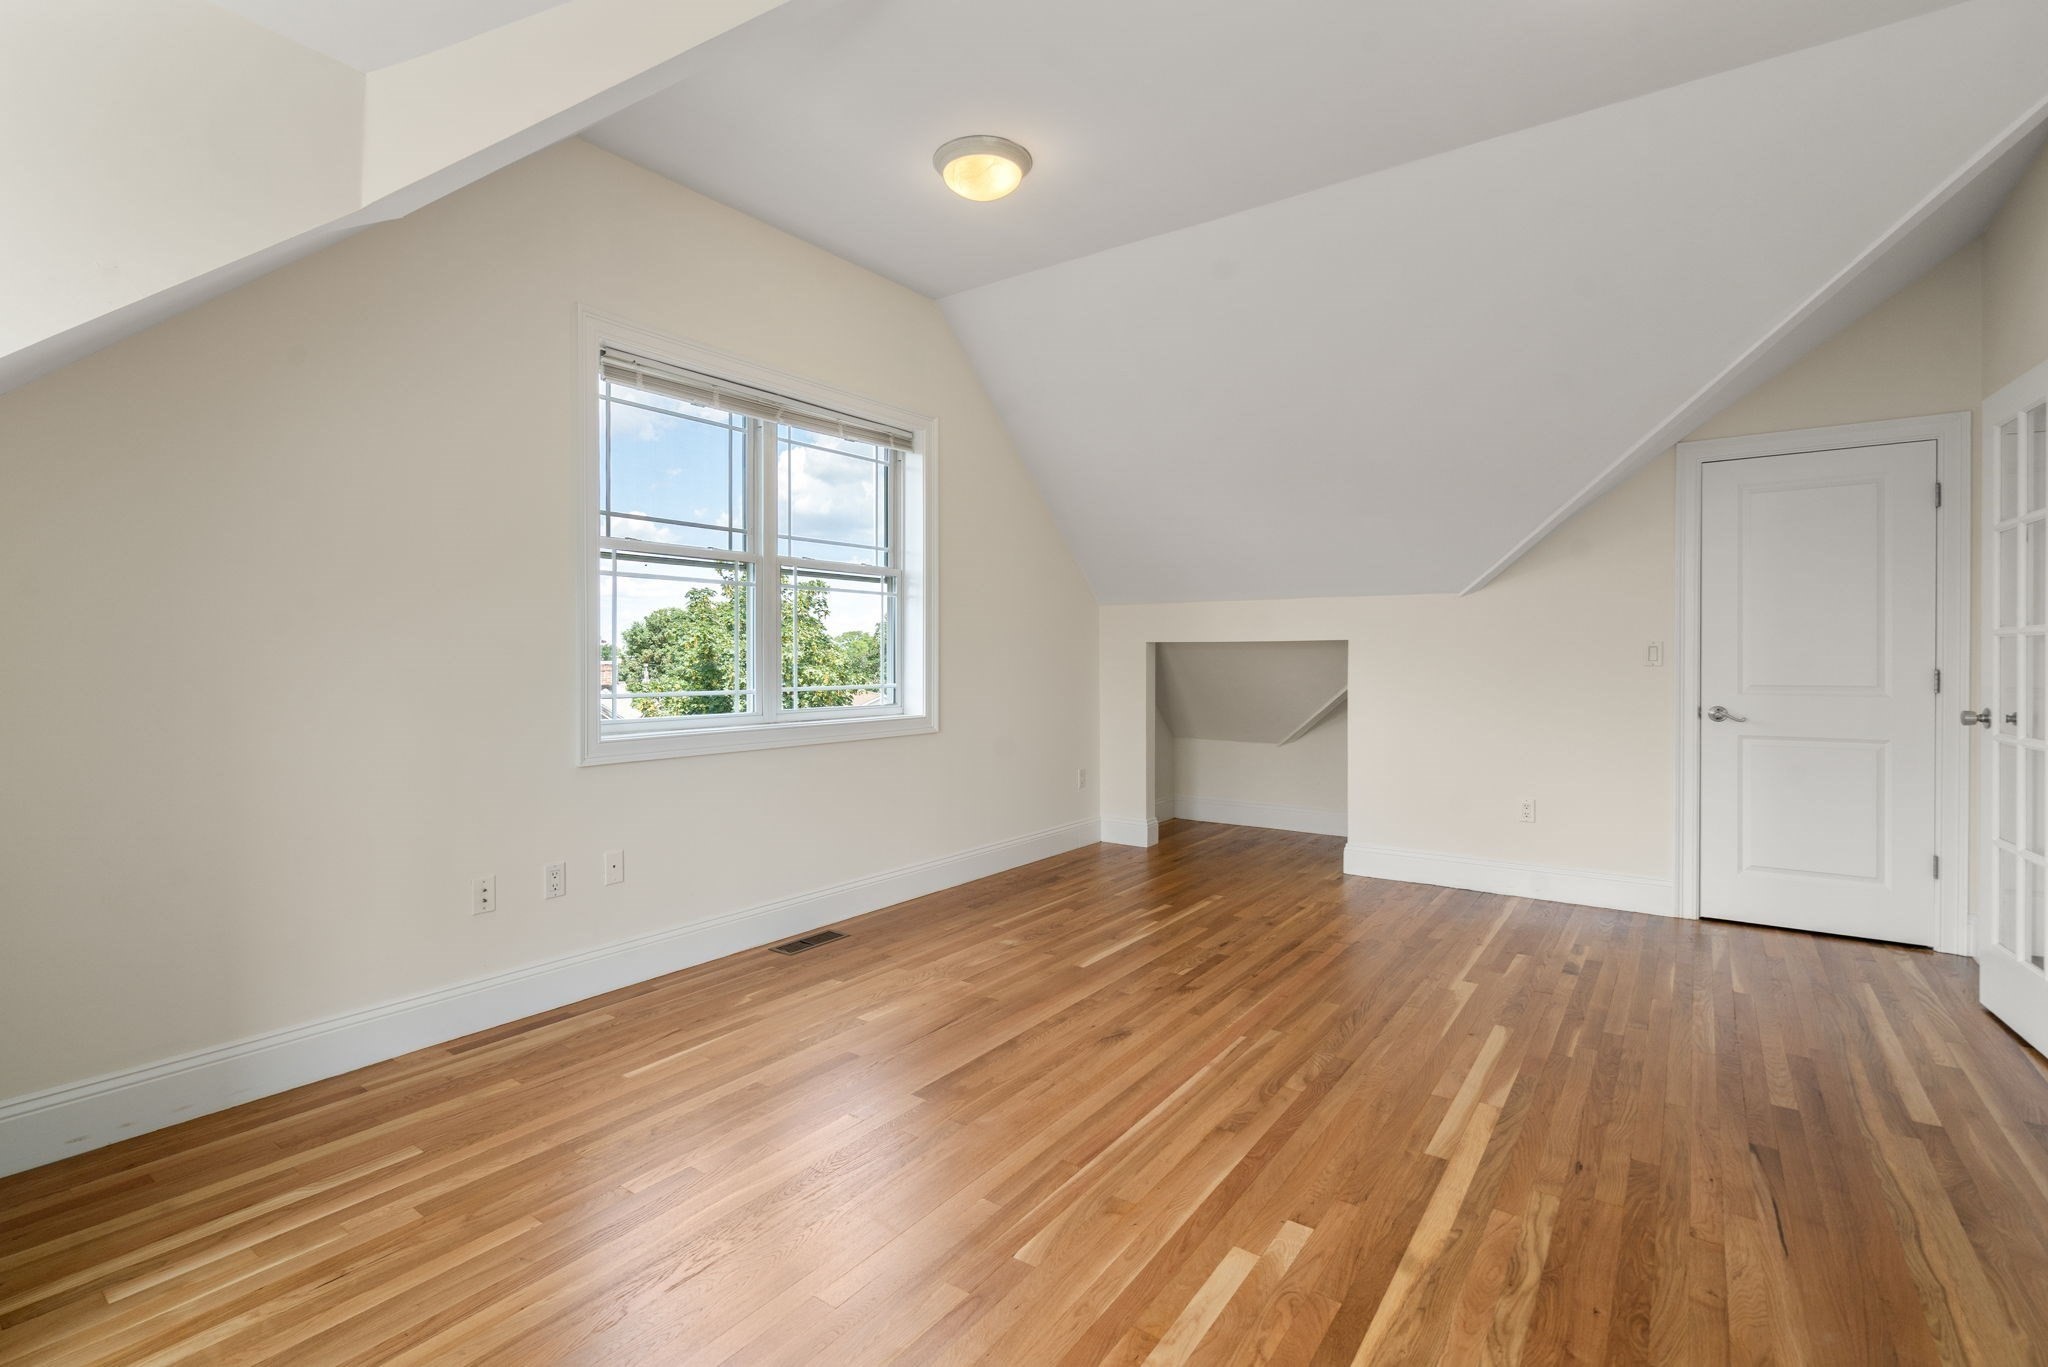
Empty attic room with sloped ceilings, hardwood floors, and a window overlooking trees.
Empty room with vaulted ceiling, hardwood floors, ceiling fan, and large windows overlooking trees.
Empty room with sloped ceilings, polished hardwood floors, and a large window.
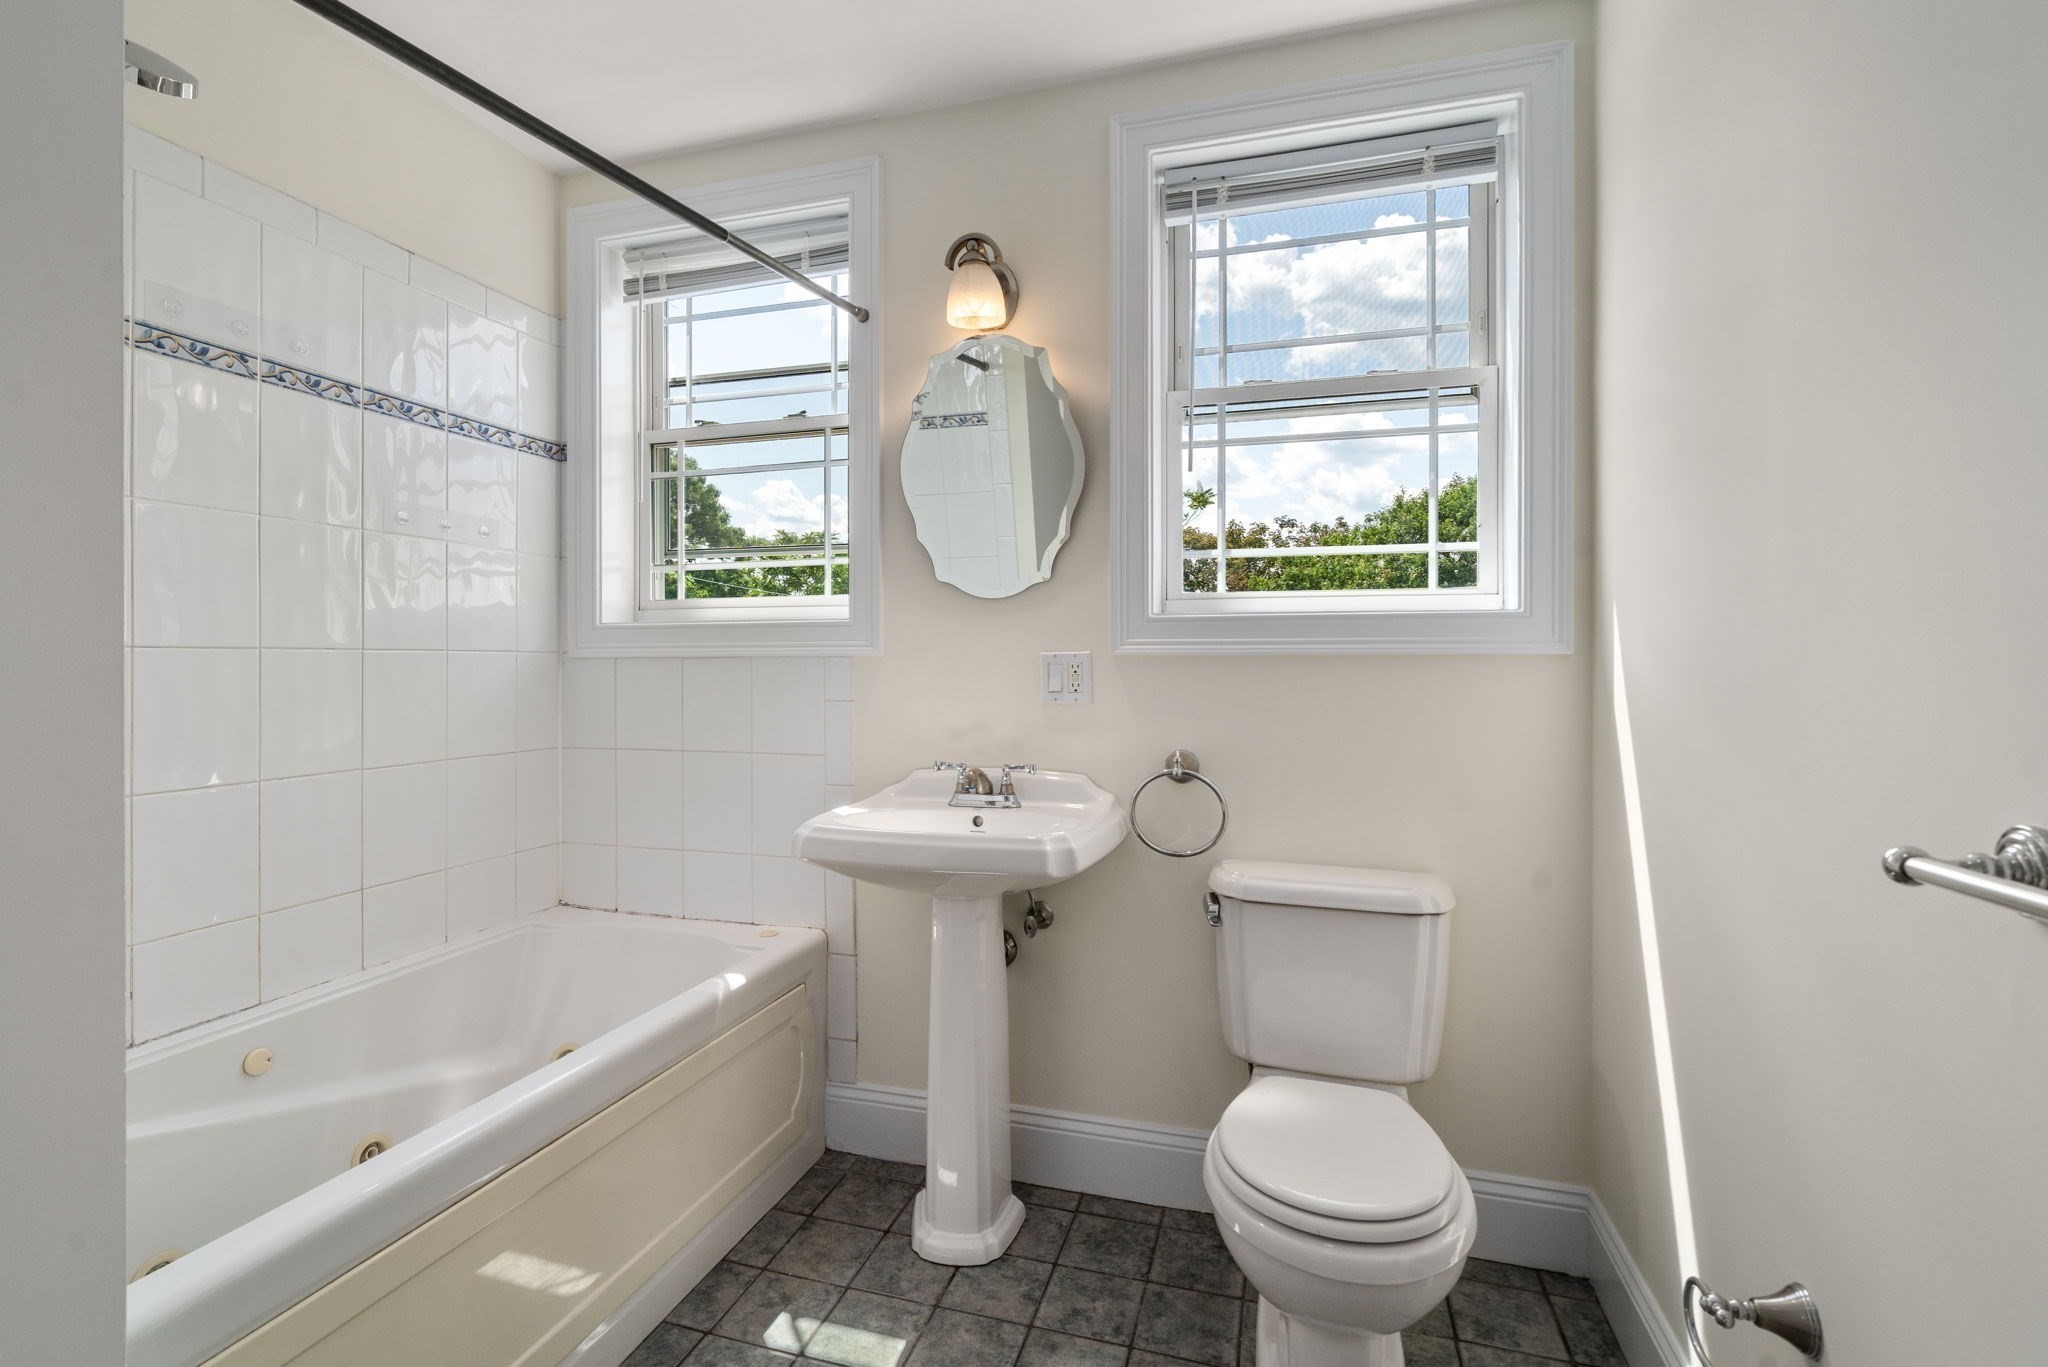
Bathroom with a tiled bathtub, pedestal sink, toilet, and two sunny windows.
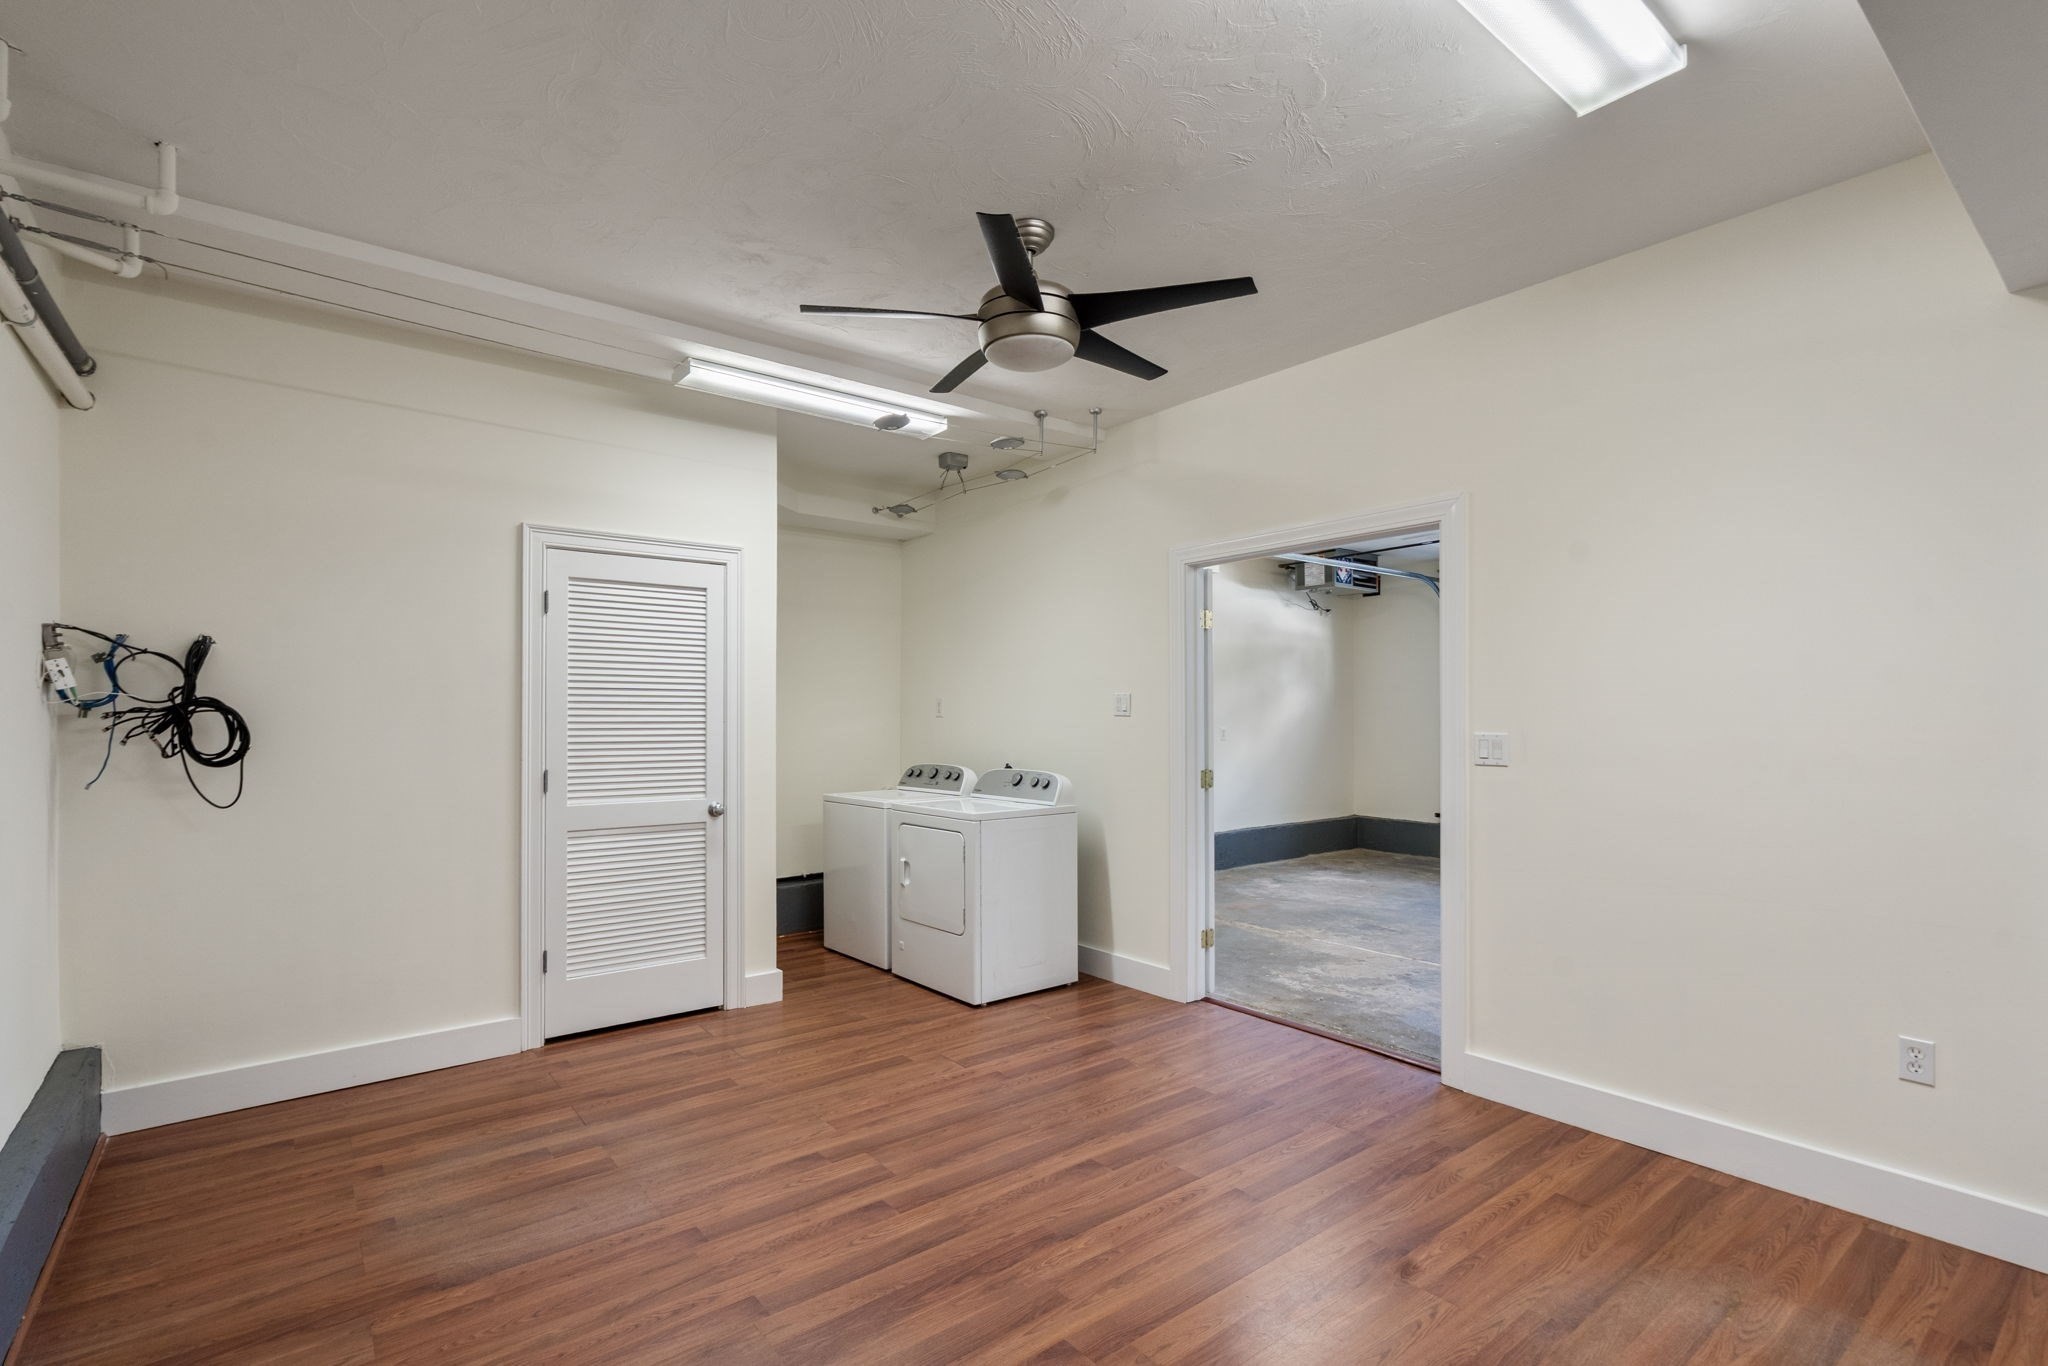
Laundry room with a washer and dryer, wood-look flooring, and a doorway to an adjoining concrete-floored room.
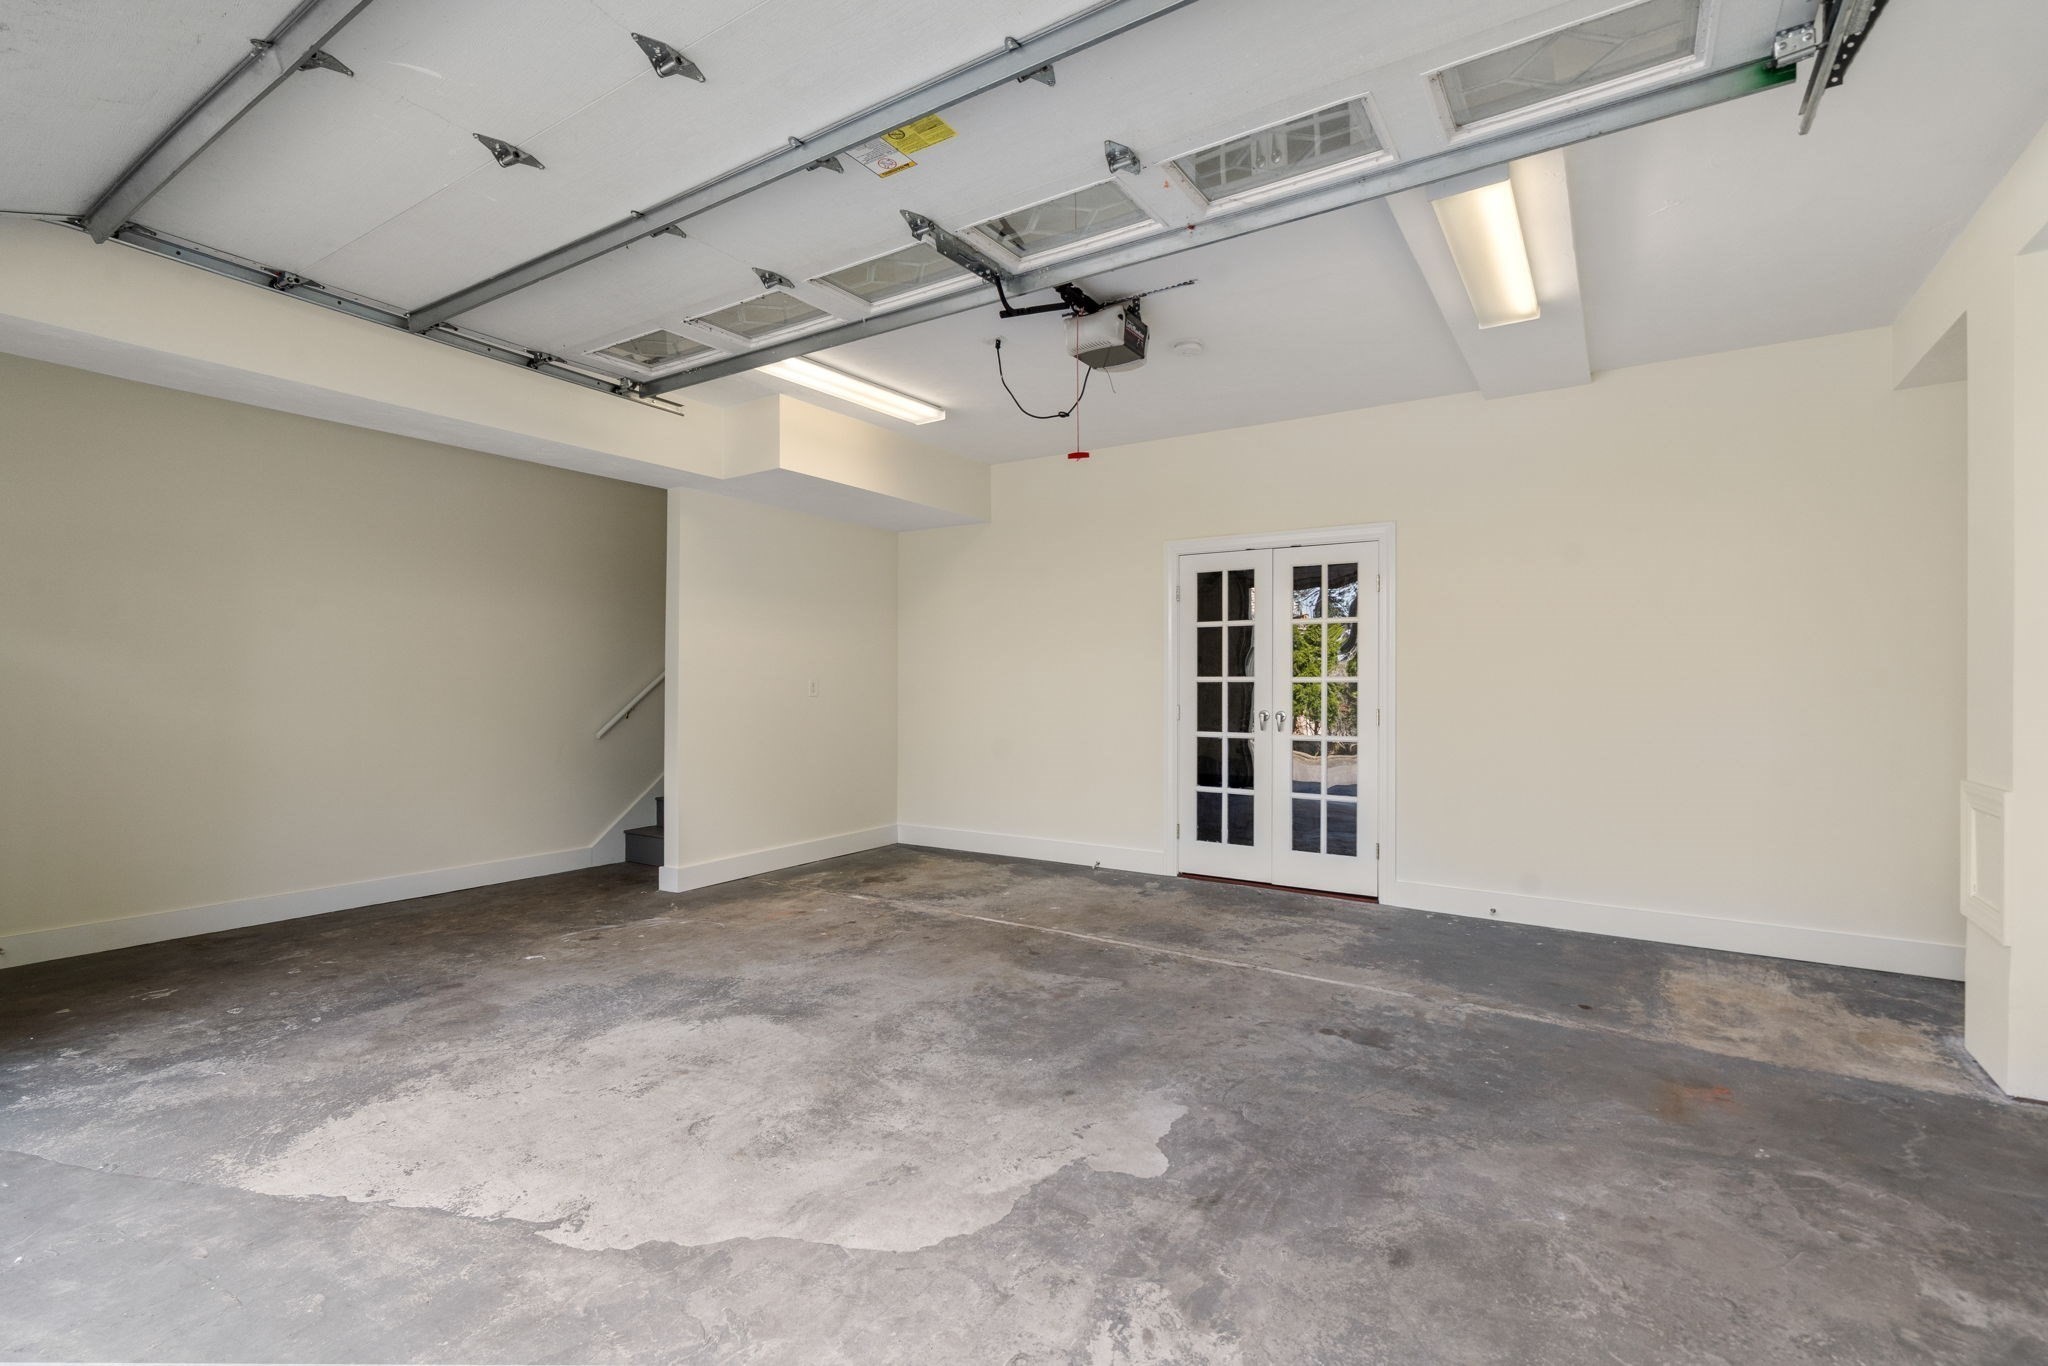
Empty garage with a raised overhead door, worn concrete floor, and French doors.
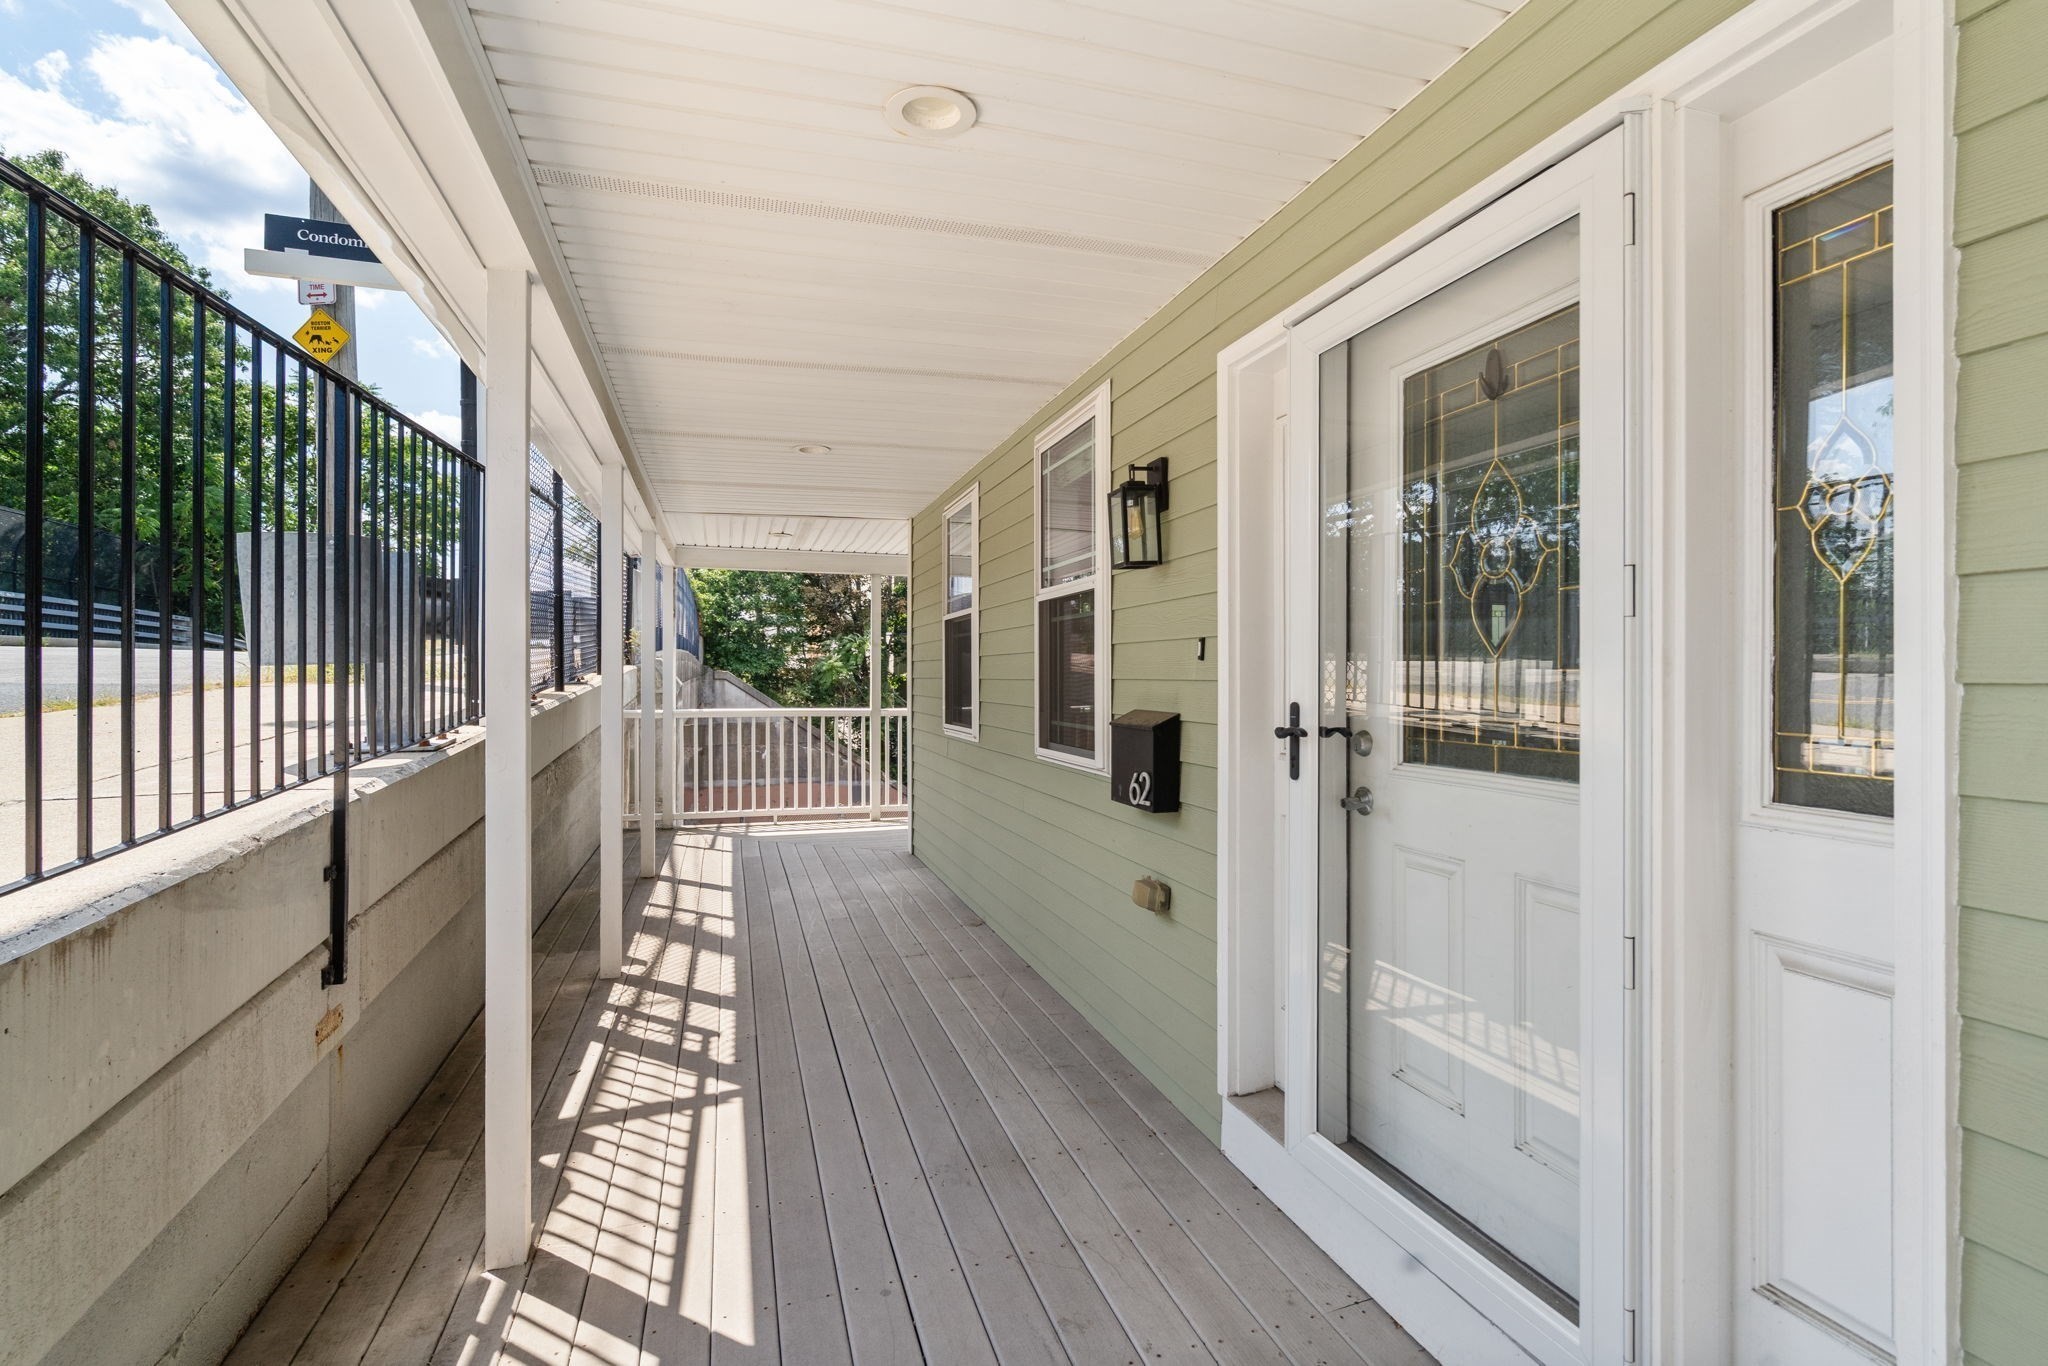
Covered porch with pale green siding, white decorative glass doors, and a black railing.
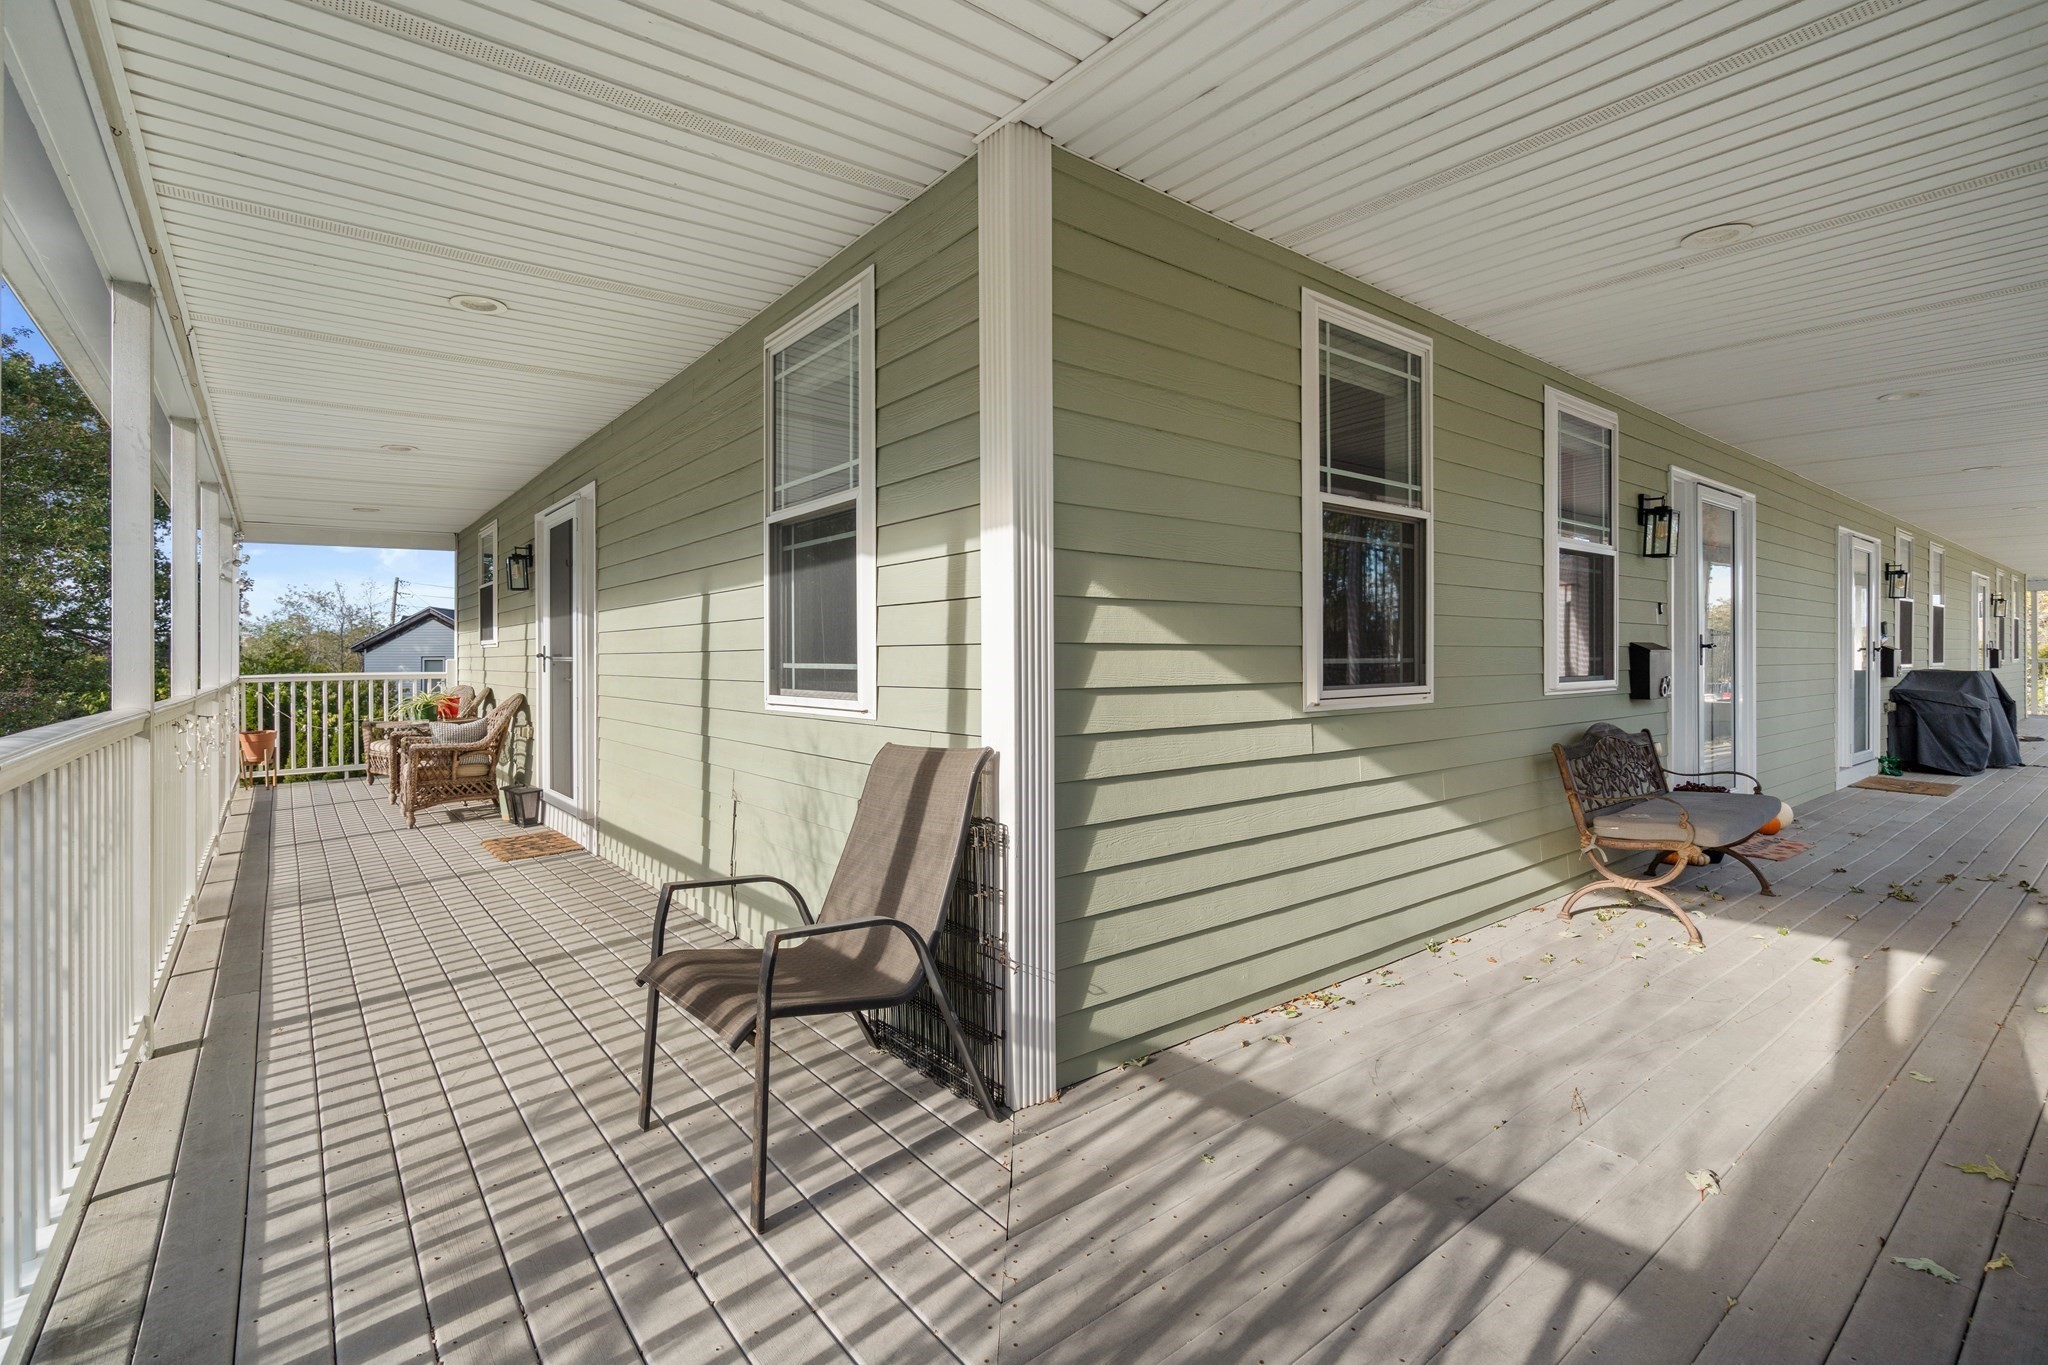
Covered porch with sage-green siding, white railing, and seating along the house.
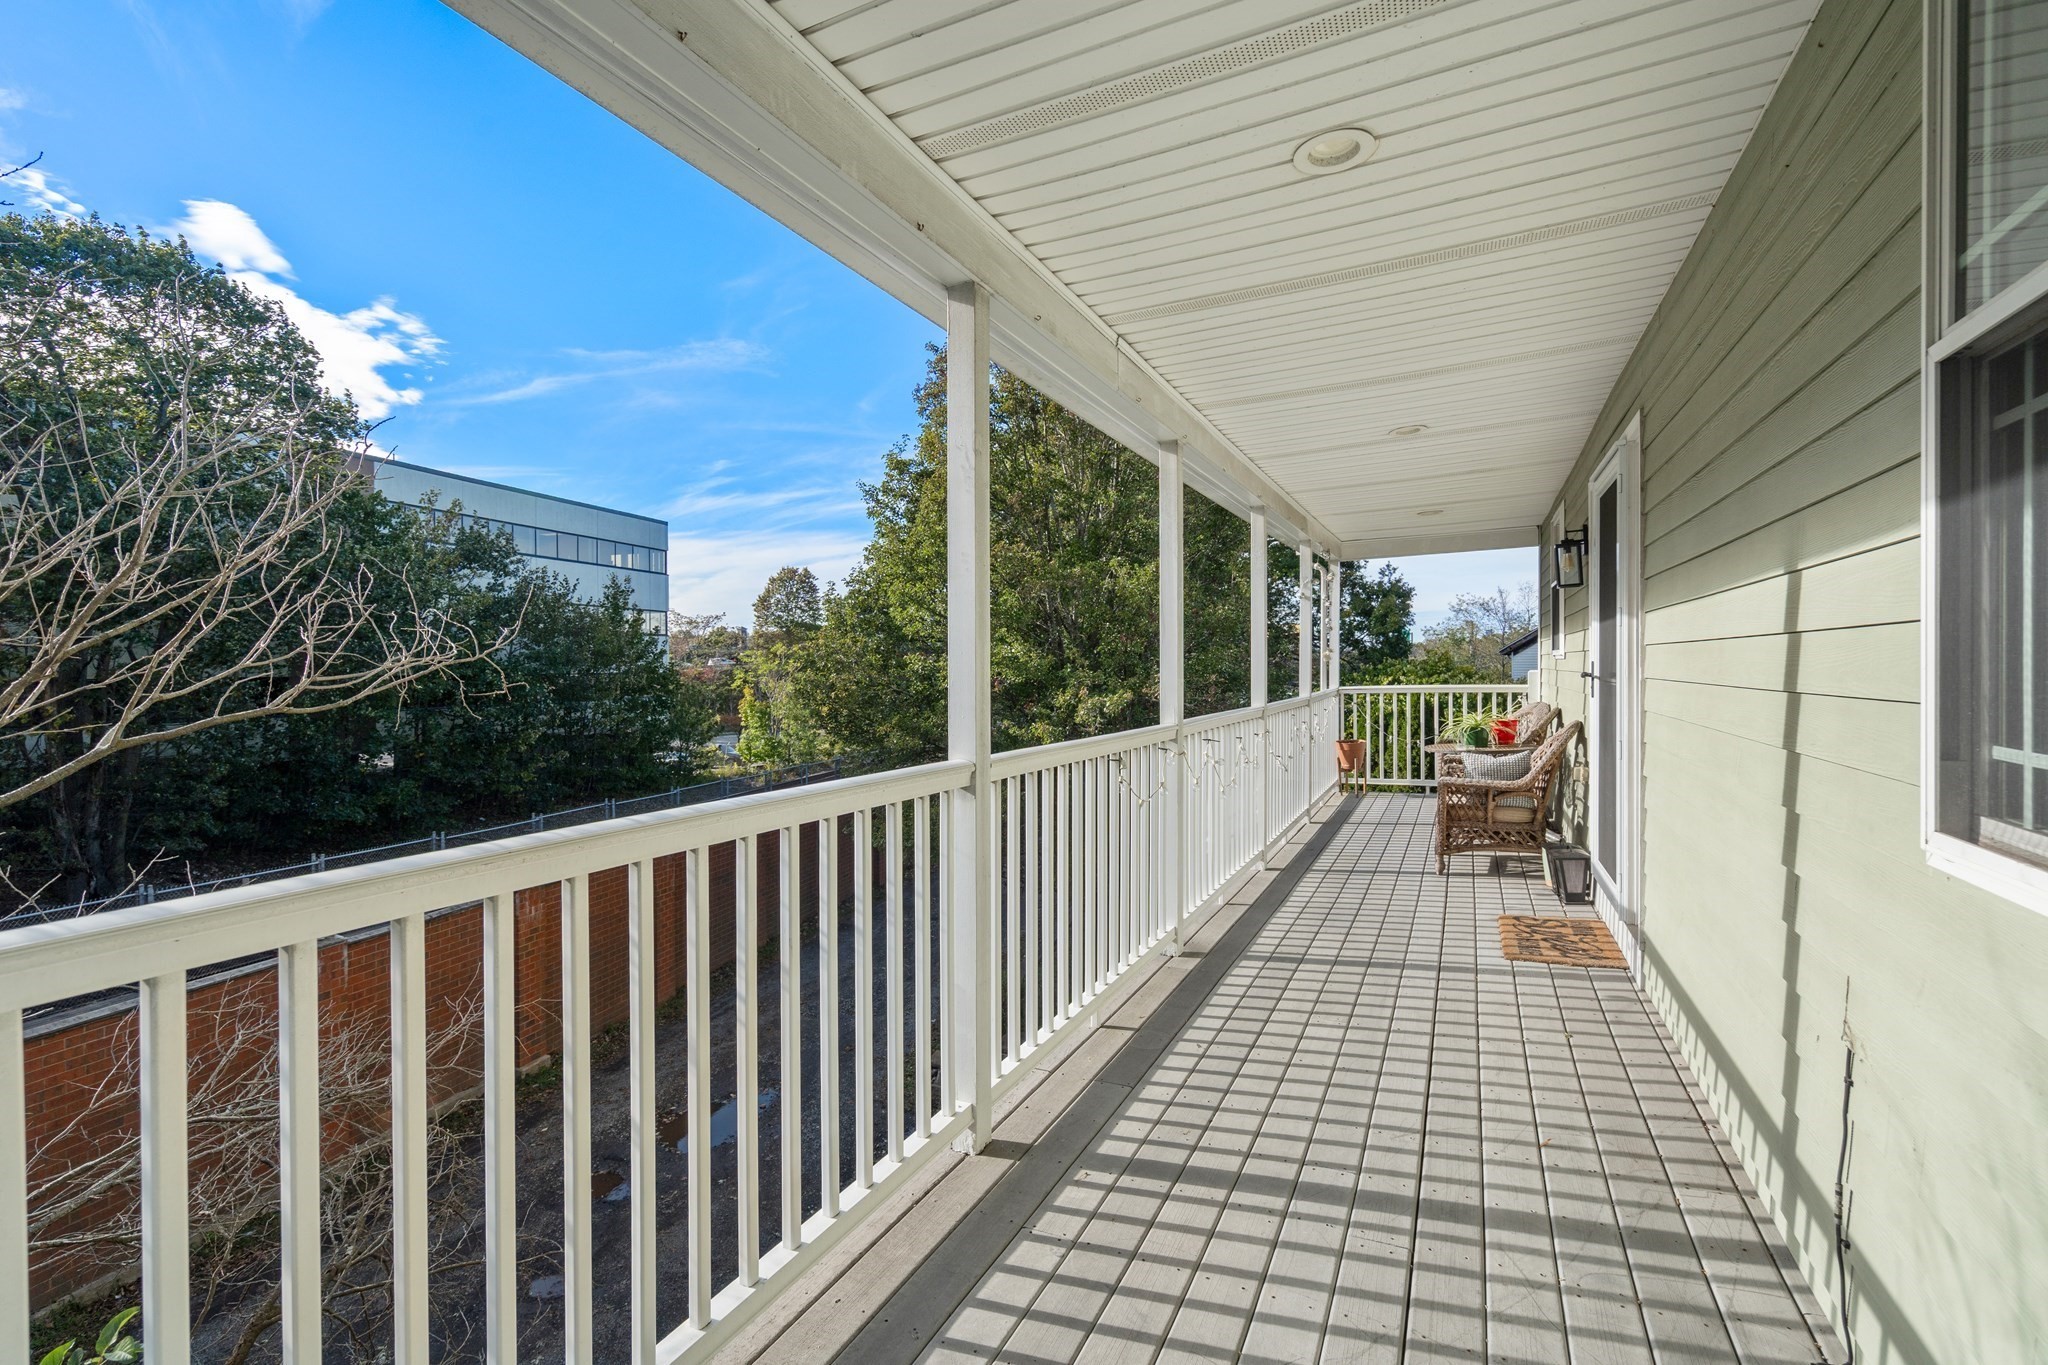
Covered porch with white railings, gray plank flooring, and wicker seating overlooking trees.
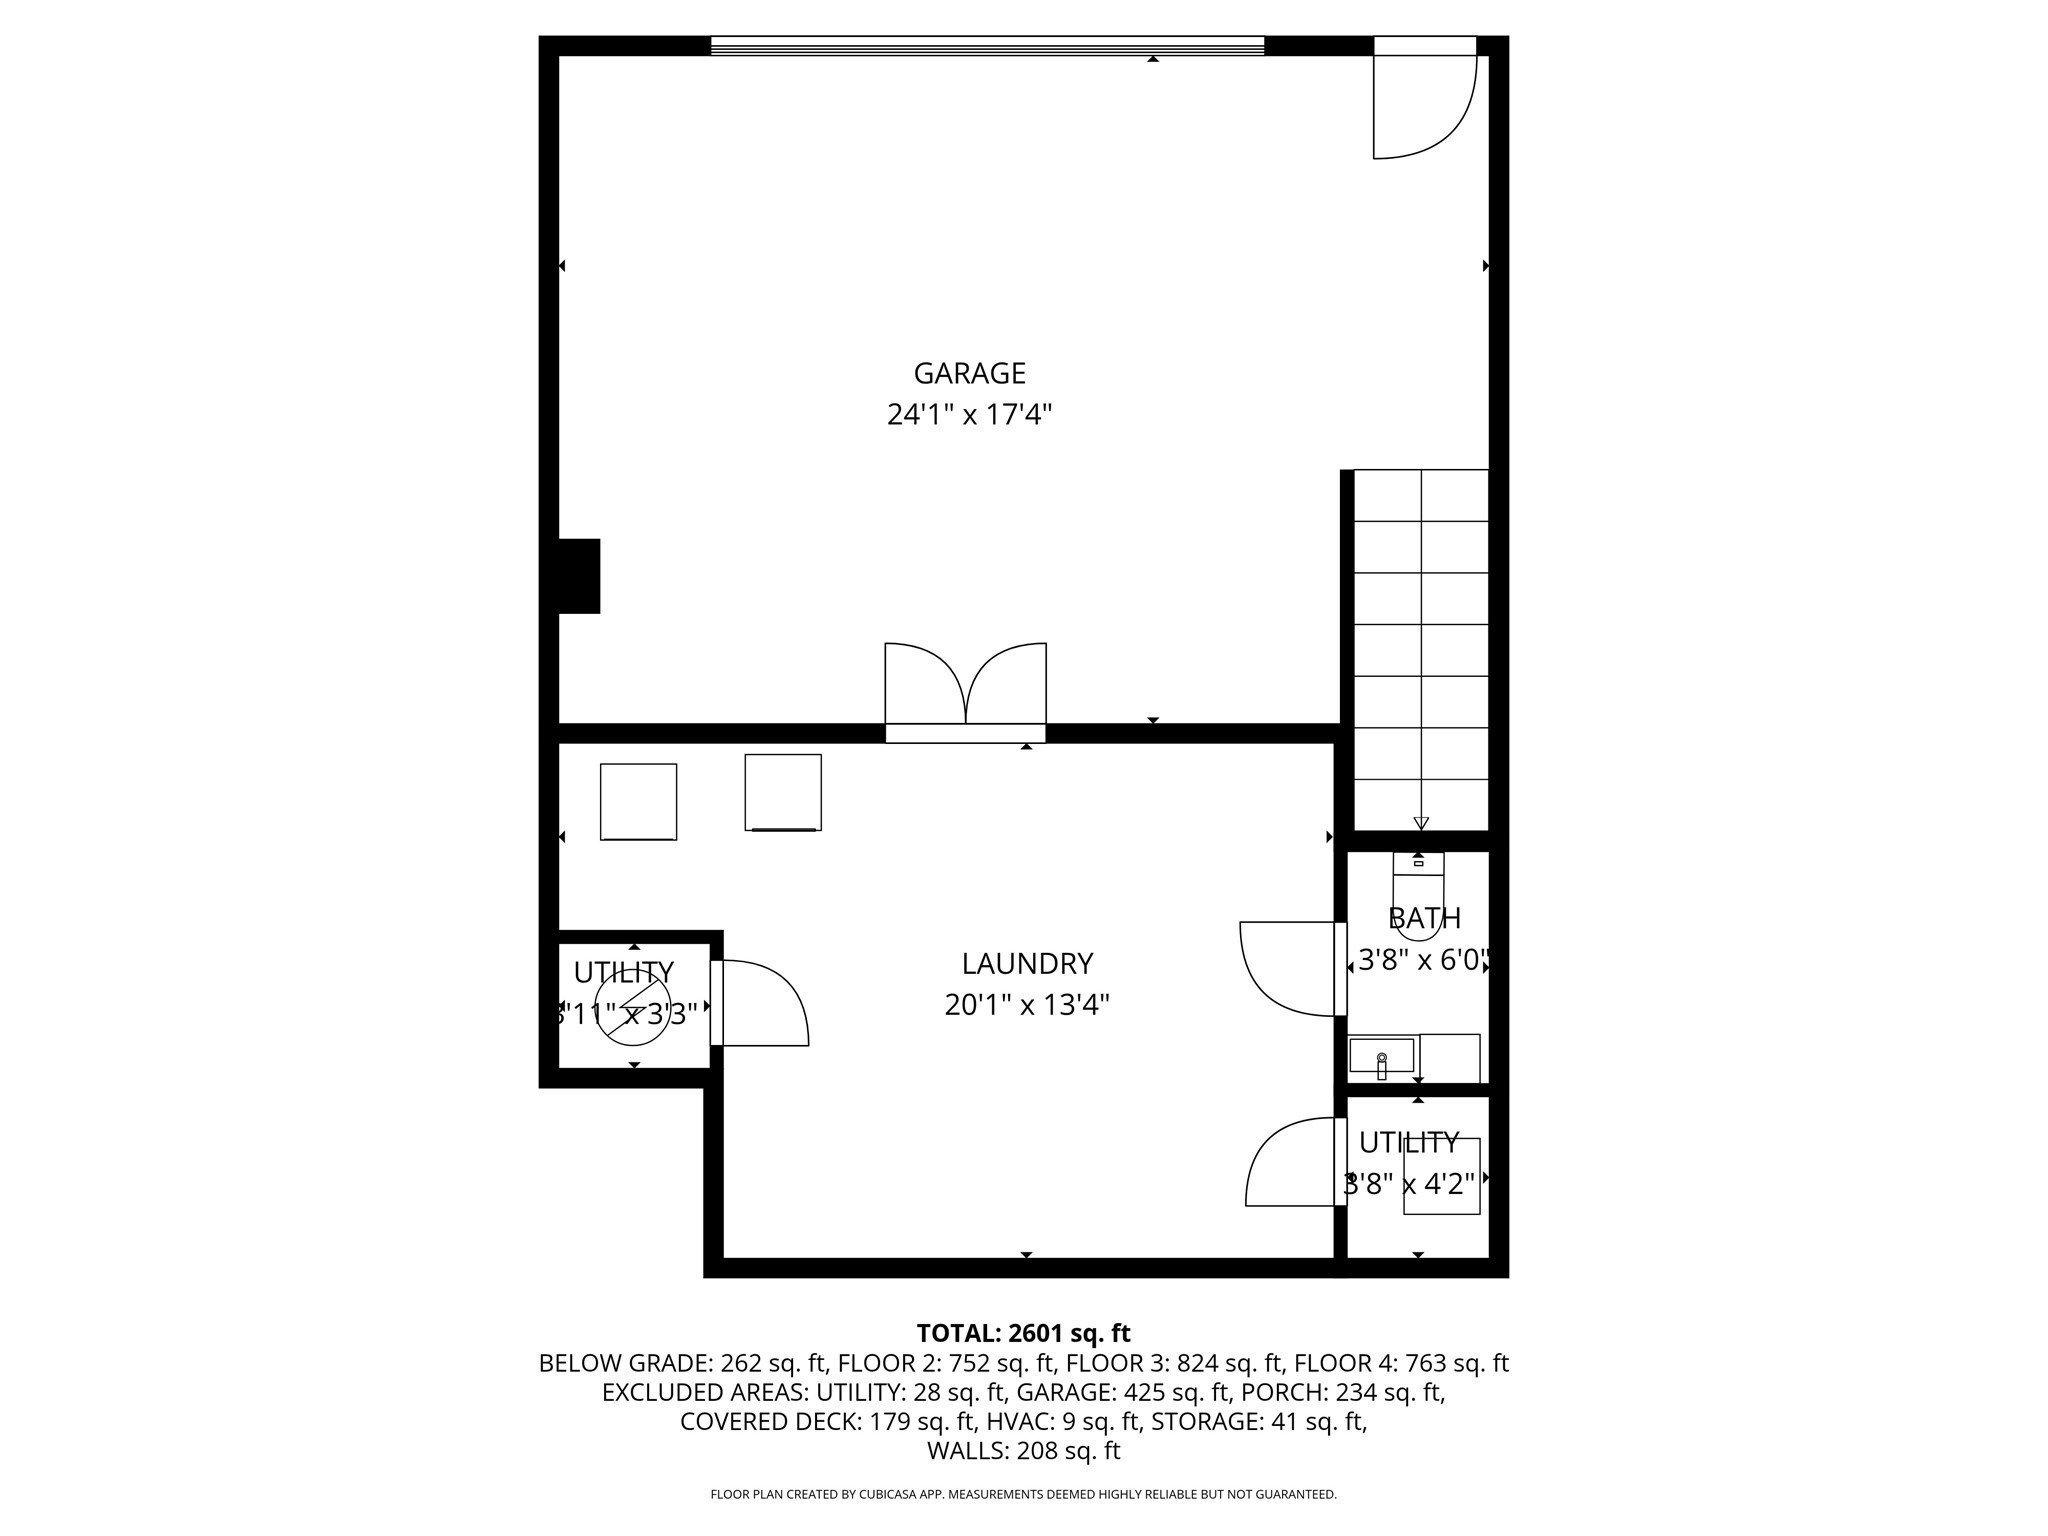
Floor plan showing a garage, laundry room, bath, utility areas, and total area of 2,601 square feet.
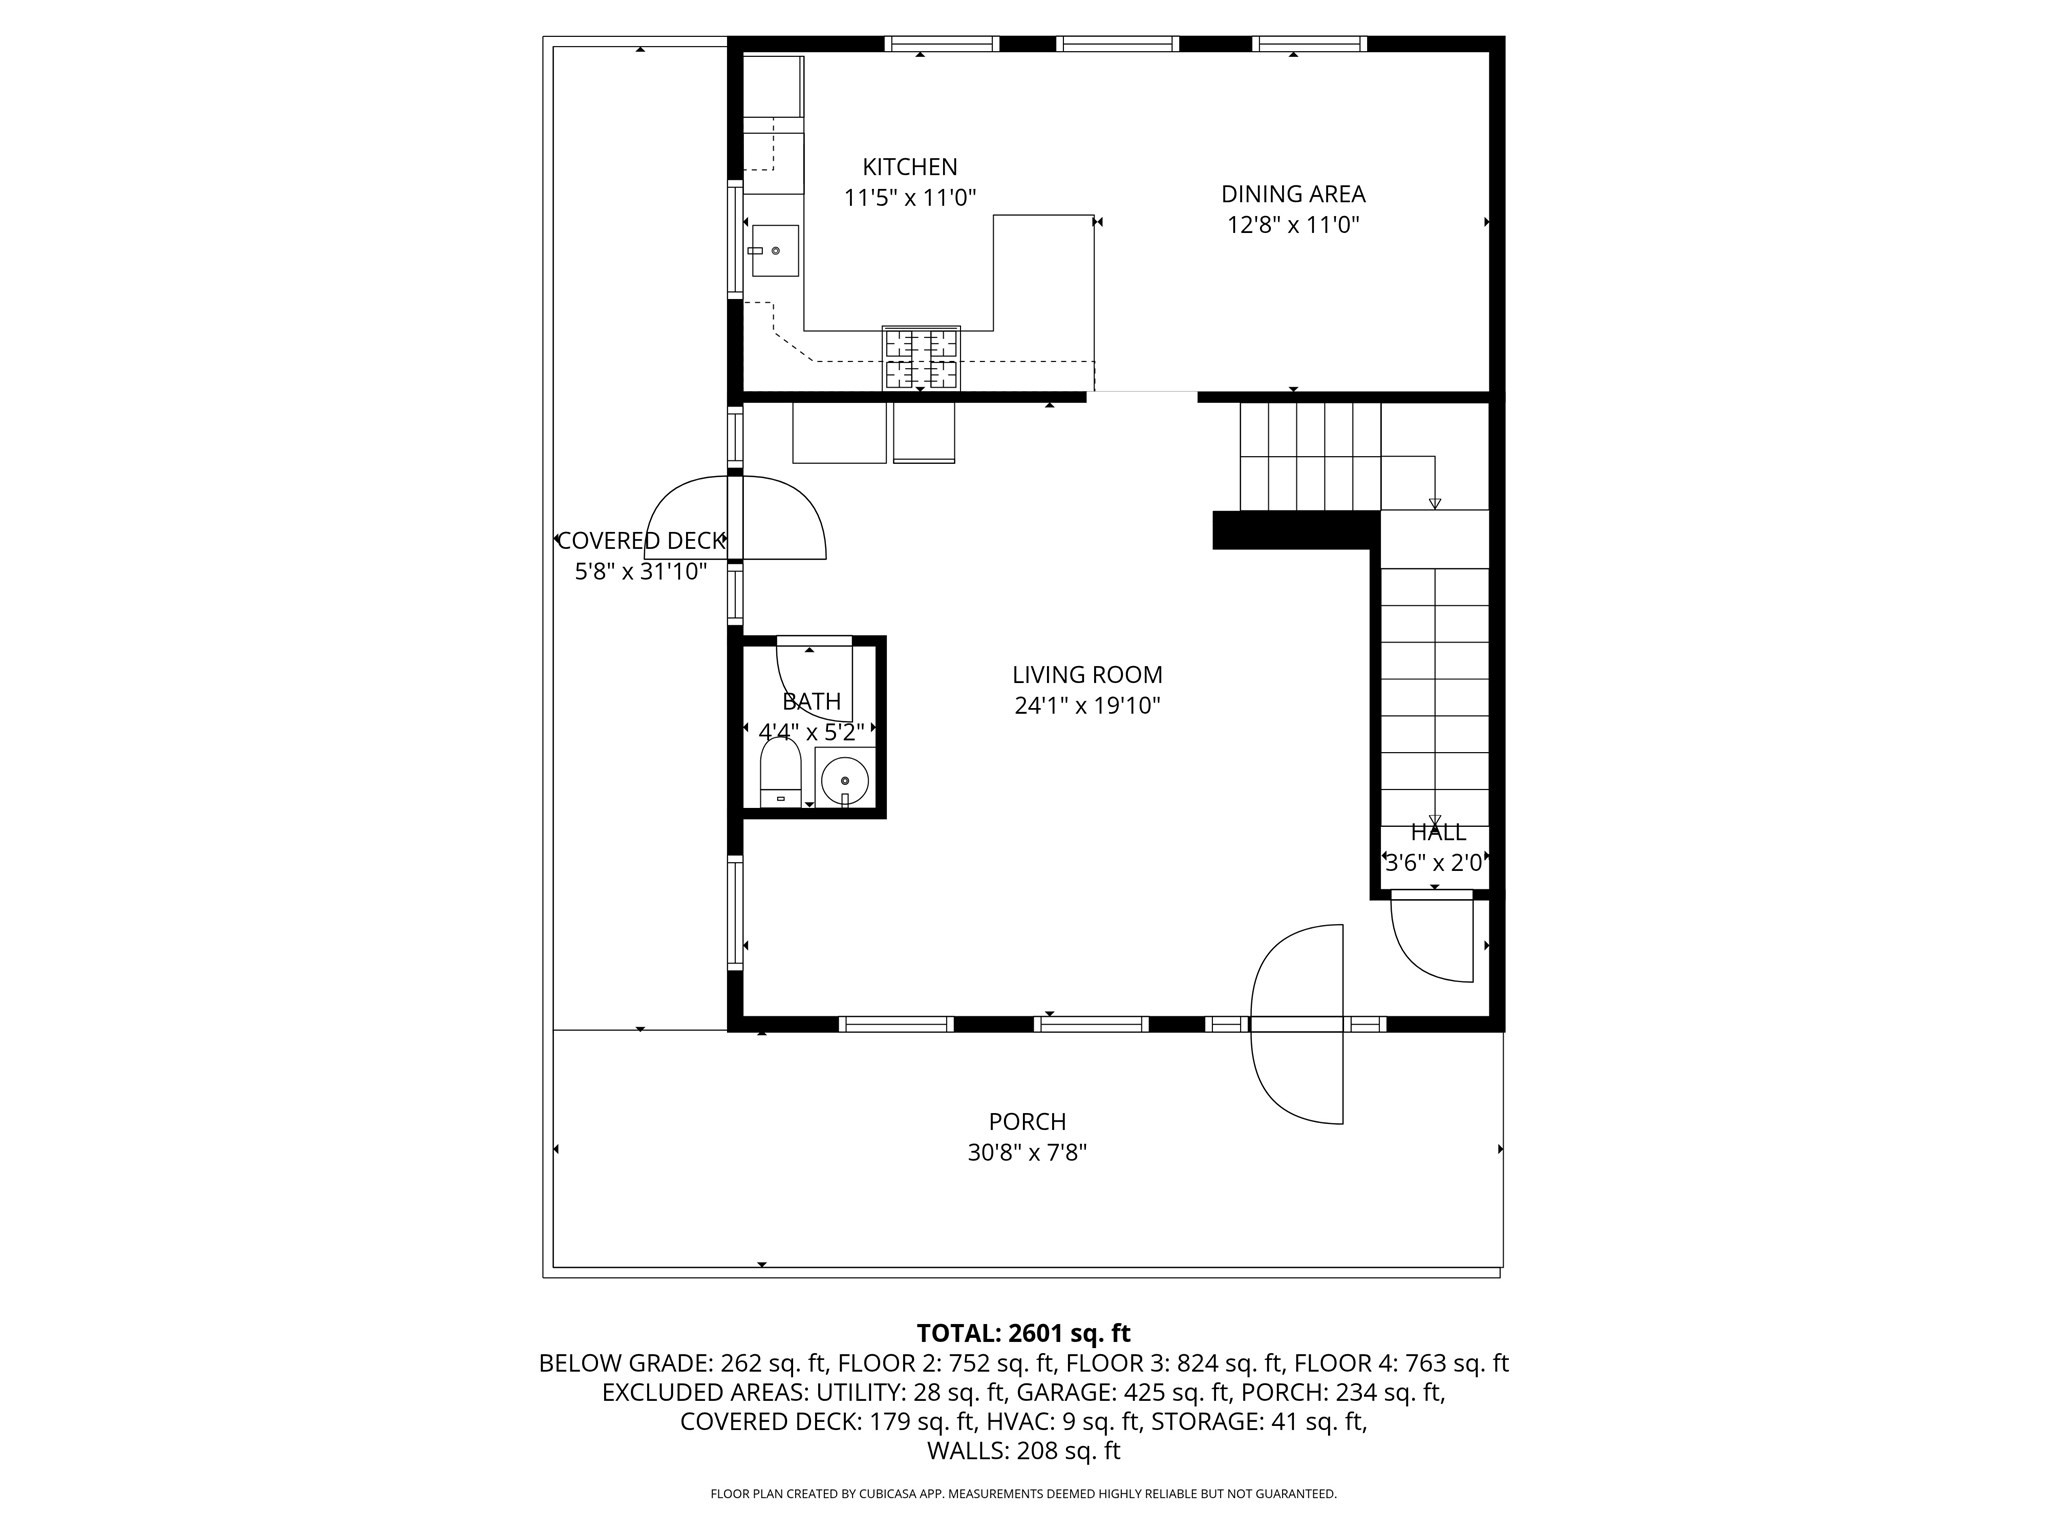
Floor plan showing kitchen, dining area, living room, bath, porch, and covered deck.
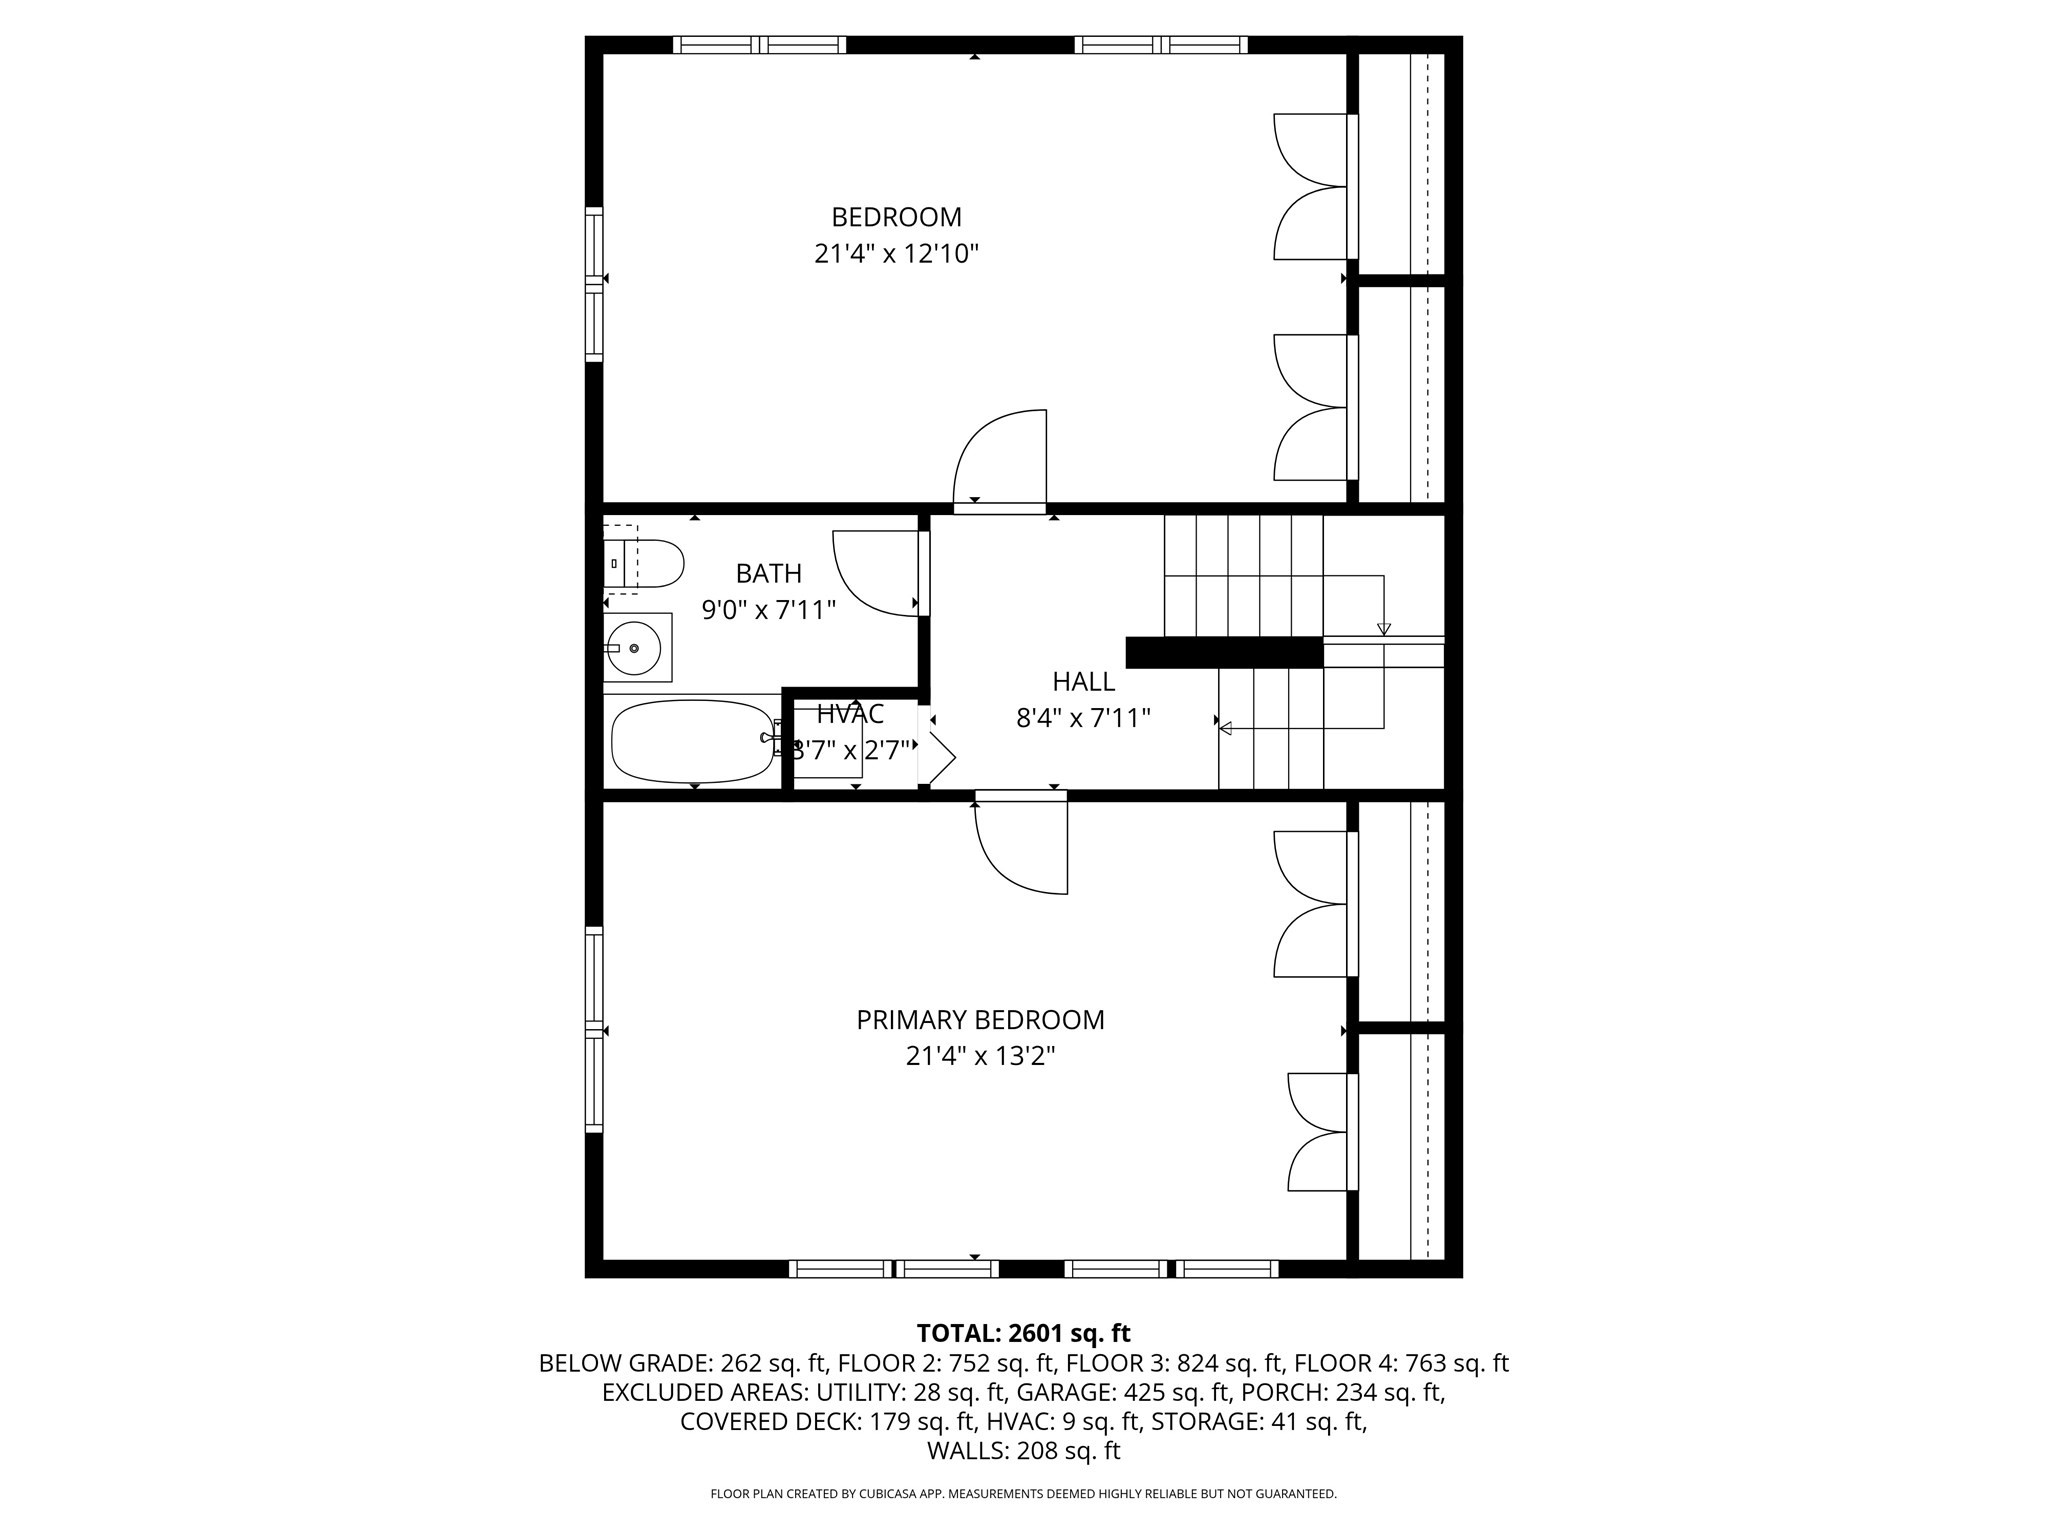
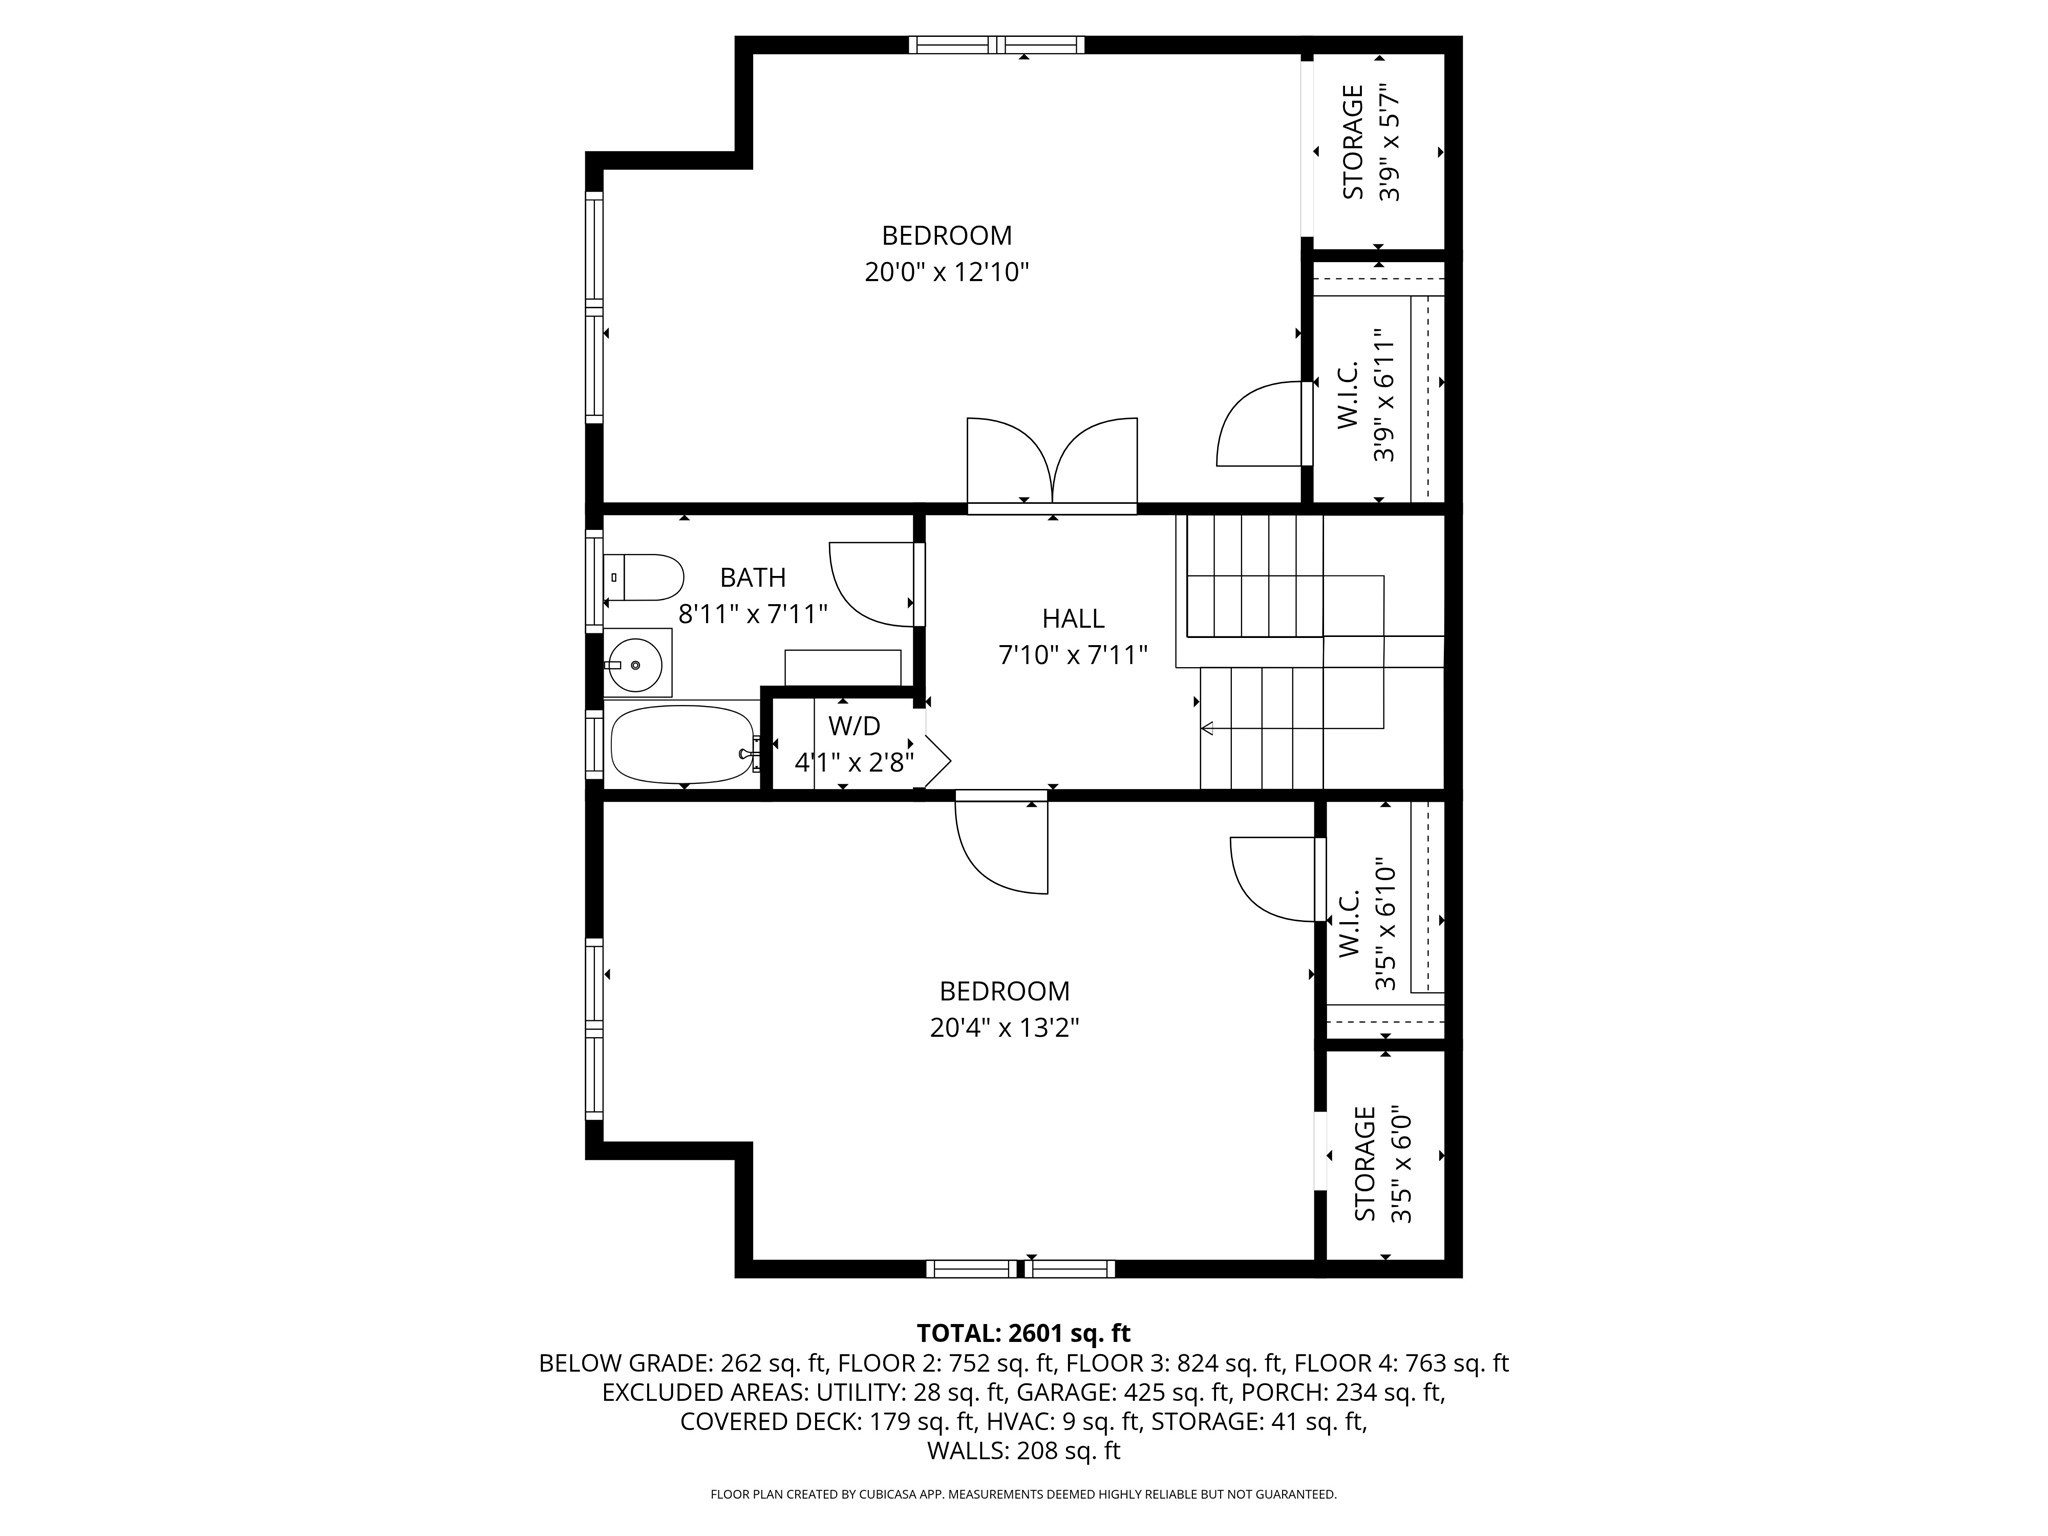
Floor plan showing two bedrooms, a bathroom, hall, stairway, room dimensions, and total area of 2,601 square feet.
Floor plan showing two bedrooms, a bathroom, hall, stairs, closets, storage, and washer/dryer area.
SEE ALL PHOTOS
Staged living room with cream sofas, a round wood coffee table, hardwood floors, and a wall-mounted television.
Living room with two light sofas, a round wood coffee table, and hardwood floors.
Multi-story sage-green residence with white garage doors, a raised balcony, and a landscaped lawn.
Living room with a cream sectional, round wood coffee table, and doorway to the dining area.
Kitchen with warm wood cabinets and stainless steel appliances beside a dining area.
Kitchen with wood cabinets, dark countertops, stainless steel appliances, and a window above the sink.
Dining room with a dark wood table, upholstered chairs, and large sunlit windows.
Dining room with a dark wood table, upholstered chairs, and a large window.
Kitchen and dining area with wood cabinets, a breakfast bar, and a dining table beside large windows.
Empty room with polished hardwood floors and several large windows.
Empty living and dining area with hardwood floors, multiple windows, and a glass-paneled entry door.
Empty living room with hardwood floors, multiple windows, and decorative stained-glass entry doors.
Empty living area with polished hardwood floors and decorative glass panels in the entry doors.
Empty living room with polished hardwood floors, two windows, and a decorative glass front door.
Empty room with hardwood floors, a doorway to a windowed room, and a glazed exterior door.
Entry hall with hardwood floors and decorative glass front door, opening to a bright adjoining room.
Empty dining room with polished hardwood floors, two windows, and a hanging three-light fixture.
Vacant dining room with hardwood floors, pendant light, and a view through to the entry hall.
Open kitchen and dining area with wood cabinets, hardwood floors, and large windows facing trees.
Kitchen with wood cabinets, dark countertops, stainless steel appliances, and a window above the sink.
Empty bedroom with hardwood floors, two sets of closet doors, and large sunlit windows.
Empty bedroom with polished hardwood floors, two windows, and sunlight across the floor.
Empty room with hardwood floors and three large windows overlooking trees.
Empty room with hardwood floors, double closet doors, a window, and an open doorway to the stairs.
Empty room with two windows, double closet doors, and polished hardwood floors.
Bathroom with a tiled bathtub surround, pedestal sink, toilet, and gray tile floor.
Empty bedroom with vaulted ceiling, hardwood floors, two windows, and a ceiling fan.
Empty upper-floor room with hardwood floors, a sloped ceiling, and a large window.
Empty attic room with sloped ceilings, hardwood floors, and a window overlooking trees.
Empty room with vaulted ceiling, hardwood floors, ceiling fan, and large windows overlooking trees.
Empty room with sloped ceilings, polished hardwood floors, and a large window.
Bathroom with a tiled bathtub, pedestal sink, toilet, and two sunny windows.
Laundry room with a washer and dryer, wood-look flooring, and a doorway to an adjoining concrete-floored room.
Empty garage with a raised overhead door, worn concrete floor, and French doors.
Covered porch with pale green siding, white decorative glass doors, and a black railing.
Covered porch with sage-green siding, white railing, and seating along the house.
Covered porch with white railings, gray plank flooring, and wicker seating overlooking trees.
Floor plan showing a garage, laundry room, bath, utility areas, and total area of 2,601 square feet.
Floor plan showing kitchen, dining area, living room, bath, porch, and covered deck.
Floor plan showing two bedrooms, a bathroom, hall, stairway, room dimensions, and total area of 2,601 square feet.
Floor plan showing two bedrooms, a bathroom, hall, stairs, closets, storage, and washer/dryer area.
For Sale

62 Redfield St # 62

62 Redfield St # 62, Boston, MA 02122

$799,000
At nearly 2,400 square feet, this impressive 4-bedroom, 2.5-bath townhouse offers the space and feel of a single-family home. Recently refreshed with newly refinished hardwood floors, fresh paint throughout, and a brand-new stove, the home is well suited for both owner-occupants and investors.The main level features spacious open-concept living and dining areas alongside a well-appointed kitchen with granite countertops, stainless steel appliances, ample cabinetry, and generous workspace.All four bedrooms are exceptionally large, each measuring more than 300 square feet, providing plenty of room for comfortable bedroom setups, home offices, sitting areas, or other flexible uses.The lower level includes a dedicated laundry room, with additional laundry hookups available on the third floor. A heated two-car garage with direct interior access adds a level of convenience rarely found in city living.An expansive wraparound porch provides additional space to relax or entertain outdoors. Other highlights include high ceilings, abundant storage, dual-zone heating and cooling, and a versatile multi-level layout.Ideally located near Tenean Beach, waterfront parks, sports courts, playgrounds, and the yacht club, the home is also close to neighborhood favorites including Venezia, Boston Winery, and the distillery, with Downtown Boston just minutes away.

4
beds

4
baths

2,398 Sq.Ft. LIVING AREA

2,398 Sq.Ft. lot

Joe Castro

Joe Castro

Features & Amenities

Interior

  • total bedrooms4
  • Total bathrooms4
  • full bathrooms2
  • half bathrooms2
  • Flooring Wood, Tile
  • APPLIANCES Range, Dishwasher, Refrigerator, Washer, Dryer

Area & Lot

  • Status For Sale
  • Living Area2,398 Sq.Ft.
  • Total Area2,398 Sq.Ft.
  • Lot Area2,398 Sq.Ft.
  • MLS® ID73572819
  • TypeCondo
  • YEAR BUILT2004
  • NeighborhoodDorchester
  • Water FrontageBay, Ocean, 1/10 to 3/10 To Beach, Beach Ownership(Public)

Exterior

  • STORIES4
  • Garage Space2.0
  • water SourcePublic
  • roofShingle
  • HEAT TYPECentral, Forced Air, Natural Gas
  • AIR CONDITIONINGCentral Air
  • sewerPublic Sewer

Financial

  • Sales Price$799,000
  • Real Estate Tax $8,644/yr
  • HOA $300
  • Zoning CD
Living room with two light sofas, a round wood coffee table, and hardwood floors.

Schedule a Showing

We would love to show you our beautiful property. Please select your preferred date and time below. An agent will be in touch shortly to confirm your appointment.

Schedule a Showing

We would love to show you our beautiful property. Please select your preferred date and time below. An agent will be in touch shortly to confirm your appointment.

Thank you for your interest in 62 Redfield St # 62, Boston, MA 02122. We are reviewing your request and will be in touch shortly!

Mortgage Calculator

Estimate your monthly mortgage payment, including the principal and interest, property taxes, and HOA. Adjust the values to generate a more accurate rate.

All estimates are provided for informational purposes only. Actual amounts may vary.
$0,000 Your Payment 20 15 65
$0,000 Your Payment

Dorchester

42.2995° N, 71.0649° W

Explore

Experience Seamless Buying & Selling

Beyond his professional accomplishments, Joe is a licensed pilot and a firm believer in giving back. He donates flight hours to charitable missions, including Pilots N Paws, which rescues dogs from high-risk shelters, and Elevated Access, an organization providing transportation for individuals in need of specialized care. In the past, he also funded an LGBTQ+ scholarship to support young athletes through nonprofit sports organizations.

Follow Us on Instagram