Search
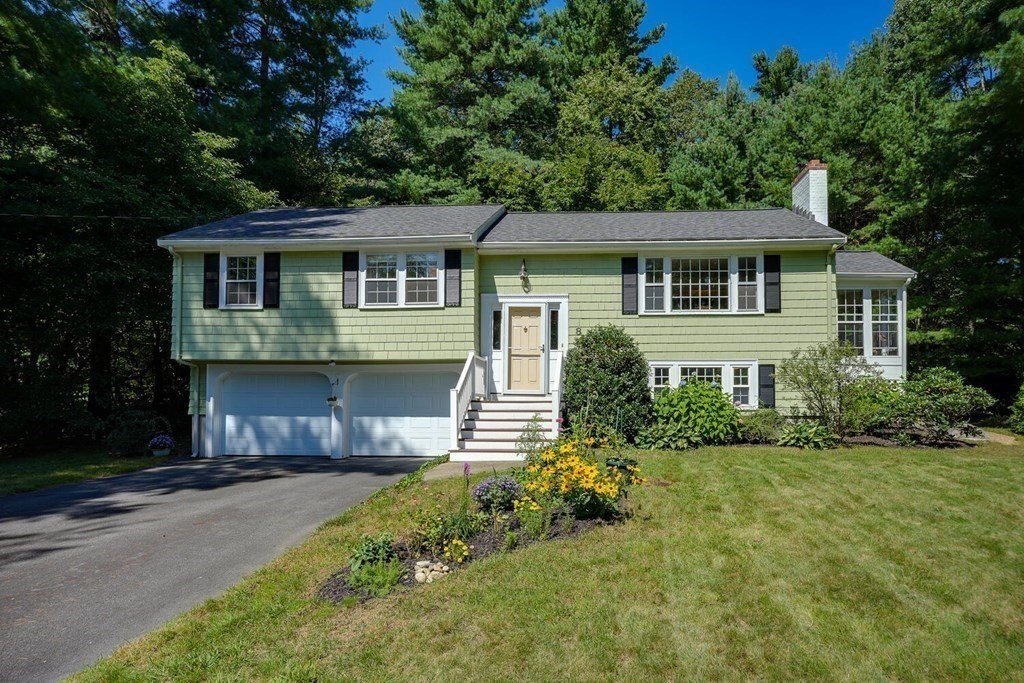
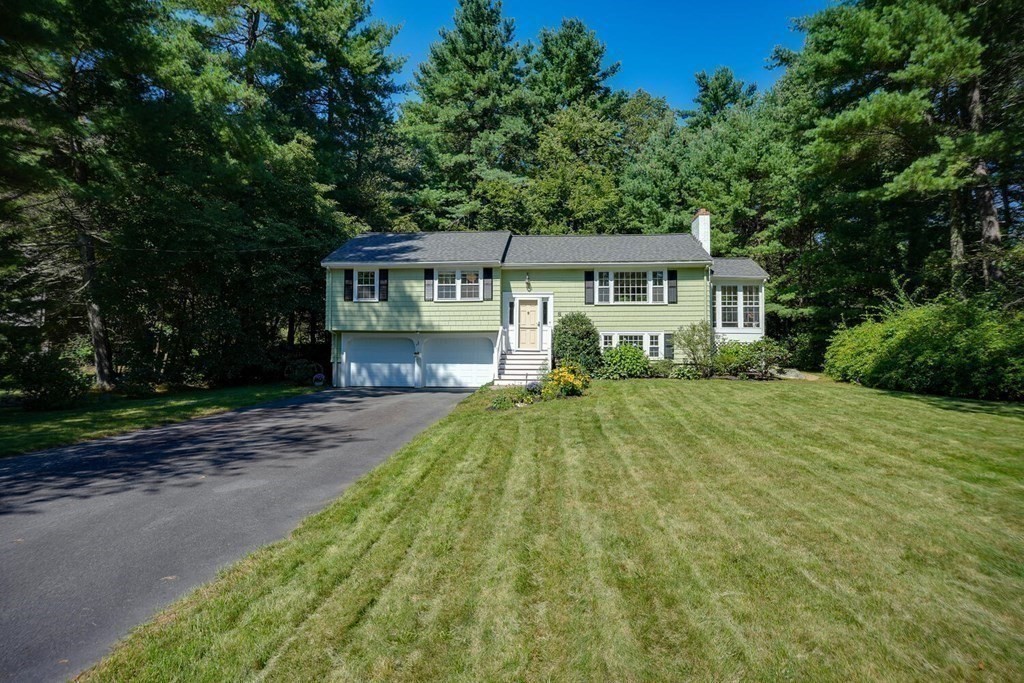
Pale green split-level home with a two-car garage, flower garden, and wooded backdrop.
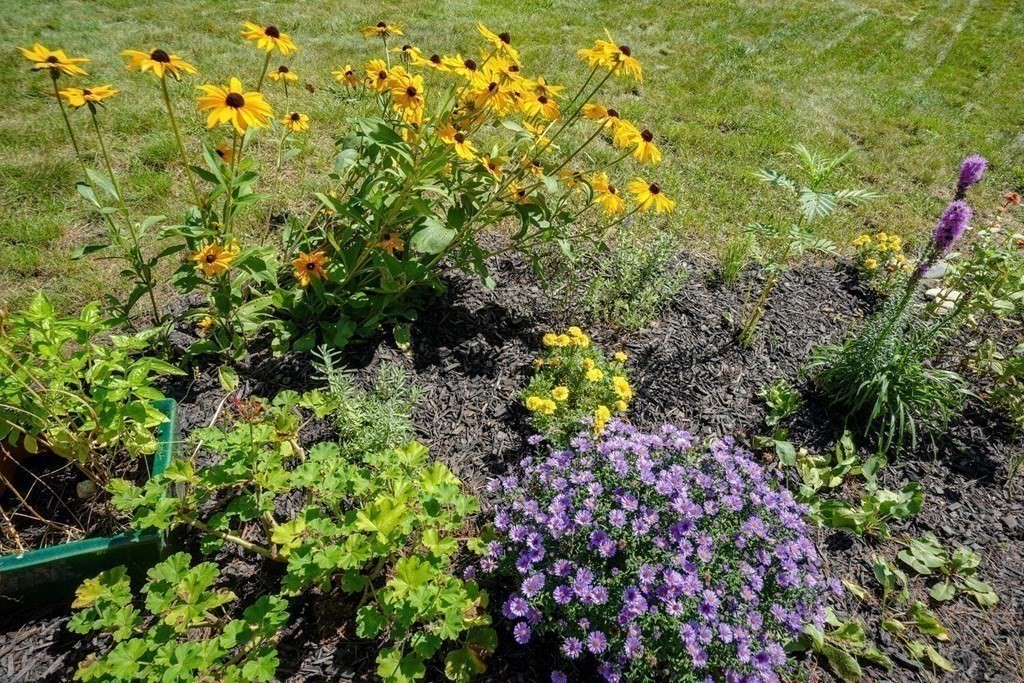
Garden bed with yellow black-eyed Susans and clusters of purple flowers in dark mulch.
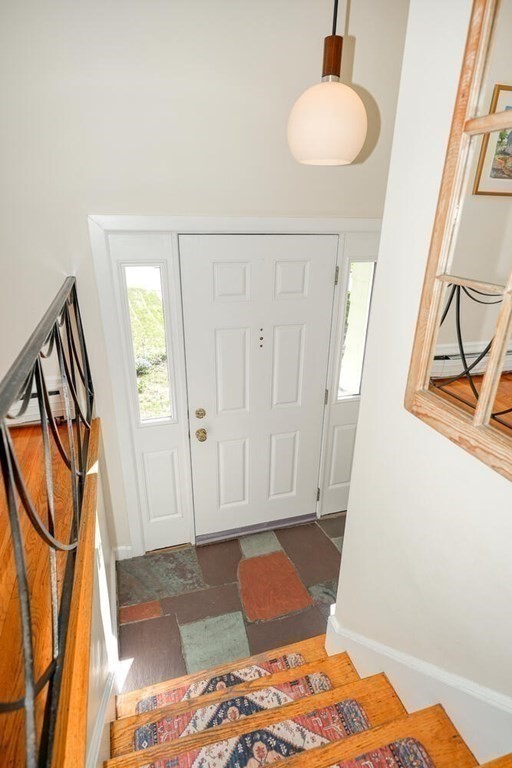
Entryway with a white front door, colorful stone tile floor, and wood stairs with patterned runners.
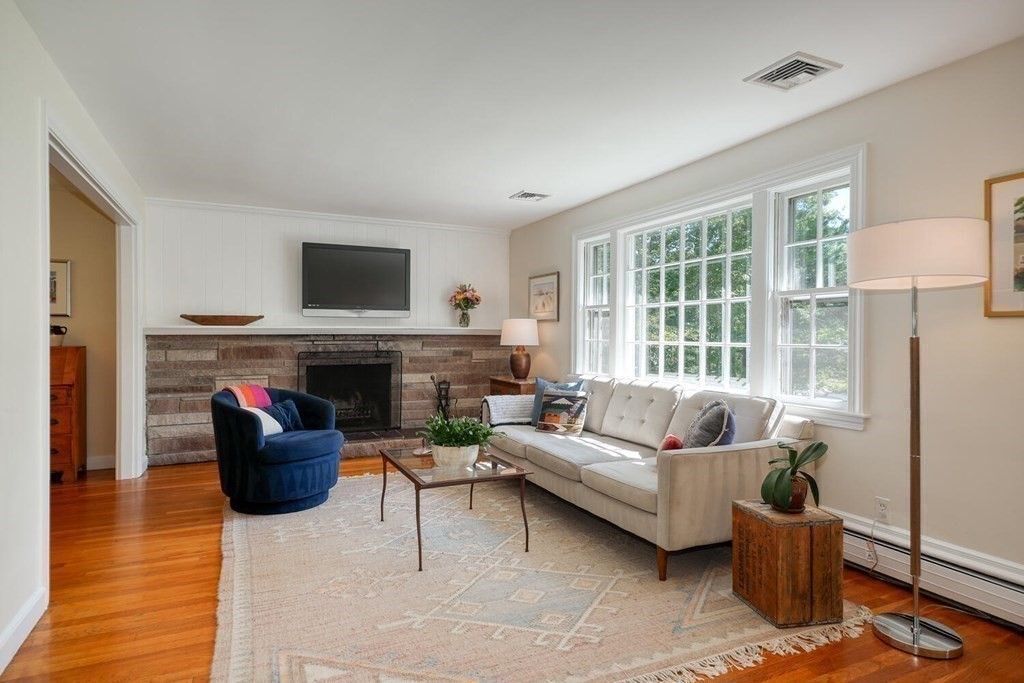
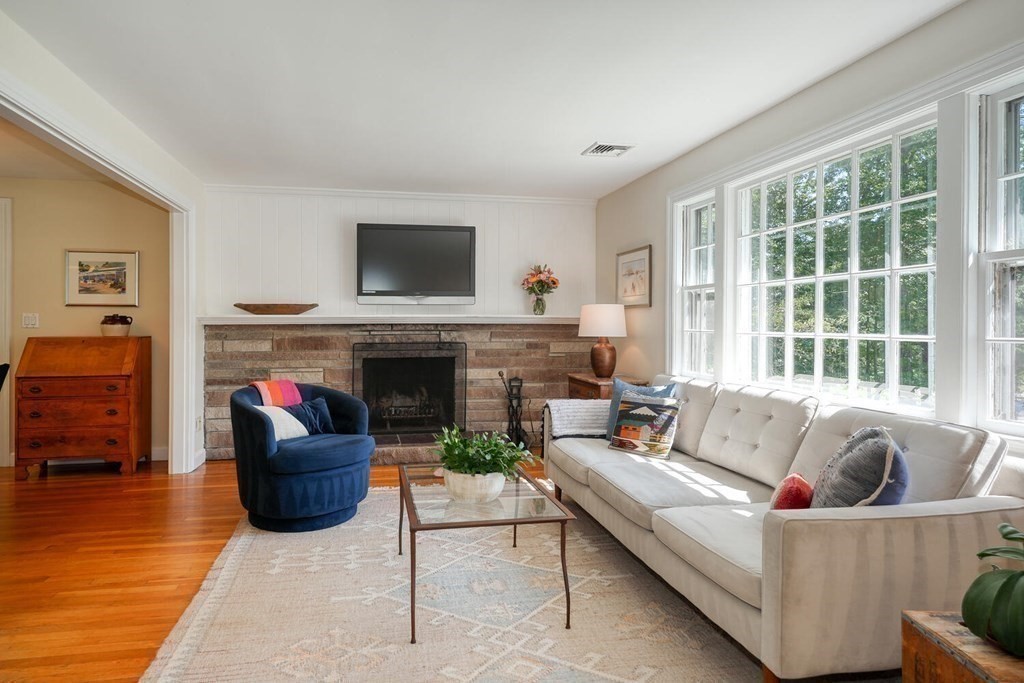
Living room with a stone fireplace, large windows, white sofa, and blue armchair.
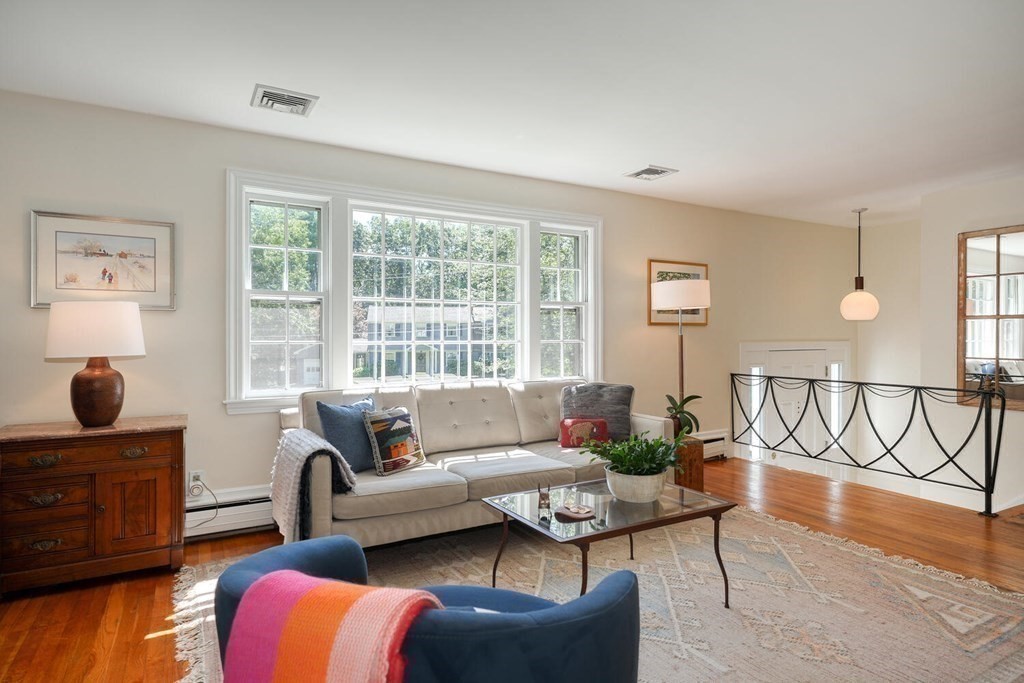
Living room with a cream sofa beneath a large window and blue armchairs on a patterned rug.
Living room with a brick fireplace, white sectional sofa, and large windows overlooking trees.
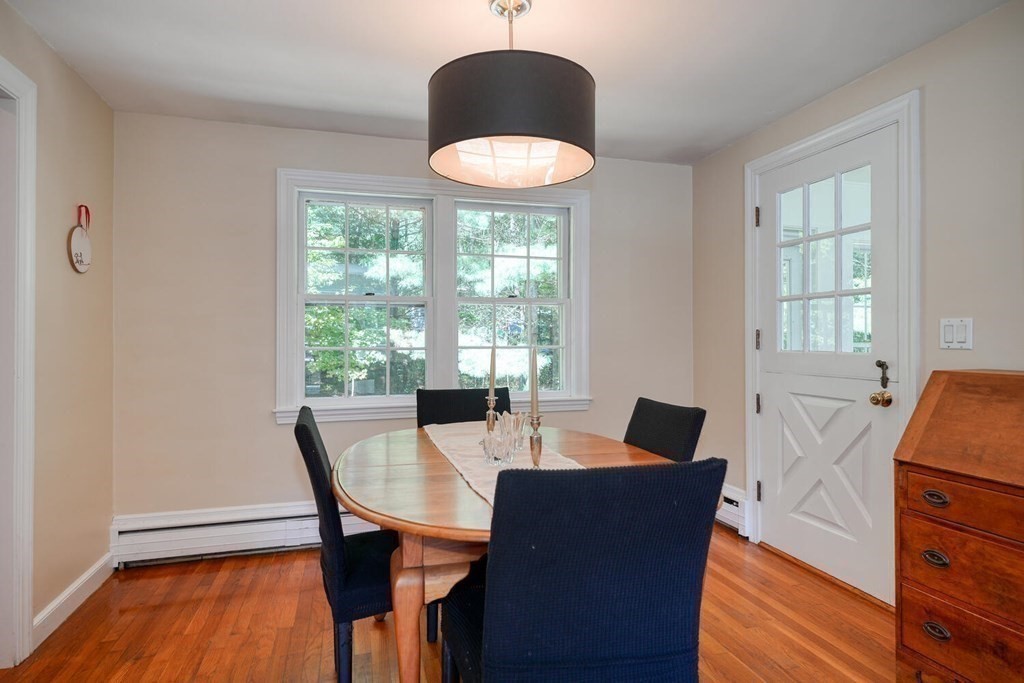
Dining room with an oval wood table, navy chairs, hardwood floors, and a glass-paneled door.
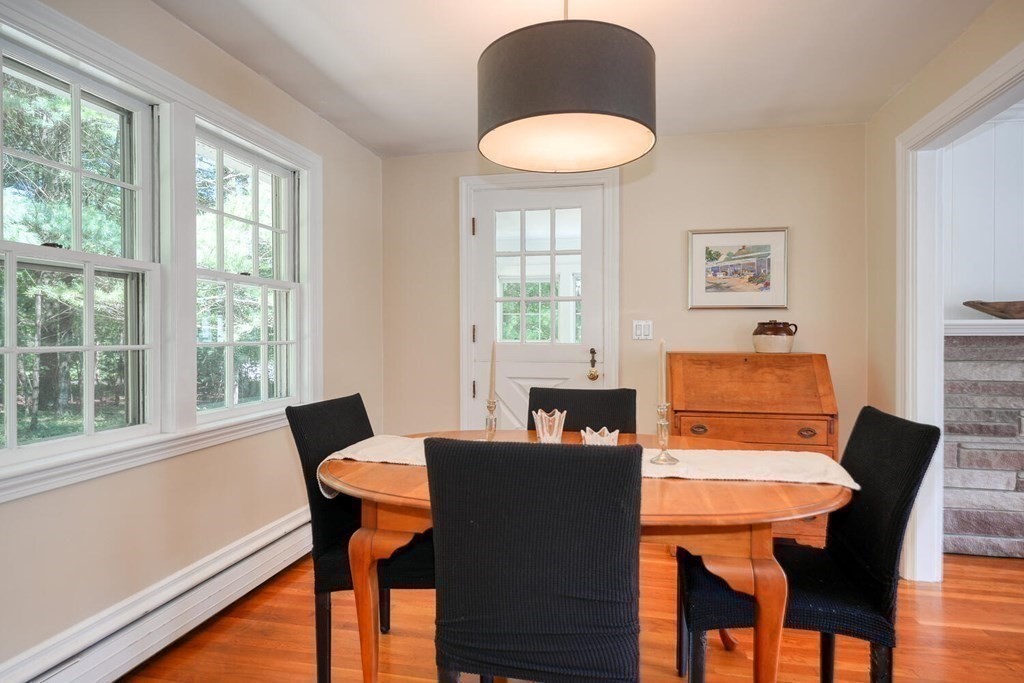
Dining room with an oval wooden table, black chairs, and large windows.
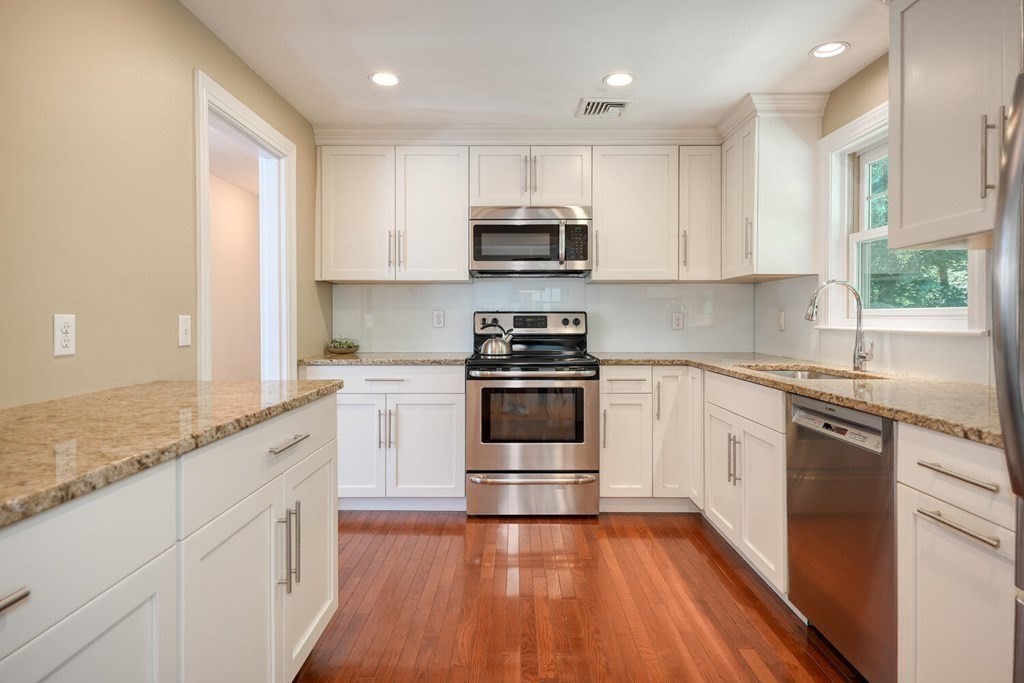
Kitchen with white cabinets, granite counters, stainless steel appliances, and hardwood floors.
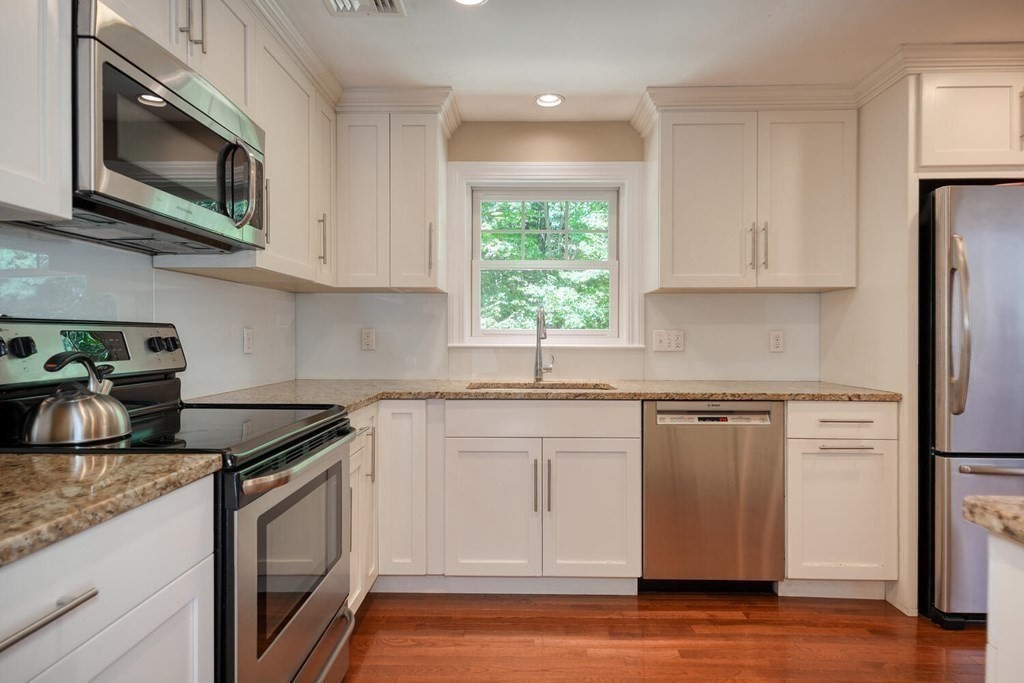
Kitchen with white cabinets, granite counters, stainless steel appliances, and a window above the sink.
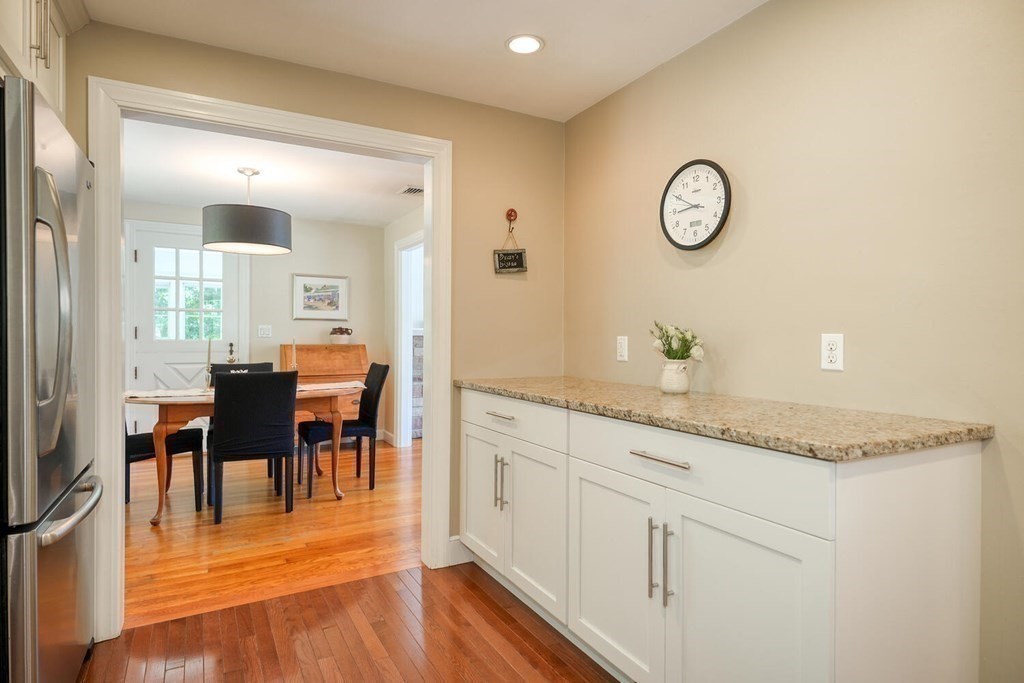
Kitchen with white cabinets and stone counters opening onto a dining room with a wooden table.
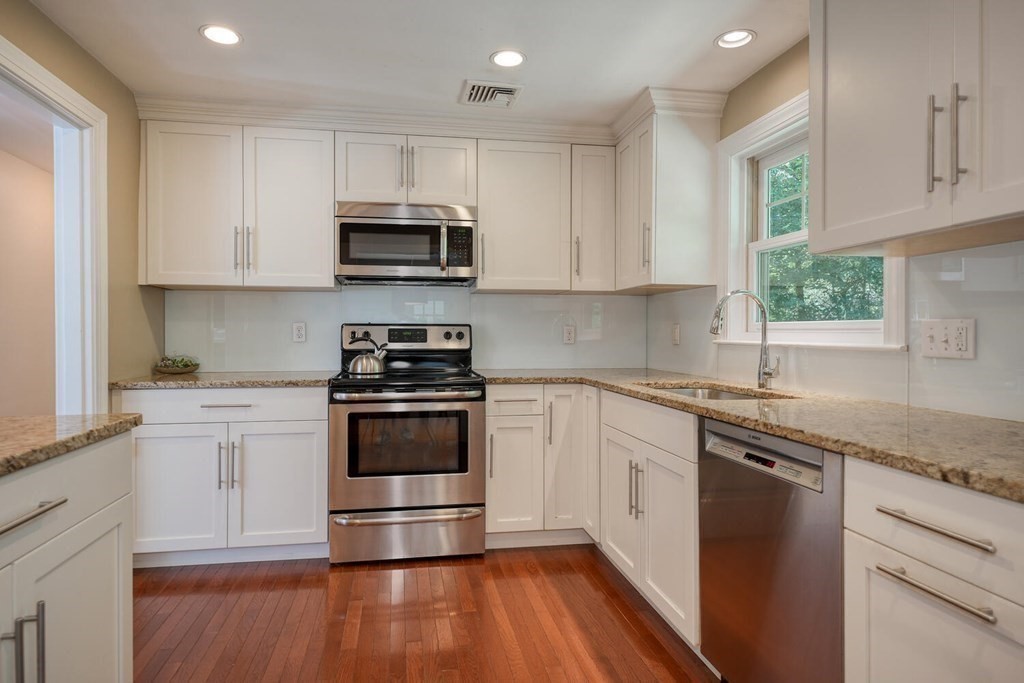
Kitchen with white cabinets, granite counters, stainless steel appliances, and hardwood floors.
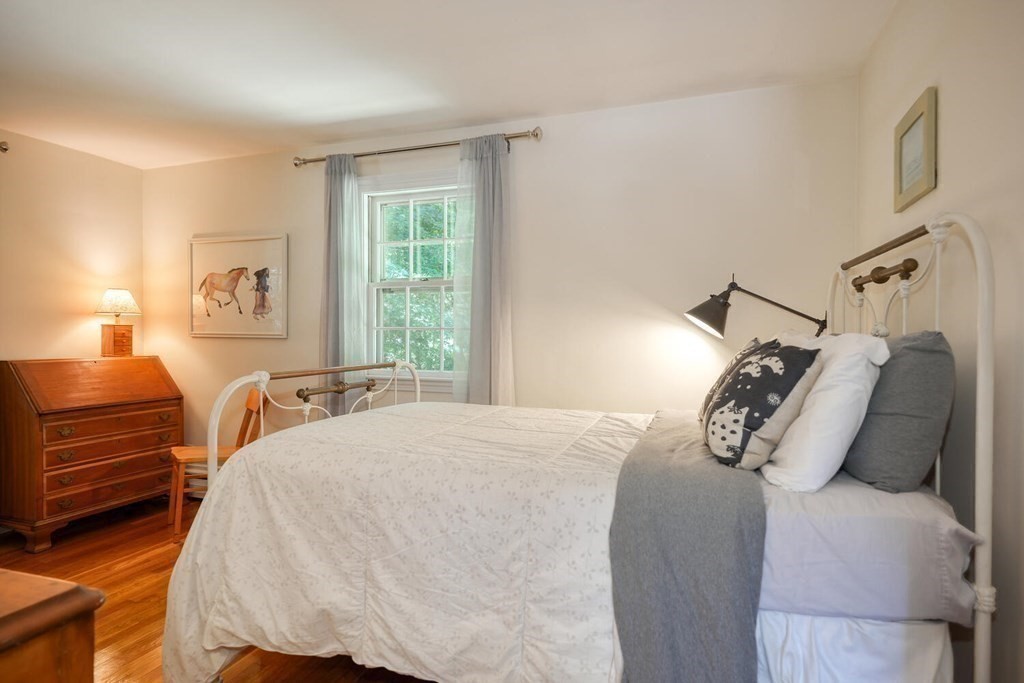
Bedroom with a white iron bed, gray accents, hardwood floors, and a curtained window.
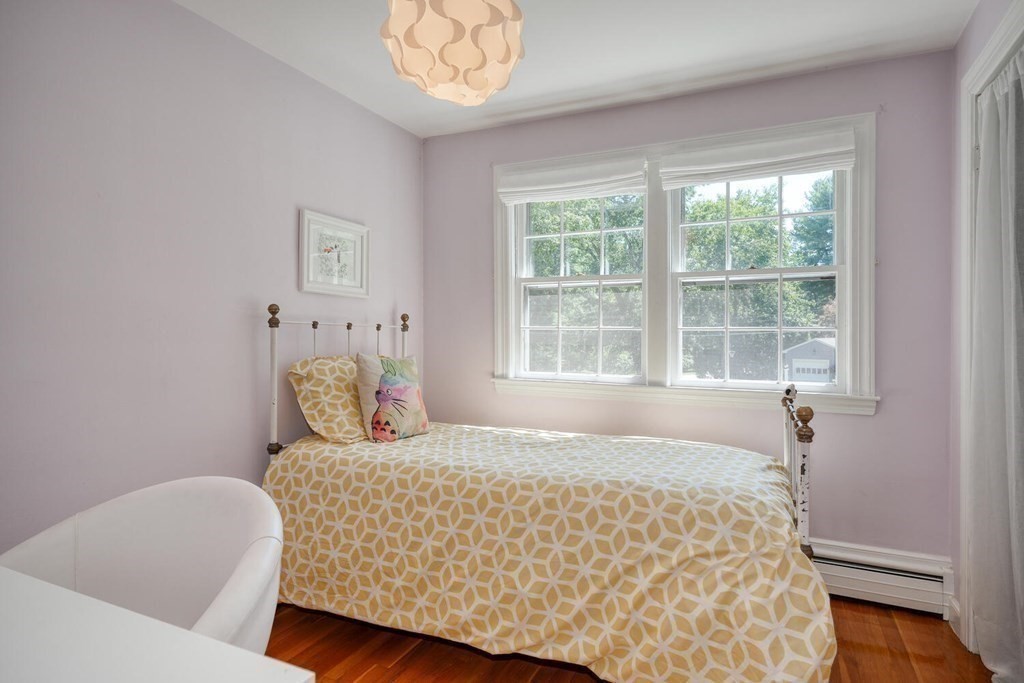
Bedroom with a yellow geometric duvet, lavender walls, and two large windows.
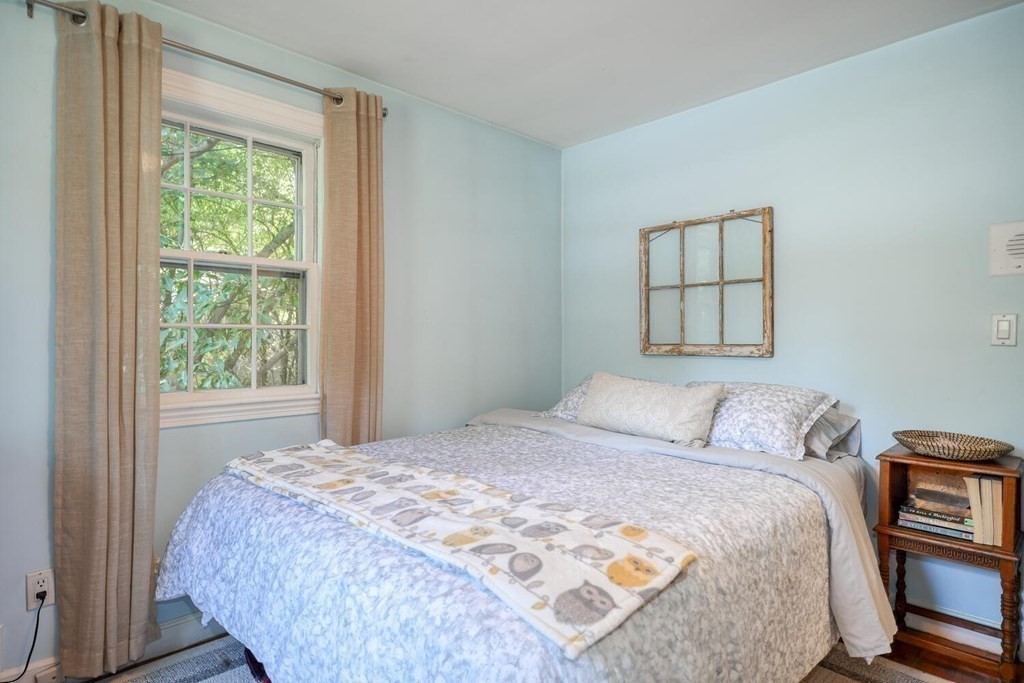
Bedroom with patterned bedding, pale blue walls, and a window overlooking leafy trees.
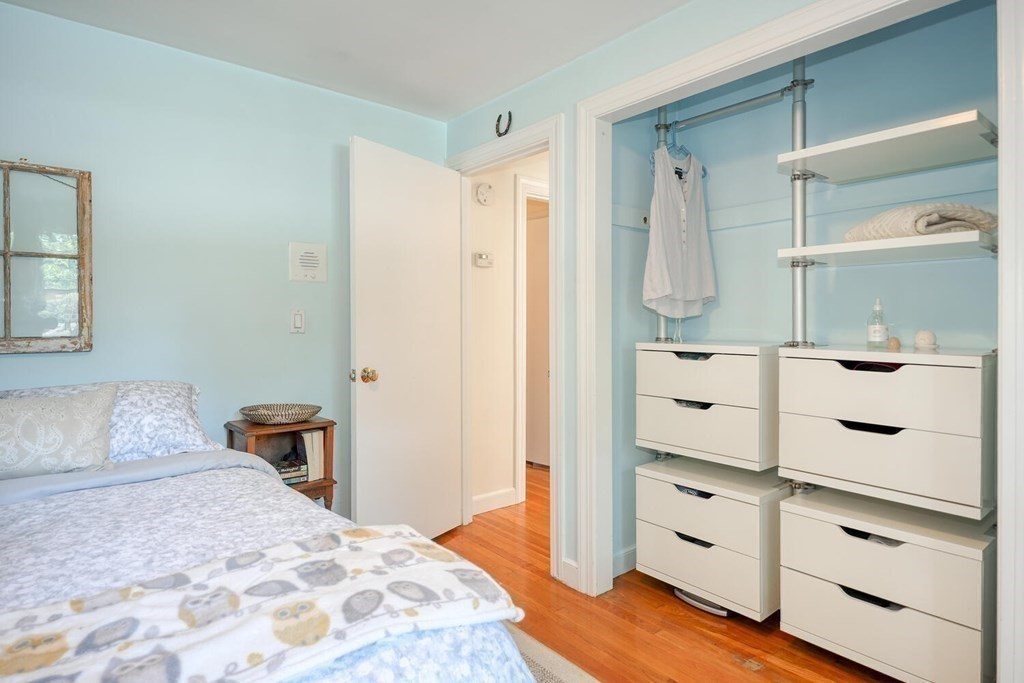
Bedroom with a white bed and an open closet fitted with white drawers and shelves.
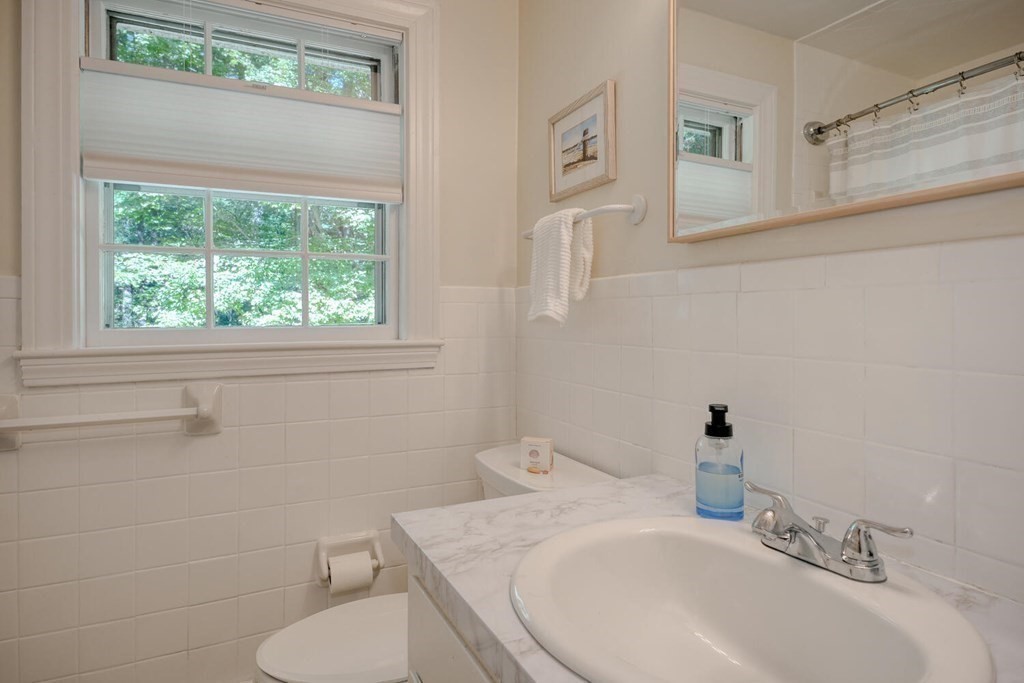
Bathroom with a marble-look vanity and oval sink beside a large window.
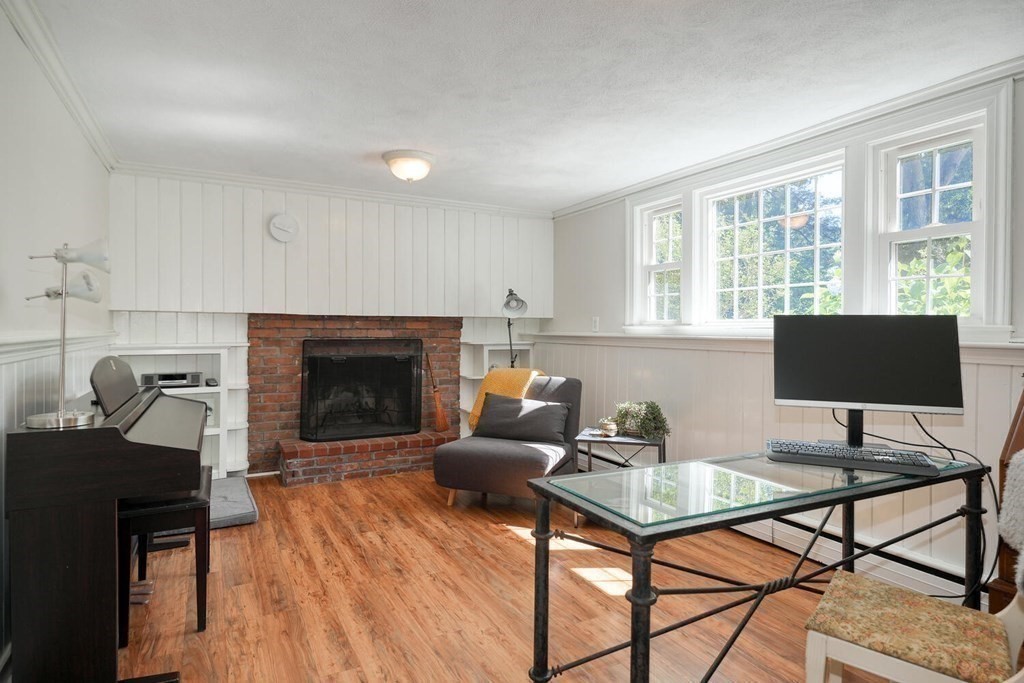
Living room with brick fireplace, large sunlit windows, and a glass-top desk with computer.
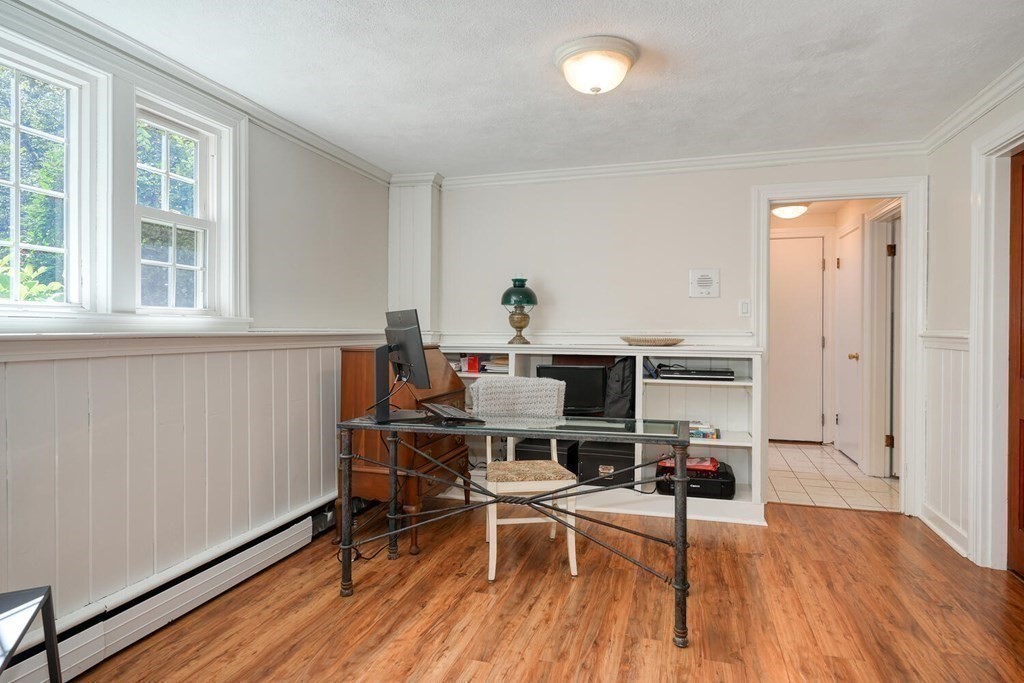
Office with a glass-top desk, built-in shelves, hardwood floors, and tall windows.
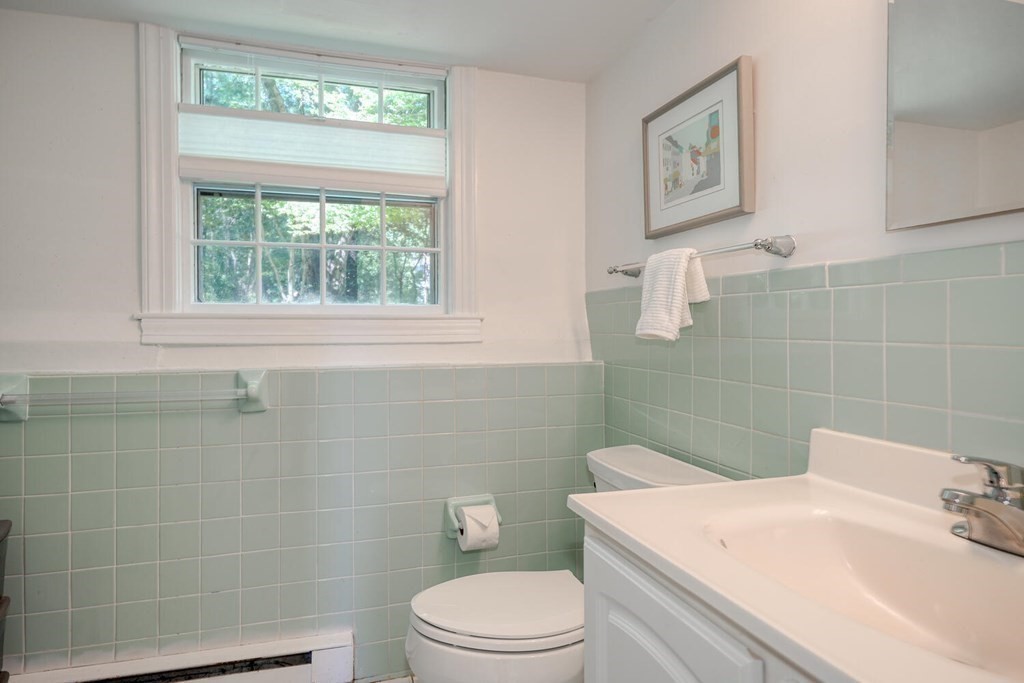
Bathroom with pale green tile, a white vanity and toilet, and a window overlooking trees.
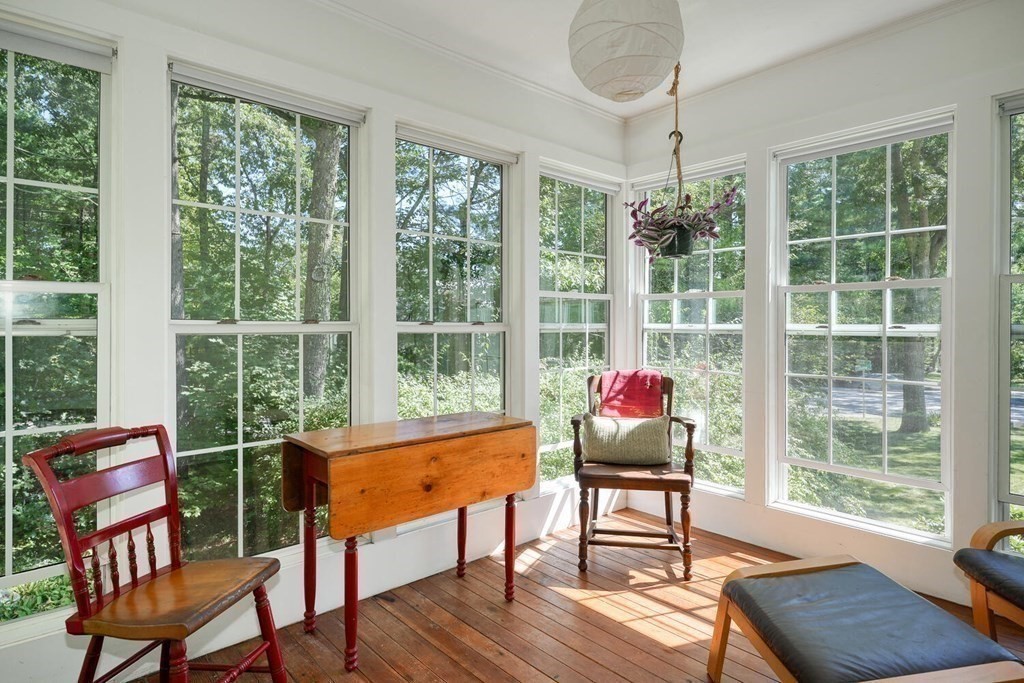
Furnished sunroom with tall windows, wood floors, and leafy views.
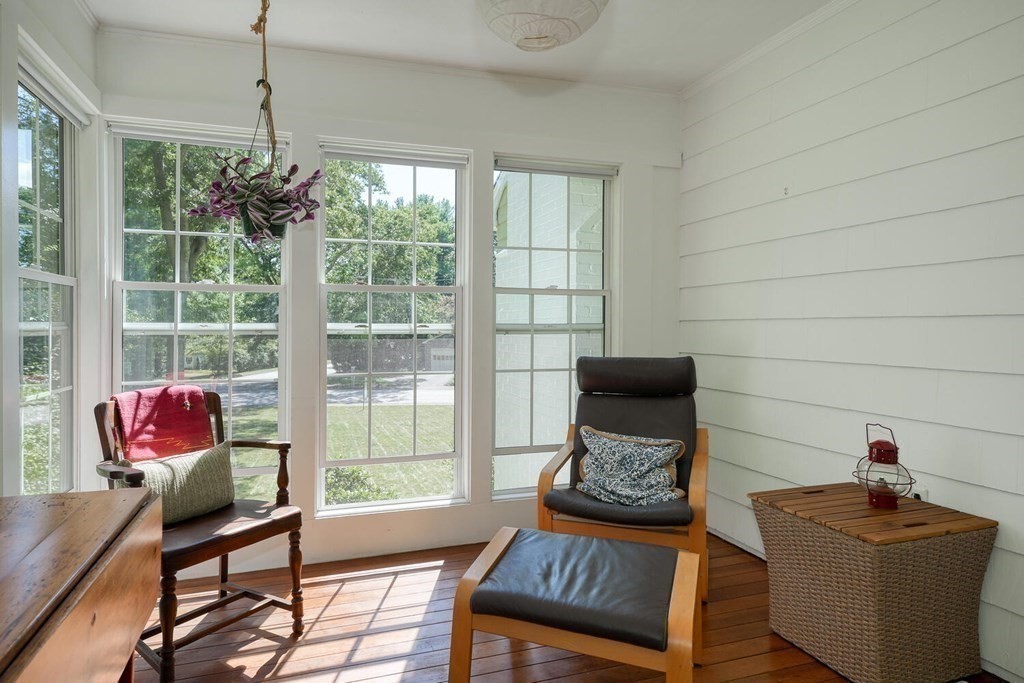
Furnished sunroom with large windows, white paneled walls, wood floors, and chairs around an ottoman.
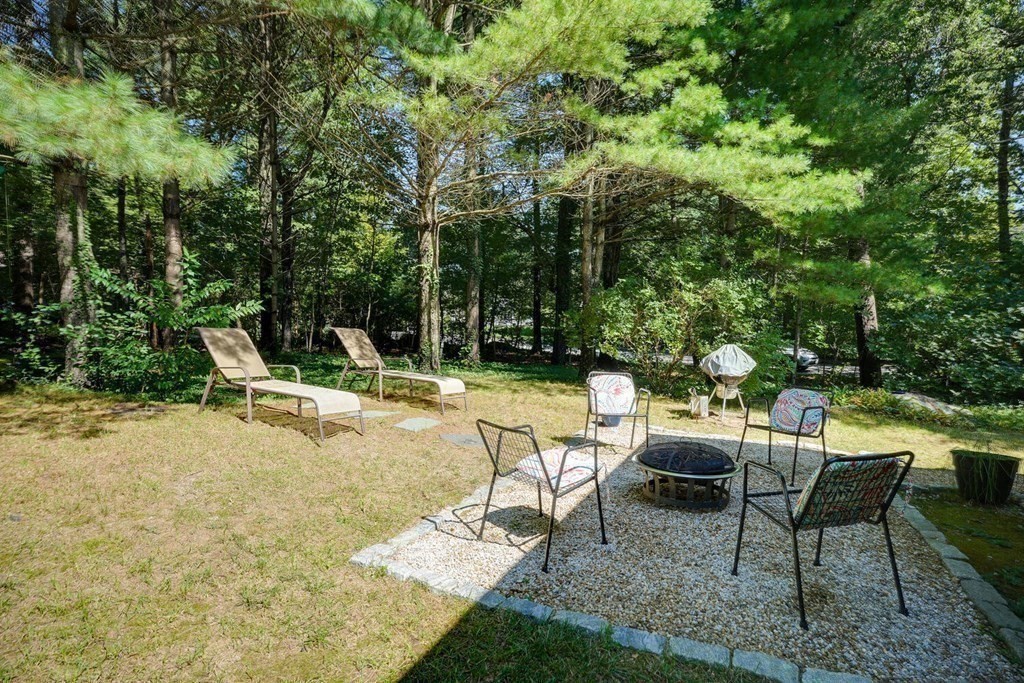
Backyard patio with a gravel fire-pit seating area, lounge chairs, and a wooded backdrop.
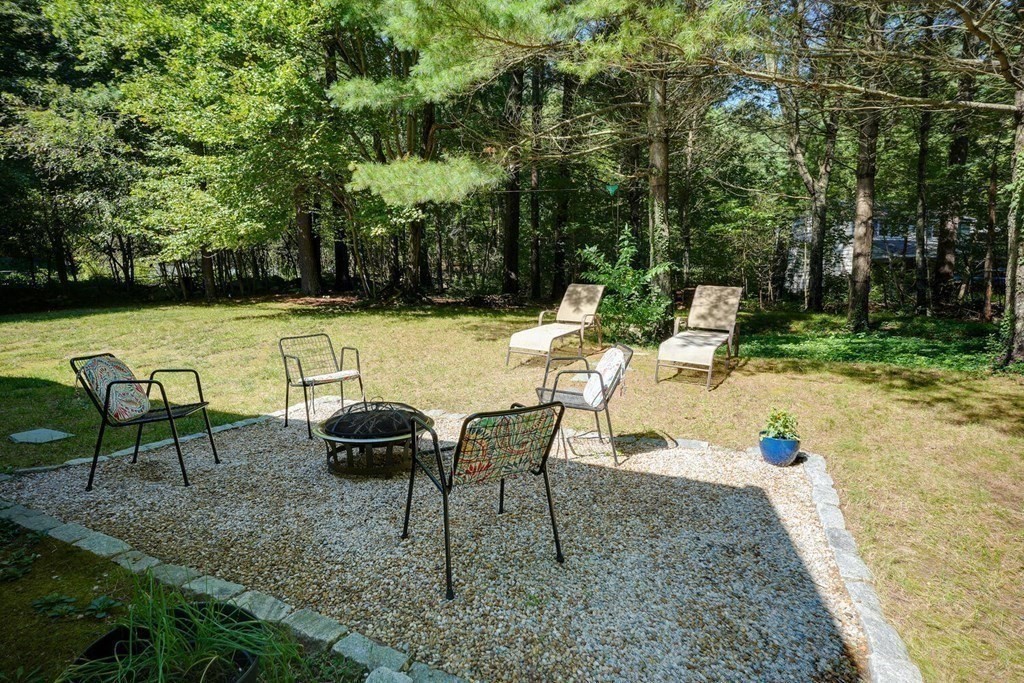
Gravel backyard patio with outdoor chairs around a fire pit, surrounded by trees.
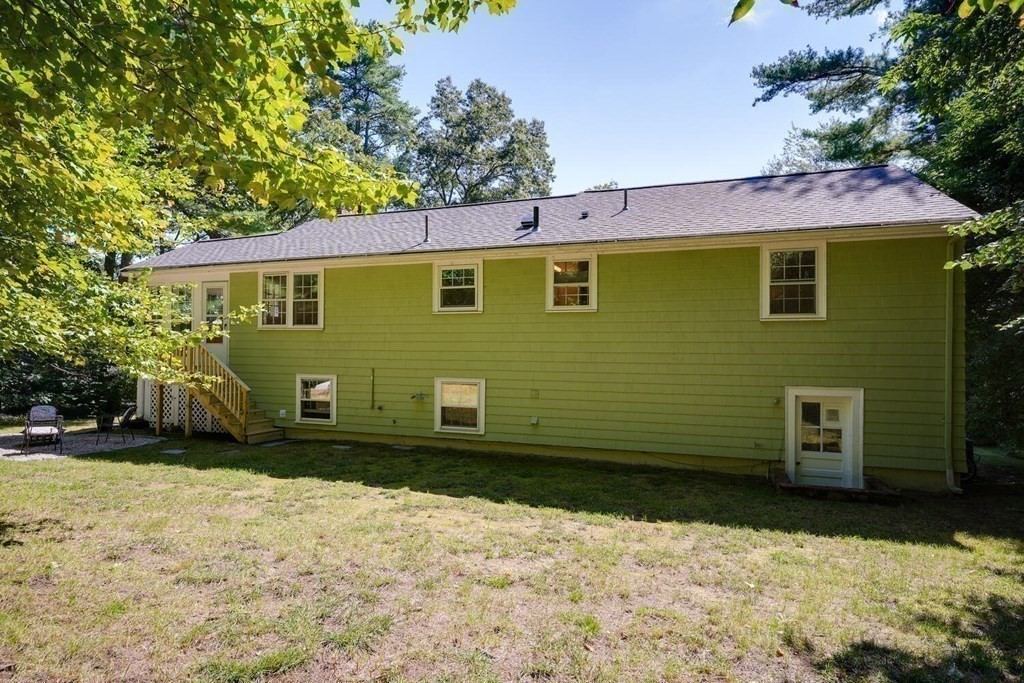
Green-sided home with exterior stairs and basement door opening onto a tree-shaded lawn.
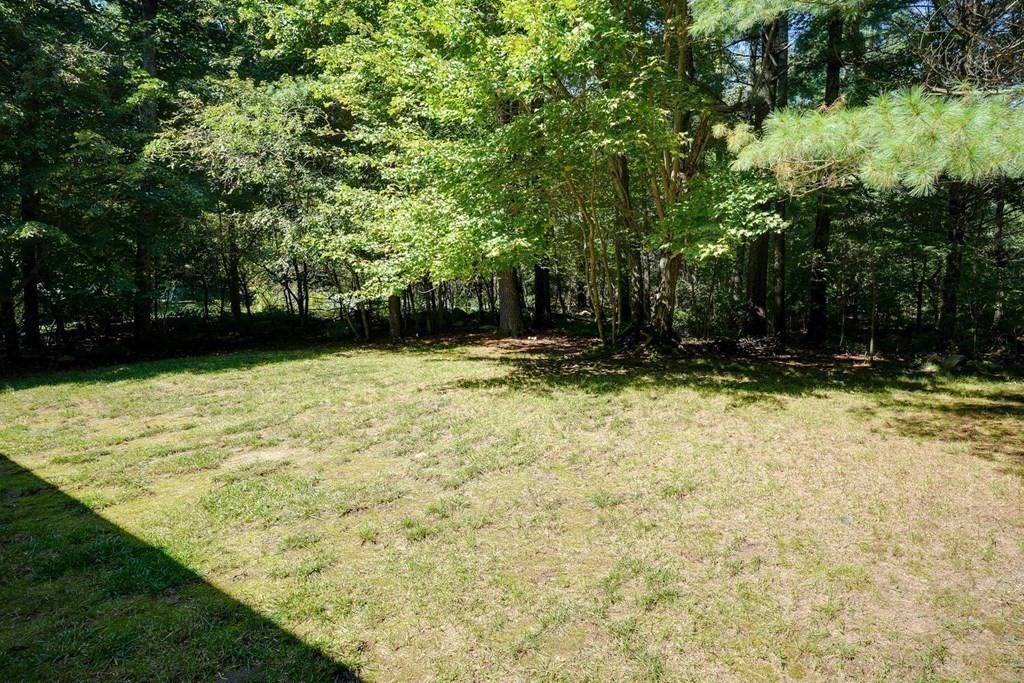
Grassy backyard bordered by mature trees and dense woodland.
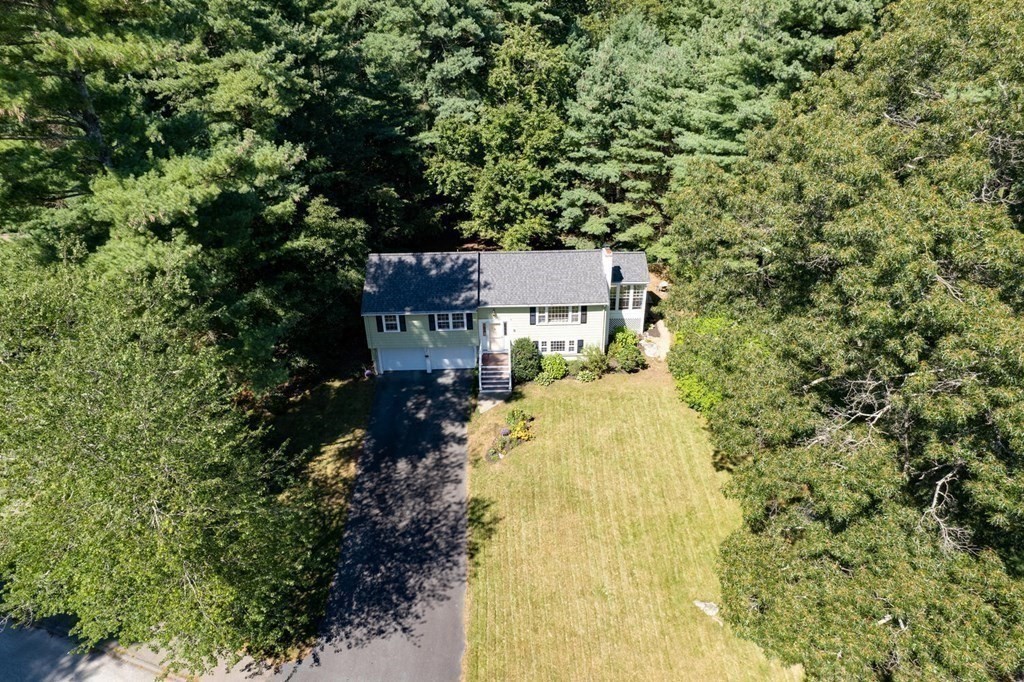
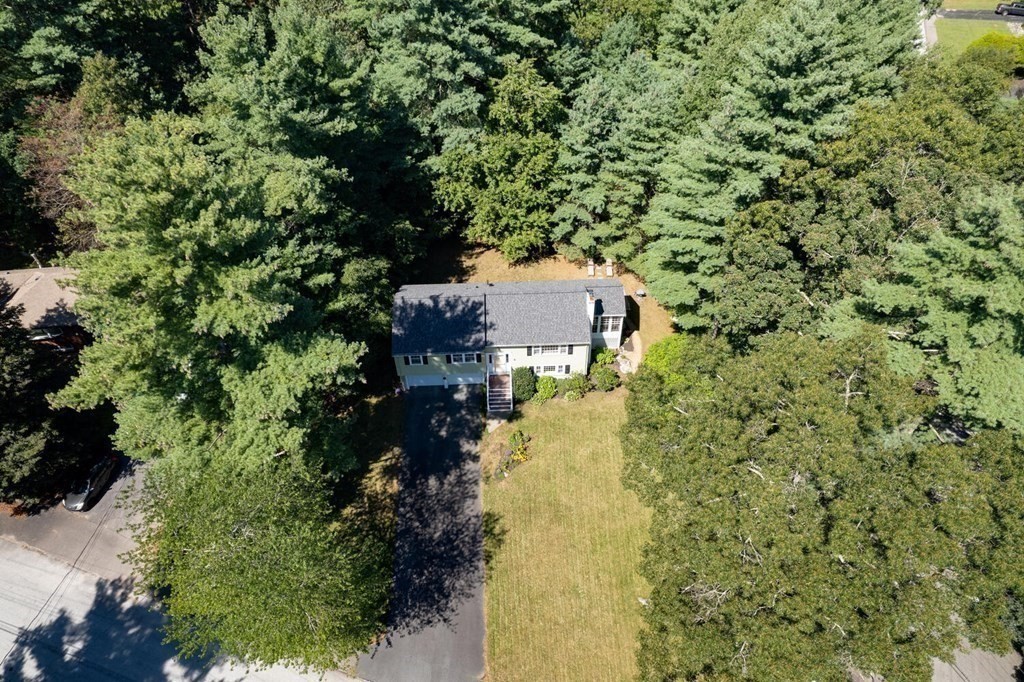
Aerial view of a house among mature trees, with driveway and front lawn.
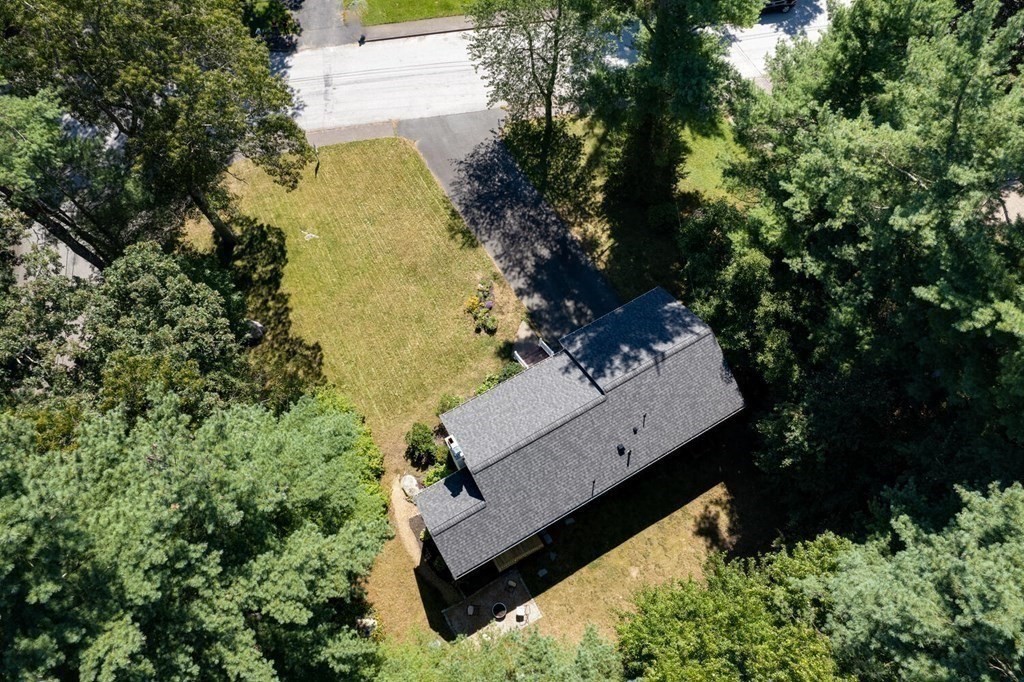
Aerial view of a house surrounded by mature trees, with a broad lawn and driveway.
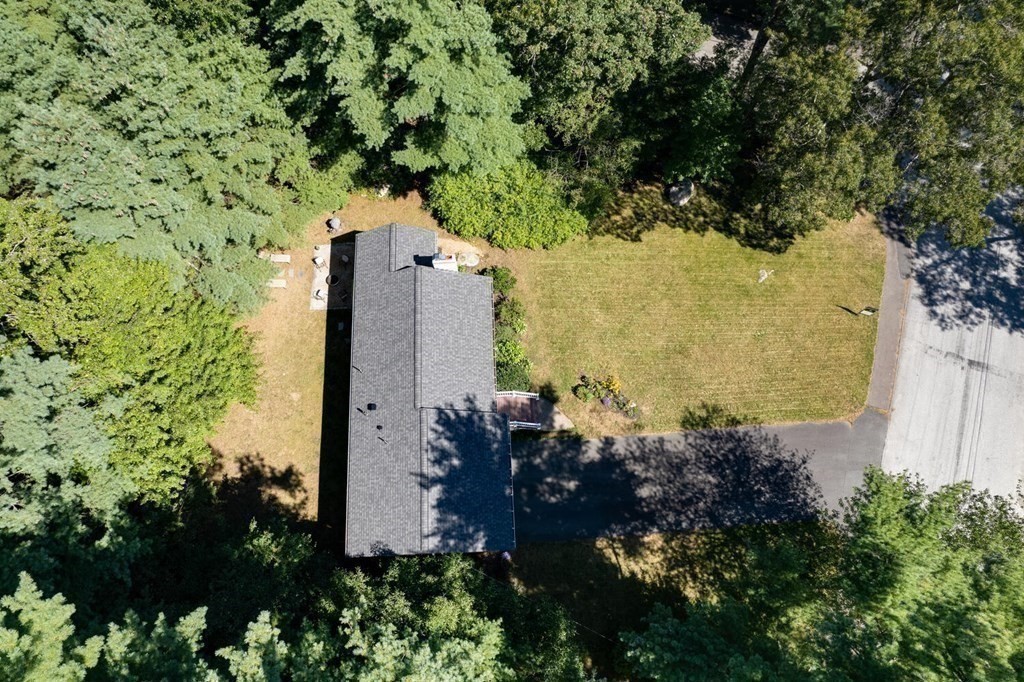
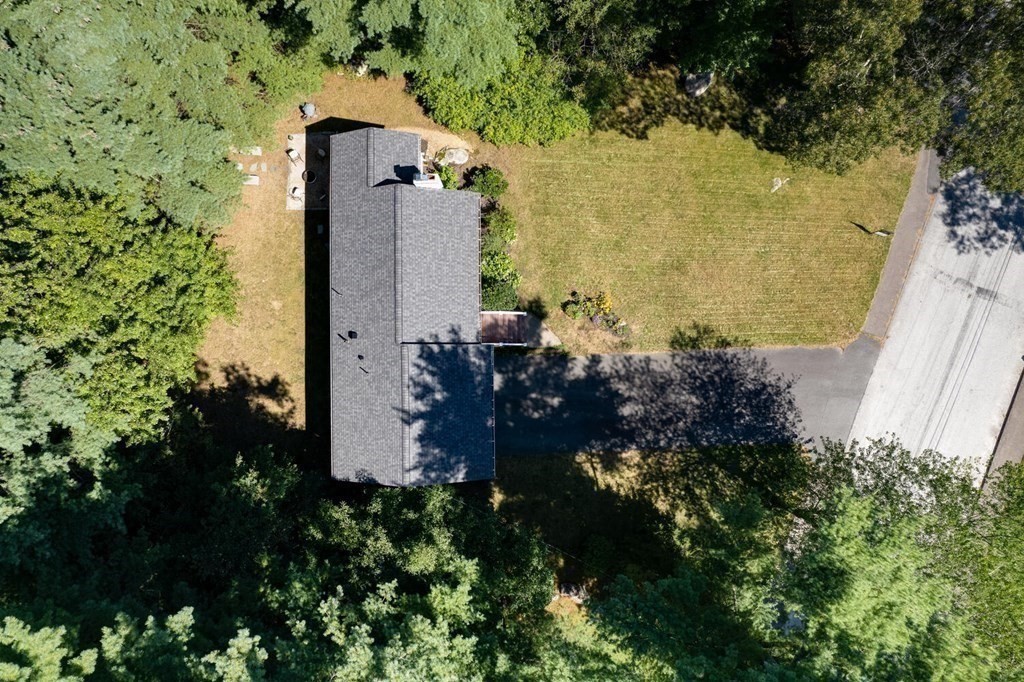
Aerial view of a gray-roofed house amid mature trees, lawn, and driveway.
Aerial view of a house surrounded by mature trees, with a broad lawn and driveway.
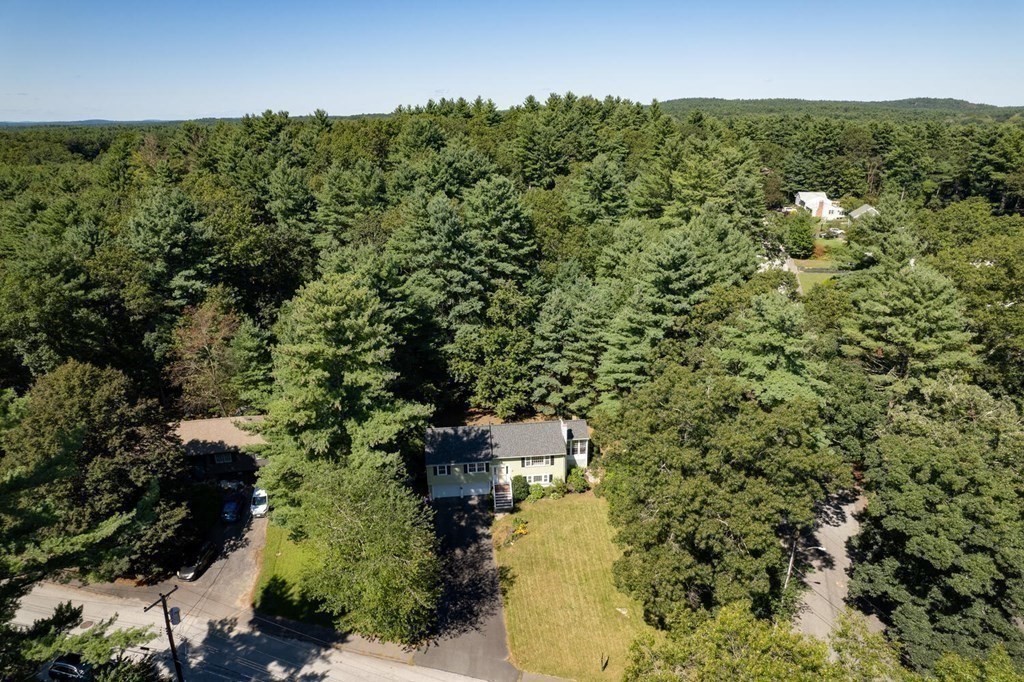
Aerial view of a house surrounded by mature trees, with a front lawn and driveway.
Aerial view of a house and lawn surrounded by dense trees.
Green two-story house with a two-car garage, broad lawn, and tree-lined driveway.
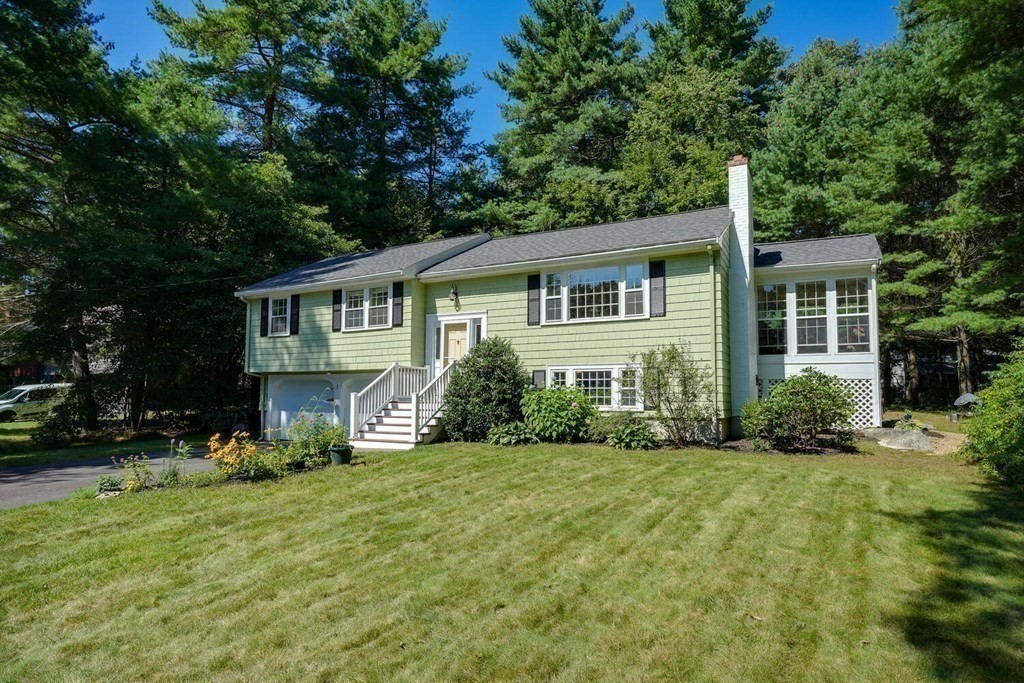
Pale green split-level home with a garage, front steps, and a broad lawn beneath mature trees.
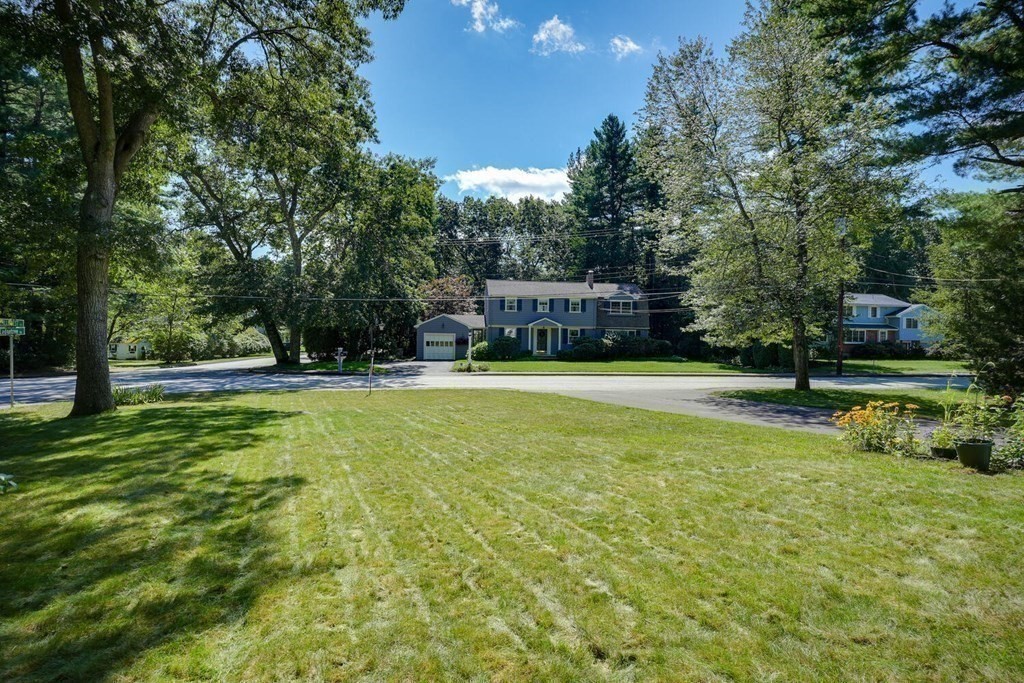
Blue two-story home with an attached garage, mature trees, and a broad front lawn.
SEE ALL PHOTOS
Pale green split-level home with a two-car garage, flower garden, and wooded backdrop.
Garden bed with yellow black-eyed Susans and clusters of purple flowers in dark mulch.
Entryway with a white front door, colorful stone tile floor, and wood stairs with patterned runners.
Living room with a stone fireplace, large windows, white sofa, and blue armchair.
Living room with a cream sofa beneath a large window and blue armchairs on a patterned rug.
Living room with a brick fireplace, white sectional sofa, and large windows overlooking trees.
Dining room with an oval wood table, navy chairs, hardwood floors, and a glass-paneled door.
Dining room with an oval wooden table, black chairs, and large windows.
Kitchen with white cabinets, granite counters, stainless steel appliances, and hardwood floors.
Kitchen with white cabinets, granite counters, stainless steel appliances, and a window above the sink.
Kitchen with white cabinets and stone counters opening onto a dining room with a wooden table.
Kitchen with white cabinets, granite counters, stainless steel appliances, and hardwood floors.
Bedroom with a white iron bed, gray accents, hardwood floors, and a curtained window.
Bedroom with a yellow geometric duvet, lavender walls, and two large windows.
Bedroom with patterned bedding, pale blue walls, and a window overlooking leafy trees.
Bedroom with a white bed and an open closet fitted with white drawers and shelves.
Bathroom with a marble-look vanity and oval sink beside a large window.
Living room with brick fireplace, large sunlit windows, and a glass-top desk with computer.
Office with a glass-top desk, built-in shelves, hardwood floors, and tall windows.
Bathroom with pale green tile, a white vanity and toilet, and a window overlooking trees.
Furnished sunroom with tall windows, wood floors, and leafy views.
Furnished sunroom with large windows, white paneled walls, wood floors, and chairs around an ottoman.
Backyard patio with a gravel fire-pit seating area, lounge chairs, and a wooded backdrop.
Gravel backyard patio with outdoor chairs around a fire pit, surrounded by trees.
Green-sided home with exterior stairs and basement door opening onto a tree-shaded lawn.
Grassy backyard bordered by mature trees and dense woodland.
Aerial view of a house among mature trees, with driveway and front lawn.
Aerial view of a house surrounded by mature trees, with a broad lawn and driveway.
Aerial view of a gray-roofed house amid mature trees, lawn, and driveway.
Aerial view of a house surrounded by mature trees, with a broad lawn and driveway.
Aerial view of a house surrounded by mature trees, with a front lawn and driveway.
Aerial view of a house and lawn surrounded by dense trees.
Green two-story house with a two-car garage, broad lawn, and tree-lined driveway.
Pale green split-level home with a garage, front steps, and a broad lawn beneath mature trees.
Blue two-story home with an attached garage, mature trees, and a broad front lawn.
Sold

8 Hillcrest Rd

8 Hillcrest Rd, Medfield, MA 02052

$744,900
Welcome to Belknap Estates one of the most desirable neighborhoods on the Westwood side of Town! Located on a corner lot is this sunny 7 room, 3 bedroom, 2 bath split level ,complete with a wood-burning fireplace in the living room, lovely dining room, updated kitchen with custom cabinetry, granite counters, SS appliances, hardwood and tile flooring, plus a delightful, enclosed, 3 season porch which brings the outdoors in with all the windows. The lower level has a family room with a fireplace, a bath with a shower as well as the utility area. Great level front yard for family gatherings and recreation and a very private rear yard, a fire pit patio area and plenty of shade trees for pure relaxation. At the end of the street there is a walking path to the High School, Middle School and playing fields. Easy access to shopping, restaurants, highways and town amenities. This gem is waiting for you!

3
beds

2
baths

1,335 Sq.Ft. LIVING AREA

0.59 Acres lot

Joe Castro smiling in a blue suit and white shirt.

Joe Castro

Features & Amenities

Interior

  • total bedrooms3
  • Total bathrooms2
  • full bathrooms2
  • Laundry room In Basement, Washer Hookup
  • Flooring Tile, Laminate, Hardwood
  • Fireplace Family Room, Living Room
  • APPLIANCES Range, Dishwasher, Disposal, Microwave, Utility Connections for Electric Range, Utility Connections for Electric Oven, Utility Connections for Electric Dryer
  • other interior Features High Speed Internet

Area & Lot

  • Status Sold
  • Date Sold November 9, 2023
  • Living Area1,335 Sq.Ft.
  • Total Area1,335 Sq.Ft.
  • Lot Area0.59 Acres
  • MLS® ID73159917
  • TypeResidential
  • YEAR BUILT1958
  • Architecture StylesSplit Entry
  • Elementary SchoolMem/Wheelk/Dale
  • Middle SchoolBlake Ms
  • High SchoolMedfield Hs

Exterior

  • Garage Space2.0
  • water SourcePublic
  • utilitiesfor Electric Range, for Electric Oven, for Electric Dryer, Washer Hookup
  • roofShingle
  • lot featuresCorner Lot, Wooded, Level
  • parkingUnder, Garage Door Opener, Garage Faces Side, Paved Drive, Off Street, Tandem, Paved
  • HEAT TYPEBaseboard, Oil
  • AIR CONDITIONINGCentral Air
  • sewerPublic Sewer
  • SubstructureConcrete Perimeter
  • other exterior FeaturesPorch - Enclosed, Porch - Screened, Patio, Rain Gutters, Professional Landscaping, Screens, Invisible Fence

Financial

  • Sales Price$744,900
  • Real Estate Tax $9,287/yr
  • Zoning RS

Experience Seamless Buying & Selling

Beyond his professional accomplishments, Joe is a licensed pilot and a firm believer in giving back. He donates flight hours to charitable missions, including Pilots N Paws, which rescues dogs from high-risk shelters, and Elevated Access, an organization providing transportation for individuals in need of specialized care. In the past, he also funded an LGBTQ+ scholarship to support young athletes through nonprofit sports organizations.

Follow Us on Instagram