Search
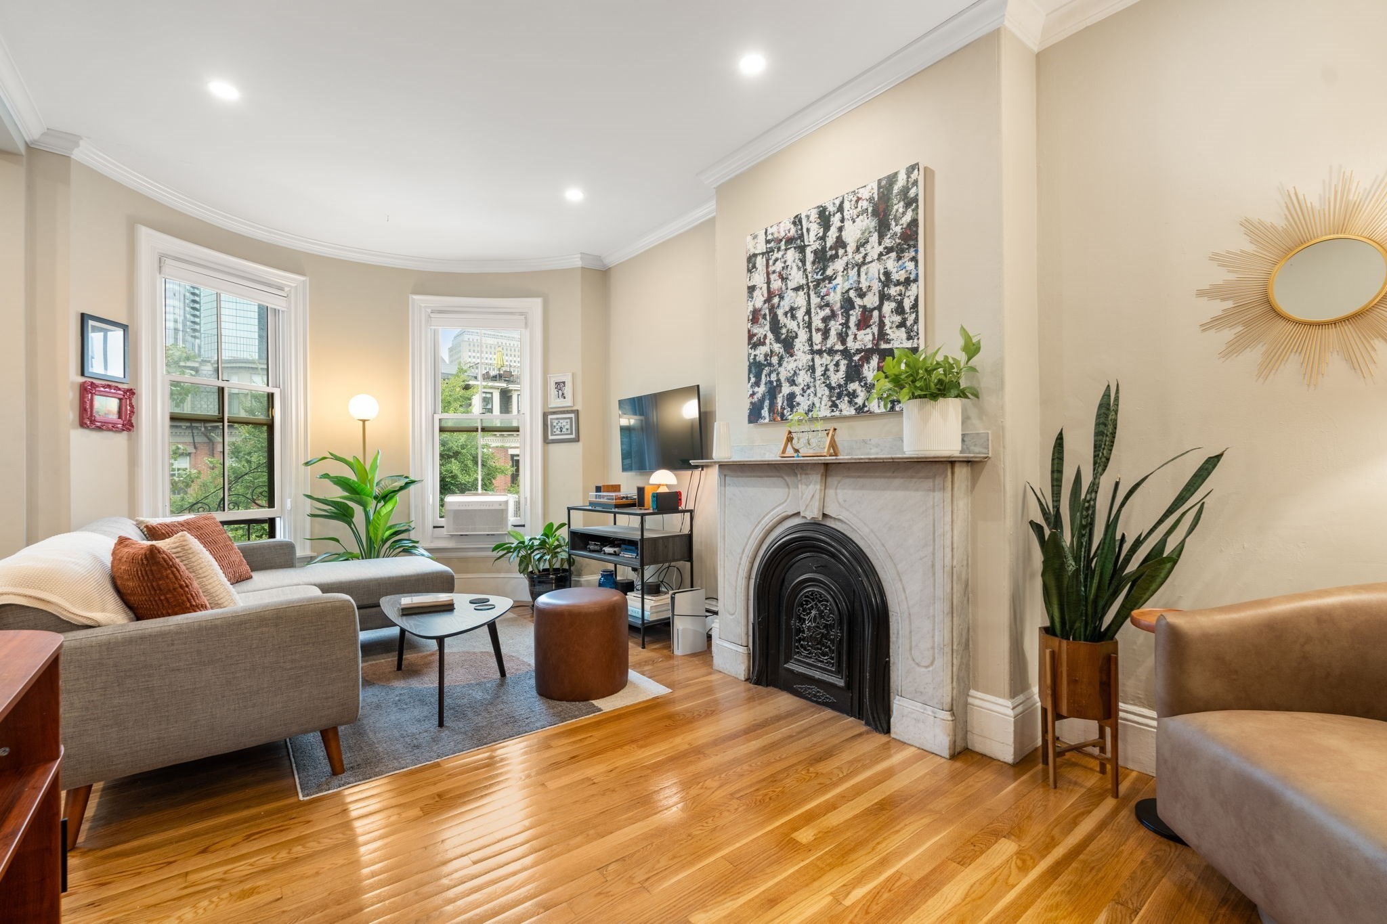
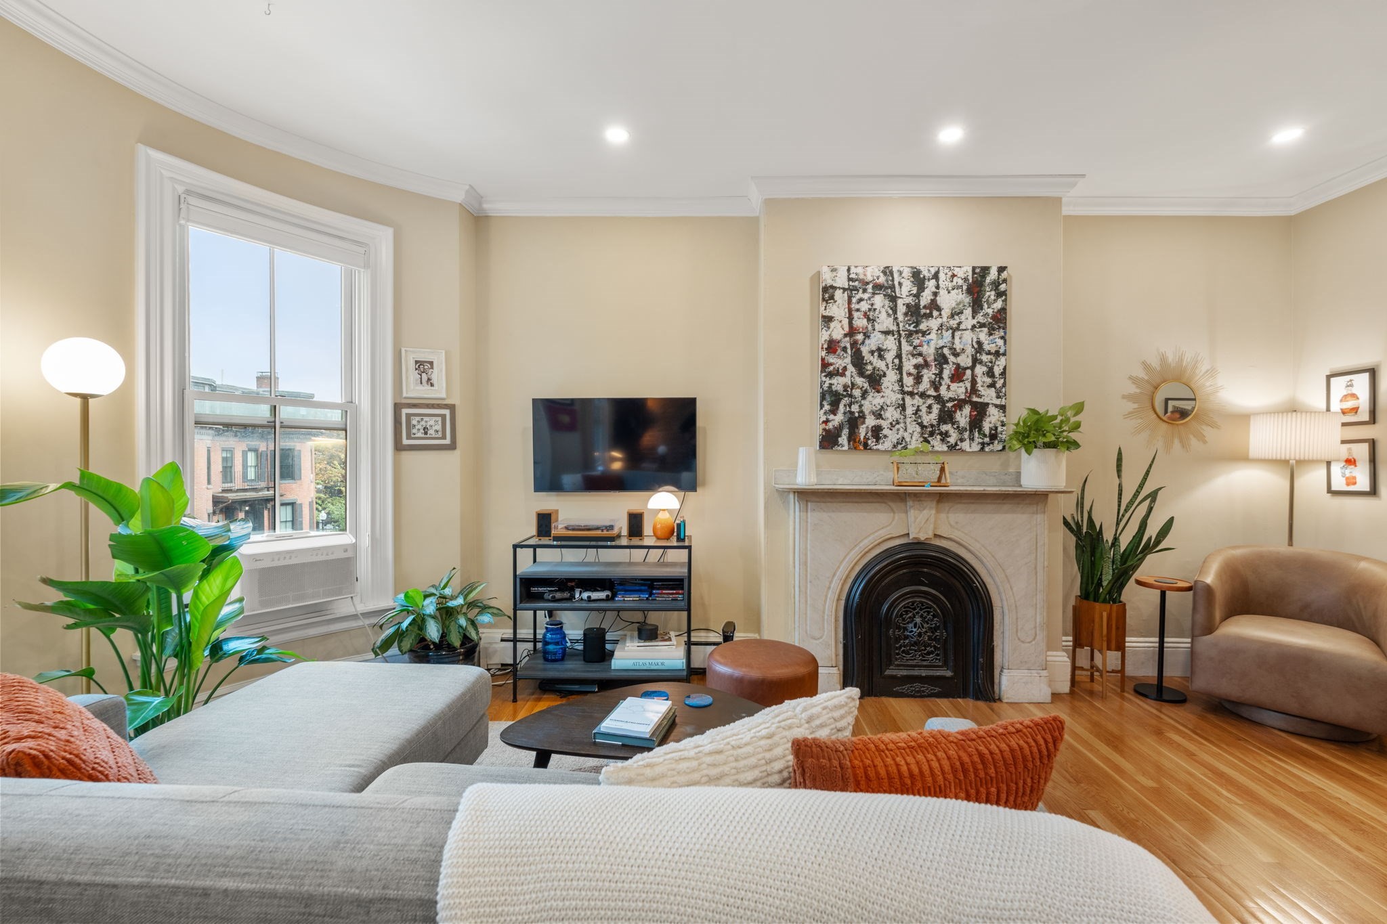
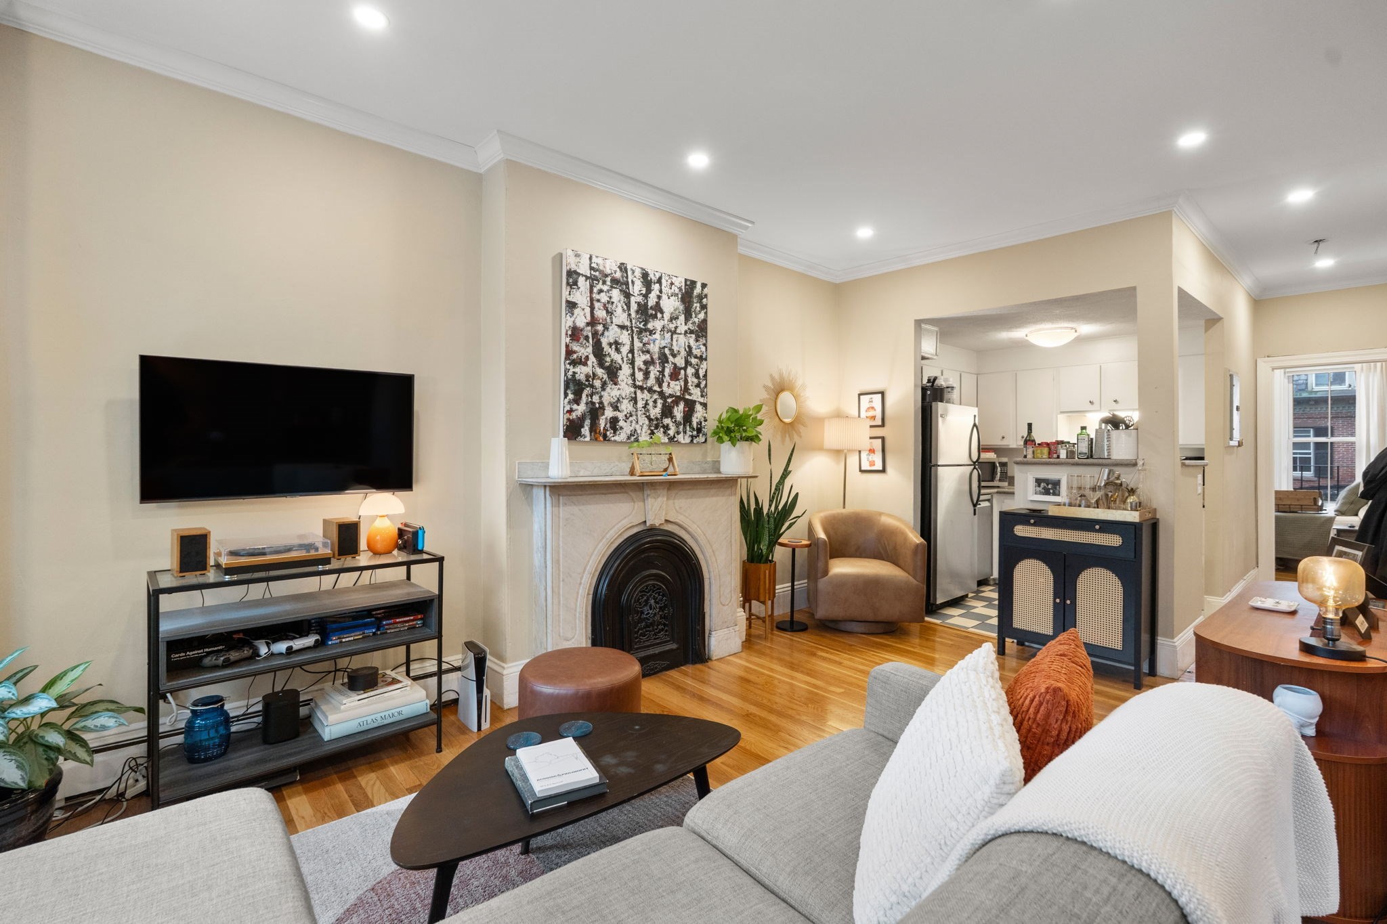
Living room with a marble fireplace, hardwood floors, and large windows.
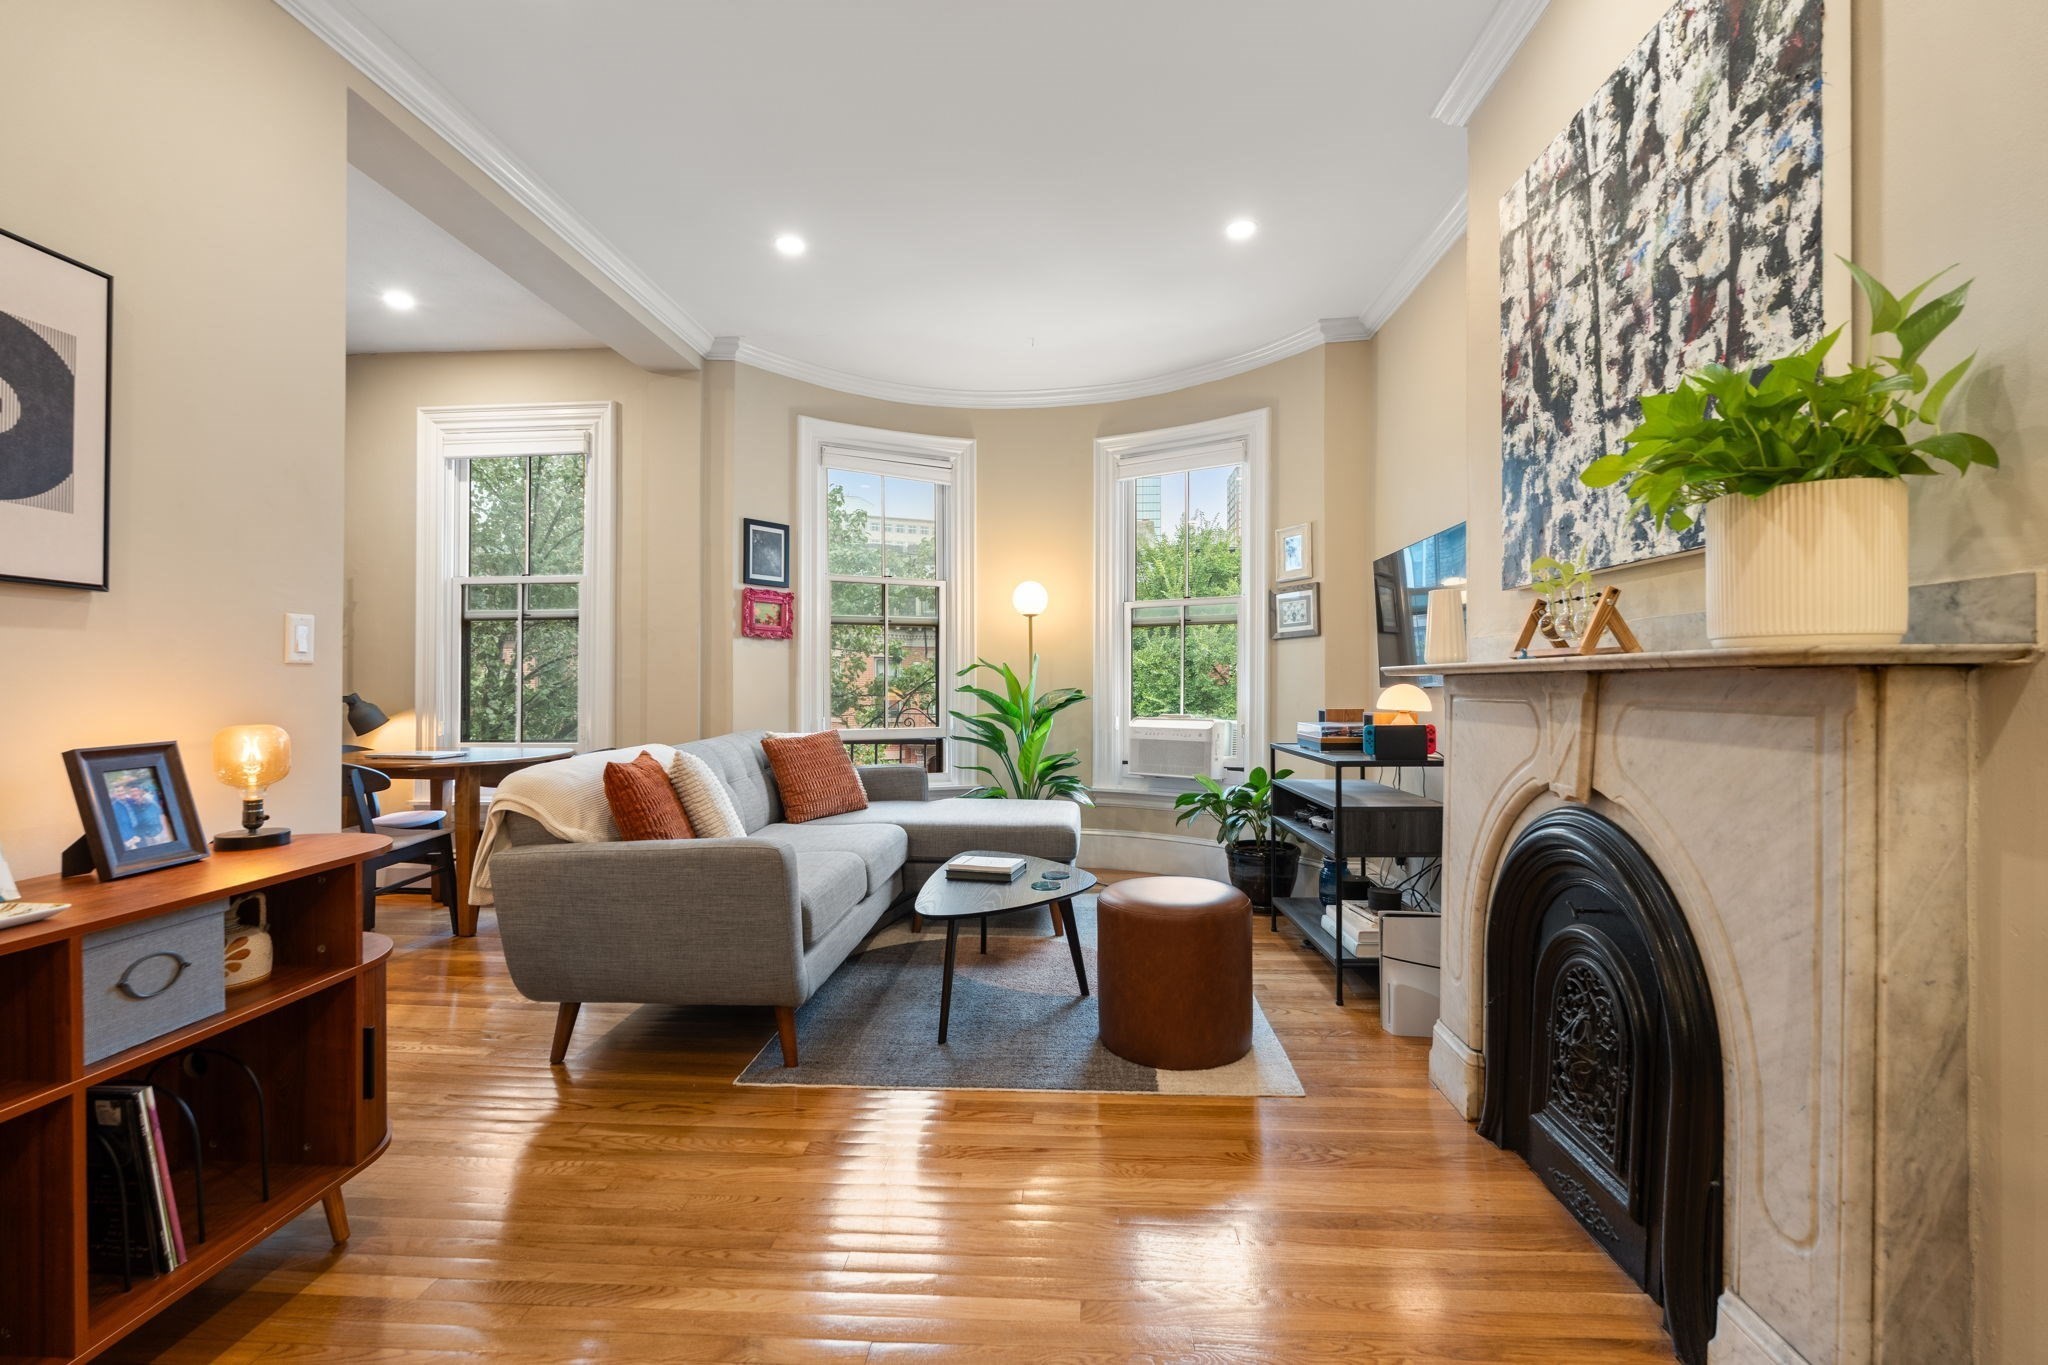
Living room with a curved bay of tall windows, hardwood floors, and a marble fireplace.
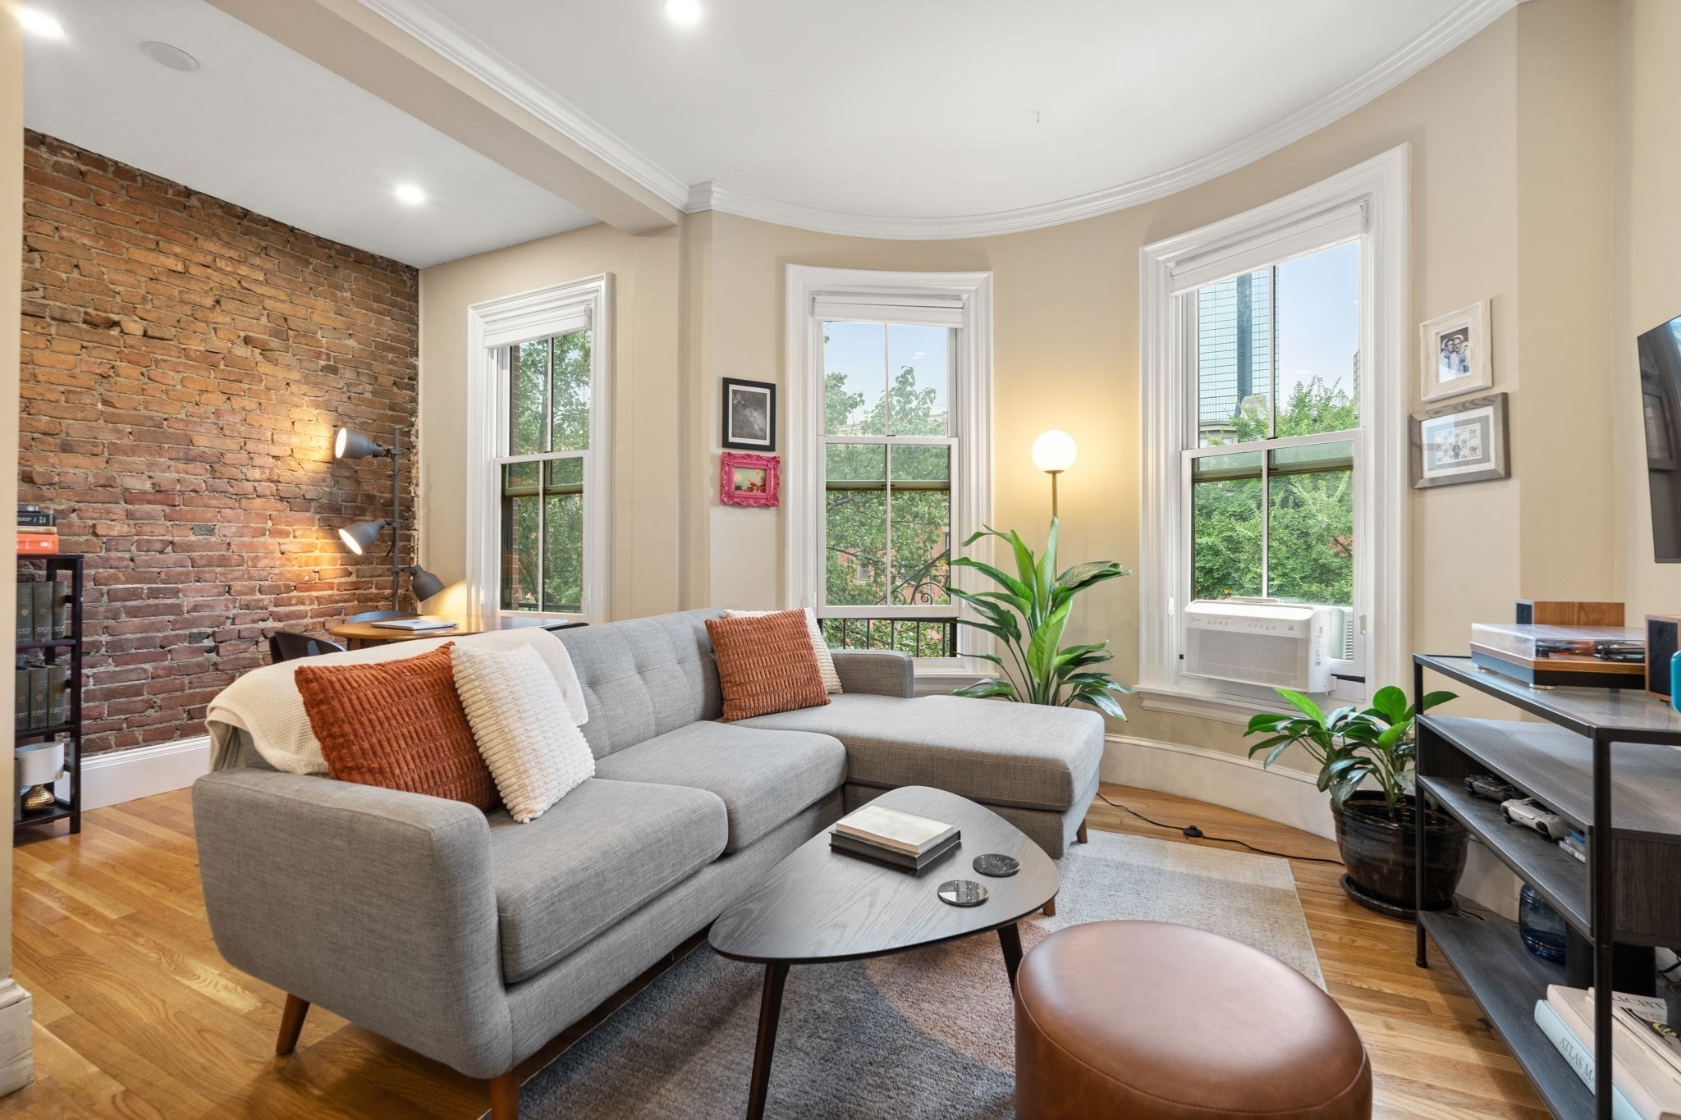
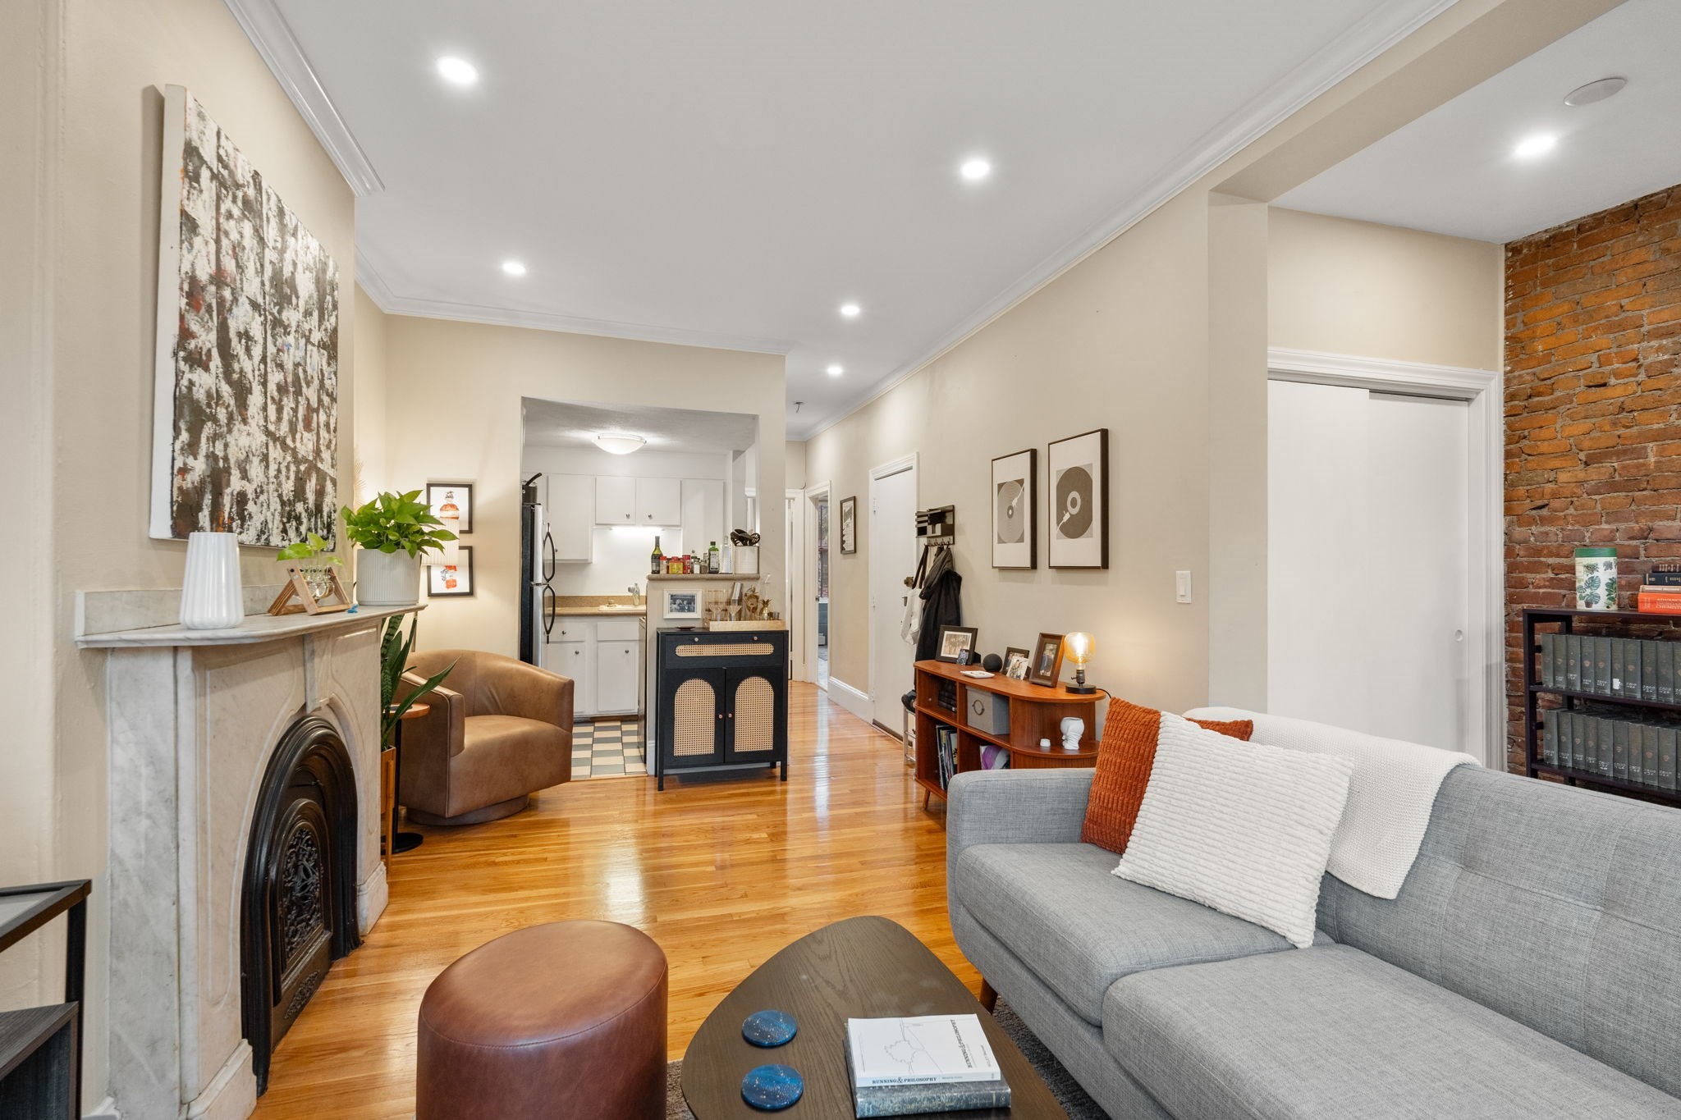
Living room with a gray sectional, exposed brick wall, and three tall windows.
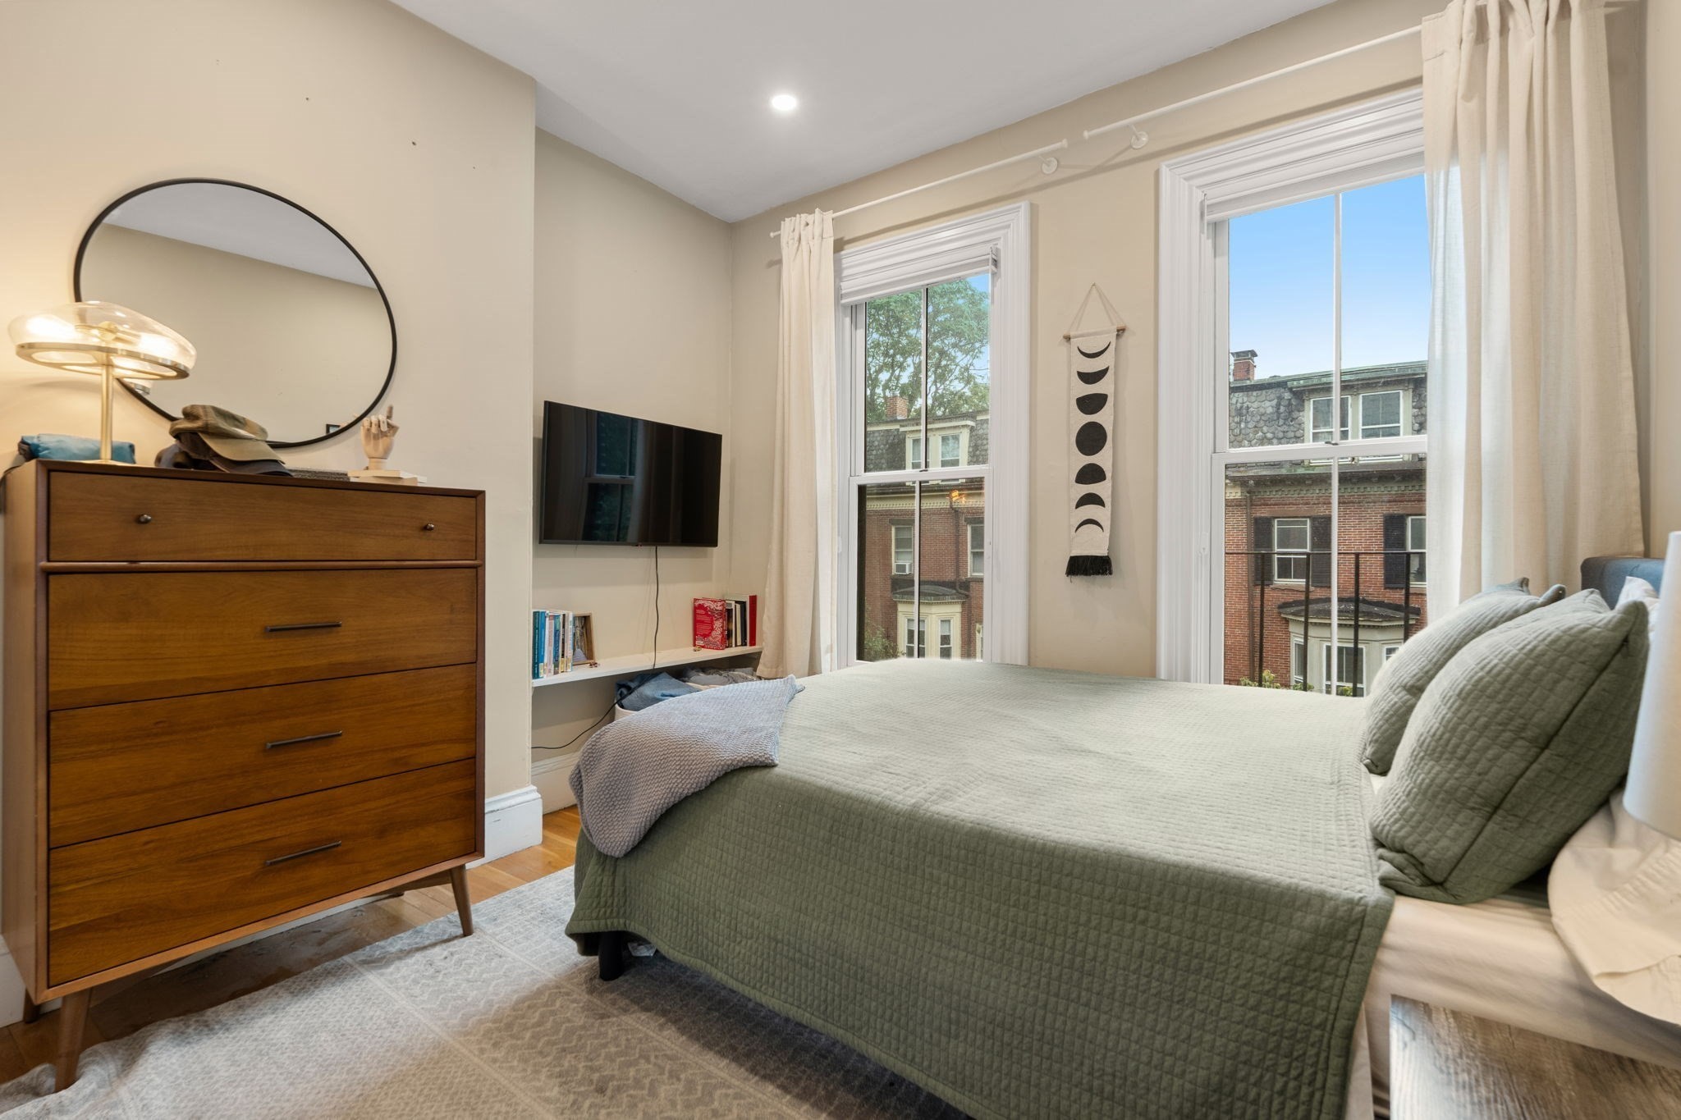
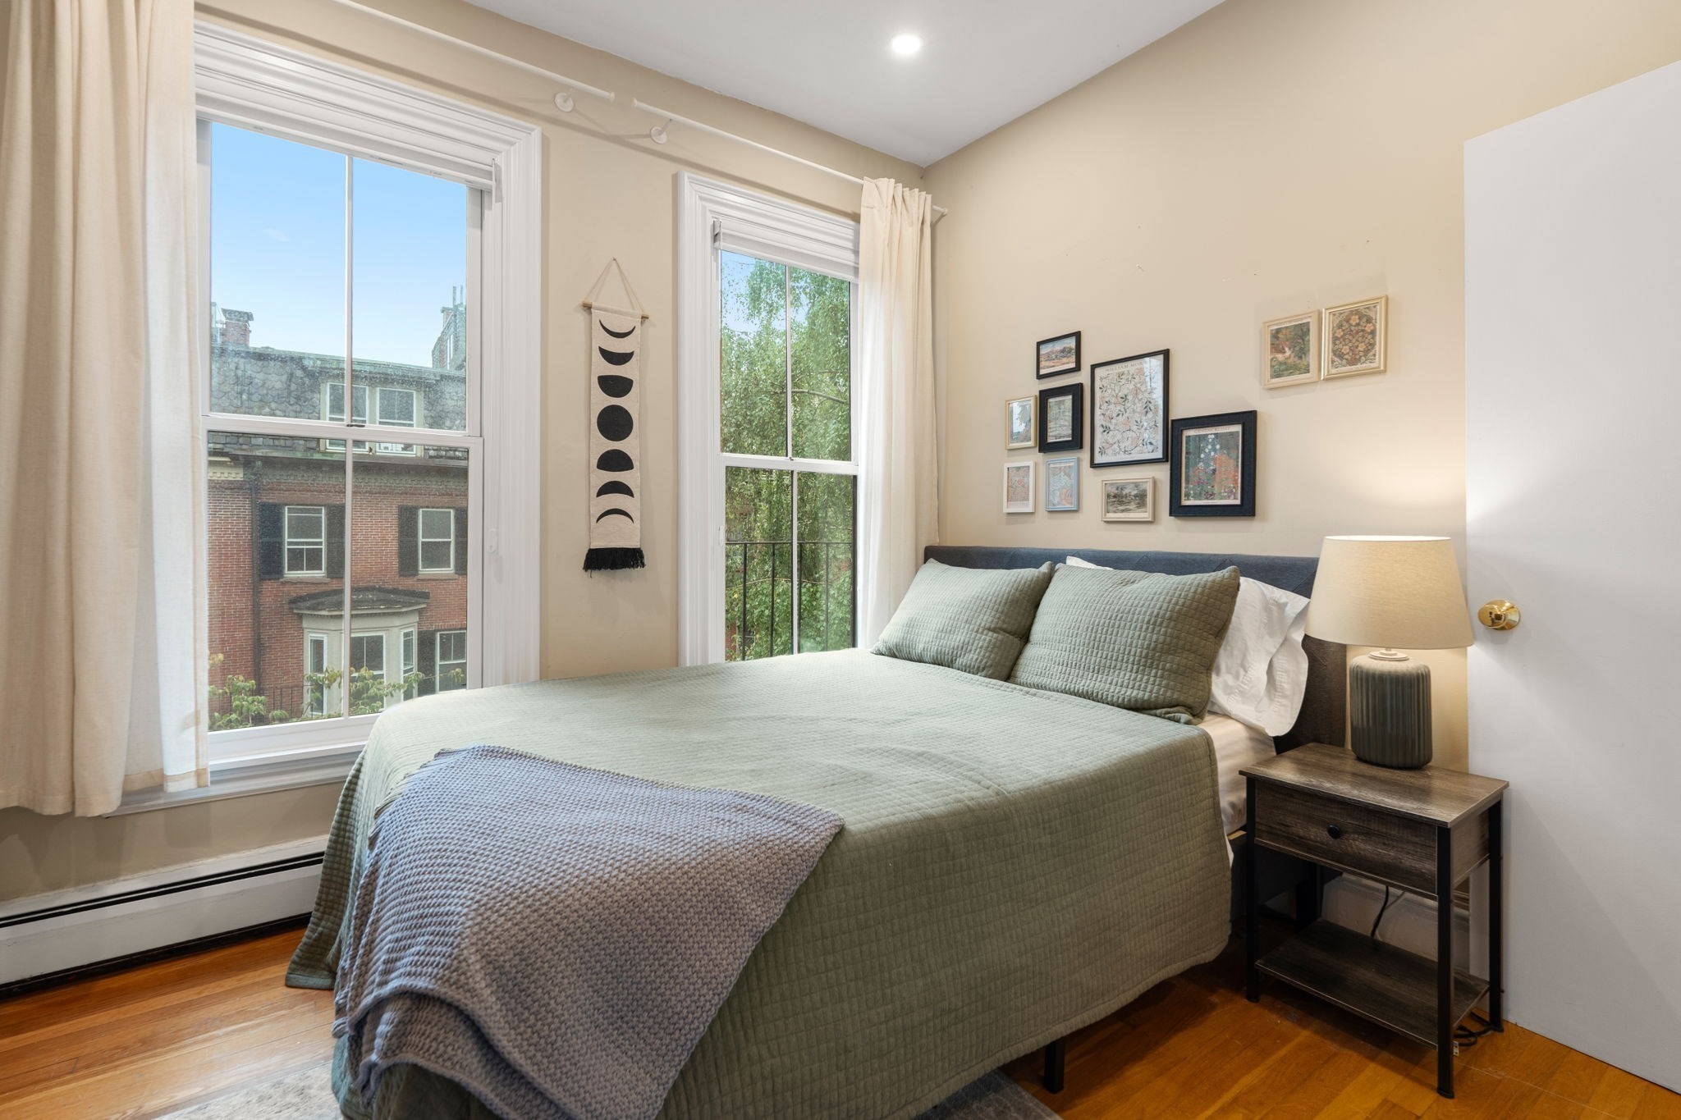
Furnished bedroom with a green quilted bed, wooden dresser, and two tall windows overlooking brick buildings.
Bedroom with a sage-green bed, framed wall art, and two tall windows overlooking nearby buildings and trees.
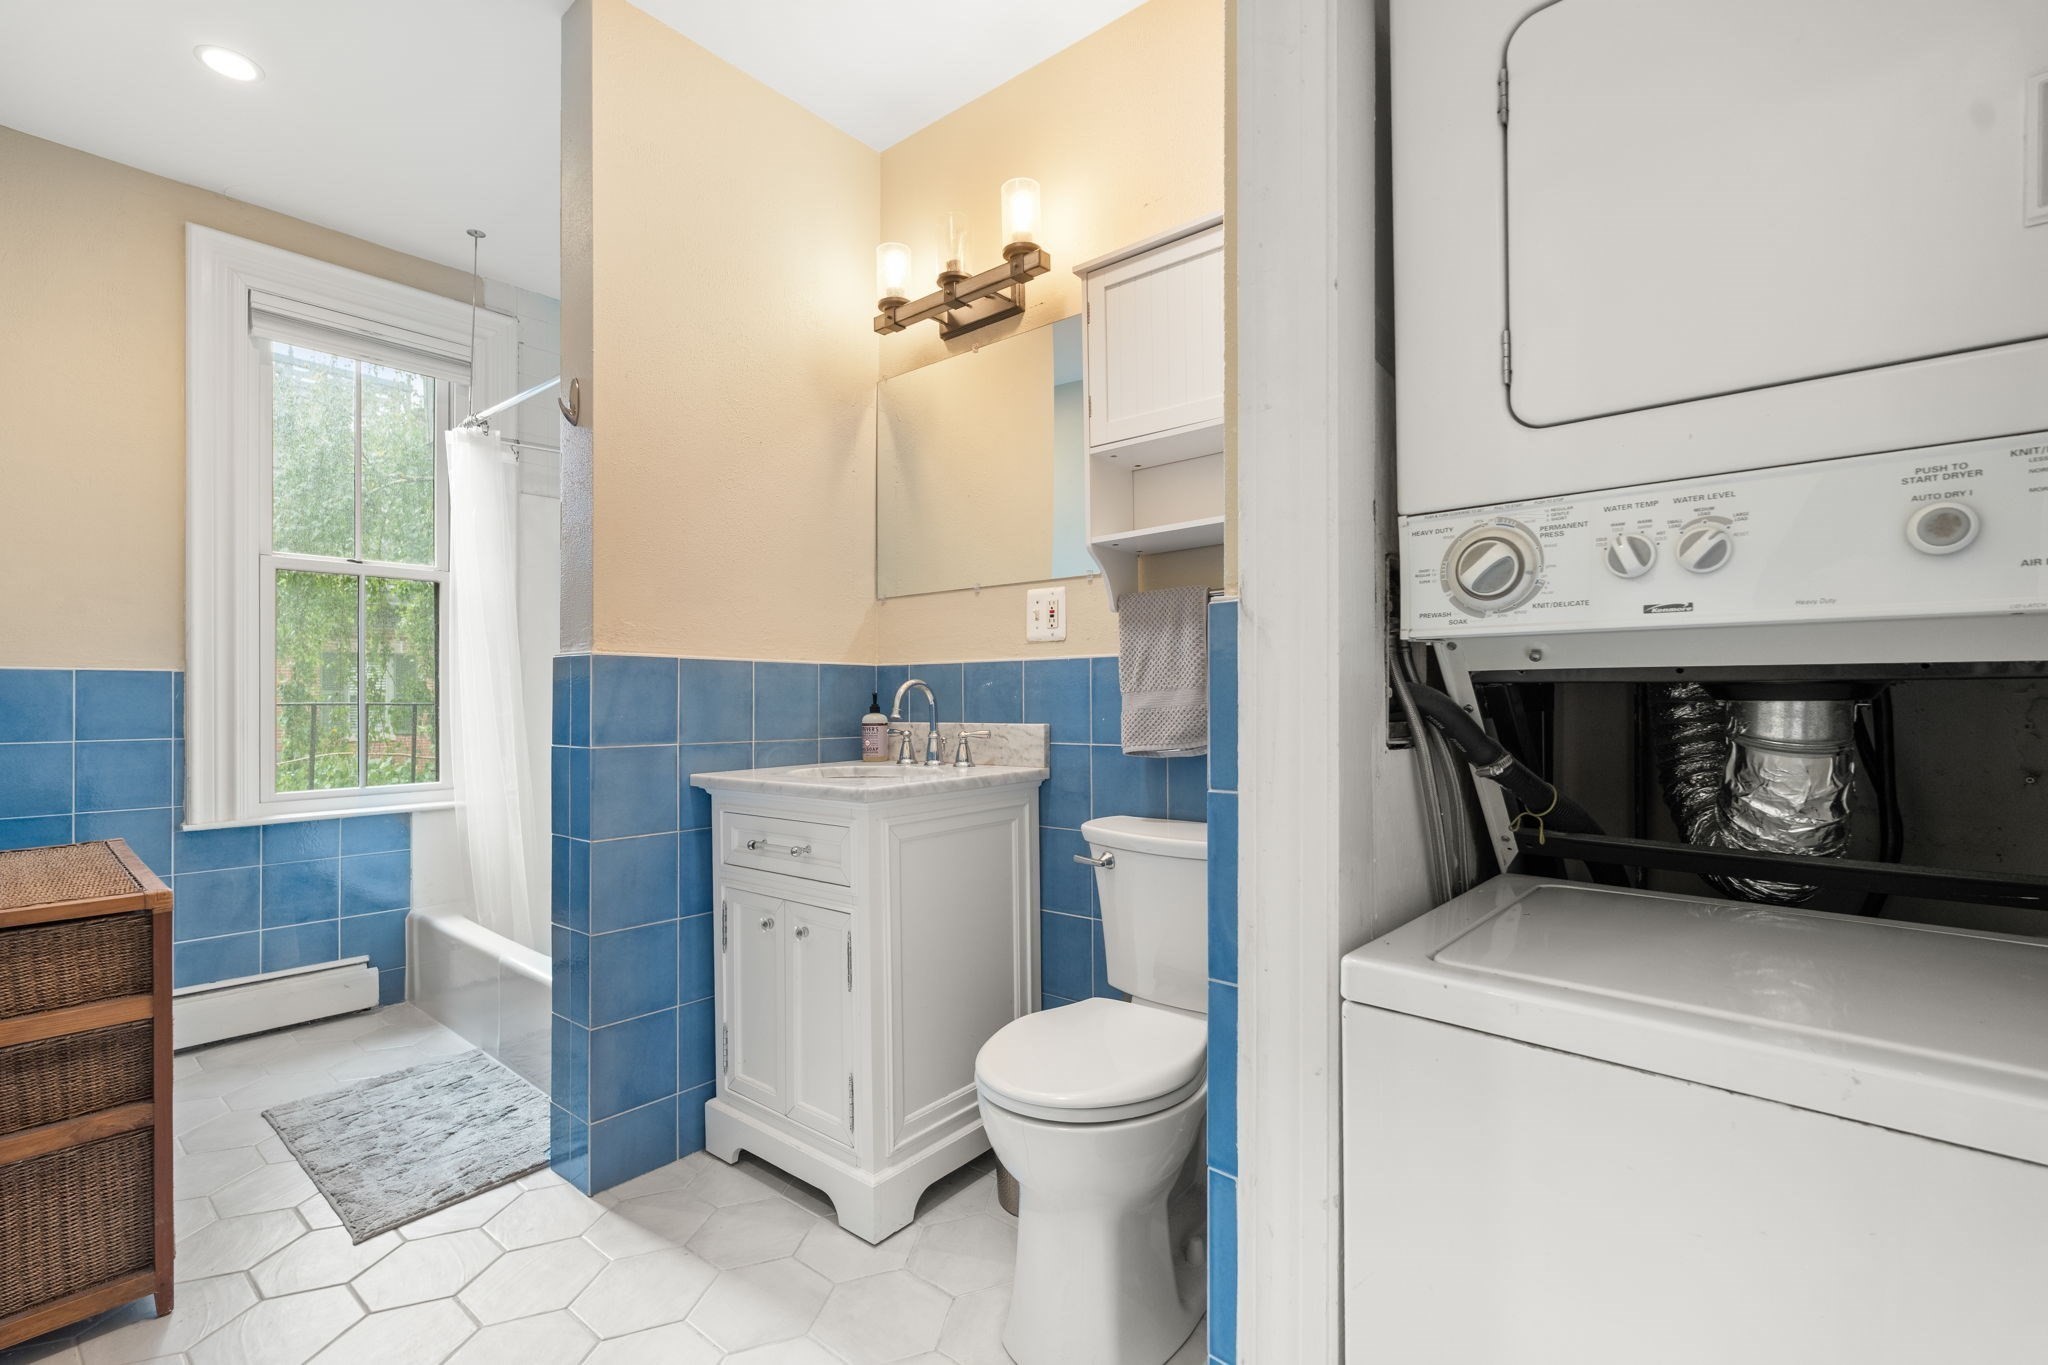
Bathroom with blue tile, a white vanity, window-side tub, and stacked washer and dryer.
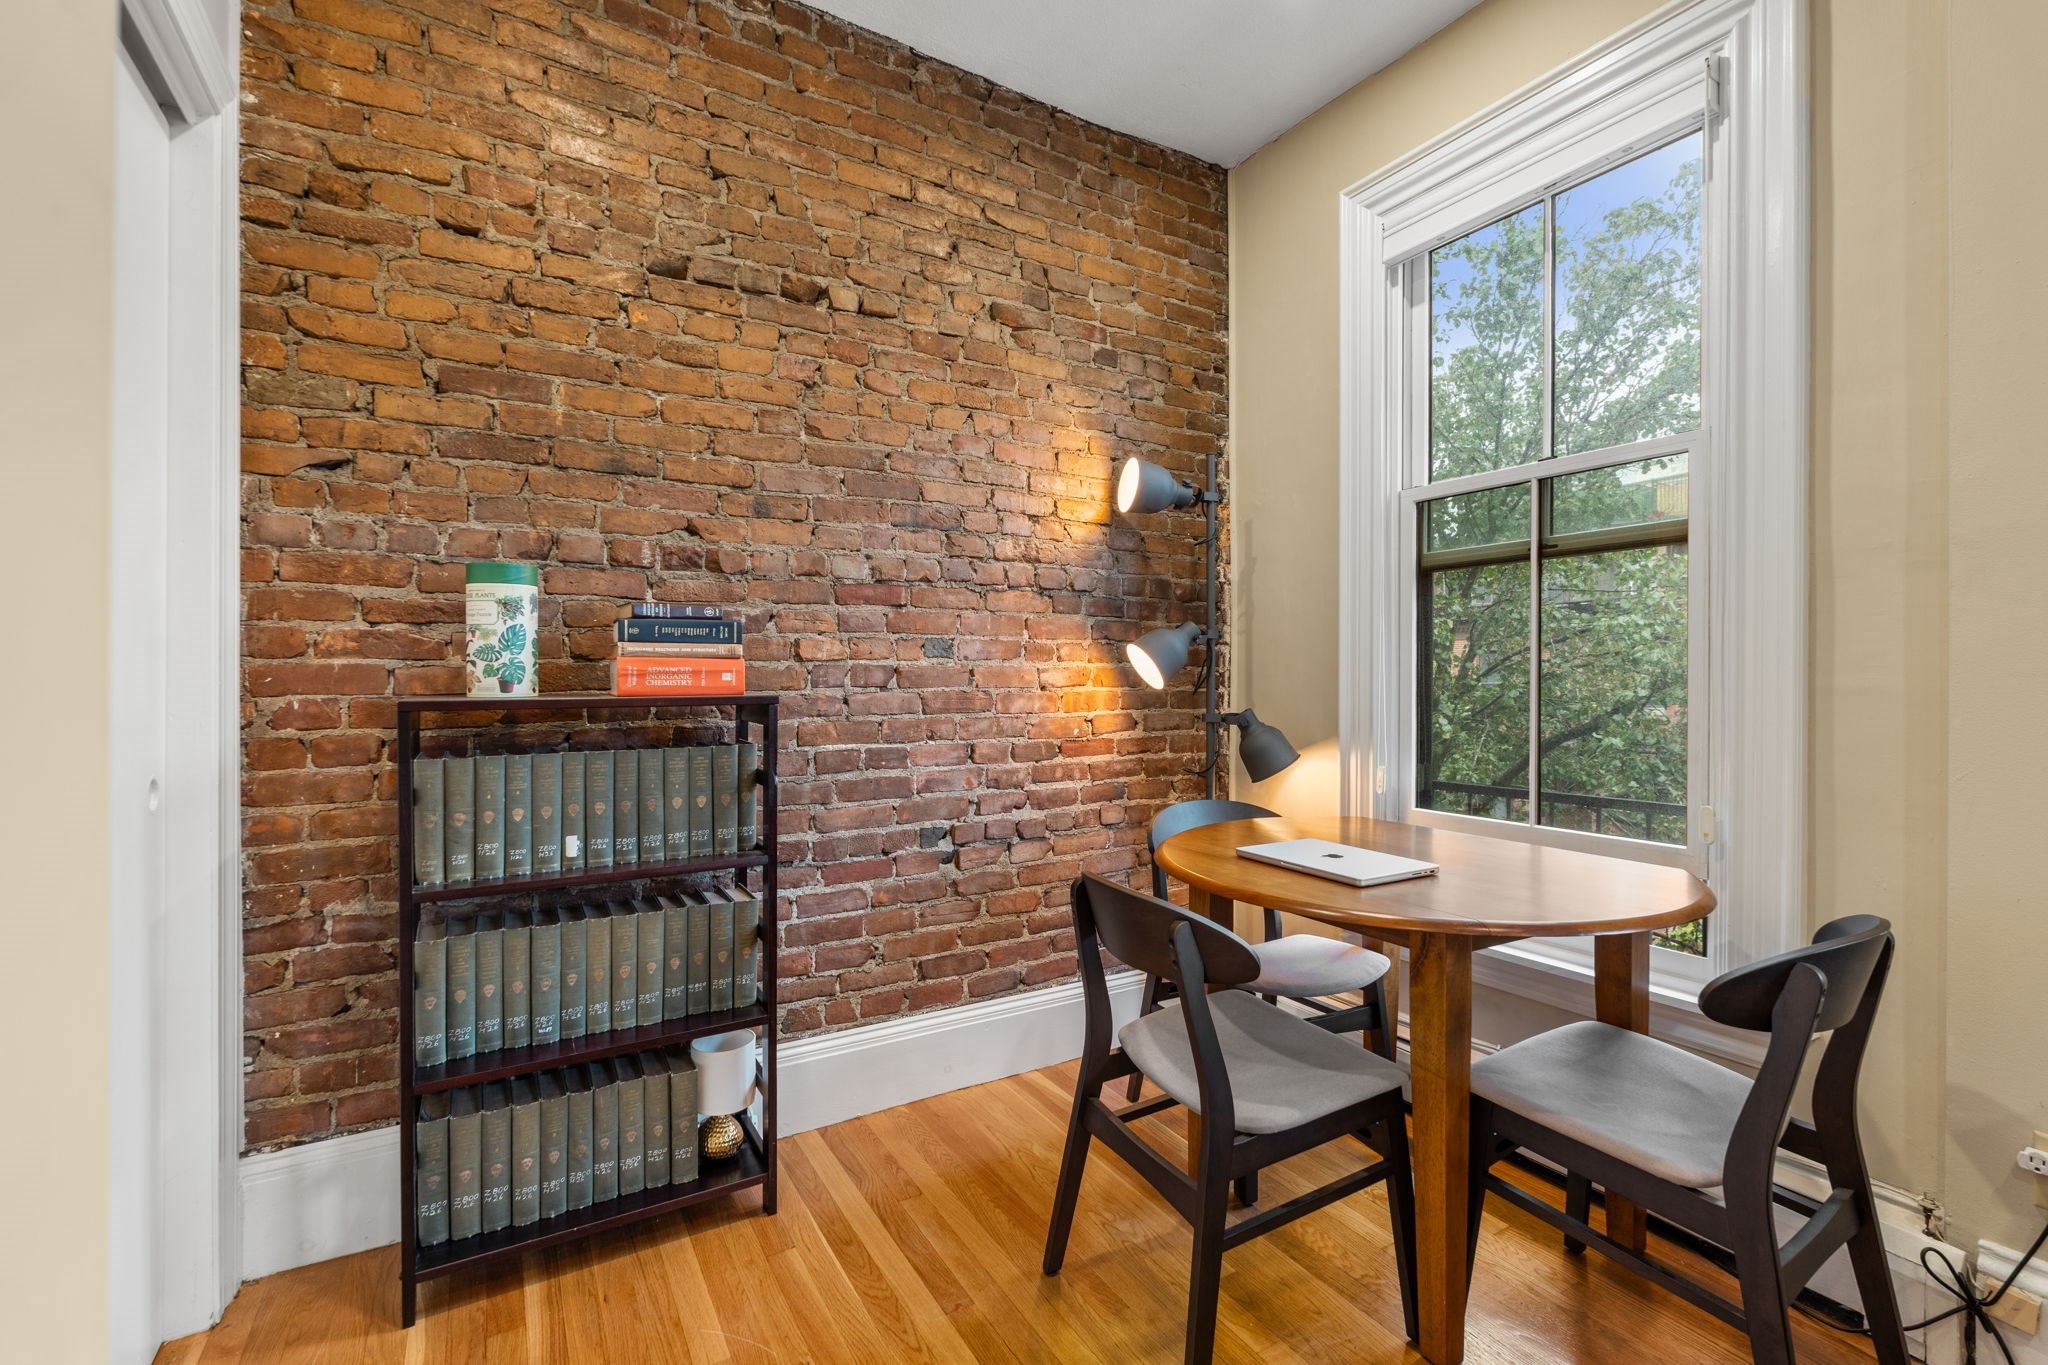
Furnished study with an exposed brick wall, bookcase, and round table beside a large window.
Living room with a marble fireplace, hardwood floors, and a gray sectional beside a large window.
Furnished living room with a decorative fireplace, gray sectional, and open kitchen.
Living room with a marble fireplace, exposed brick wall, gray sofa, and open kitchen.
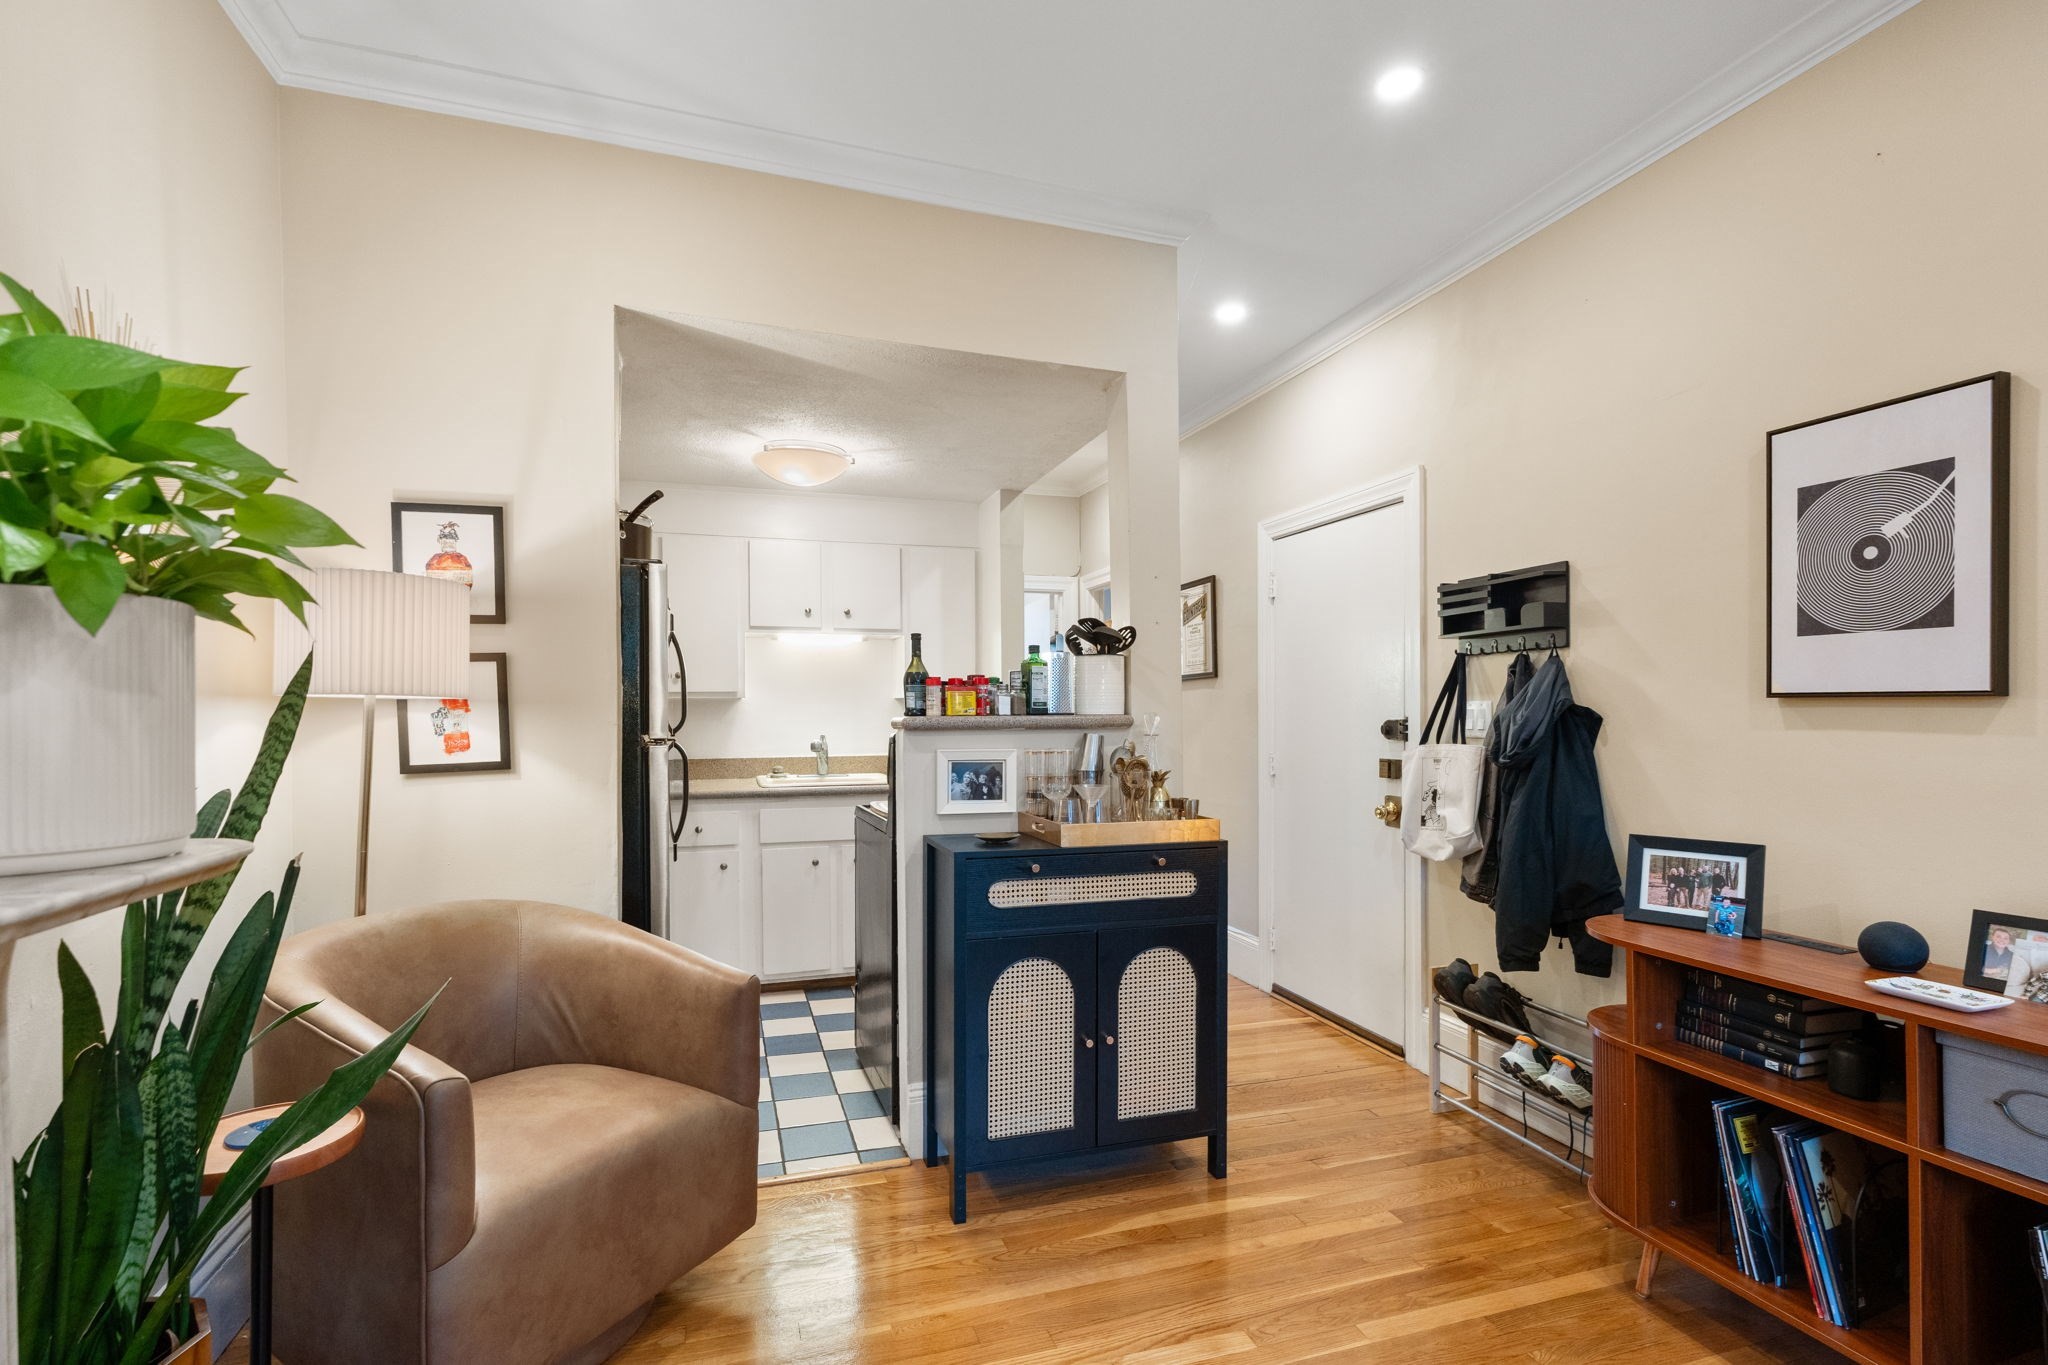
Furnished living room opening to a compact kitchen, with hardwood floors, leafy plants, and a dark blue cabinet.
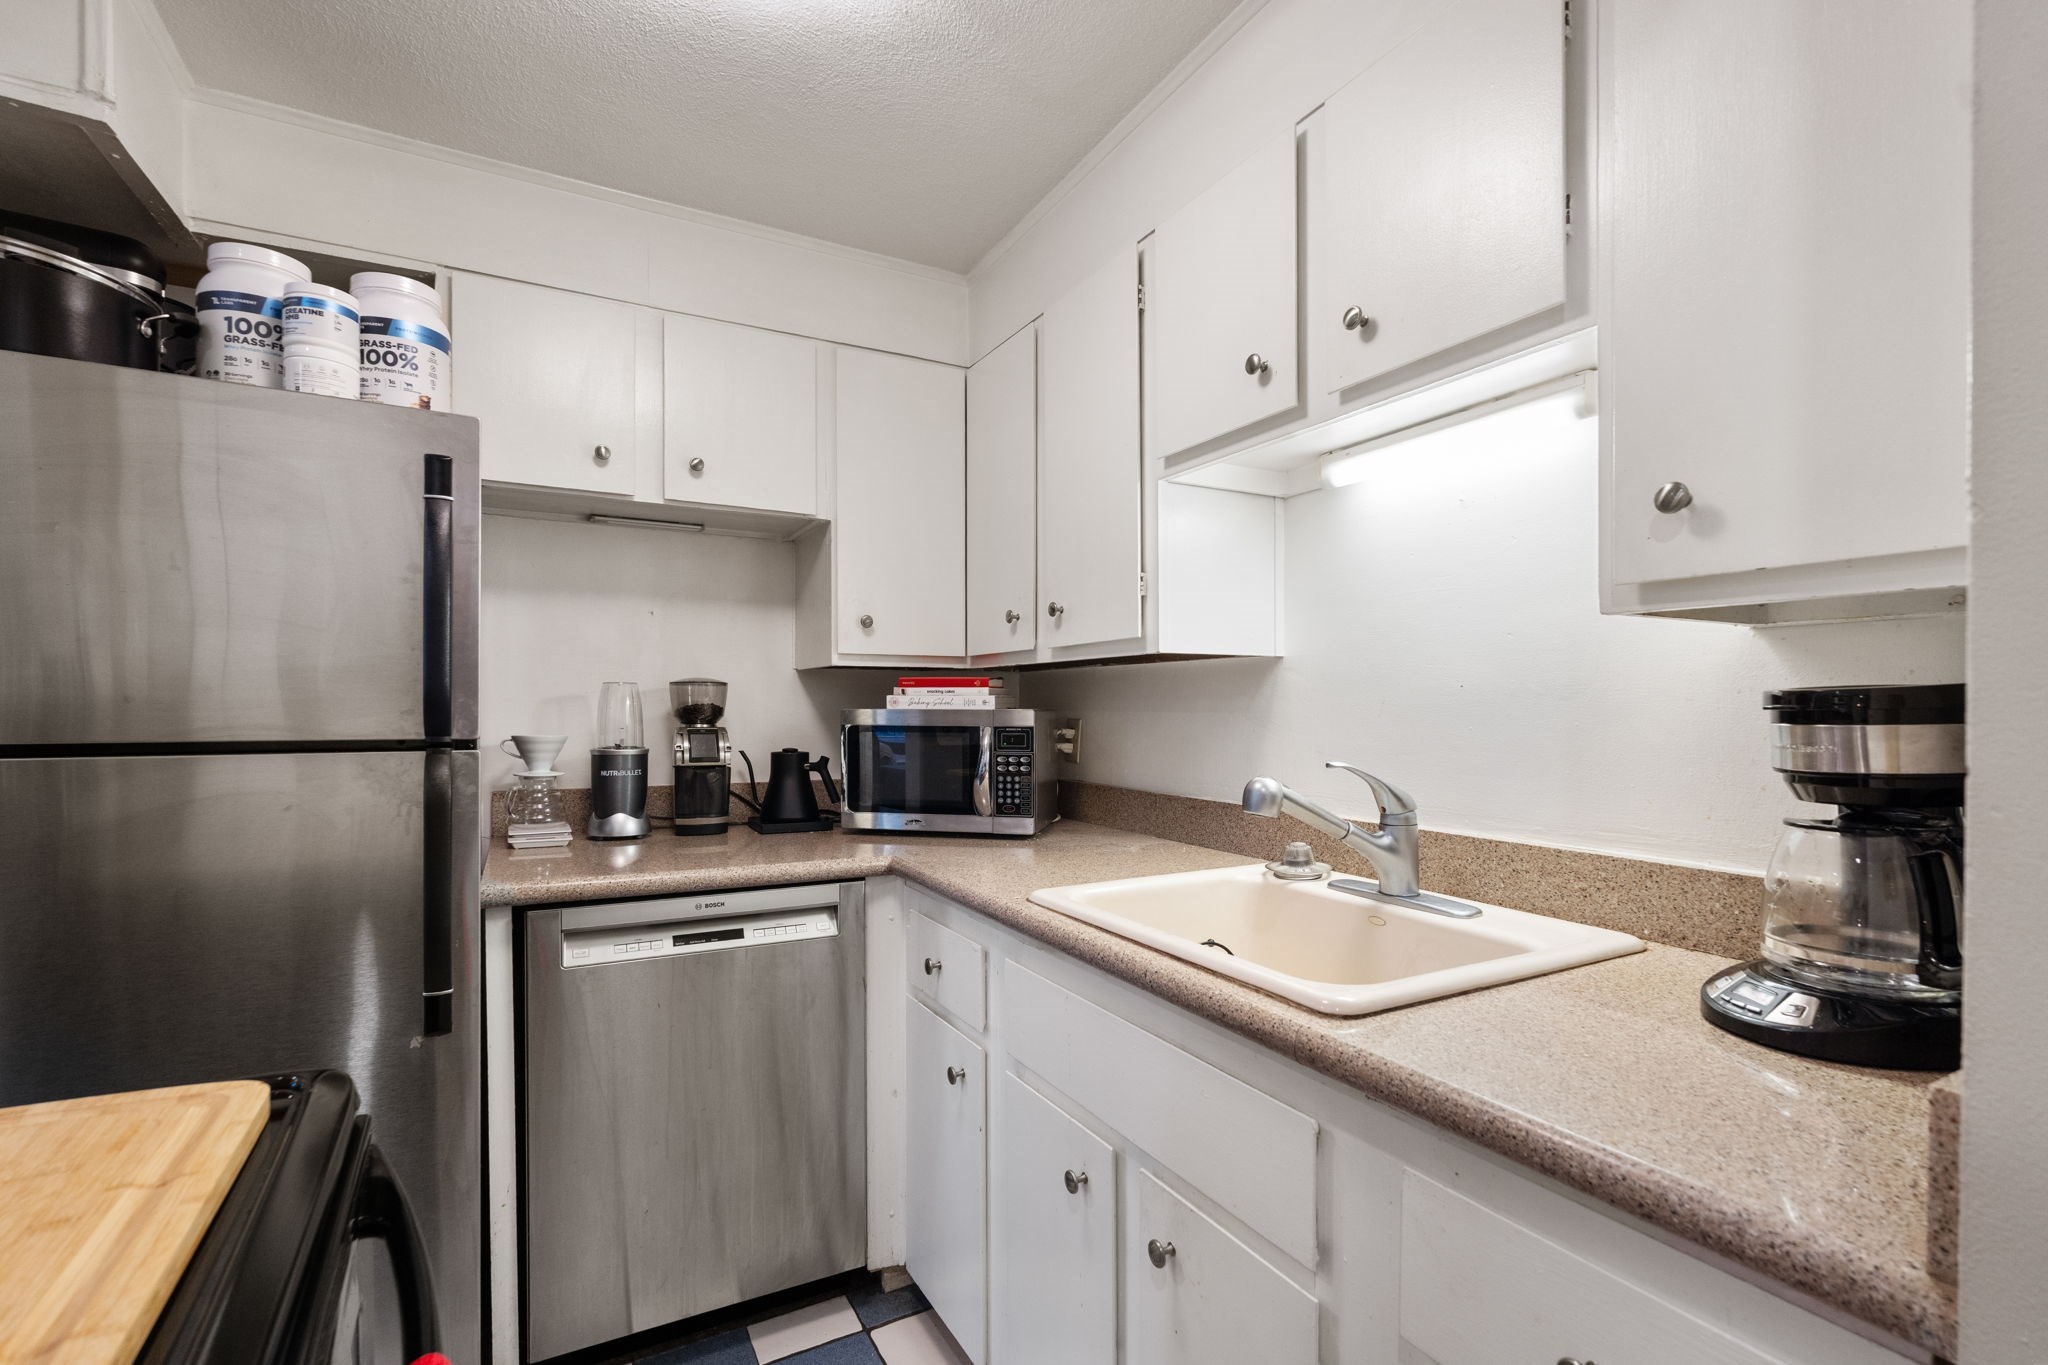
Compact kitchen with white cabinets, speckled counters, stainless appliances, and a double-basin sink.
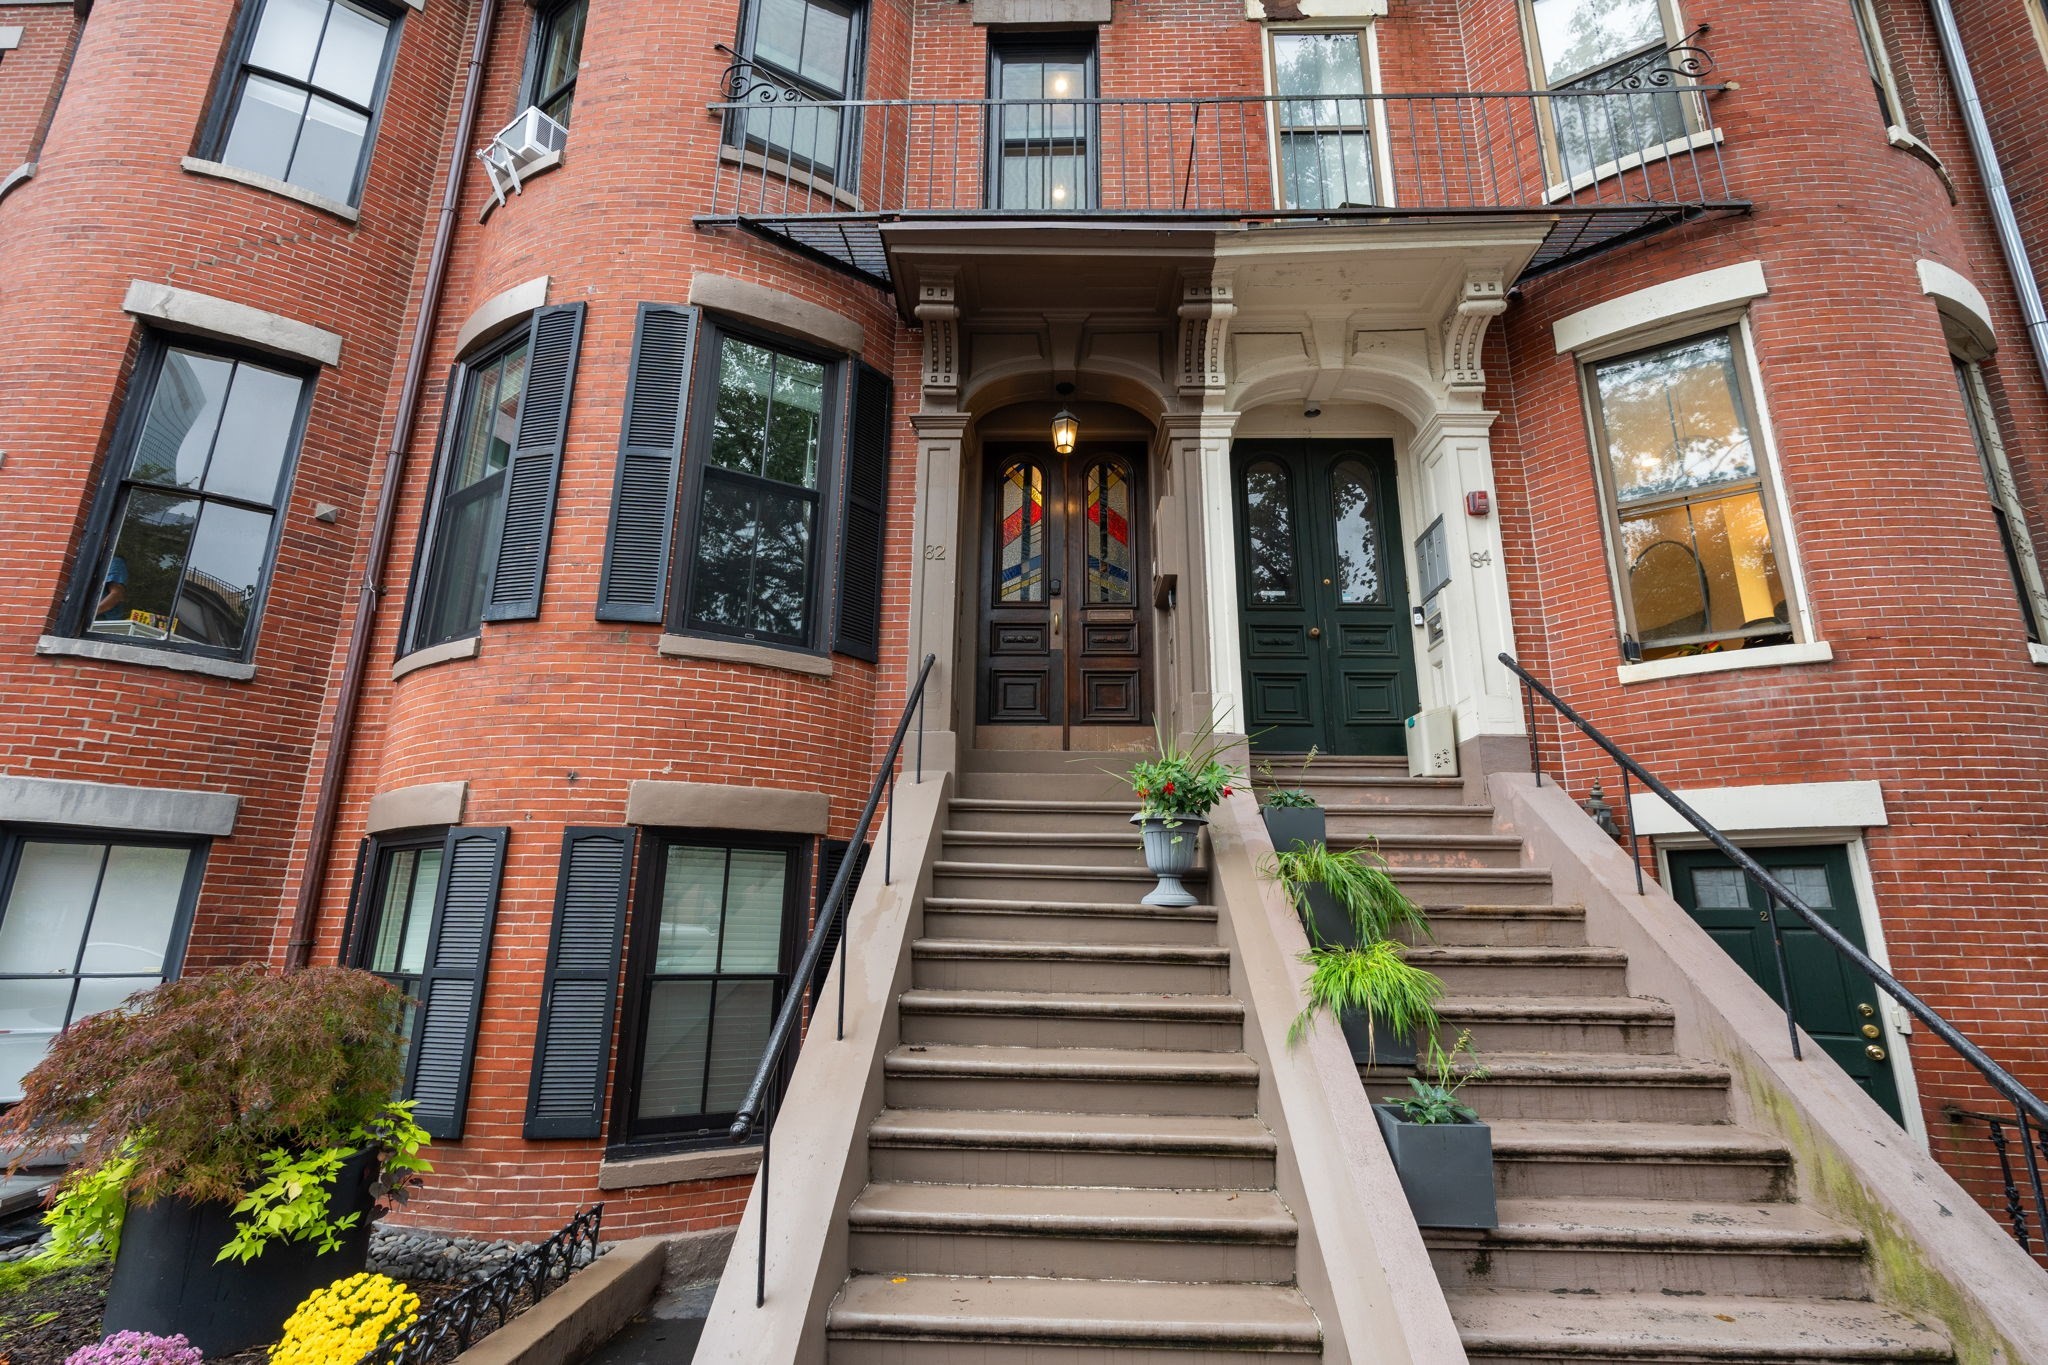
Red-brick townhouse entrance with twin brownstone staircases, ornate doorways, and potted plants.
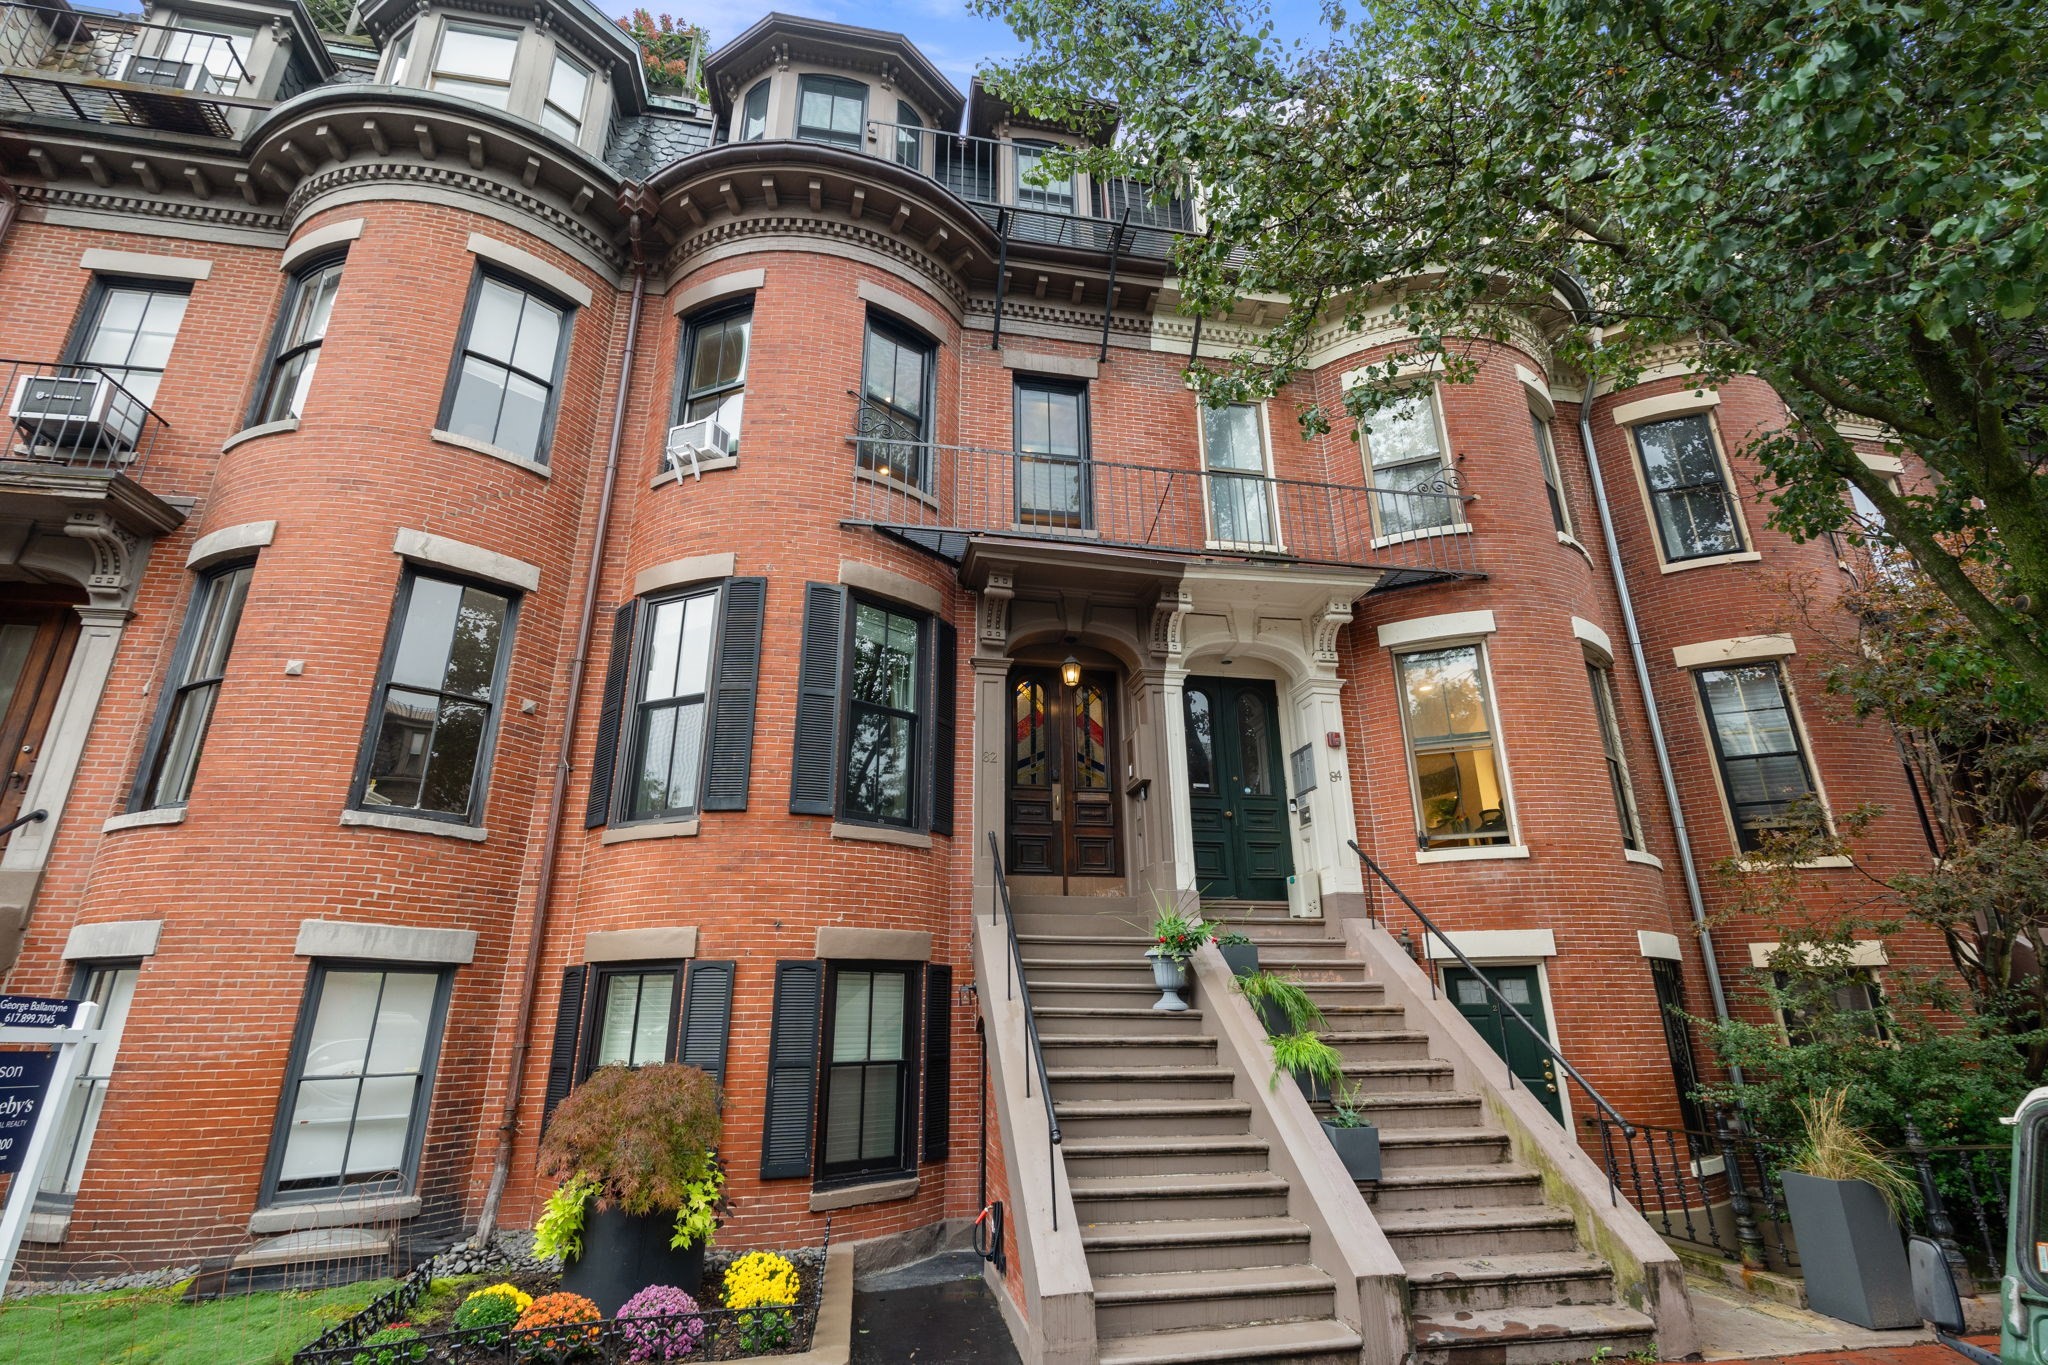
Red-brick residential building with bay windows, ornate trim, and raised entry stairways.
SEE ALL PHOTOS
Living room with a marble fireplace, hardwood floors, and large windows.
Living room with a curved bay of tall windows, hardwood floors, and a marble fireplace.
Living room with a gray sectional, exposed brick wall, and three tall windows.
Furnished bedroom with a green quilted bed, wooden dresser, and two tall windows overlooking brick buildings.
Bedroom with a sage-green bed, framed wall art, and two tall windows overlooking nearby buildings and trees.
Bathroom with blue tile, a white vanity, window-side tub, and stacked washer and dryer.
Furnished study with an exposed brick wall, bookcase, and round table beside a large window.
Living room with a marble fireplace, hardwood floors, and a gray sectional beside a large window.
Furnished living room with a decorative fireplace, gray sectional, and open kitchen.
Living room with a marble fireplace, exposed brick wall, gray sofa, and open kitchen.
Furnished living room opening to a compact kitchen, with hardwood floors, leafy plants, and a dark blue cabinet.
Compact kitchen with white cabinets, speckled counters, stainless appliances, and a double-basin sink.
Red-brick townhouse entrance with twin brownstone staircases, ornate doorways, and potted plants.
Red-brick residential building with bay windows, ornate trim, and raised entry stairways.
Leased

82 Appleton St # 2

82 Appleton St # 2, Boston, MA 02116

$3,500/month
Experience quintessential South End living at 82 Appleton Street, ideally situated on one of the neighborhood's picturesque, tree-lined streets and surrounded by the historic architecture, vibrant dining, and unmistakable charm that make this one of Boston's most coveted neighborhoods. This bright and inviting residence blends classic character with everyday comfort, featuring hardwood floors, recessed lighting throughout, exposed brick, and abundant natural light. In-unit laundry adds convenience, a window A/C unit is included for warmer months, and heat and hot water are included in the rent. Step outside and enjoy exceptional access to the South End's celebrated restaurants, cafes, boutiques, neighborhood parks, and cultural amenities, with convenient connections to Back Bay, downtown Boston, public transportation, and everything the city has to offer. A wonderful opportunity to enjoy historic South End character and an exceptional urban lifestyle from a truly premier location.

1
bed

1
bath

540 Sq.Ft. LIVING AREA

9,999 Sq.Ft. lot

Joe Castro

Joe Castro

Features & Amenities

Interior

  • total bedrooms1
  • Total bathroom1
  • full bathroom1
  • APPLIANCES Range, Dishwasher, Microwave, Refrigerator, Washer, Dryer

Area & Lot

  • Status Leased
  • Date Leased October 9, 2026
  • Living Area540 Sq.Ft.
  • Total Area540 Sq.Ft.
  • Lot Area9,999 Sq.Ft.
  • MLS® ID73585228
  • TypeCondo
  • NeighborhoodSouth End
  • Elementary SchoolBps
  • Middle SchoolBps
  • High SchoolBps

Exterior

  • HEAT TYPEBaseboard

Financial

  • Lease Price$3,500/mo
  • Lease Term 12 MONTHS

South End

42.3407° N, 71.0706° W

Explore

Experience Seamless Buying & Selling

Beyond his professional accomplishments, Joe is a licensed pilot and a firm believer in giving back. He donates flight hours to charitable missions, including Pilots N Paws, which rescues dogs from high-risk shelters, and Elevated Access, an organization providing transportation for individuals in need of specialized care. In the past, he also funded an LGBTQ+ scholarship to support young athletes through nonprofit sports organizations.

Follow Us on Instagram