Search
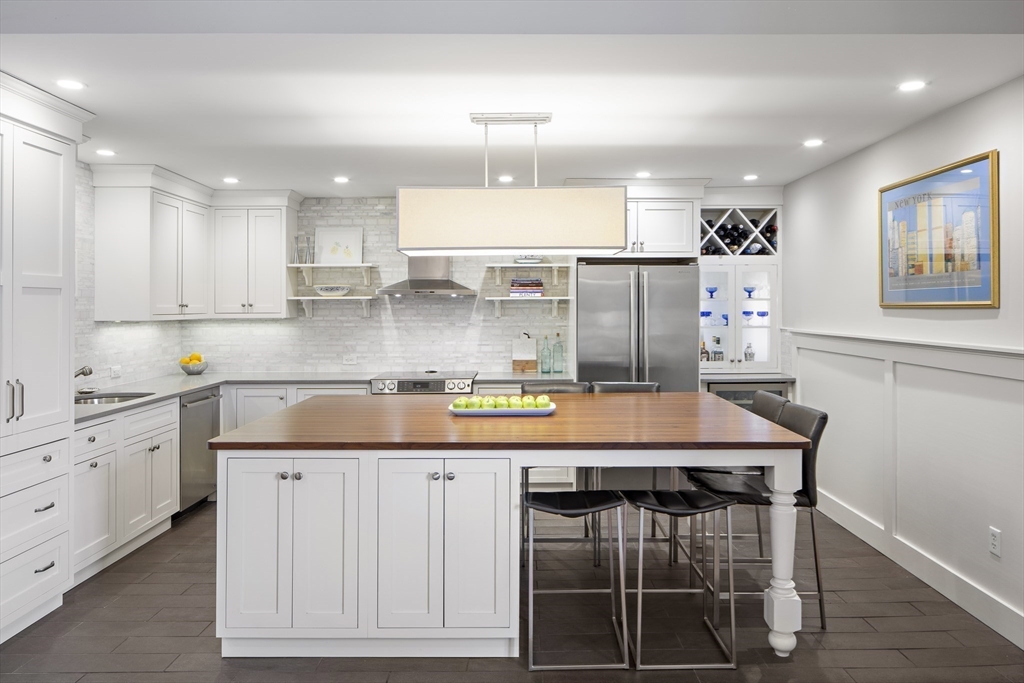
Kitchen with white cabinetry and a large wood-topped island surrounded by bar stools.
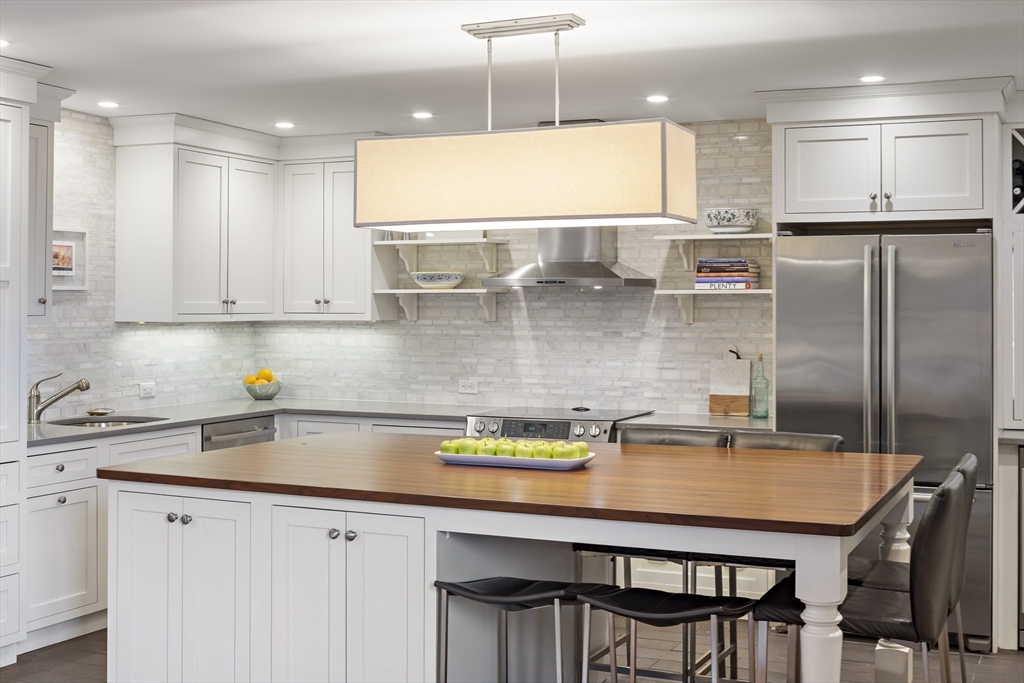
Kitchen with white cabinets, stainless appliances, and a large walnut-topped island with bar seating.
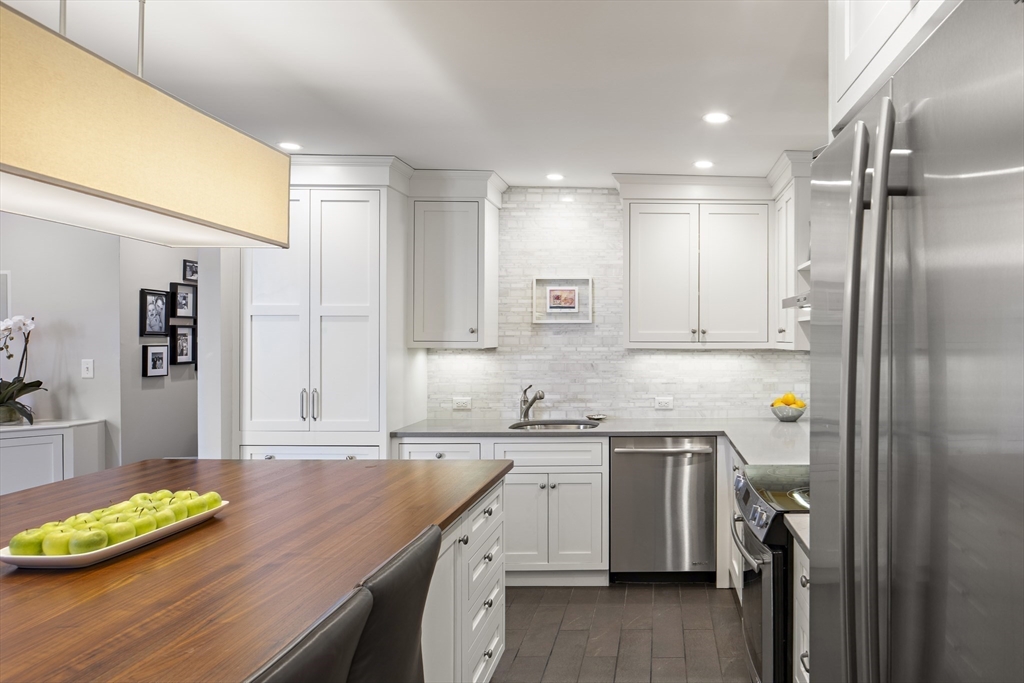
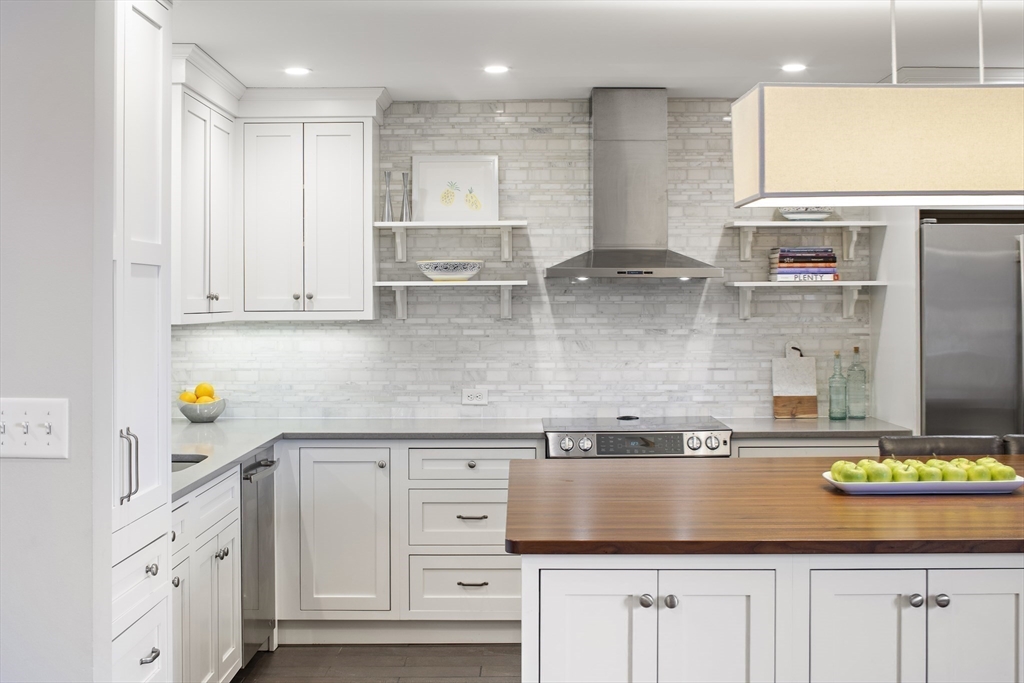
Kitchen with white cabinets, stainless steel appliances, and a wood island topped with green apples.
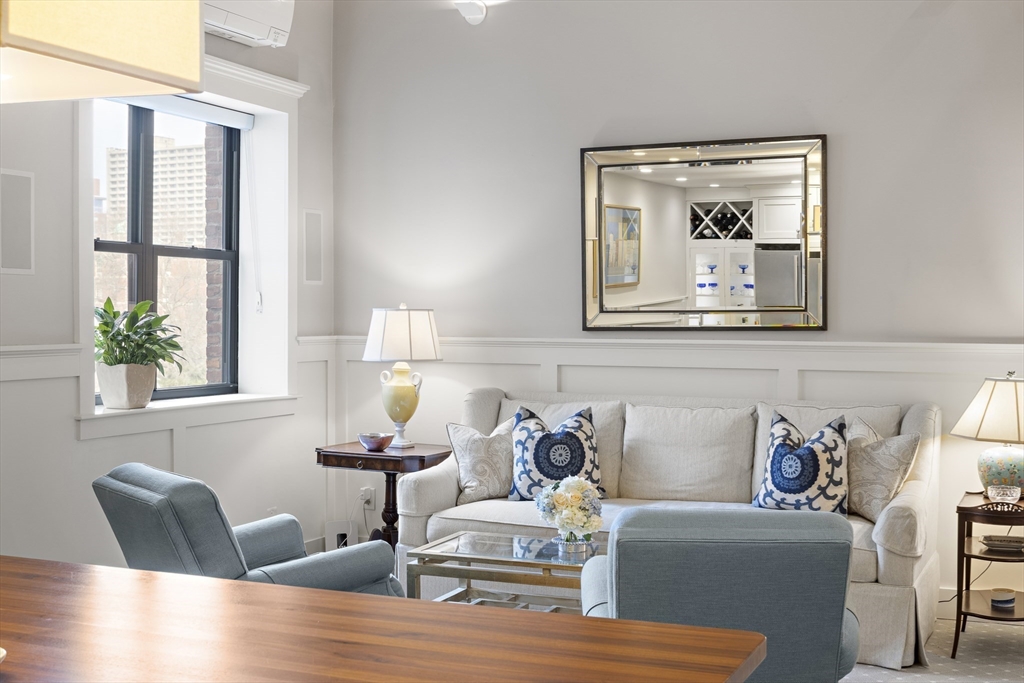
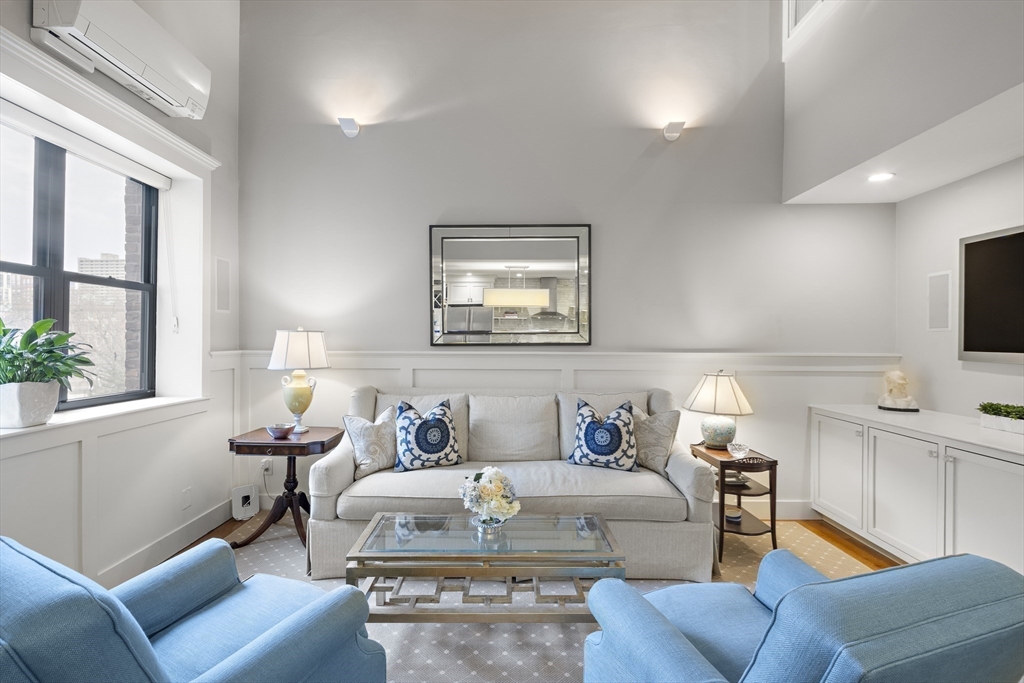
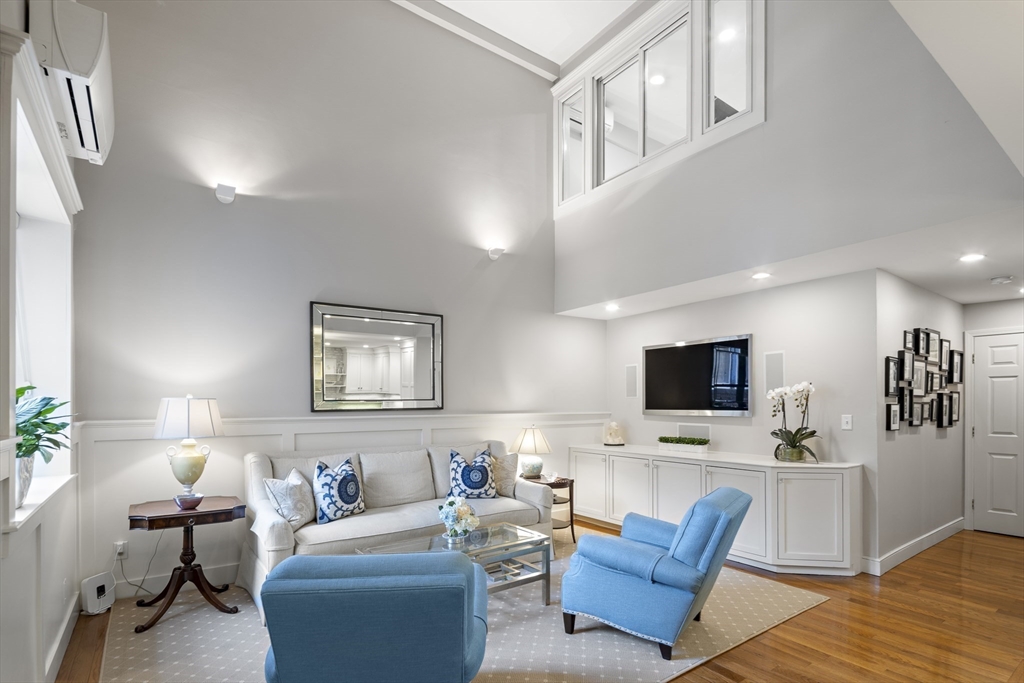
Living room with a cream sofa, blue armchairs, and a tall window overlooking nearby buildings.
Kitchen with white cabinets, stainless steel appliances, and a large wood-topped island.
Living room with a gray sofa, blue armchairs, glass coffee table, and large window.
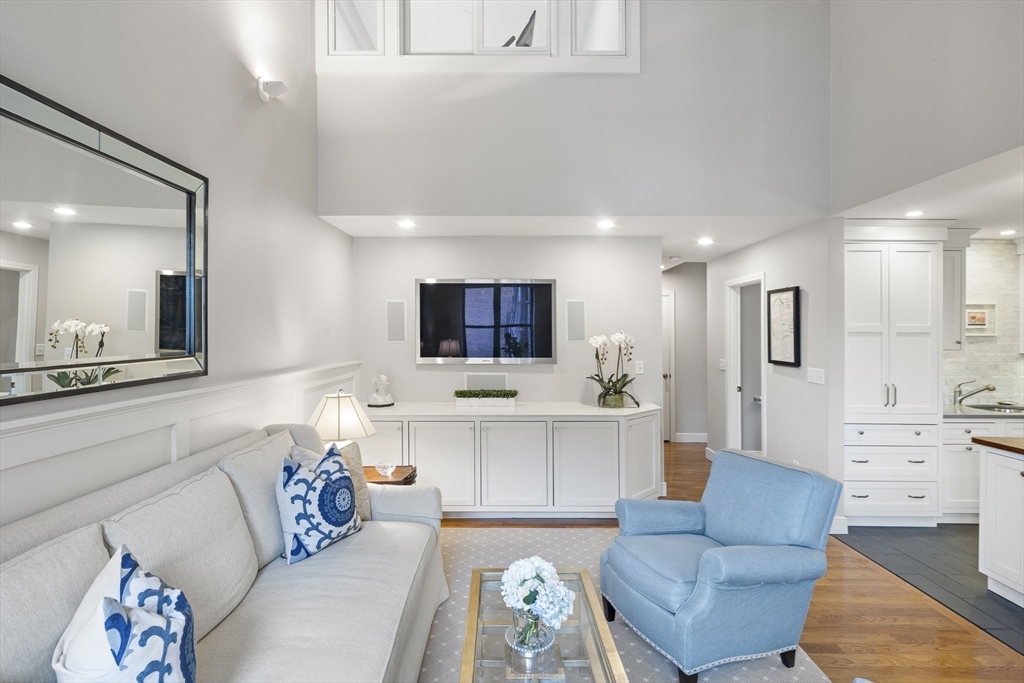
Living room with a vaulted ceiling, blue armchair, built-in cabinetry, and hardwood floors.
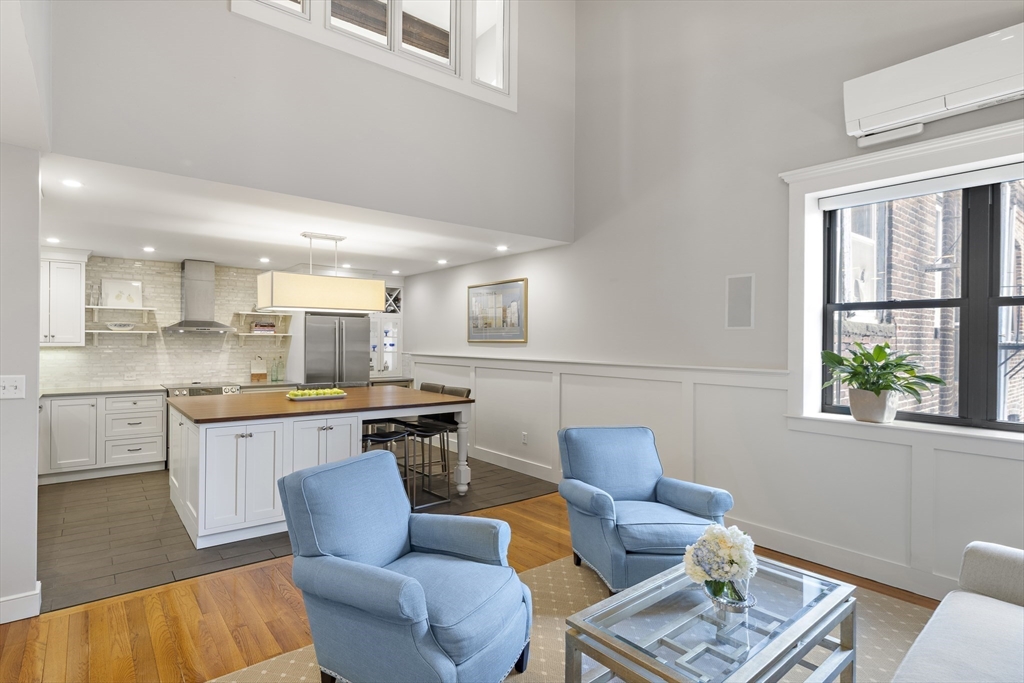
Open kitchen and living area with a wood-topped island, stainless steel appliances, and blue armchairs.
Living room with a vaulted ceiling, upper windows, white built-ins, and blue armchairs.
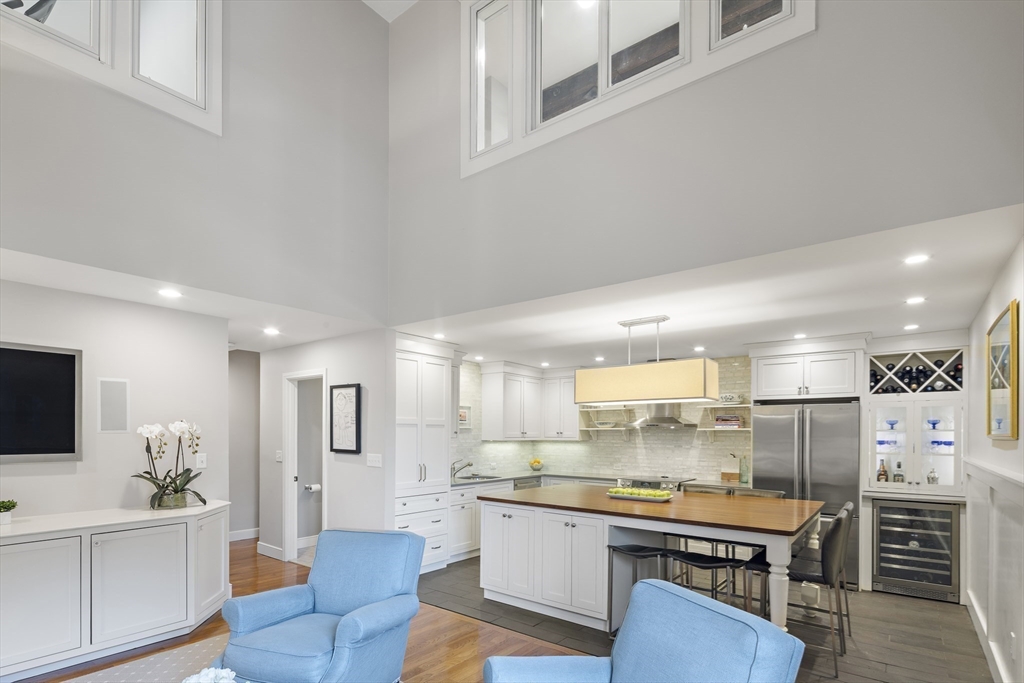
Open-plan kitchen and living room with a wood-topped island and blue armchairs.
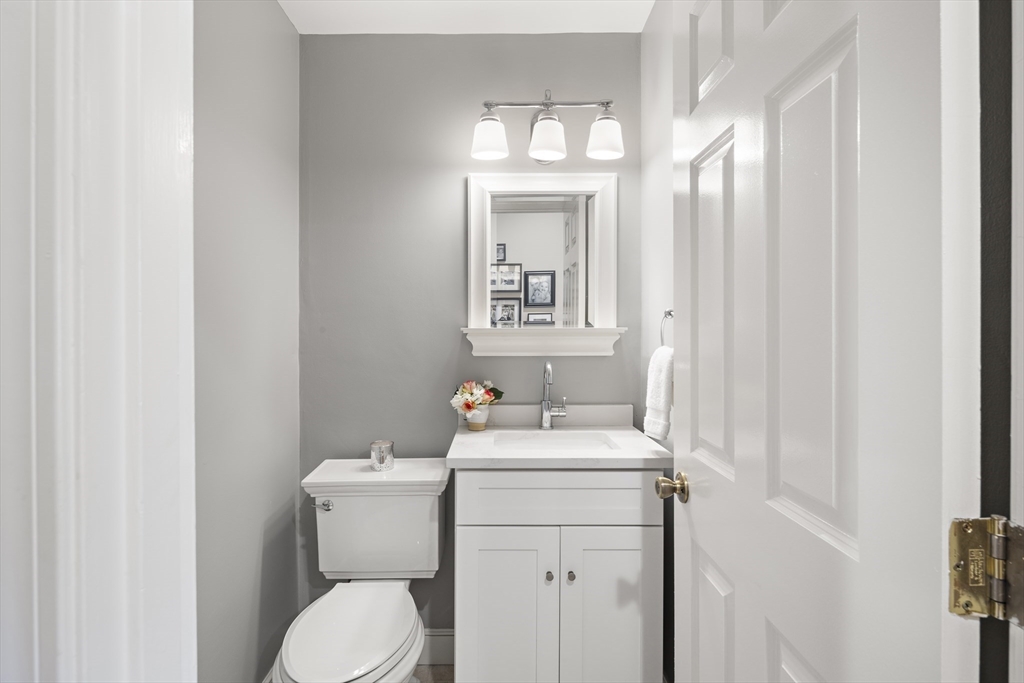
Bathroom with a white vanity, framed mirror, and toilet, viewed through the open doorway.
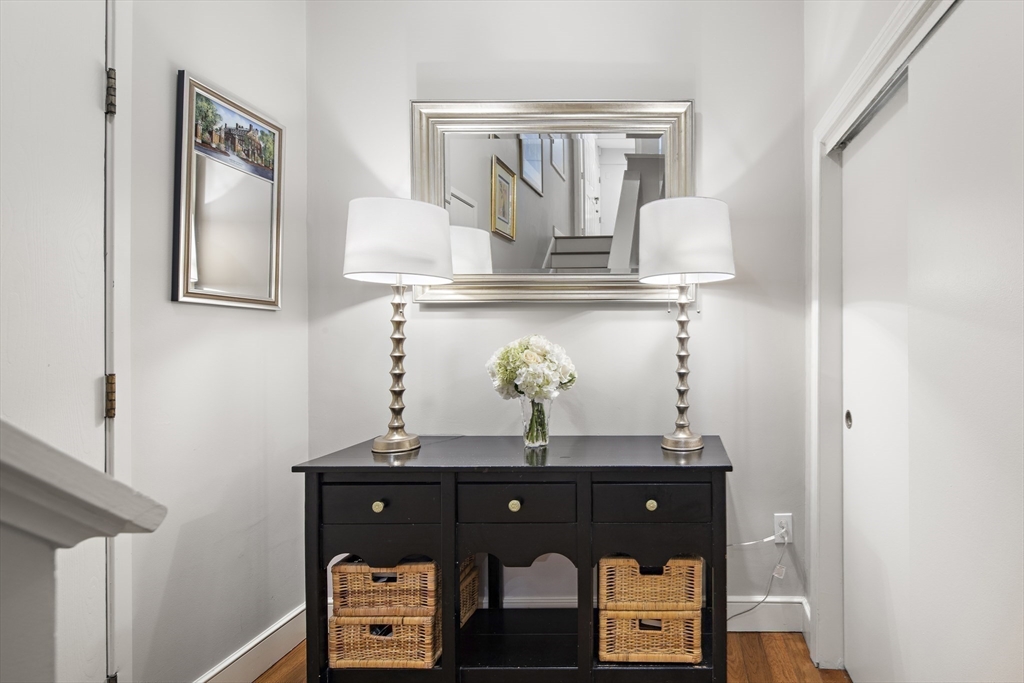
Apartment entry hall with a black console table, woven baskets, flowers, and a large mirror.
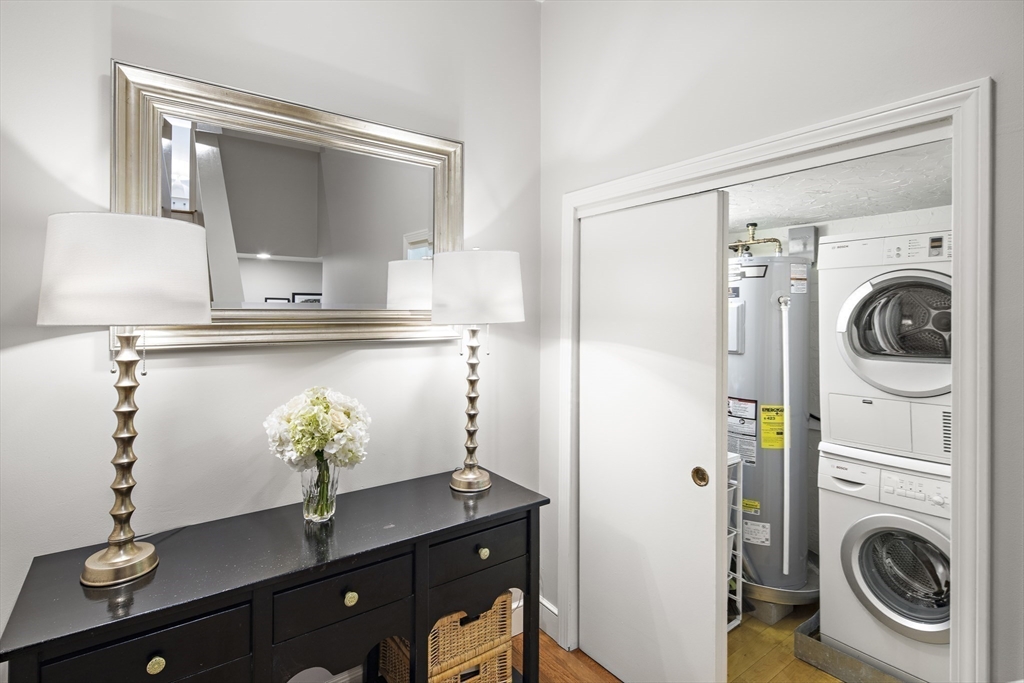
Laundry closet with stacked washer and dryer beside a dark console table and large mirror.
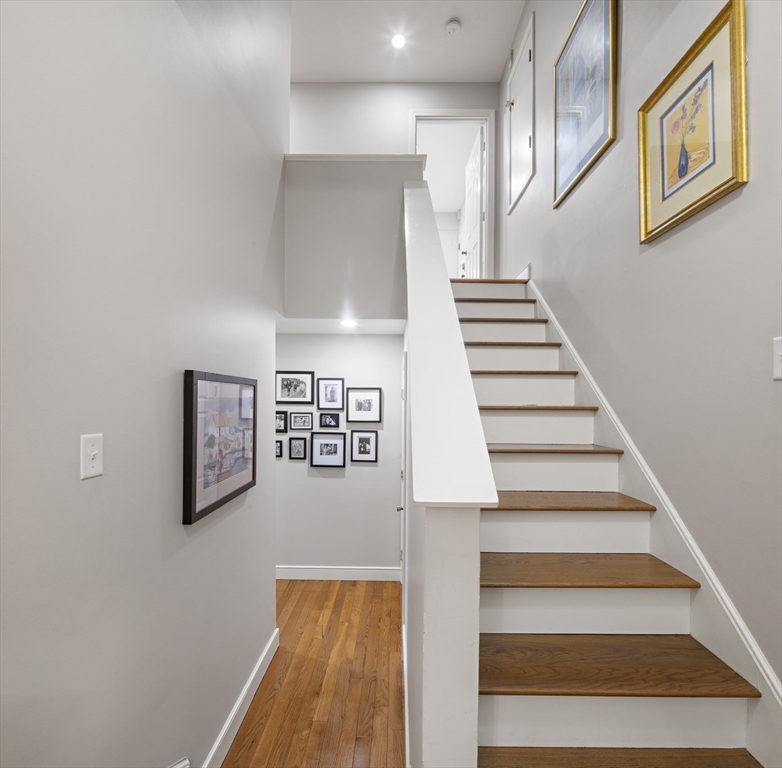
Hallway staircase with wood treads, hardwood flooring, and framed artwork.
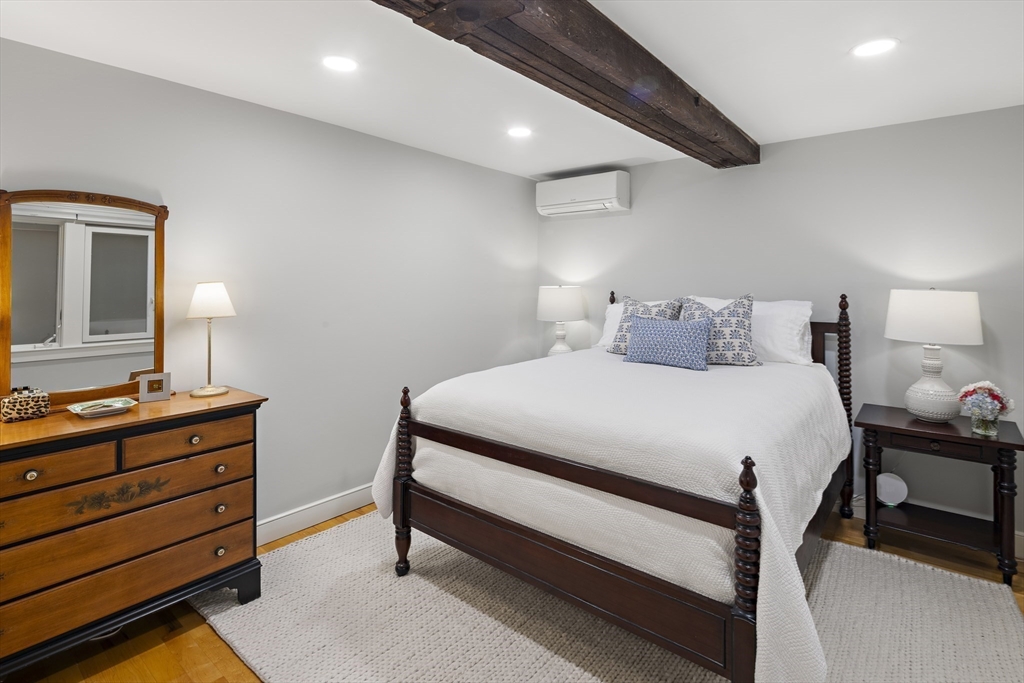
Bedroom with a dark wood four-poster bed, blue patterned pillows, and an exposed ceiling beam.
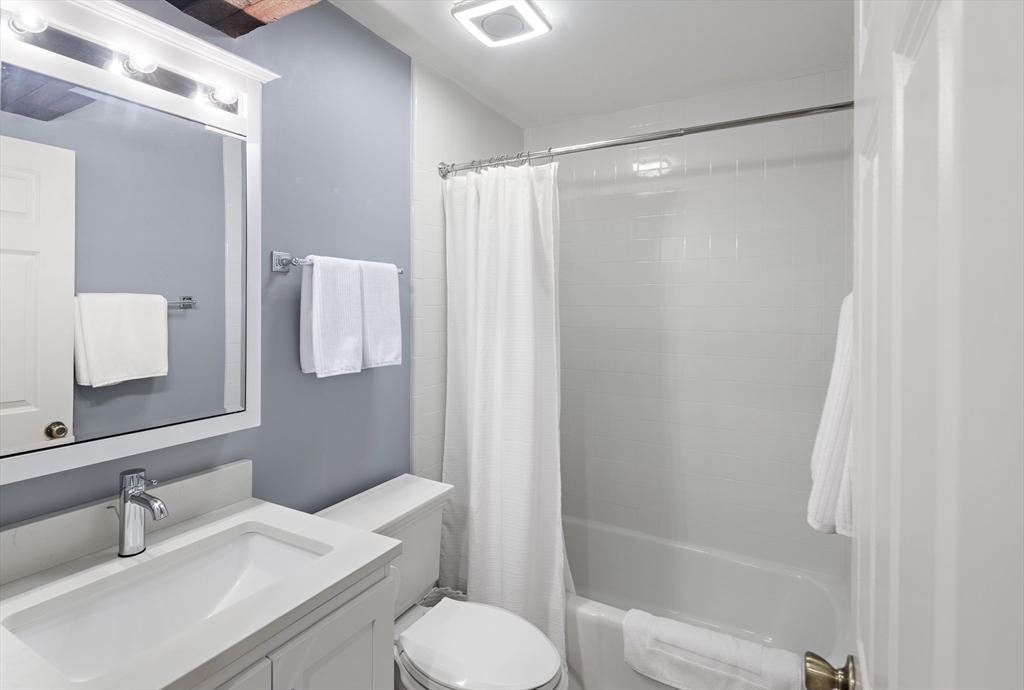
Bathroom with a white vanity, large mirror, and tub-shower behind a white curtain.
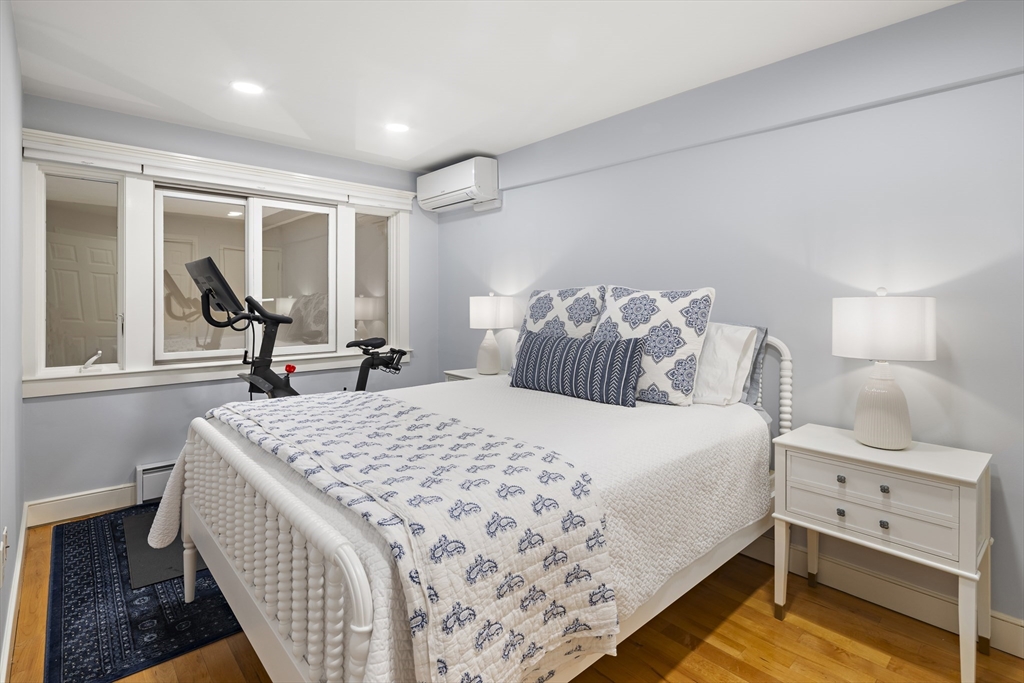
Bedroom with blue-patterned bedding, hardwood floors, and an exercise bike beside the window.
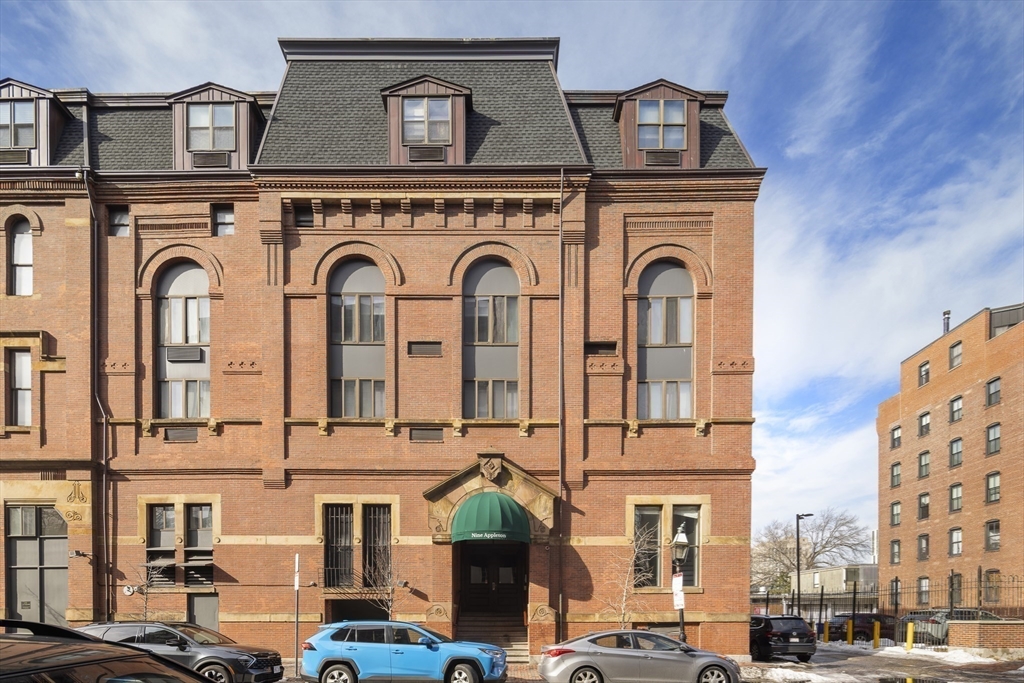
Red-brick apartment building with arched windows, a mansard roof, and a green entrance awning.
SEE ALL PHOTOS
Kitchen with white cabinetry and a large wood-topped island surrounded by bar stools.
Kitchen with white cabinets, stainless appliances, and a large walnut-topped island with bar seating.
Kitchen with white cabinets, stainless steel appliances, and a wood island topped with green apples.
Living room with a cream sofa, blue armchairs, and a tall window overlooking nearby buildings.
Kitchen with white cabinets, stainless steel appliances, and a large wood-topped island.
Living room with a gray sofa, blue armchairs, glass coffee table, and large window.
Living room with a vaulted ceiling, blue armchair, built-in cabinetry, and hardwood floors.
Open kitchen and living area with a wood-topped island, stainless steel appliances, and blue armchairs.
Living room with a vaulted ceiling, upper windows, white built-ins, and blue armchairs.
Open-plan kitchen and living room with a wood-topped island and blue armchairs.
Bathroom with a white vanity, framed mirror, and toilet, viewed through the open doorway.
Apartment entry hall with a black console table, woven baskets, flowers, and a large mirror.
Laundry closet with stacked washer and dryer beside a dark console table and large mirror.
Hallway staircase with wood treads, hardwood flooring, and framed artwork.
Bedroom with a dark wood four-poster bed, blue patterned pillows, and an exposed ceiling beam.
Bathroom with a white vanity, large mirror, and tub-shower behind a white curtain.
Bedroom with blue-patterned bedding, hardwood floors, and an exercise bike beside the window.
Red-brick apartment building with arched windows, a mansard roof, and a green entrance awning.
Sold

9 Appleton St # 304

9 Appleton St # 304, Boston, MA 02116

$1,112,000
Experience the perfect blend of historic charm and modern luxury in this fully renovated 2-level home in the South End's coveted Golden Triangle. Spanning 1,130 SF, this gracious residence offers 2 bedrooms, 1.5 baths, and an inviting open-concept living/dining area with soaring ceilings, rich hardwood floors, and a stunning gourmet kitchen featuring an oversized walnut island, marble backsplash, quartz counters, SS appliances, inlay shaker cabinets, and a wine fridge. Thoughtful details include a half bath, custom built-ins, W/D, mini splits, and ample storage. Upstairs, the spacious primary bedroom offers generous closets and recessed lighting, while the second bedroom is perfect as a guest room, office, or flex space. A beautifully updated full bath, linen closet, and massive storage closet complete the home. 9 Appleton offers an elevator, professional management, extra storage, and parking, plus Butterfly MX intercom. Moments from top dining, shopping, parks, and Back Bay Station.

2
beds

2
baths

1,130 Sq.Ft. LIVING AREA

1,130 Sq.Ft. lot

Joe Castro

Joe Castro

Features & Amenities

Interior

  • total bedrooms2
  • Total bathrooms2
  • full bathroom1
  • half bathroom1
  • Laundry room In Unit, Electric Dryer Hookup
  • Flooring Wood, Tile
  • APPLIANCES Range, Dishwasher, Disposal, Refrigerator, Freezer, Washer, Dryer, Range Hood
  • other interior Features Wired for Sound

Area & Lot

  • Status Sold
  • Date Sold June 2, 2025
  • Living Area1,130 Sq.Ft.
  • Total Area1,130 Sq.Ft.
  • Lot Area1,130 Sq.Ft.
  • MLS® ID73347407
  • TypeCondo
  • YEAR BUILT1880
  • NeighborhoodSouth End

Exterior

  • STORIES2
  • water SourcePublic
  • utilitiesfor Electric Range, for Electric Dryer
  • roofRubber
  • HEAT TYPECentral, Forced Air, Electric Baseboard, Electric, Ductless
  • AIR CONDITIONINGCentral Air, Ductless
  • sewerPublic Sewer
  • HOA AmenitiesElevator(s)
  • security FeaturesIntercom

Financial

  • Sales Price$1,112,000
  • Real Estate Tax $9,126/yr
  • HOA $415/mo
  • Zoning CD

South End

42.3407° N, 71.0706° W

Explore

Experience Seamless Buying & Selling

Beyond his professional accomplishments, Joe is a licensed pilot and a firm believer in giving back. He donates flight hours to charitable missions, including Pilots N Paws, which rescues dogs from high-risk shelters, and Elevated Access, an organization providing transportation for individuals in need of specialized care. In the past, he also funded an LGBTQ+ scholarship to support young athletes through nonprofit sports organizations.

Follow Us on Instagram