Search
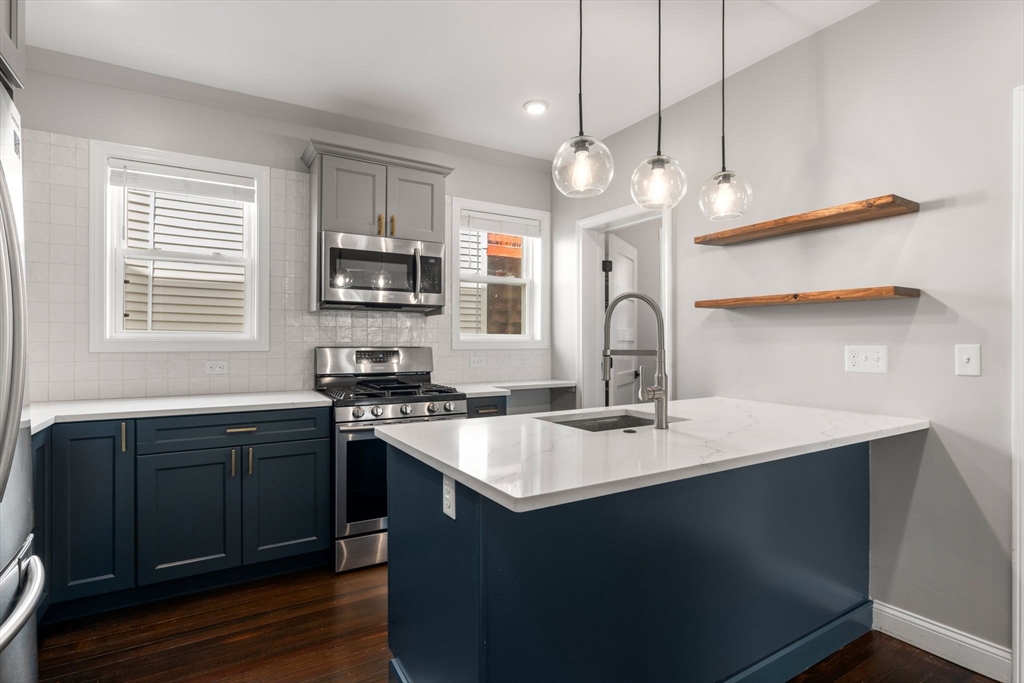
Kitchen with navy cabinetry, a large white island, stainless steel appliances, and glass pendant lights.
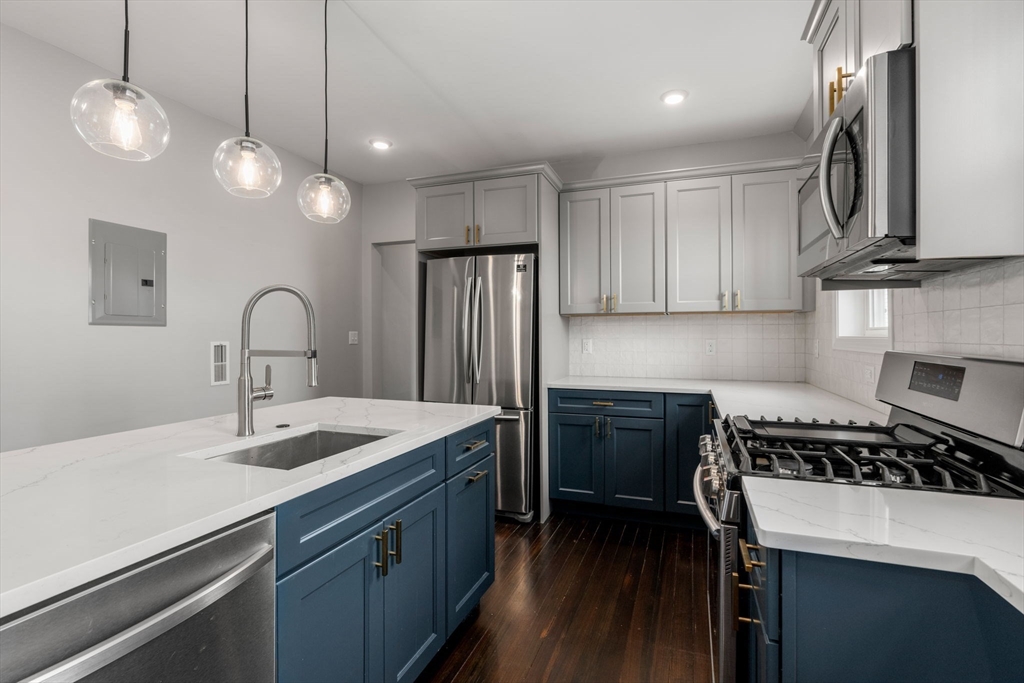
Modern kitchen with blue cabinetry, marble-look counters, stainless steel appliances, and a large island sink.
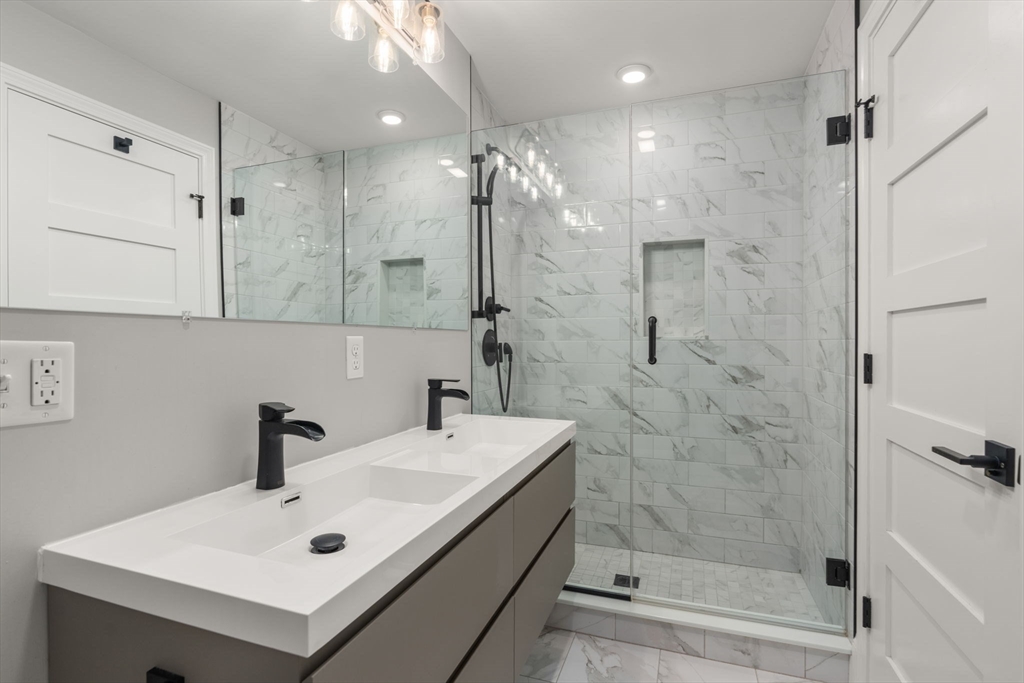
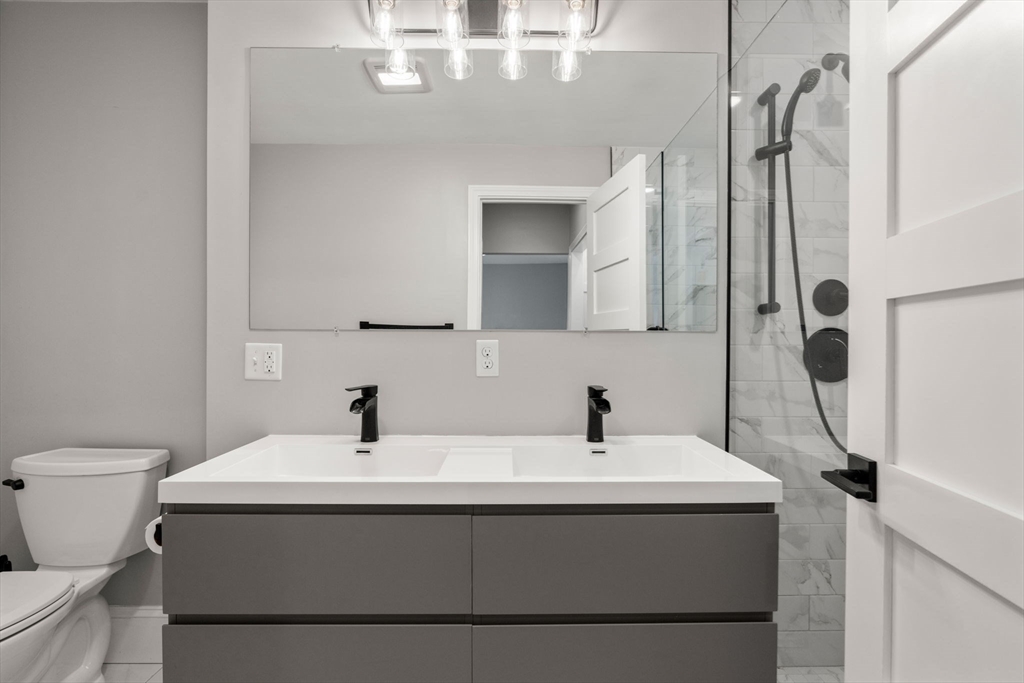
Bathroom with a double vanity and glass shower lined in marble-look tile.
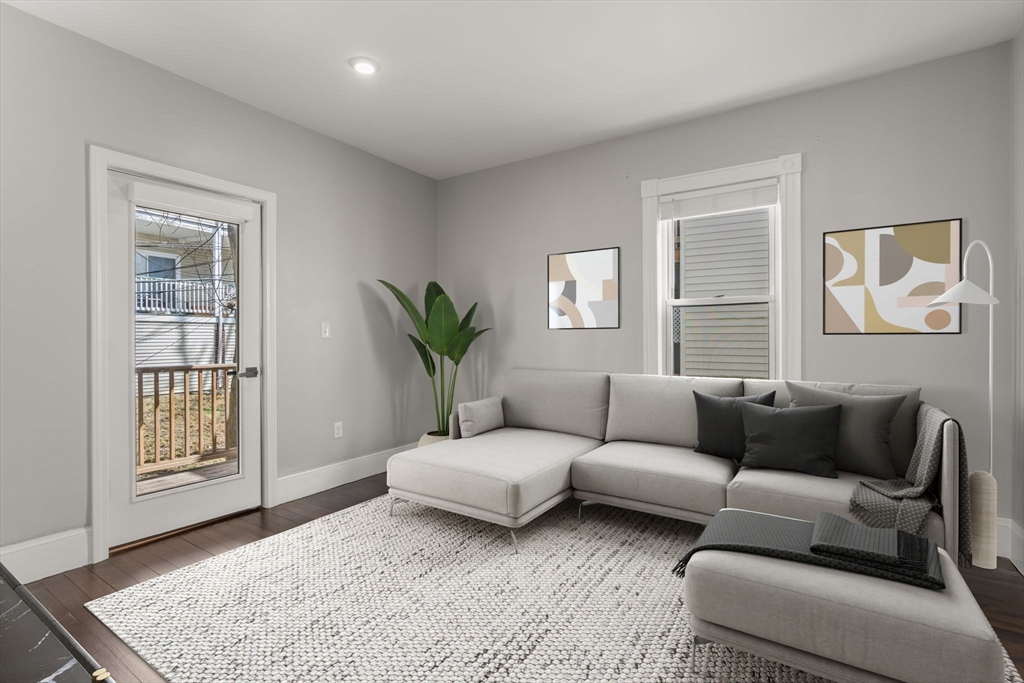
Staged living room with a gray sectional, textured rug, and glass door to a balcony.
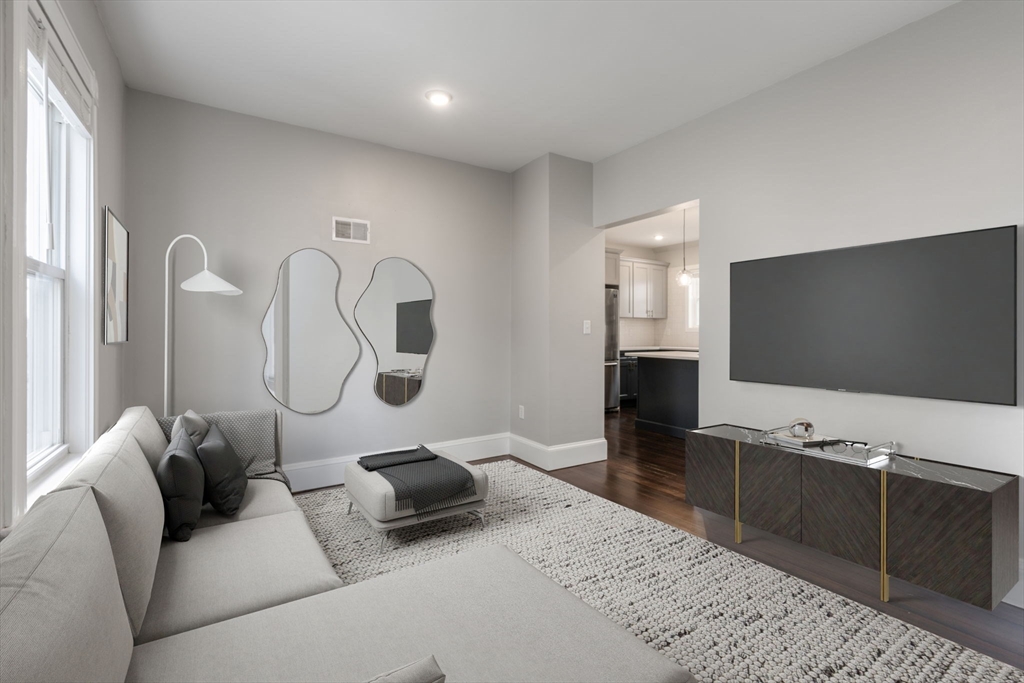
Living room with a gray sectional, sculptural mirrors, textured rug, and wall-mounted television.
Bathroom with a double-sink vanity and glass-enclosed marble-look tile shower.
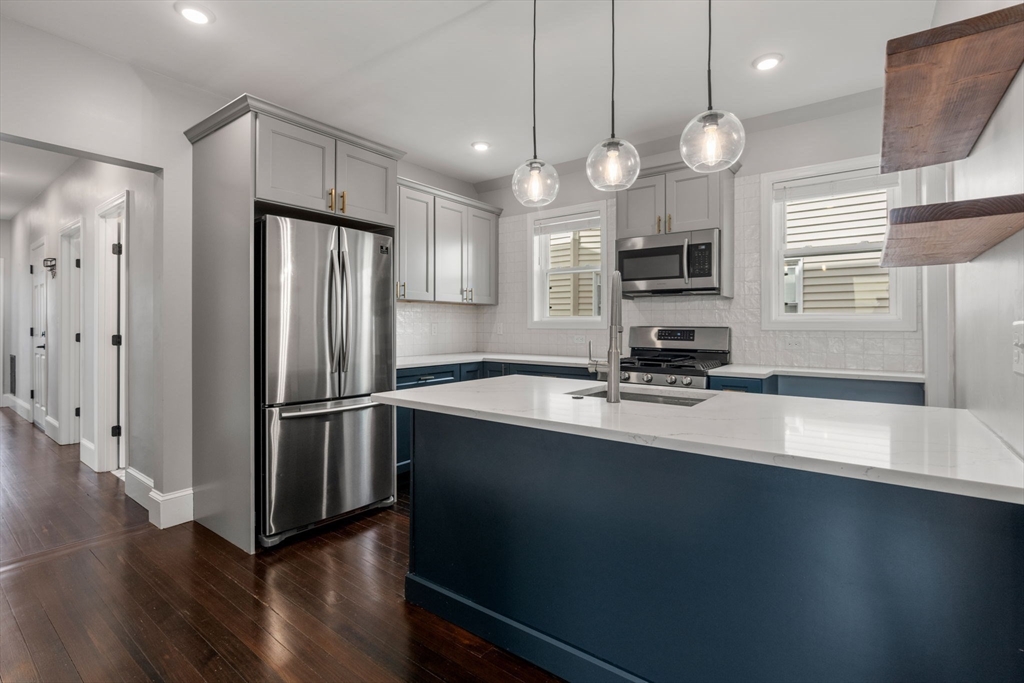
Modern kitchen with a white-topped navy peninsula, stainless steel appliances, and dark hardwood floors.
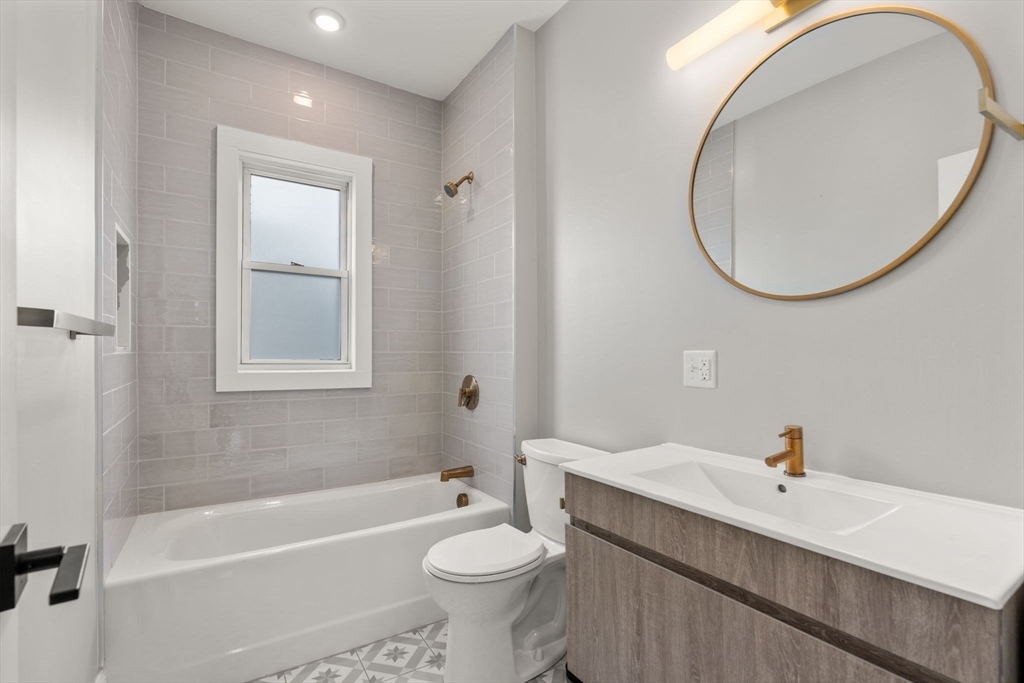
Bathroom with a tiled tub surround, window, and wood vanity beneath a round mirror.
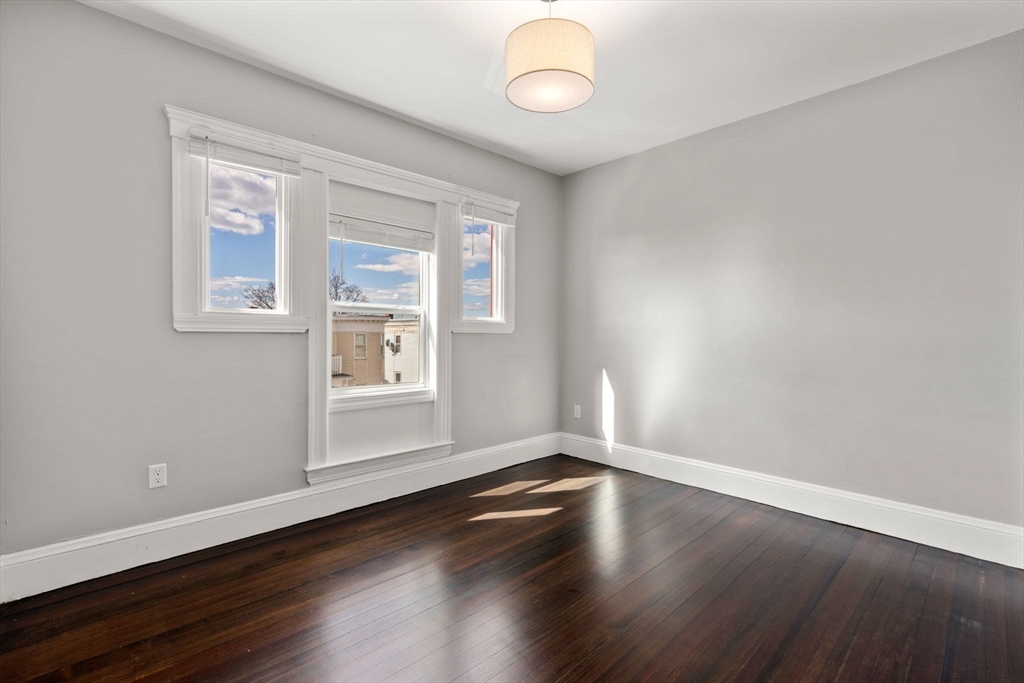
Empty room with dark hardwood floors and three white-trimmed windows.
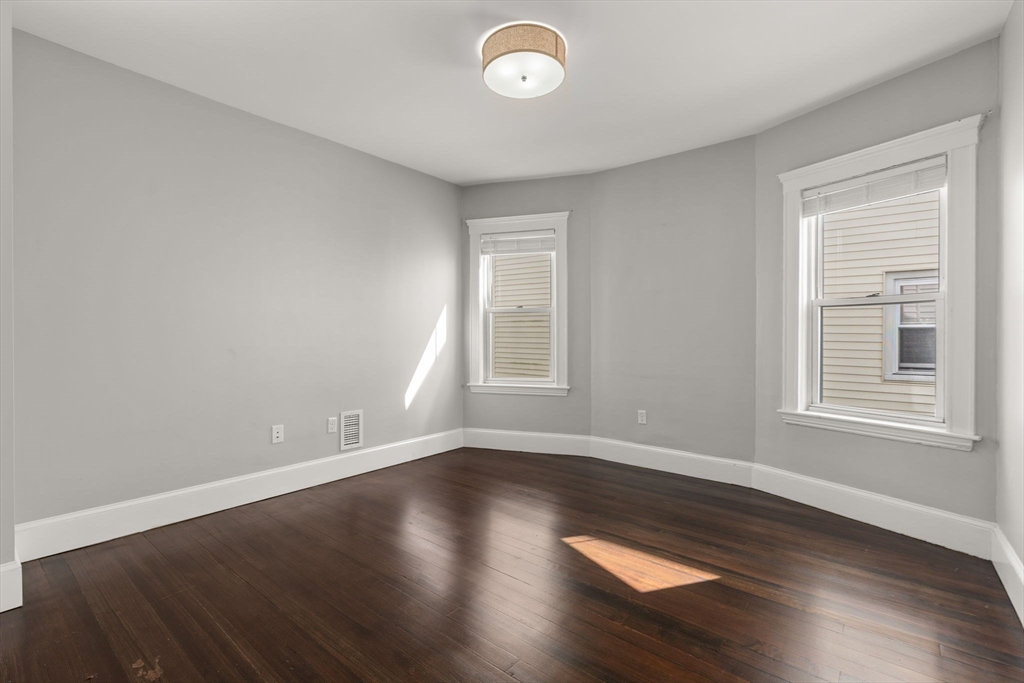
Empty room with dark hardwood floors, gray walls, and two white-trimmed windows.
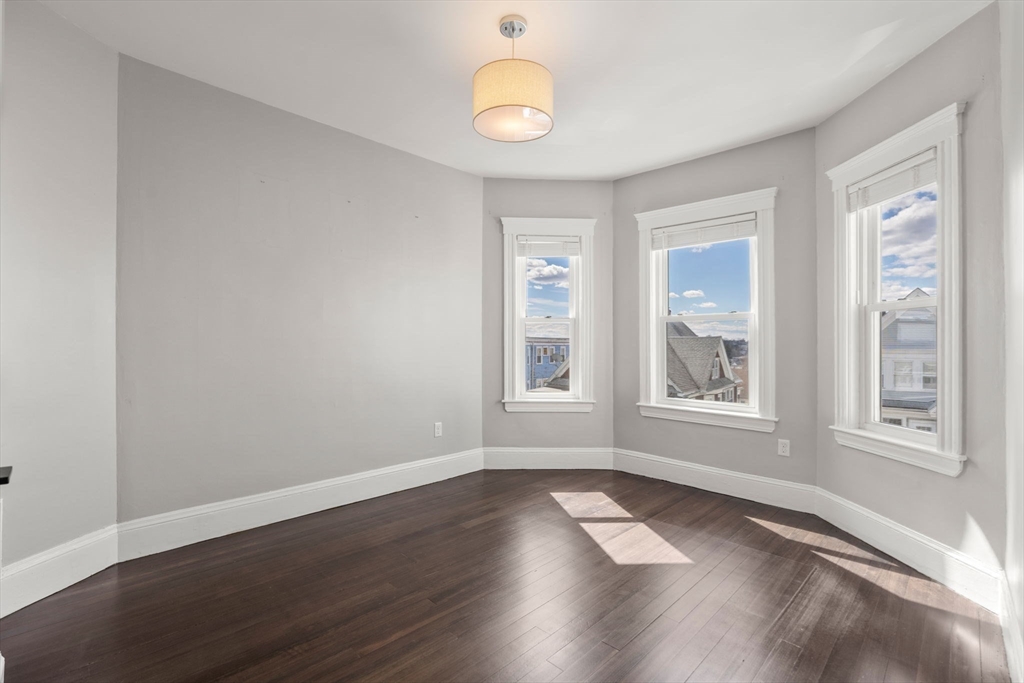
Empty room with dark hardwood floors and three tall, sunlit windows.
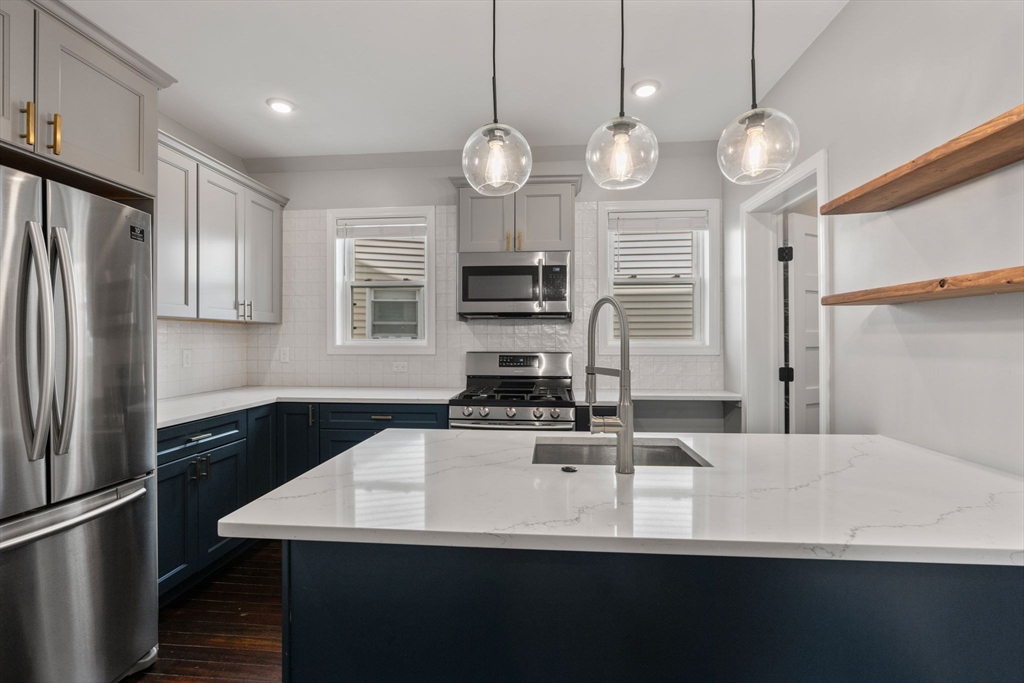
Kitchen with a large white island, navy cabinets, stainless appliances, and open wooden shelves.
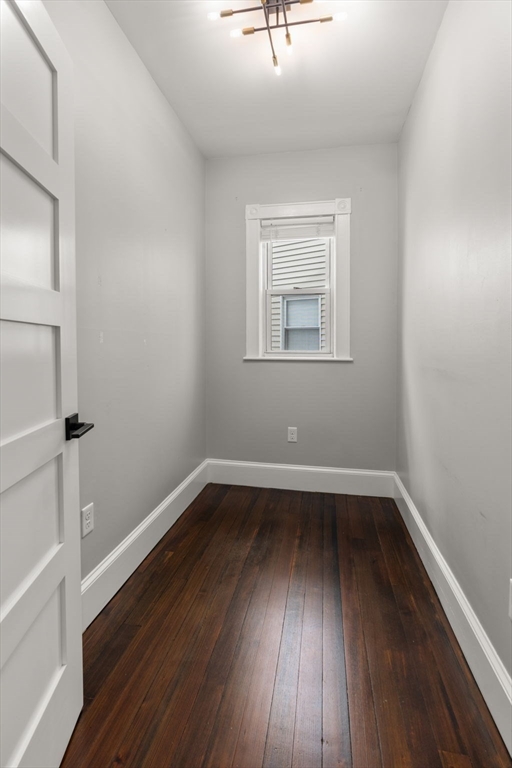
Empty room with dark hardwood floors, gray walls, and a small window with blinds.
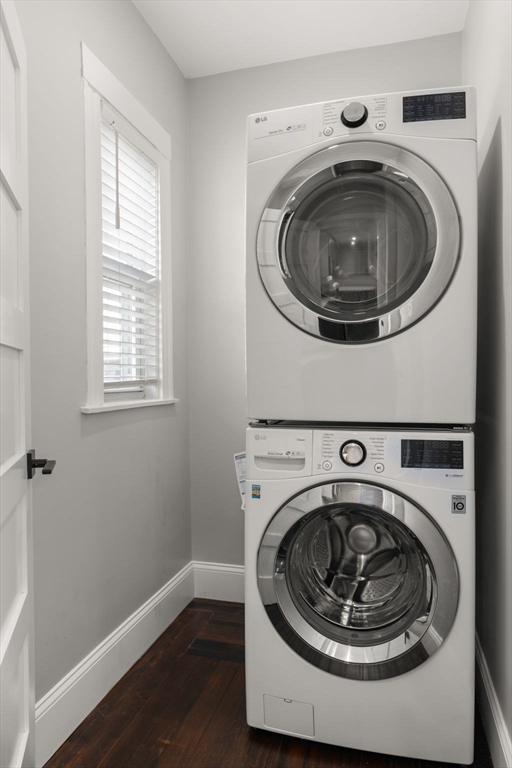
Laundry room with a stacked front-loading washer and dryer beside a shuttered window.
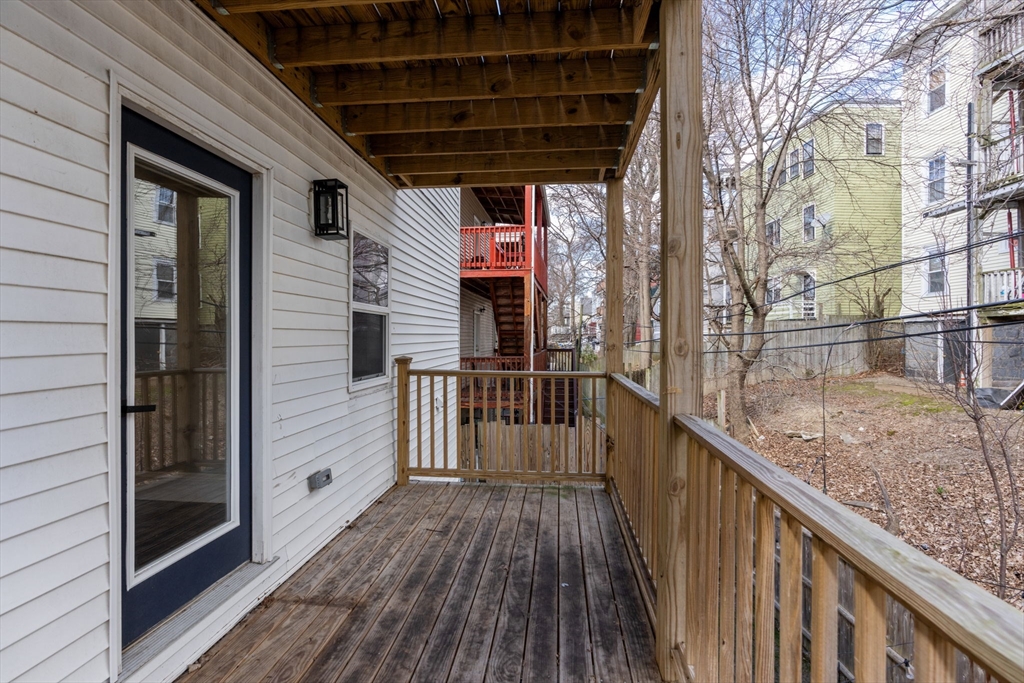
Covered wooden porch with railings beside the home's sliding glass door.
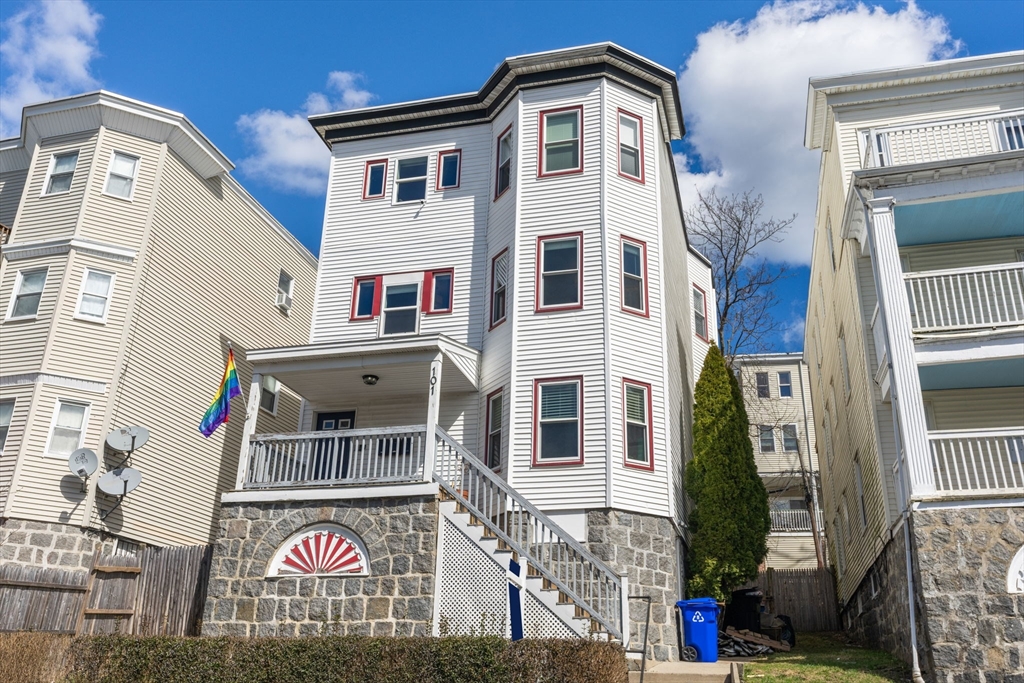
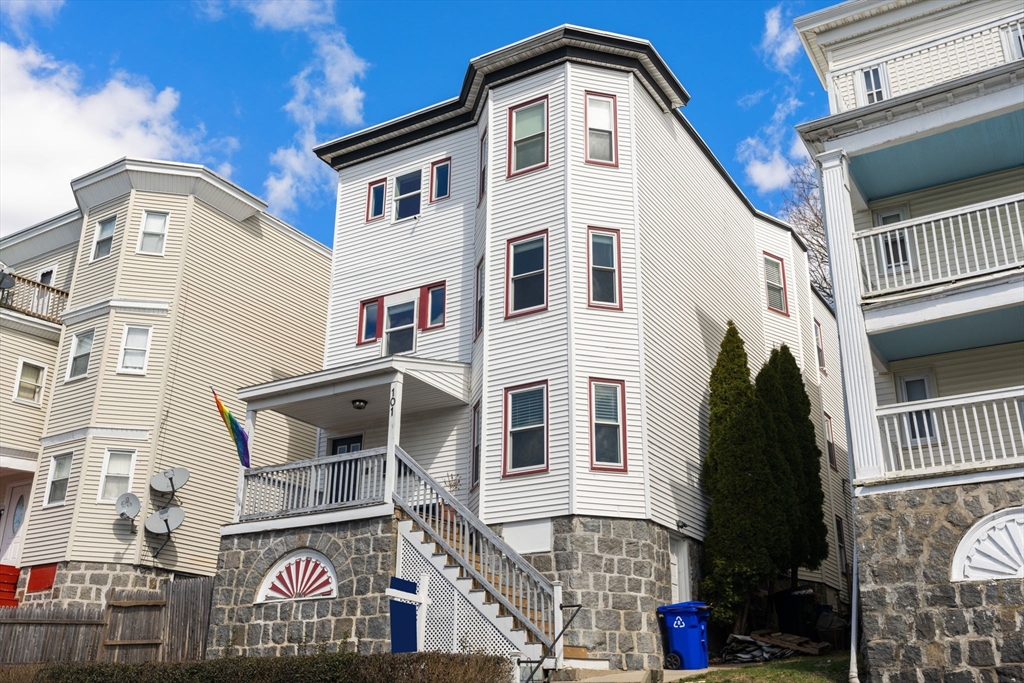
White multi-story house with red-trimmed windows, stone foundation, and a front porch with stairs.
White multi-story home with red-trimmed windows, stone foundation, and a long staircase to the front porch.
SEE ALL PHOTOS
Kitchen with navy cabinetry, a large white island, stainless steel appliances, and glass pendant lights.
Modern kitchen with blue cabinetry, marble-look counters, stainless steel appliances, and a large island sink.
Bathroom with a double vanity and glass shower lined in marble-look tile.
Staged living room with a gray sectional, textured rug, and glass door to a balcony.
Living room with a gray sectional, sculptural mirrors, textured rug, and wall-mounted television.
Bathroom with a double-sink vanity and glass-enclosed marble-look tile shower.
Modern kitchen with a white-topped navy peninsula, stainless steel appliances, and dark hardwood floors.
Bathroom with a tiled tub surround, window, and wood vanity beneath a round mirror.
Empty room with dark hardwood floors and three white-trimmed windows.
Empty room with dark hardwood floors, gray walls, and two white-trimmed windows.
Empty room with dark hardwood floors and three tall, sunlit windows.
Kitchen with a large white island, navy cabinets, stainless appliances, and open wooden shelves.
Empty room with dark hardwood floors, gray walls, and a small window with blinds.
Laundry room with a stacked front-loading washer and dryer beside a shuttered window.
Covered wooden porch with railings beside the home's sliding glass door.
White multi-story house with red-trimmed windows, stone foundation, and a front porch with stairs.
White multi-story home with red-trimmed windows, stone foundation, and a long staircase to the front porch.
Sold

101 Draper St # 2

101 Draper St # 2, Boston, MA 02122

$590,000
Beautifully renovated condominium situated in the Meeting House neighborhood of Dorchester. This spacious three-bedroom condo features all the contemporary conveniences, including a primary bedroom with an ensuite bath, double vanities, and a custom-tiled shower. The interior boasts stunning dark walnut hardwood floors throughout, a well-appointed kitchen featuring two-tone cabinetry, ceramic subway tile backsplash, and stainless steel appliances, complemented by soft-close drawers. This unit also offers a dedicated laundry room along with a bonus room perfect for a home office. Entertaining guests is a breeze with ample space at the bar-top, seamlessly flowing into the living room, which opens up to a private balcony. Conveniently located less than 0.5 miles from Fields Corner MBTA stop and less than a tenth of a mile to Ronan Park, an 11-acre urban oasis with stunning views of Boston Harbor, a basketball court, tons of open space, and a dedicated enclosed dog park.

3
beds

2
baths

1,096 Sq.Ft. LIVING AREA

Joe Castro

Joe Castro

Features & Amenities

Interior

  • total bedrooms3
  • Total bathrooms2
  • full bathrooms2
  • Laundry room In Unit
  • Flooring Wood
  • APPLIANCES Range, Disposal, Microwave, Refrigerator, Washer, Dryer

Area & Lot

  • Status Sold
  • Date Sold June 10, 2024
  • Living Area1,096 Sq.Ft.
  • Total Area1,096 Sq.Ft.
  • MLS® ID73214439
  • TypeCondo
  • YEAR BUILT1905
  • NeighborhoodBoston
  • Water FrontageBeach Front, Ocean, 1 to 2 Mile To Beach, Beach Ownership(Public)

Exterior

  • STORIES1
  • water SourcePublic
  • roofRubber
  • HEAT TYPEForced Air, Natural Gas
  • AIR CONDITIONINGCentral Air
  • sewerPublic Sewer
  • other exterior FeaturesPorch

Financial

  • Sales Price$590,000
  • Real Estate Tax $2,152/yr
  • HOA $183/mo
  • Zoning CD

Boston

42.3555° N, 71.0565° W

Explore

Experience Seamless Buying & Selling

Beyond his professional accomplishments, Joe is a licensed pilot and a firm believer in giving back. He donates flight hours to charitable missions, including Pilots N Paws, which rescues dogs from high-risk shelters, and Elevated Access, an organization providing transportation for individuals in need of specialized care. In the past, he also funded an LGBTQ+ scholarship to support young athletes through nonprofit sports organizations.

Follow Us on Instagram