Search
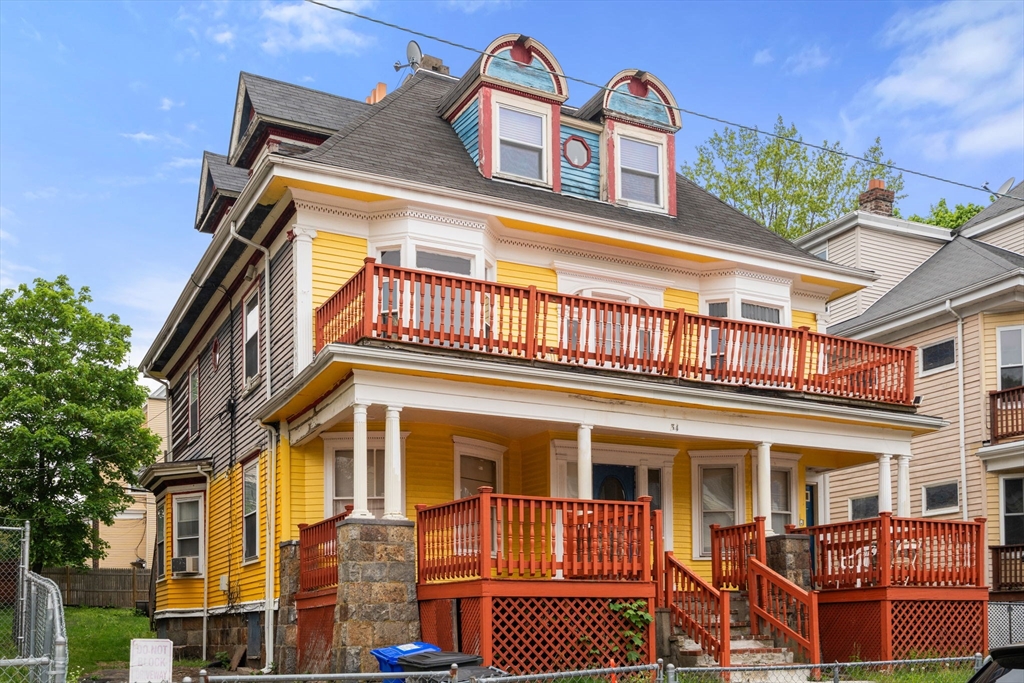
Yellow multi-story house with red porches, stone foundation, and two dormer windows.
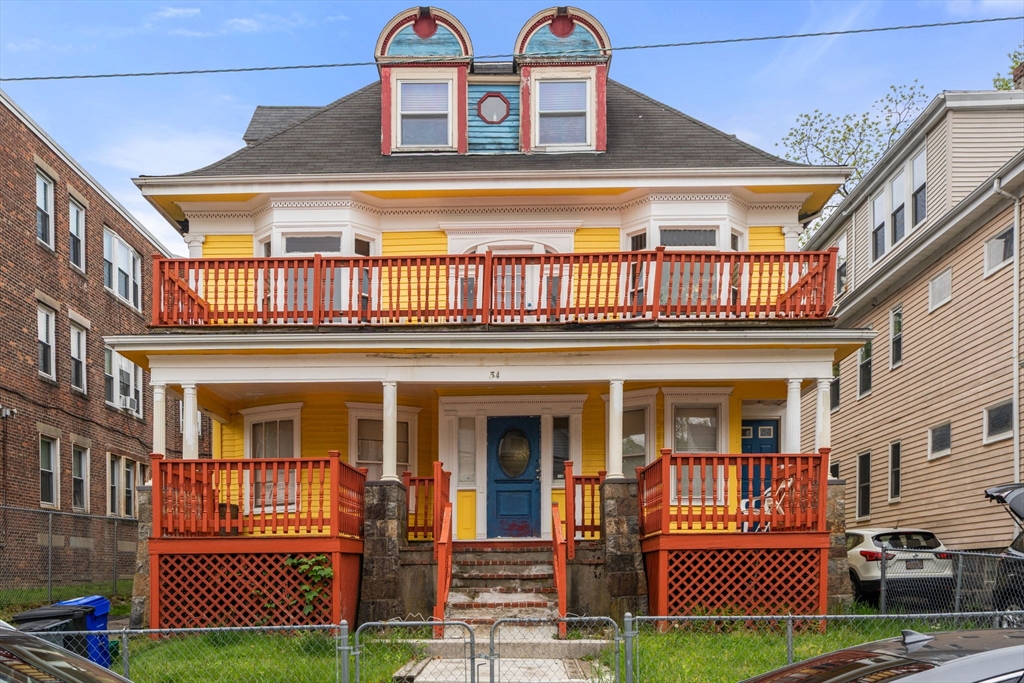
Front exterior of a yellow multi-story home with red porches and twin dormers.
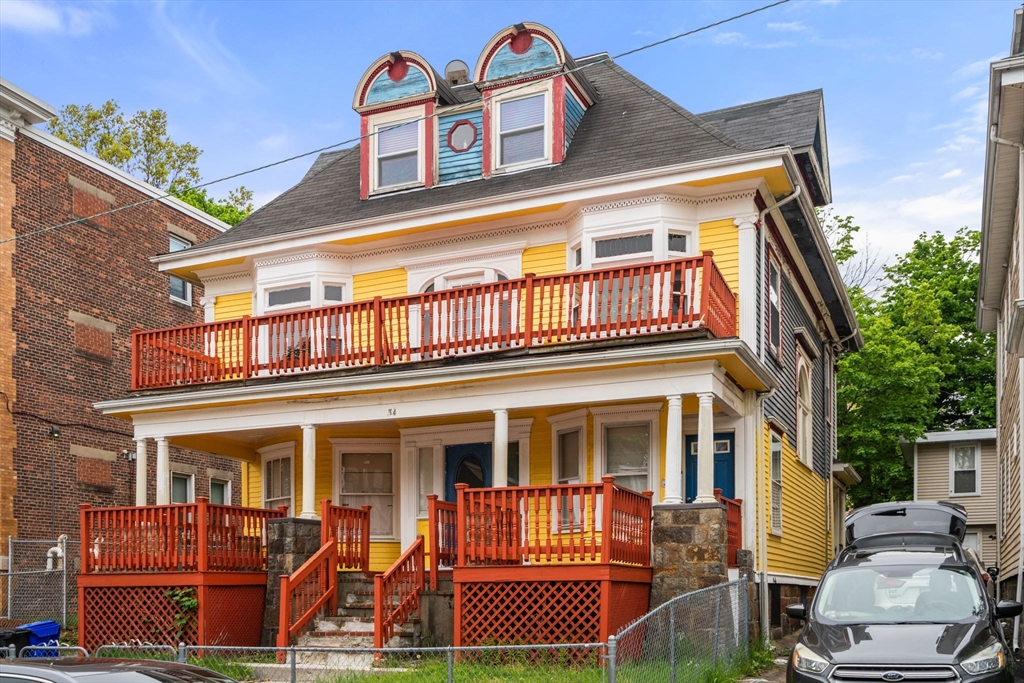
Yellow multi-story house with red porches and balcony, white trim, and decorative dormer windows.
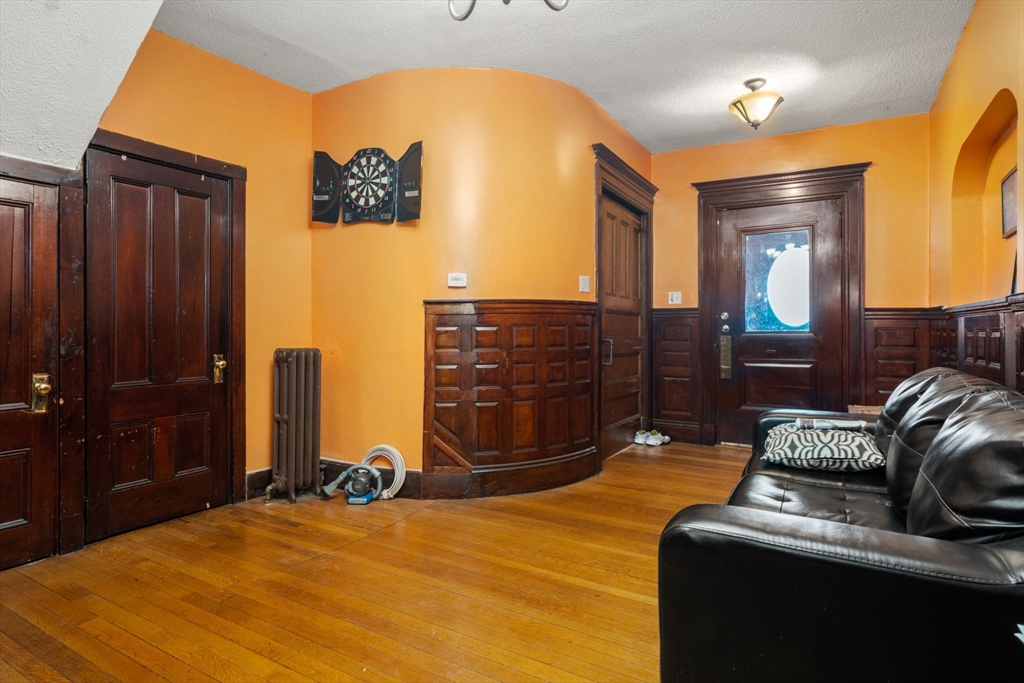
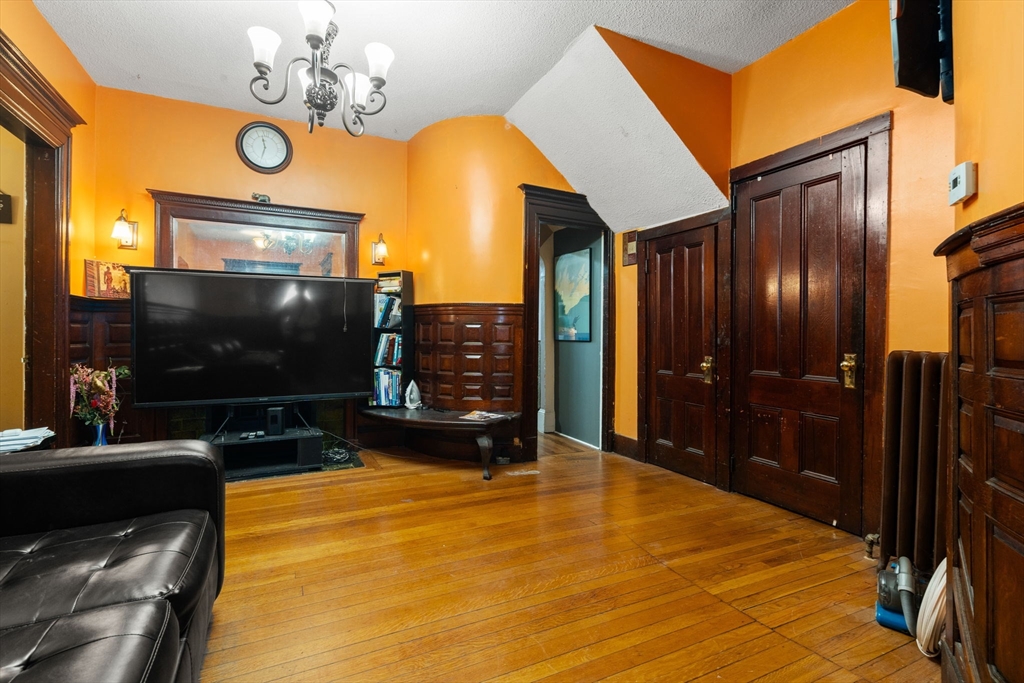
Entry hall with orange walls, dark wood paneling, hardwood floors, and a black leather sofa.
Living room with orange walls, dark wood paneling, hardwood floors, and a large television.
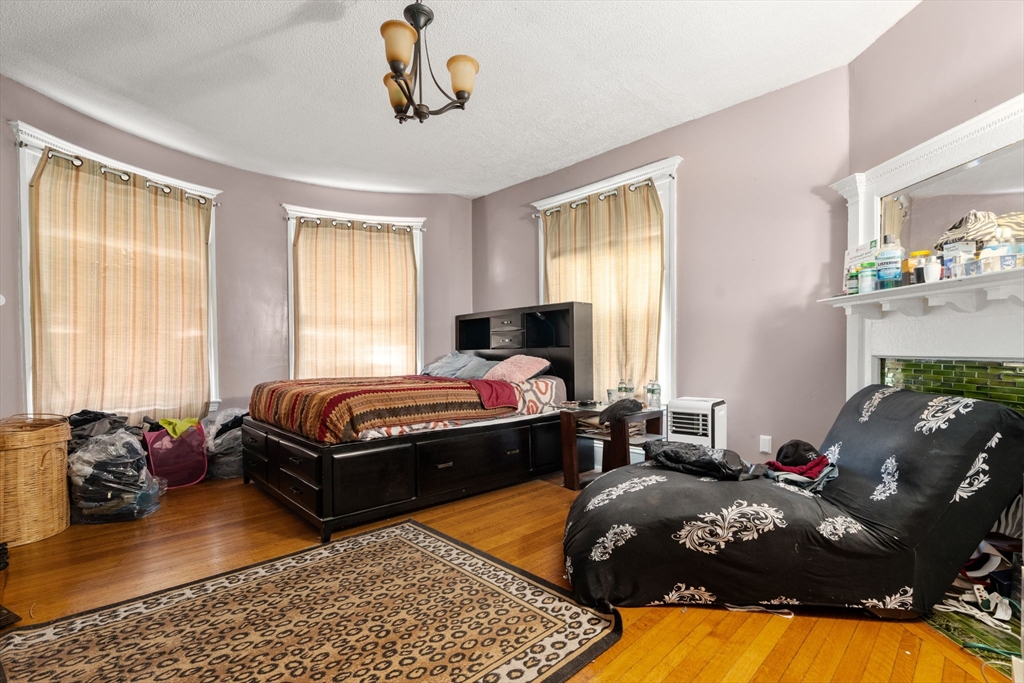
Furnished bedroom with a dark storage bed, hardwood floors, and green-tiled fireplace.
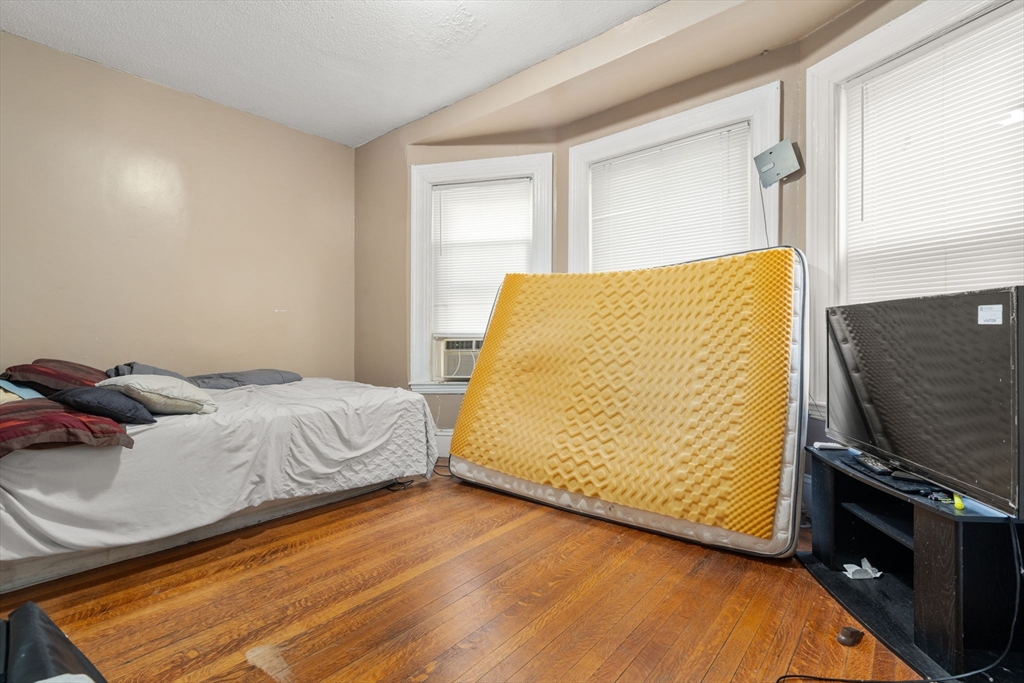
Bedroom with a yellow mattress propped against the windows beside a bed and television.
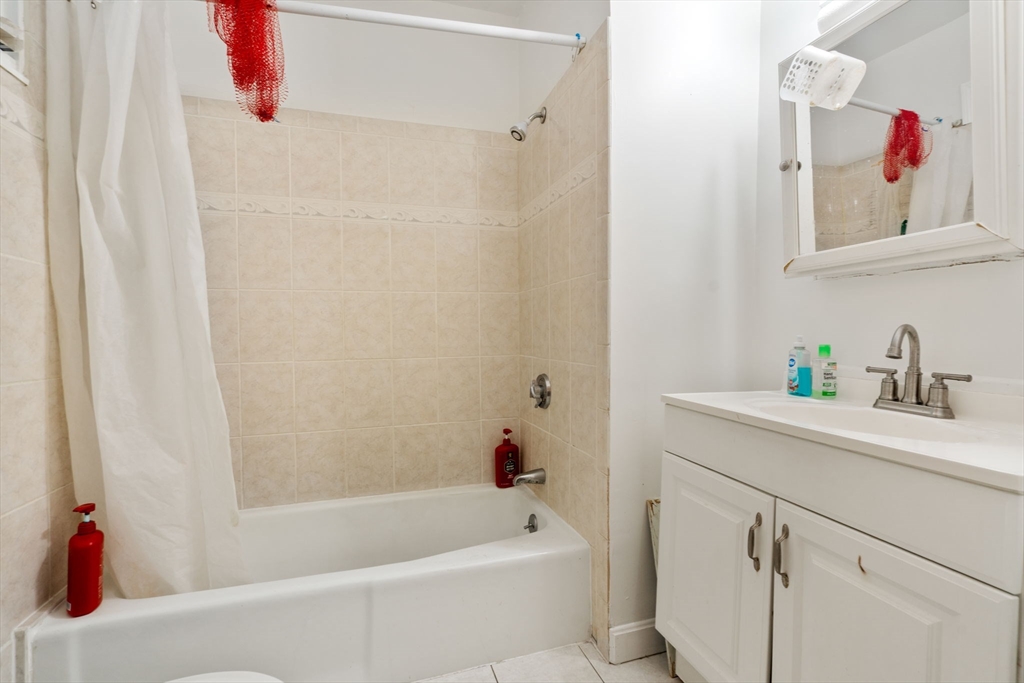
Bathroom with a white bathtub, beige tile, and a white vanity with mirror.
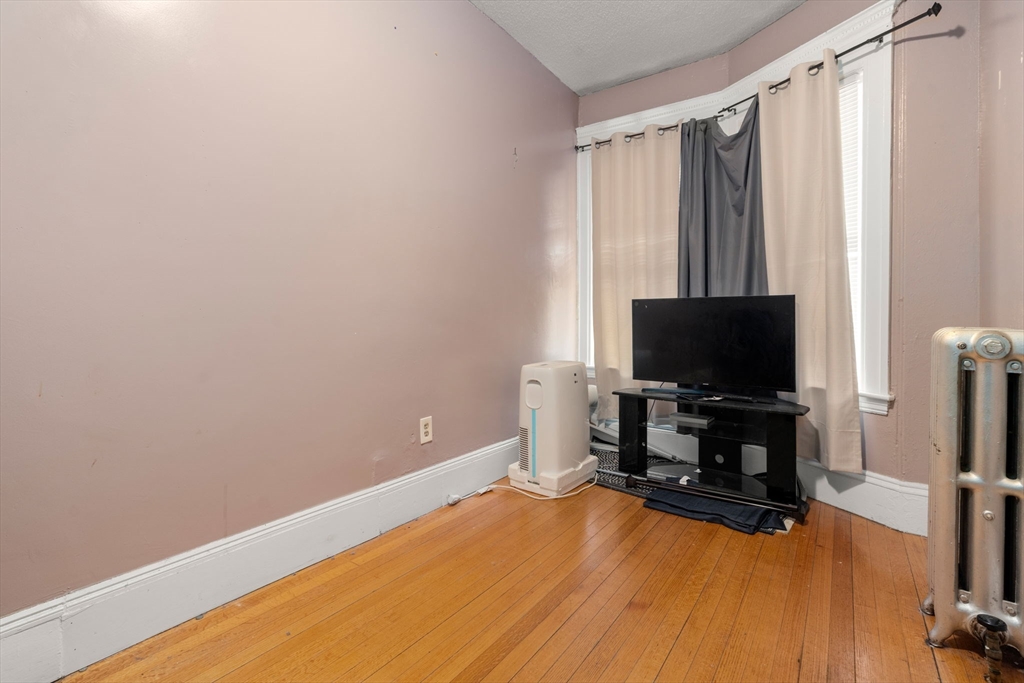
Room corner with a television, curtained windows, hardwood floors, and a cast-iron radiator.
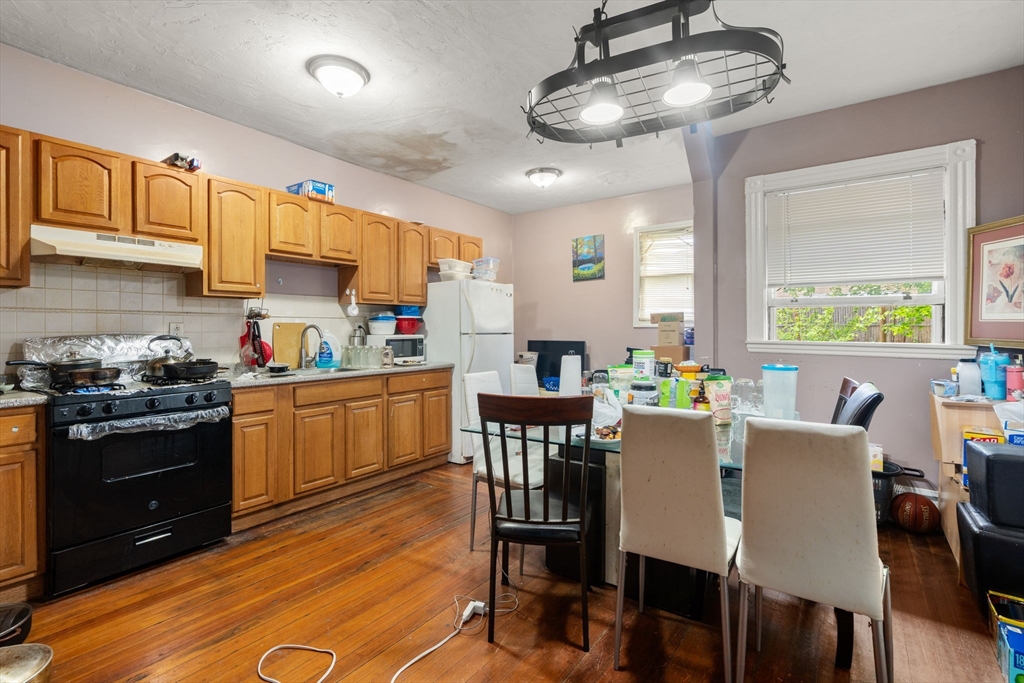
Kitchen and dining area with honey-colored cabinets, hardwood floors, and a dining table by two windows.
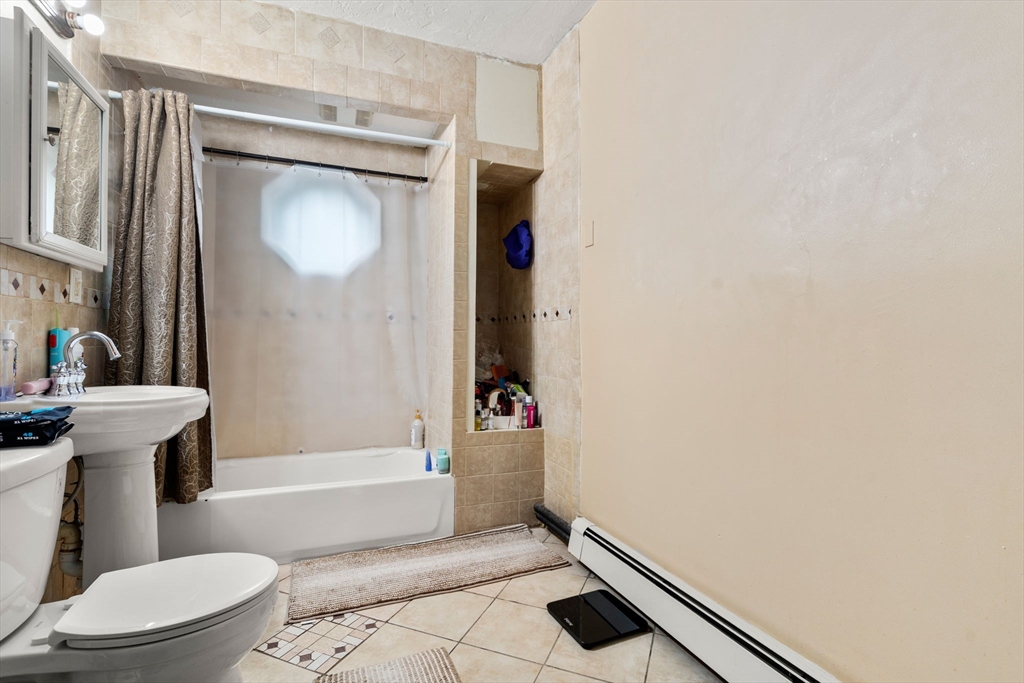
Bathroom with a tiled tub and shower, pedestal sink, toilet, and recessed toiletry niche.
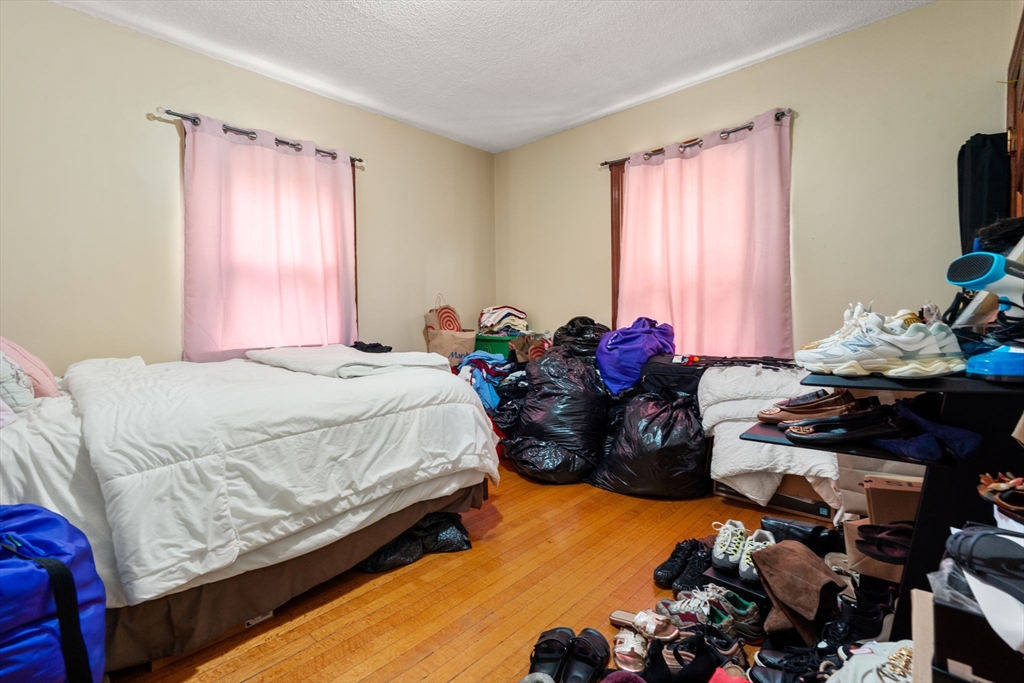
Cluttered bedroom with two beds, pink curtains, and hardwood floors.
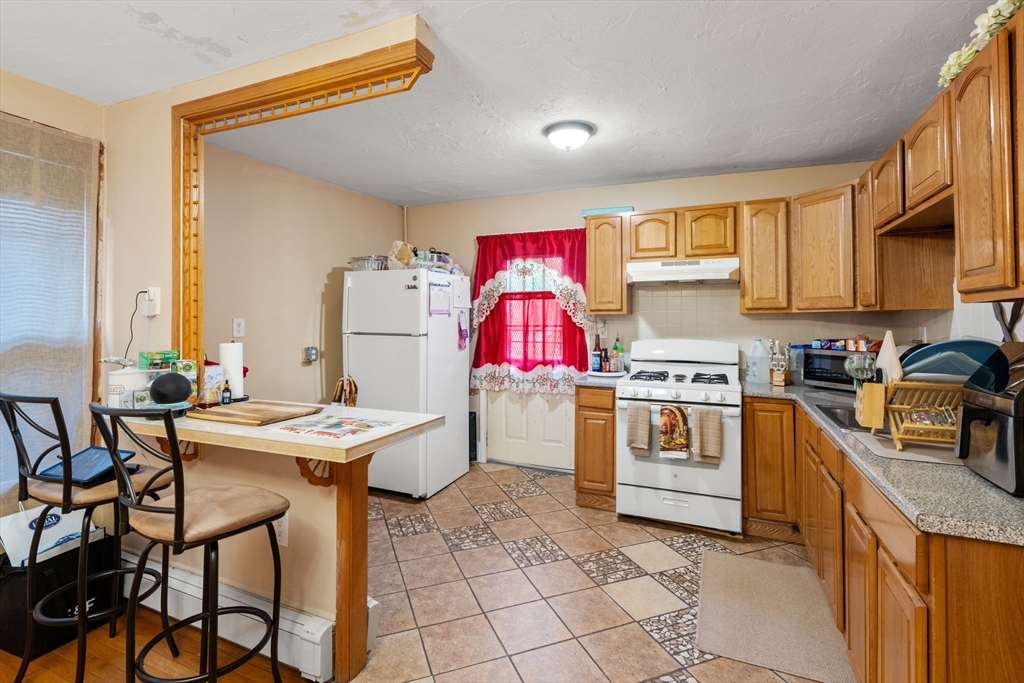
Kitchen with wood cabinets, white appliances, patterned tile floor, and a breakfast bar with two stools.
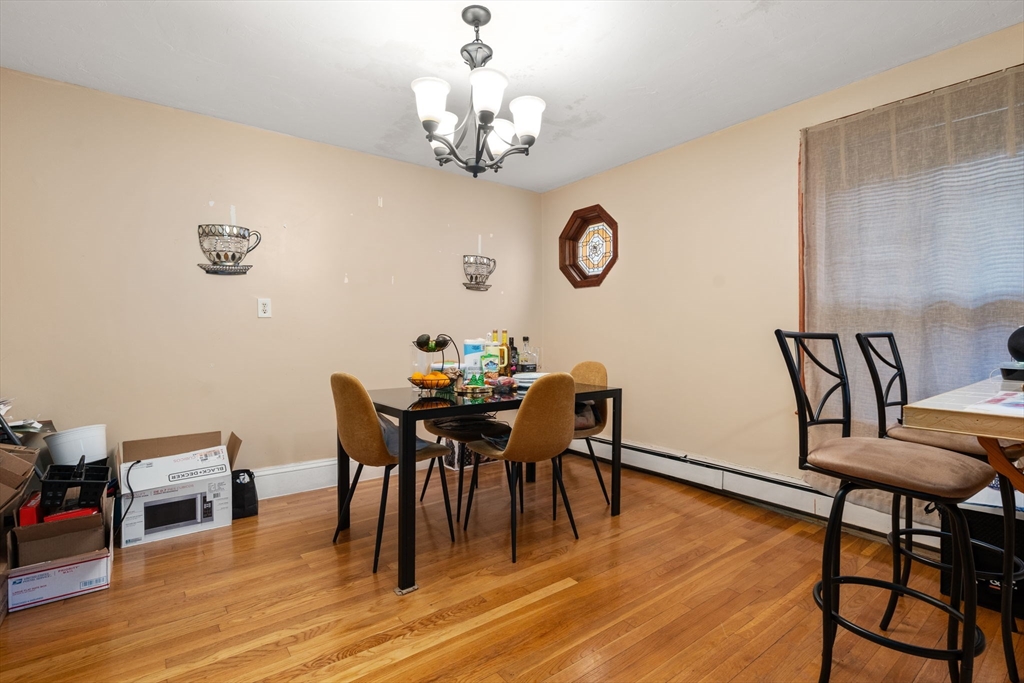
Dining room with a black table, hardwood floors, and a chandelier.
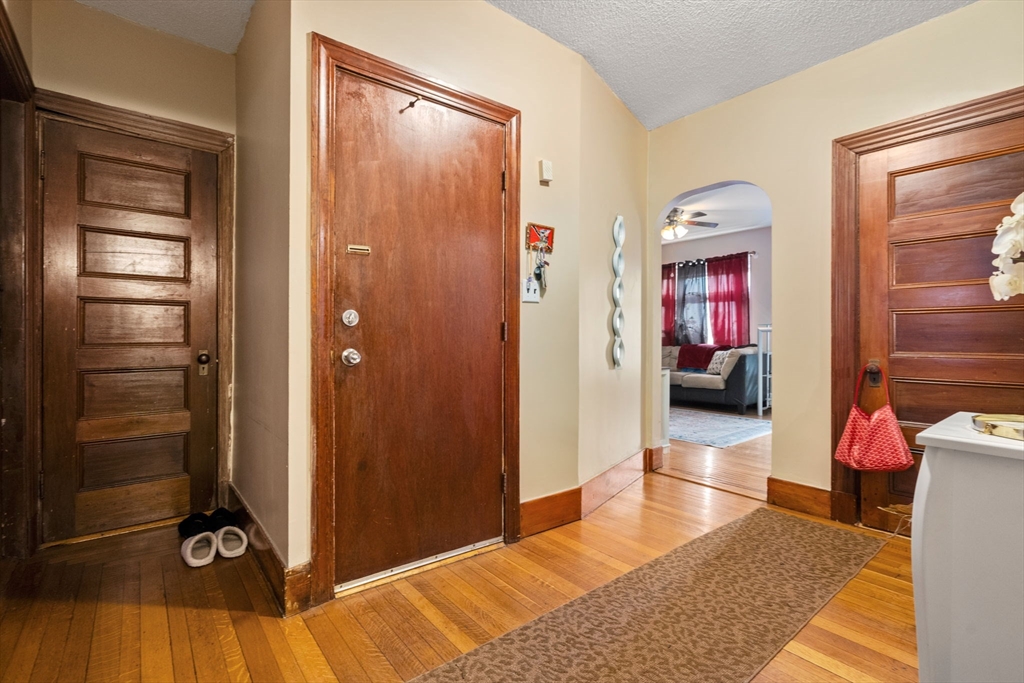
Entryway with hardwood floors, three wood doors, and an arched opening to living room.
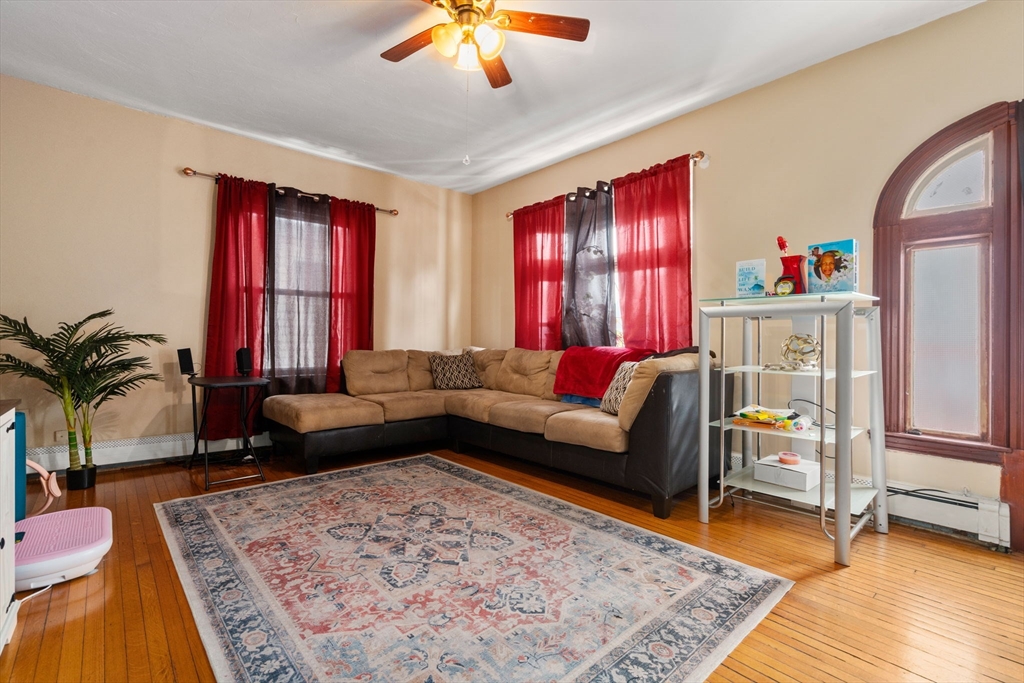
Living room with a tan sectional, red curtains, patterned rug, hardwood floors, and an arched window.
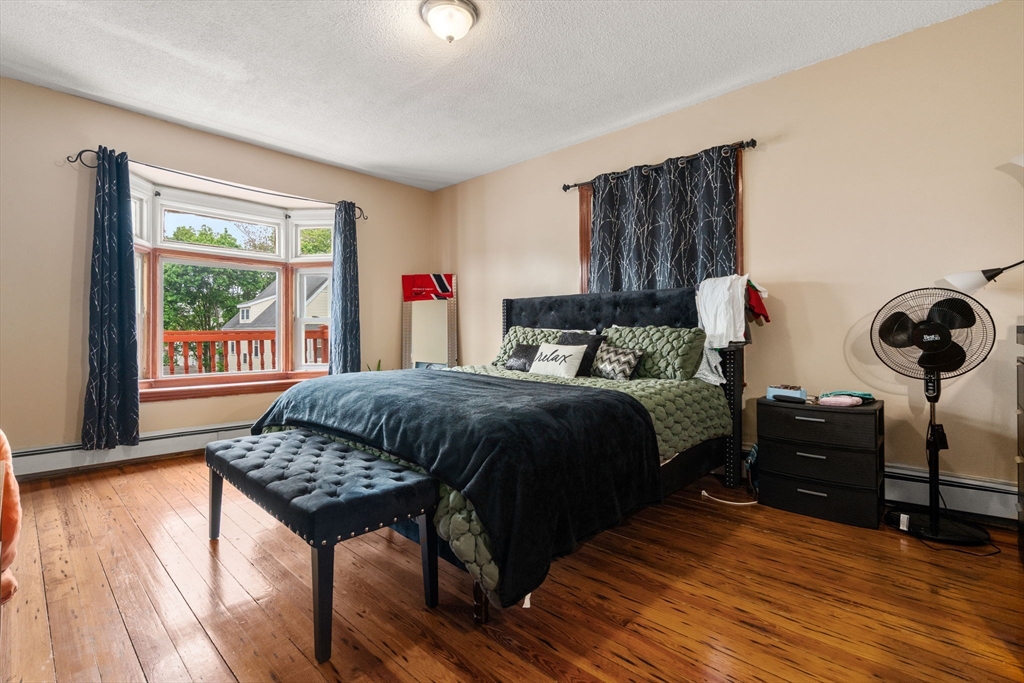
Furnished bedroom with a dark bed, green bedding, tufted bench, and hardwood floors.
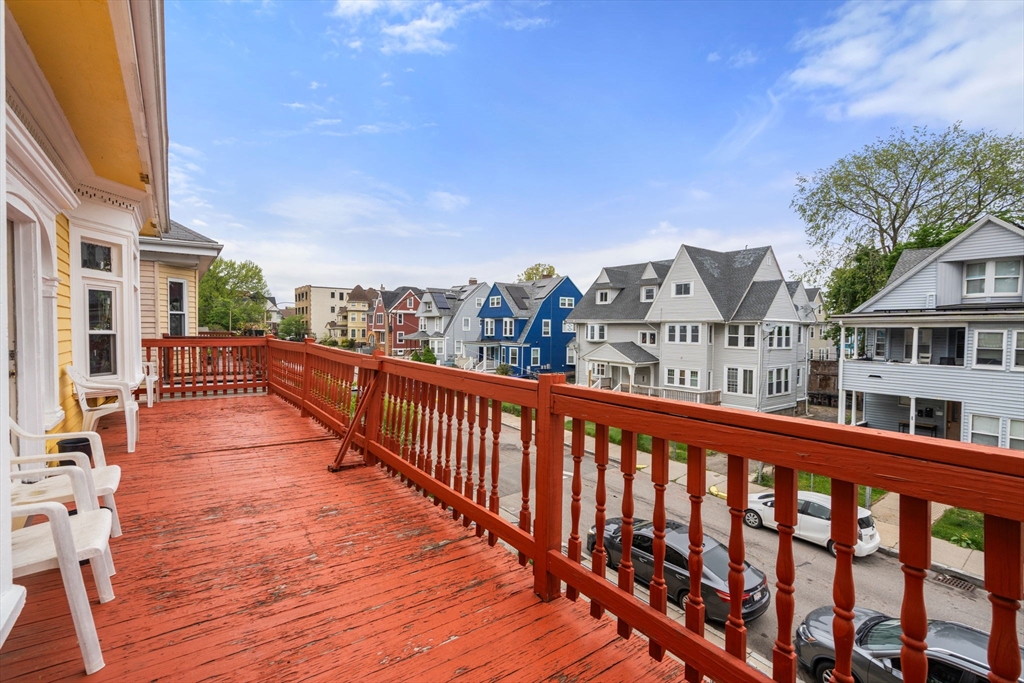
Raised wooden deck with red railings overlooking a residential street lined with houses.
SEE ALL PHOTOS
Yellow multi-story house with red porches, stone foundation, and two dormer windows.
Front exterior of a yellow multi-story home with red porches and twin dormers.
Yellow multi-story house with red porches and balcony, white trim, and decorative dormer windows.
Entry hall with orange walls, dark wood paneling, hardwood floors, and a black leather sofa.
Living room with orange walls, dark wood paneling, hardwood floors, and a large television.
Furnished bedroom with a dark storage bed, hardwood floors, and green-tiled fireplace.
Bedroom with a yellow mattress propped against the windows beside a bed and television.
Bathroom with a white bathtub, beige tile, and a white vanity with mirror.
Room corner with a television, curtained windows, hardwood floors, and a cast-iron radiator.
Kitchen and dining area with honey-colored cabinets, hardwood floors, and a dining table by two windows.
Bathroom with a tiled tub and shower, pedestal sink, toilet, and recessed toiletry niche.
Cluttered bedroom with two beds, pink curtains, and hardwood floors.
Kitchen with wood cabinets, white appliances, patterned tile floor, and a breakfast bar with two stools.
Dining room with a black table, hardwood floors, and a chandelier.
Entryway with hardwood floors, three wood doors, and an arched opening to living room.
Living room with a tan sectional, red curtains, patterned rug, hardwood floors, and an arched window.
Furnished bedroom with a dark bed, green bedding, tufted bench, and hardwood floors.
Raised wooden deck with red railings overlooking a residential street lined with houses.
Pending

34 Bicknell St

34 Bicknell St, Boston, MA 02121

$999,000
Exceptional opportunity for investors, contractors, and developers. 34 Bicknell Street is a legal three-family property offering approximately 3,376 square feet of living space on a 6,020 square foot lot in Boston's vibrant Dorchester neighborhood. Each unit features 2 bedrooms and 1 bathroom with spacious layouts and large front decks. The property also includes a driveway with valuable off-street parking.The home is being sold strictly "as is" and presents deferred maintenance, offering strong potential for renovation, value-add improvements, or long-term investment. All tenants are tenants at will. Listing representative is a court-appointed Special Master and makes no representations or warranties. Buyers to perform their own due diligence.Conveniently located near Franklin Park, Harambee Park, public transportation, local restaurants, cafes, and neighborhood amenities, with easy access to Downtown Boston, Longwood Medical Area, and major commuter routes.

6
beds

3
baths

3,376 Sq.Ft. LIVING AREA

6,020 Sq.Ft. lot

Joe Castro

Joe Castro

Features & Amenities

Interior

  • total bedrooms6
  • Total bathrooms3
  • full bathrooms3

Area & Lot

  • Status Pending
  • Living Area3,376 Sq.Ft.
  • Total Area3,376 Sq.Ft.
  • Lot Area6,020 Sq.Ft.
  • MLS® ID73524734
  • TypeMulti-Family
  • YEAR BUILT1910
  • NeighborhoodBoston

Exterior

  • STORIES3
  • water SourcePublic
  • lot featuresLevel
  • parkingOff Street
  • sewerPublic Sewer
  • SubstructureStone

Financial

  • Sales Price$999,000
  • Real Estate Tax $9,987/yr
  • Zoning R3
Front exterior of a yellow multi-story home with red porches and twin dormers.

Schedule a Showing

We would love to show you our beautiful property. Please select your preferred date and time below. An agent will be in touch shortly to confirm your appointment.

Schedule a Showing

We would love to show you our beautiful property. Please select your preferred date and time below. An agent will be in touch shortly to confirm your appointment.

Thank you for your interest in 34 Bicknell St, Boston, MA 02121. We are reviewing your request and will be in touch shortly!

Mortgage Calculator

Estimate your monthly mortgage payment, including the principal and interest, property taxes, and HOA. Adjust the values to generate a more accurate rate.

All estimates are provided for informational purposes only. Actual amounts may vary.
$0,000 Your Payment 20 15 65
$0,000 Your Payment

Boston

42.3555° N, 71.0565° W

Explore

Experience Seamless Buying & Selling

Beyond his professional accomplishments, Joe is a licensed pilot and a firm believer in giving back. He donates flight hours to charitable missions, including Pilots N Paws, which rescues dogs from high-risk shelters, and Elevated Access, an organization providing transportation for individuals in need of specialized care. In the past, he also funded an LGBTQ+ scholarship to support young athletes through nonprofit sports organizations.

Follow Us on Instagram