Search
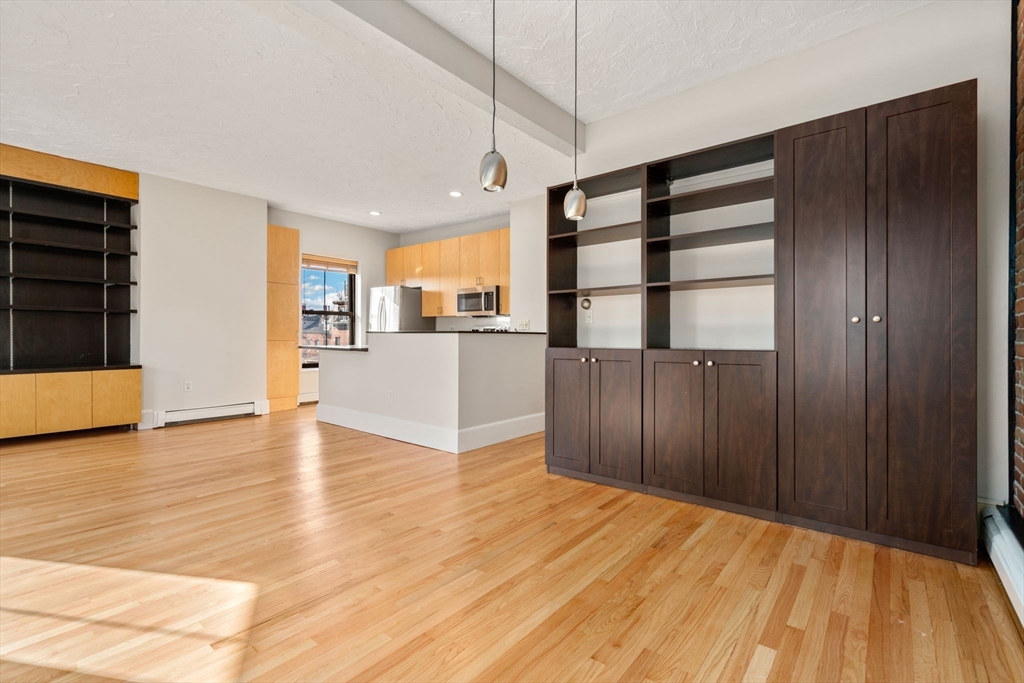
Open-plan apartment with hardwood floors, a white kitchen peninsula, and dark built-in shelving.
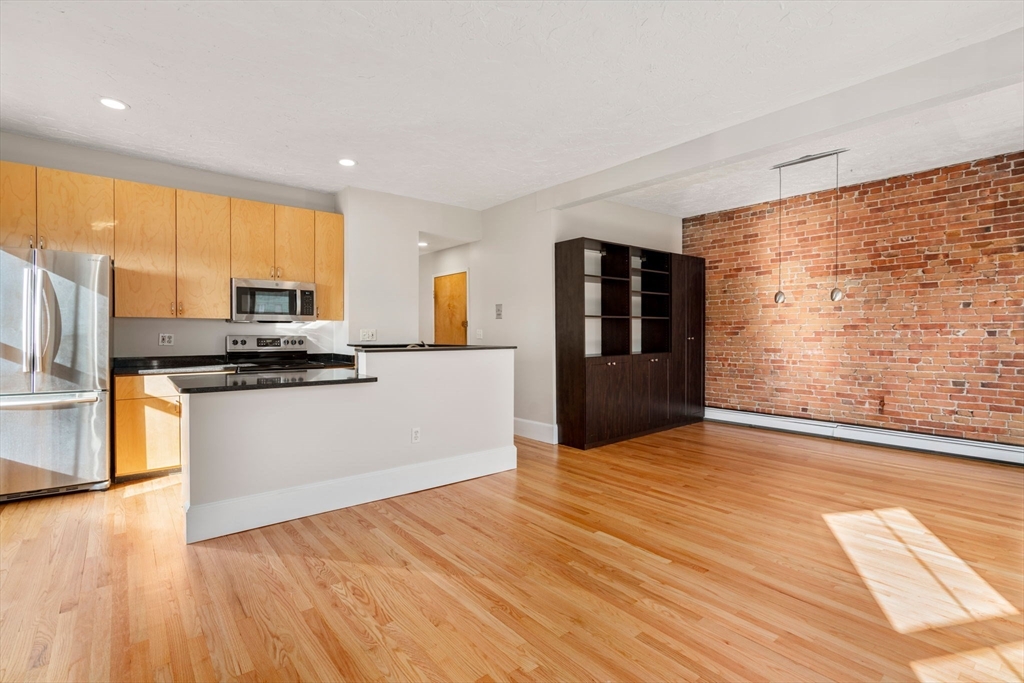
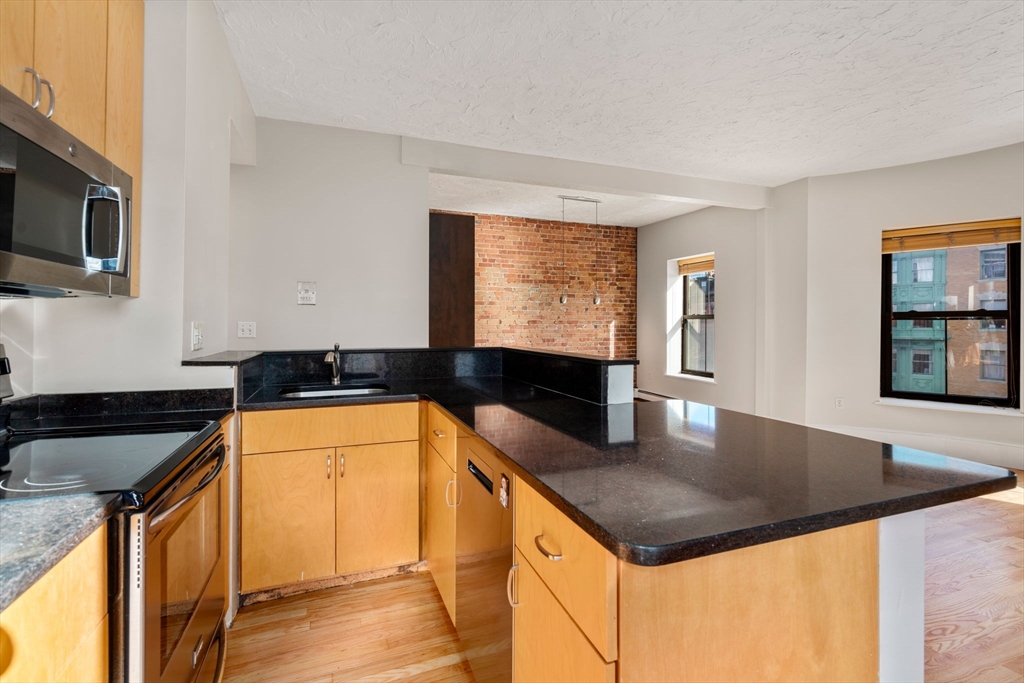
Open-plan kitchen and living area with hardwood floors and an exposed brick accent wall.
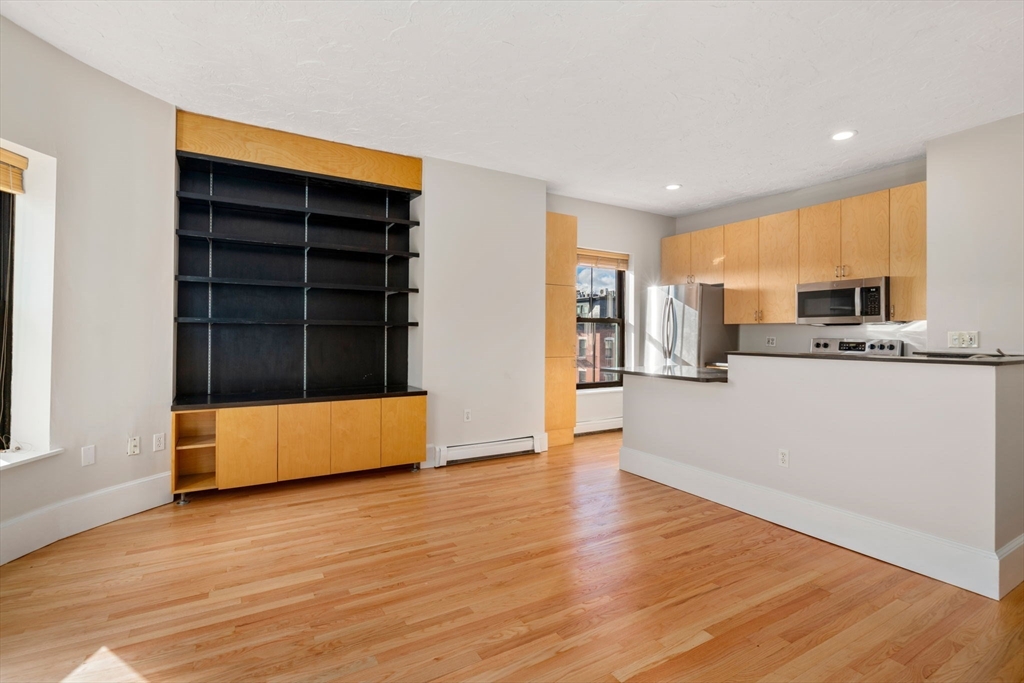
Open-plan kitchen and living area with hardwood floors and built-in black shelving.
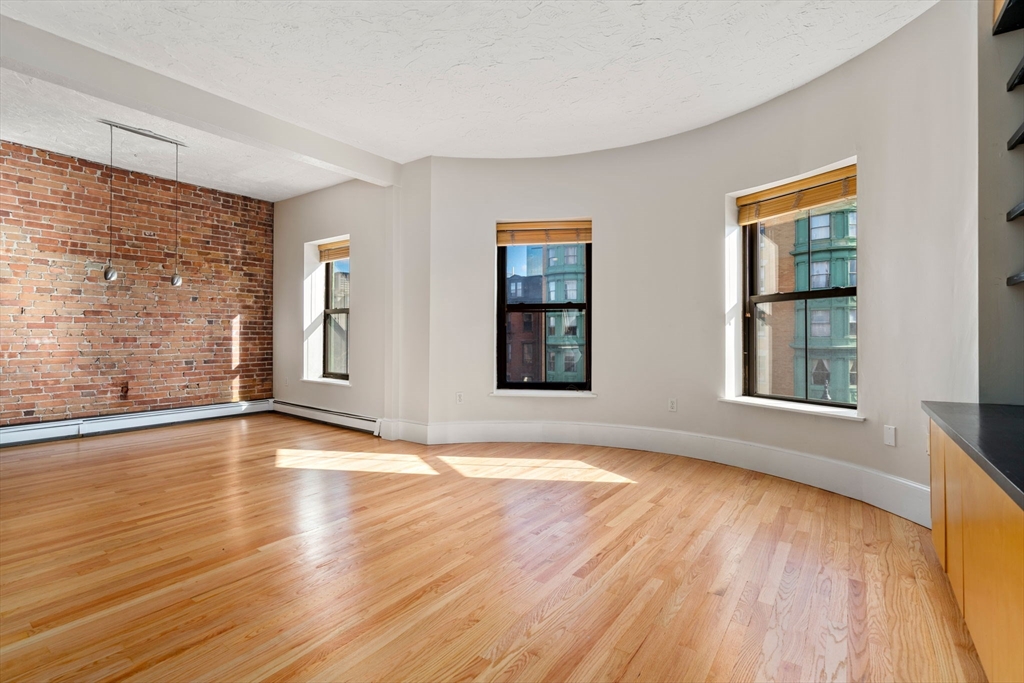
Empty living room with hardwood floors, exposed brick wall, and three windows.
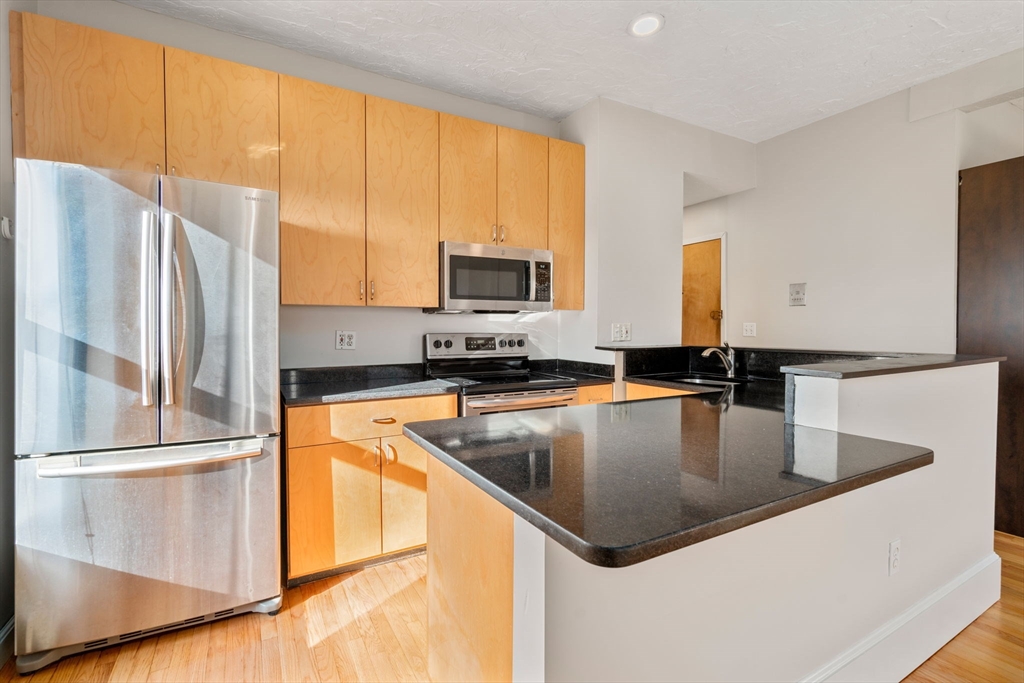
Kitchen with light wood cabinets, stainless steel appliances, and a large black countertop peninsula.
Kitchen with light wood cabinets, black countertops, and an exposed brick wall.
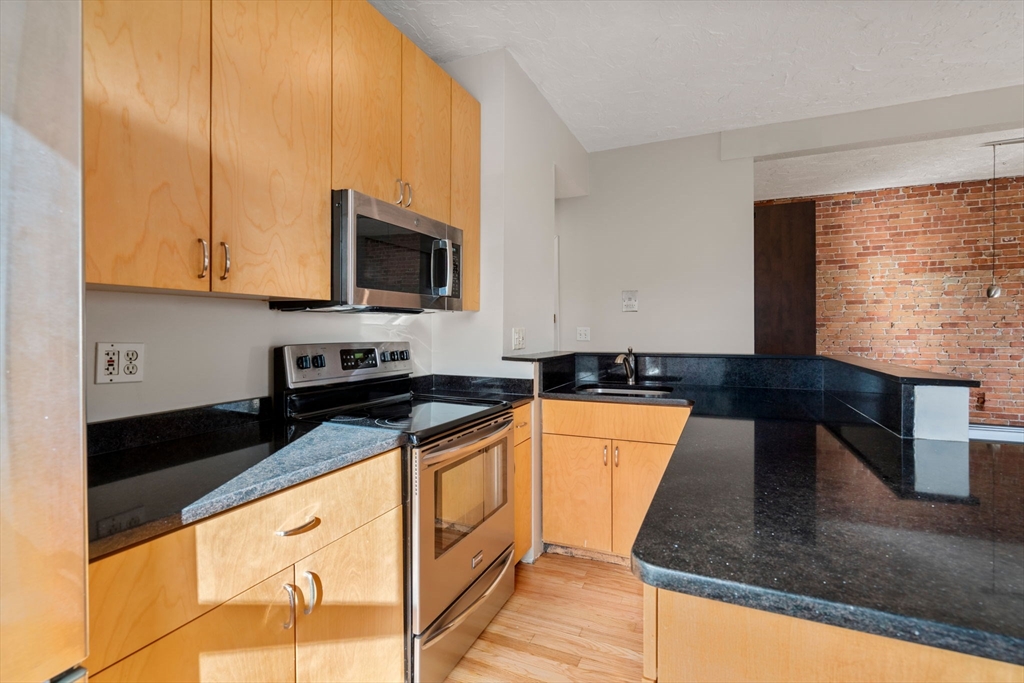
Kitchen with wood cabinets, black granite counters, stainless steel appliances, and an exposed brick wall.
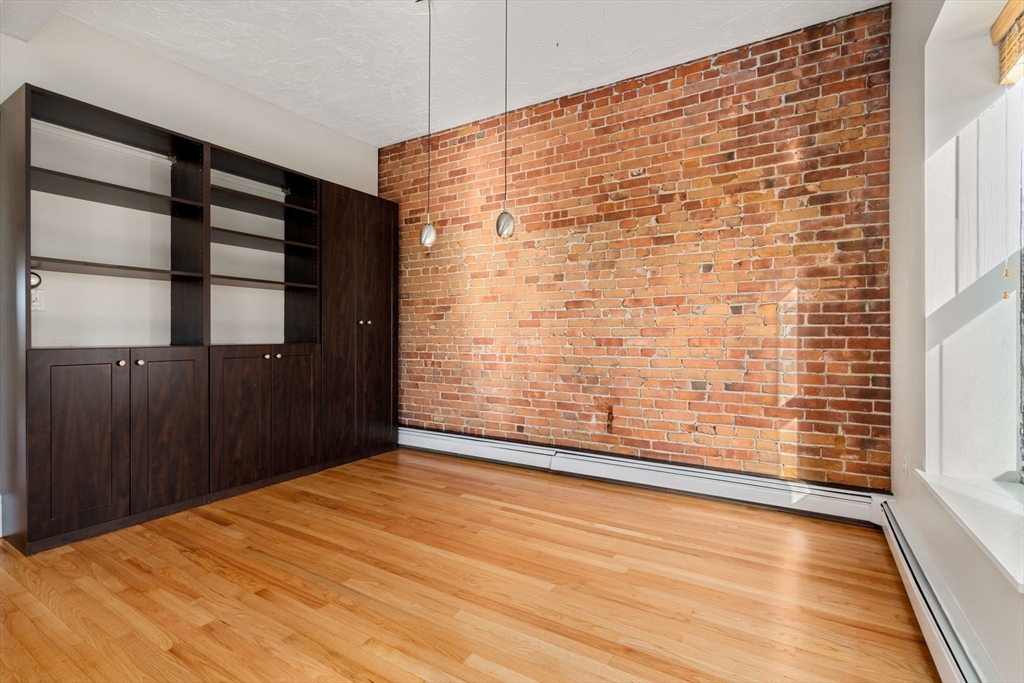
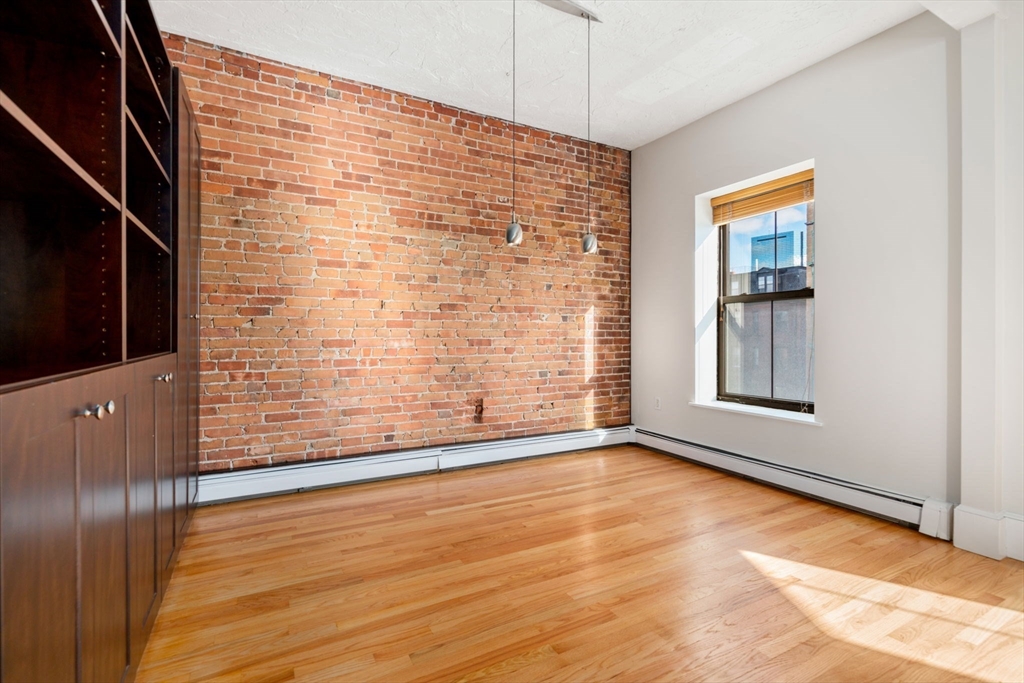
Vacant room with an exposed brick wall, dark built-in shelving, and hardwood floors.
Vacant room with hardwood floors, exposed brick wall, dark built-in cabinets, and a sunlit window.
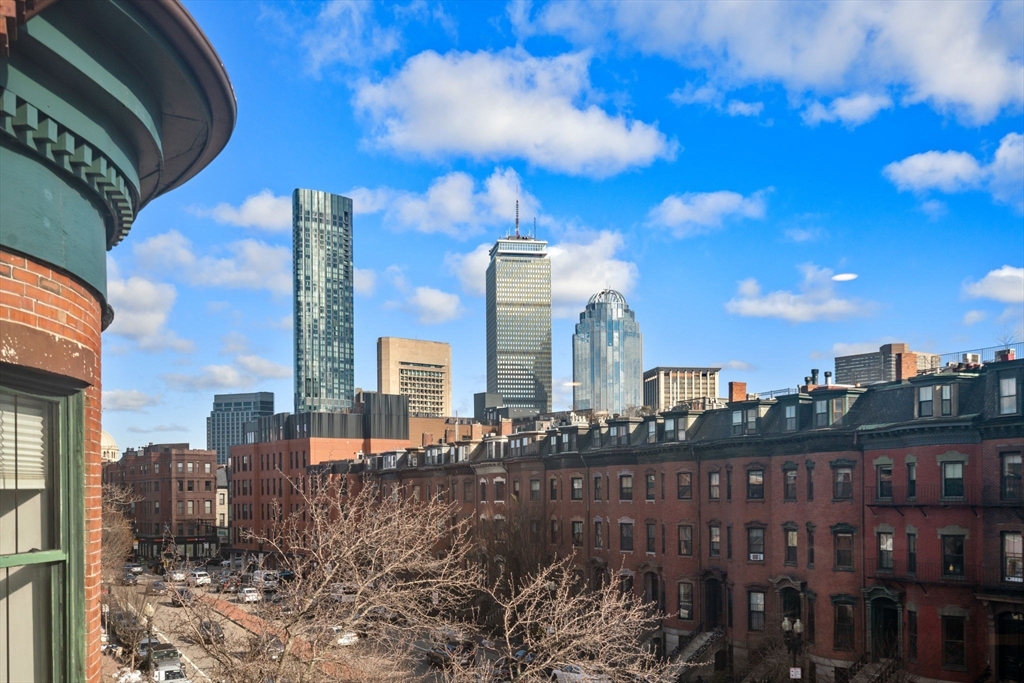
Boston skyline beyond red-brick buildings and leafless trees, seen beside a curved green-trimmed facade.
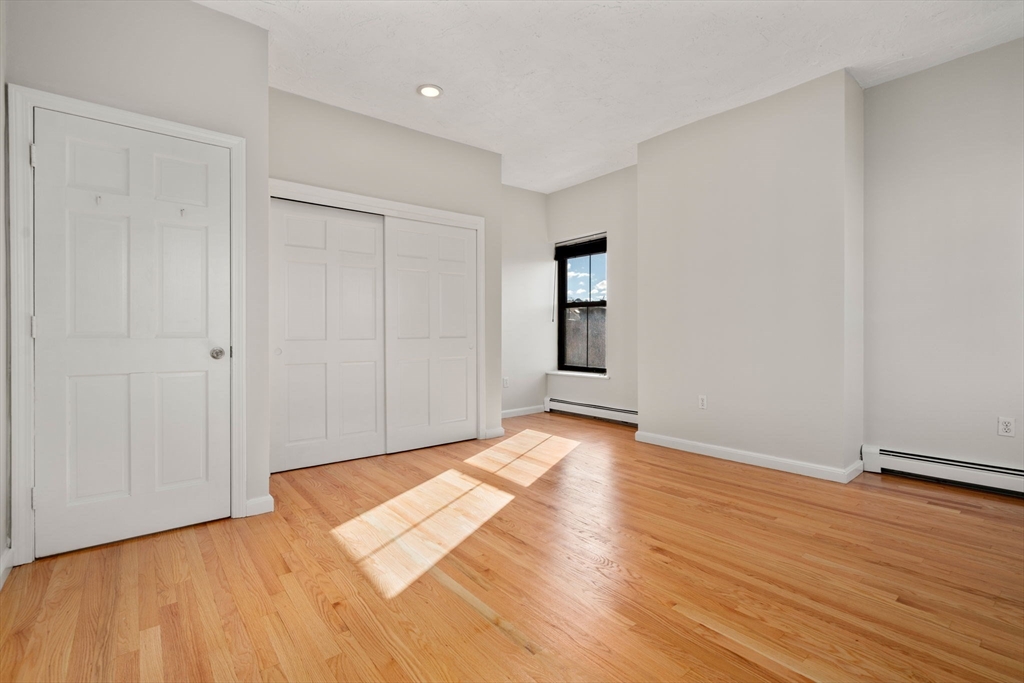
Empty room with hardwood floors, white closet doors, and sunlight streaming through a window.
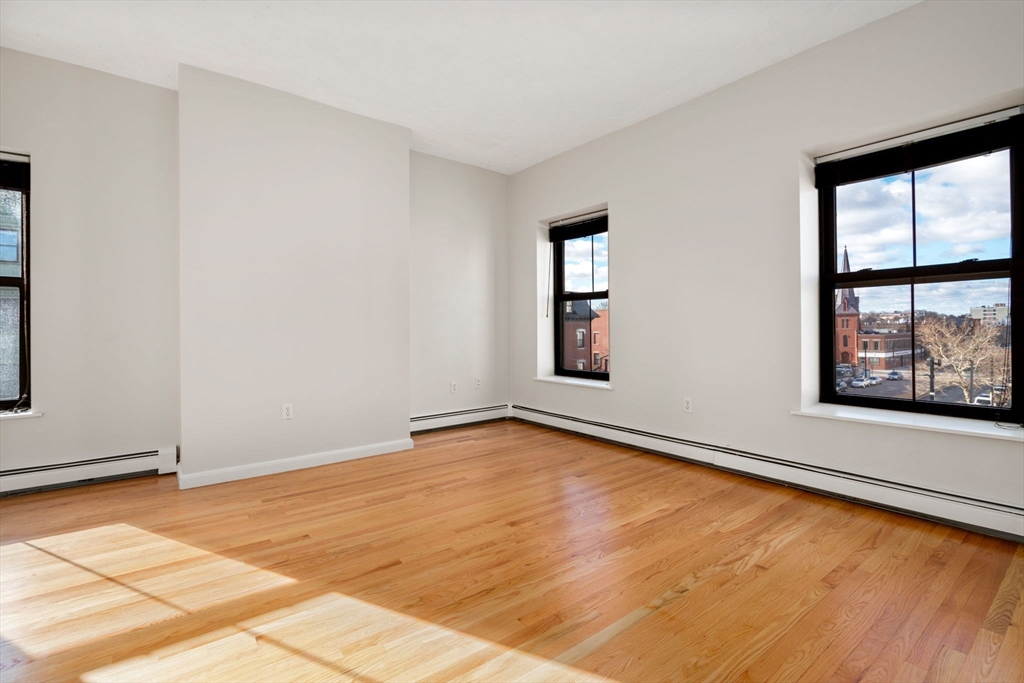
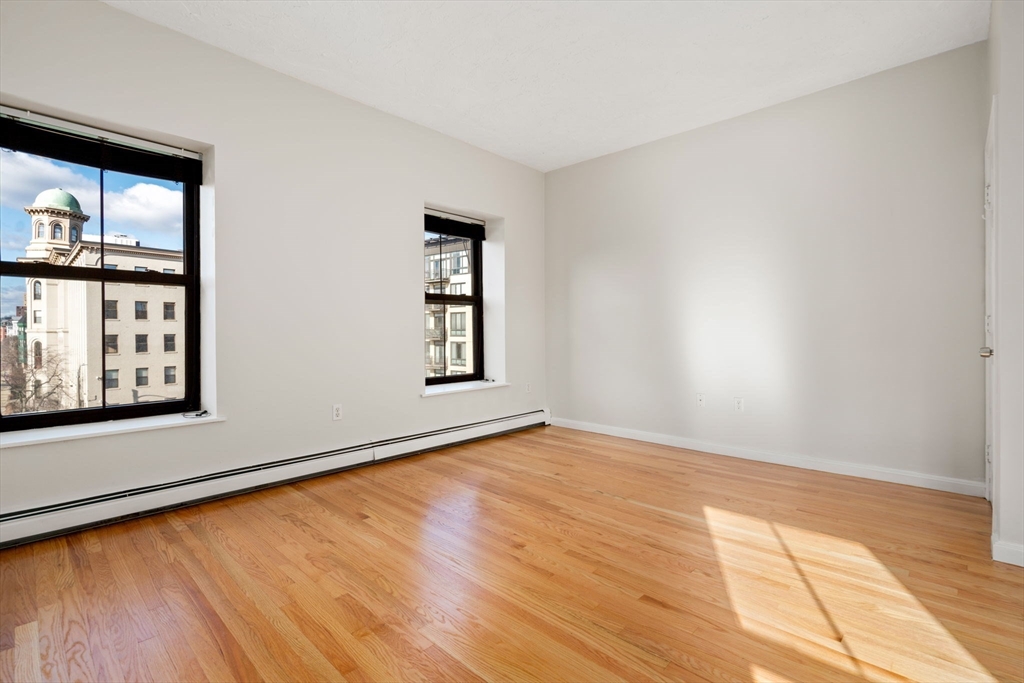
Empty room with hardwood floors and large windows overlooking Boston buildings.
Vacant room with hardwood floors and two tall windows overlooking neighboring buildings.
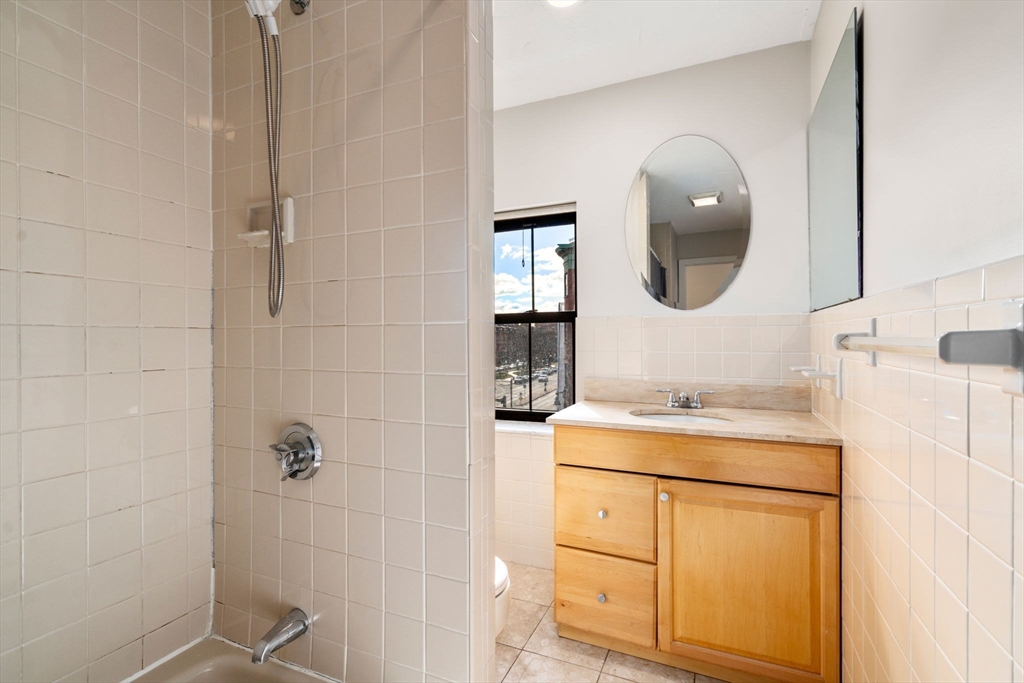
Bathroom with tiled tub and shower, wood vanity, oval mirror, and window.
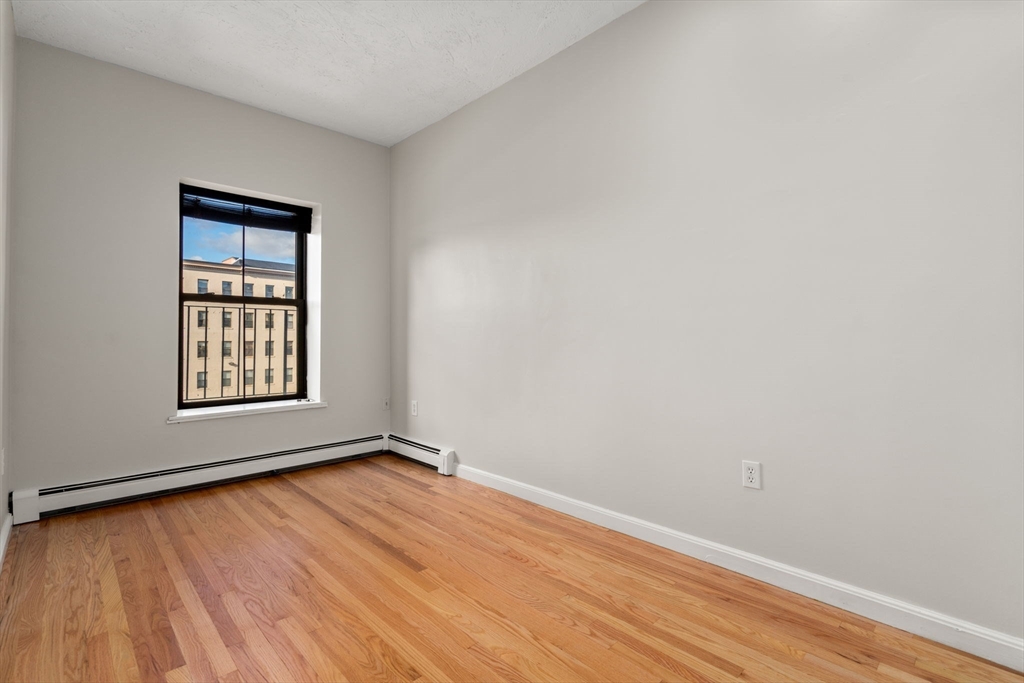
Empty room with hardwood floors, baseboard heating, and a window overlooking a neighboring building.
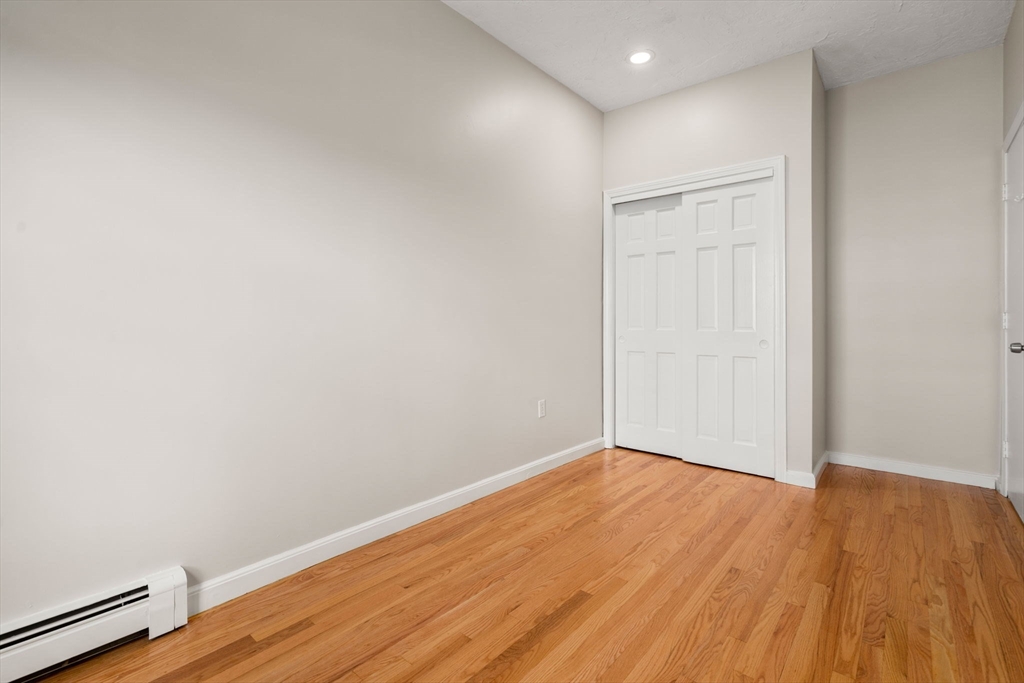
Empty room with hardwood floors, a white closet door, and baseboard heating.
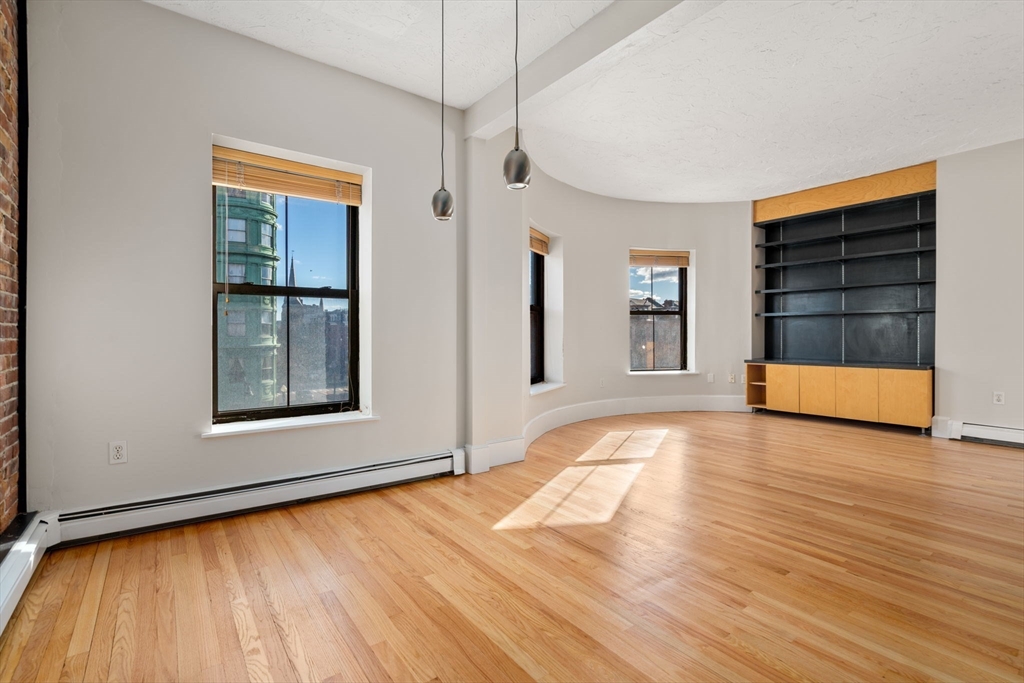
Vacant living room with hardwood floors, three tall windows, and built-in shelving.
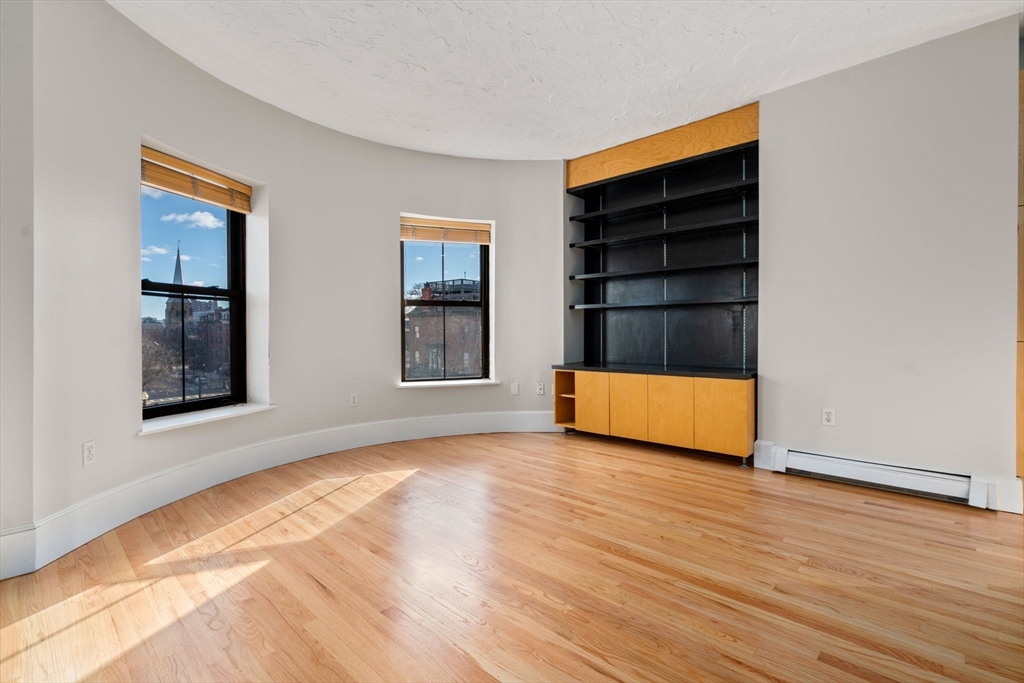
Vacant room with curved walls, hardwood floors, and built-in shelving beside two windows.
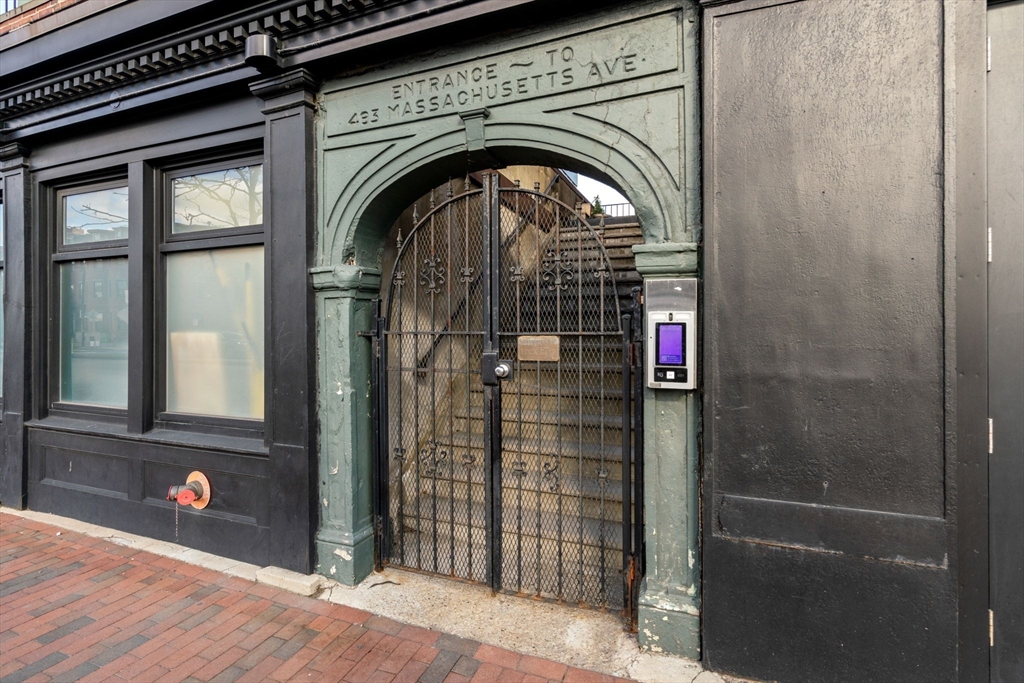
Building entrance with an arched stone surround, ornate iron gate, and intercom panel.
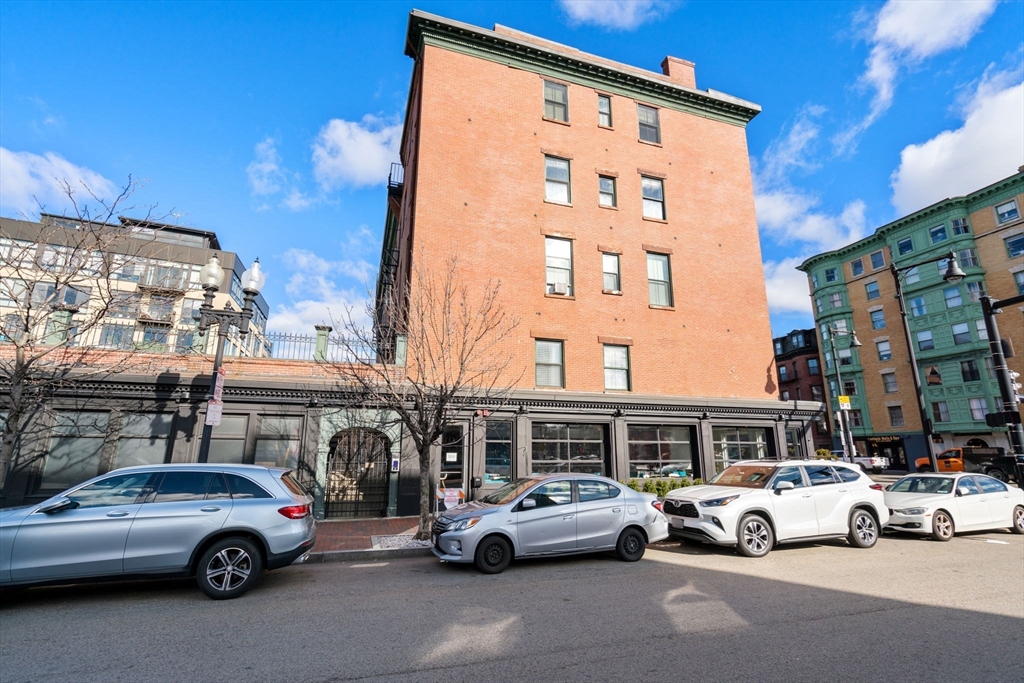
Red-brick apartment building with storefront windows and parked cars along the street.
SEE ALL PHOTOS
Open-plan apartment with hardwood floors, a white kitchen peninsula, and dark built-in shelving.
Open-plan kitchen and living area with hardwood floors and an exposed brick accent wall.
Open-plan kitchen and living area with hardwood floors and built-in black shelving.
Empty living room with hardwood floors, exposed brick wall, and three windows.
Kitchen with light wood cabinets, stainless steel appliances, and a large black countertop peninsula.
Kitchen with light wood cabinets, black countertops, and an exposed brick wall.
Kitchen with wood cabinets, black granite counters, stainless steel appliances, and an exposed brick wall.
Vacant room with an exposed brick wall, dark built-in shelving, and hardwood floors.
Vacant room with hardwood floors, exposed brick wall, dark built-in cabinets, and a sunlit window.
Boston skyline beyond red-brick buildings and leafless trees, seen beside a curved green-trimmed facade.
Empty room with hardwood floors, white closet doors, and sunlight streaming through a window.
Empty room with hardwood floors and large windows overlooking Boston buildings.
Vacant room with hardwood floors and two tall windows overlooking neighboring buildings.
Bathroom with tiled tub and shower, wood vanity, oval mirror, and window.
Empty room with hardwood floors, baseboard heating, and a window overlooking a neighboring building.
Empty room with hardwood floors, a white closet door, and baseboard heating.
Vacant living room with hardwood floors, three tall windows, and built-in shelving.
Vacant room with curved walls, hardwood floors, and built-in shelving beside two windows.
Building entrance with an arched stone surround, ornate iron gate, and intercom panel.
Red-brick apartment building with storefront windows and parked cars along the street.
Sold

493 Massachusetts Ave # 3

493 Massachusetts Ave # 3, Boston, MA 02118

$715,000
Welcome to this sun-drenched third-floor corner unit boasting three exposures, ensuring an abundance of natural light throughout the day. Recently renovated, the unit features freshly refinished hardwood floors complemented by a contemporary coat of new paint, creating a bright and inviting living space. Situated in the vibrant South End neighborhood, residents will enjoy proximity to Northeastern University and excellent public transit options, ensuring easy access to downtown Boston and beyond. Additionally, the local shops, boutiques, and restaurants are just steps away, offering a myriad of dining and shopping experiences. The condo fee covers heat and hot water, providing peace of mind and predictable monthly expenses.

2
beds

1
bath

872 Sq.Ft. LIVING AREA

872 Sq.Ft. lot

Joe Castro smiling in a blue suit and white shirt.

Joe Castro

Features & Amenities

Interior

  • total bedrooms2
  • Total bathroom1
  • full bathroom1
  • Laundry room Common Area, In Building
  • Flooring Wood
  • APPLIANCES Range, Disposal, Microwave, Refrigerator

Area & Lot

  • Status Sold
  • Date Sold May 8, 2024
  • Living Area872 Sq.Ft.
  • Total Area872 Sq.Ft.
  • Lot Area872 Sq.Ft.
  • MLS® ID73219353
  • TypeCondo
  • YEAR BUILT1899
  • NeighborhoodBoston
  • Water FrontageBeach Front, Ocean, 1 to 2 Mile To Beach, Beach Ownership(Public)

Exterior

  • STORIES1
  • water SourcePublic
  • utilitiesfor Gas Range
  • roofRubber
  • parkingOn Street
  • HEAT TYPEBaseboard
  • AIR CONDITIONINGWindow Unit(s)
  • sewerPublic Sewer
  • HOA AmenitiesHot Water, Laundry
  • security FeaturesIntercom

Financial

  • Sales Price$715,000
  • Real Estate Tax $5,044/yr
  • HOA $574/mo
  • Zoning CD

Boston

42.3555° N, 71.0565° W

Explore

Experience Seamless Buying & Selling

Beyond his professional accomplishments, Joe is a licensed pilot and a firm believer in giving back. He donates flight hours to charitable missions, including Pilots N Paws, which rescues dogs from high-risk shelters, and Elevated Access, an organization providing transportation for individuals in need of specialized care. In the past, he also funded an LGBTQ+ scholarship to support young athletes through nonprofit sports organizations.

Follow Us on Instagram