Search
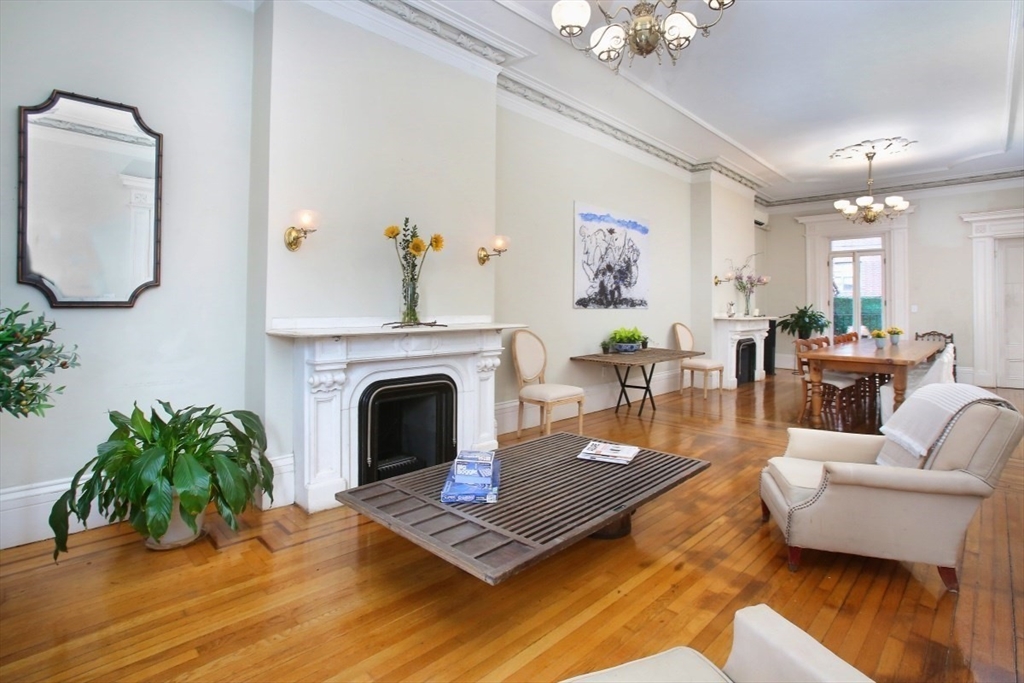
Living and dining room with hardwood floors, ornate fireplaces, and a long dining table.
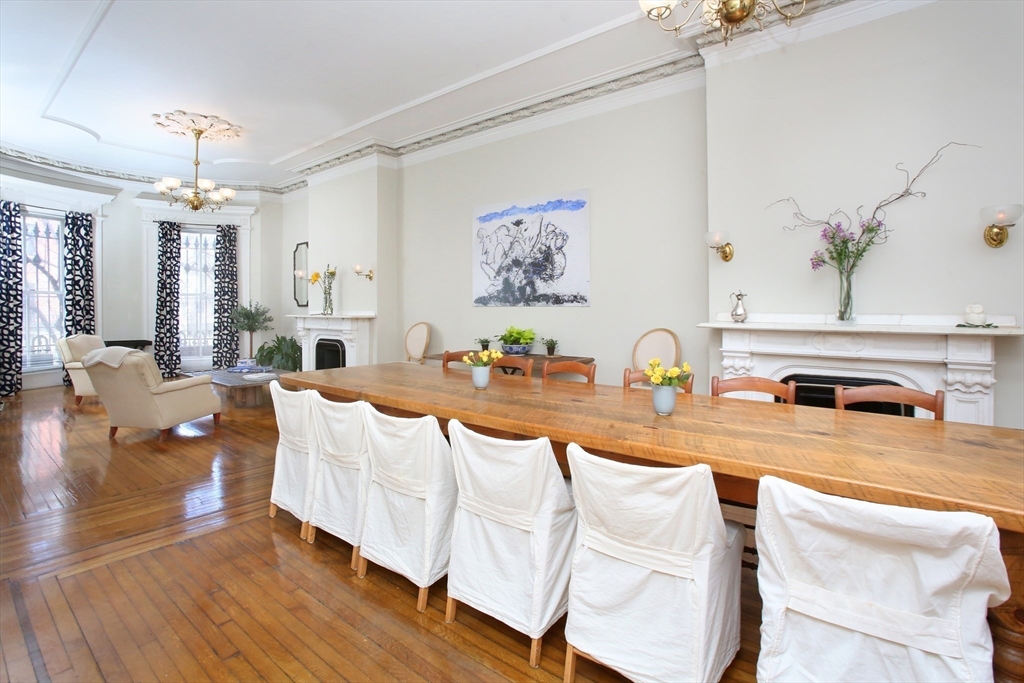
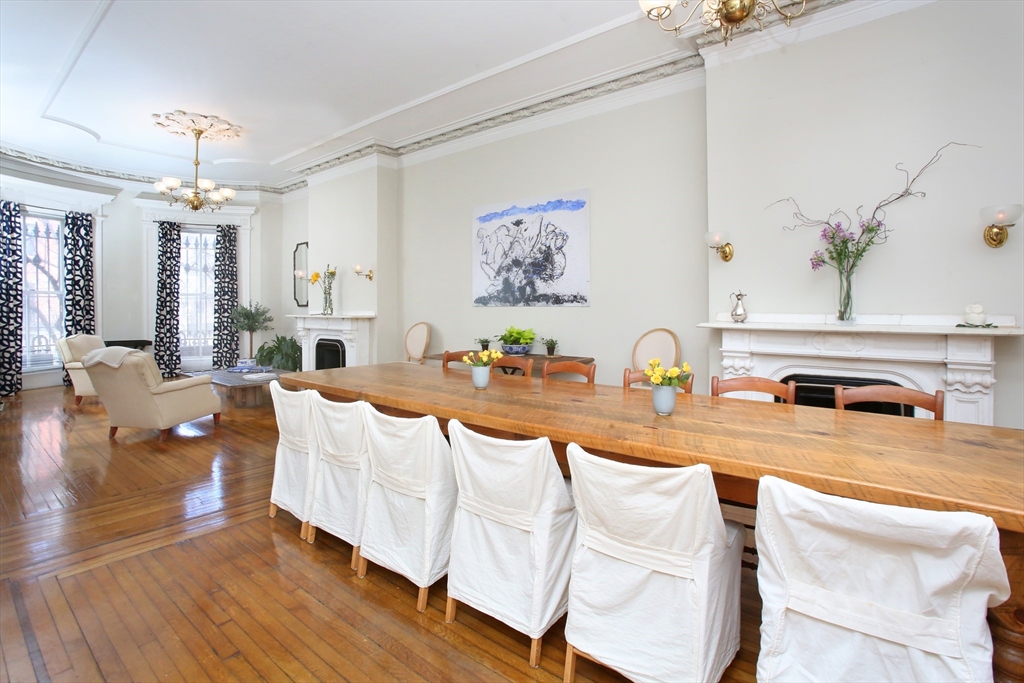
Dining room with a long wooden table, white chairs, hardwood floors, and two fireplaces.
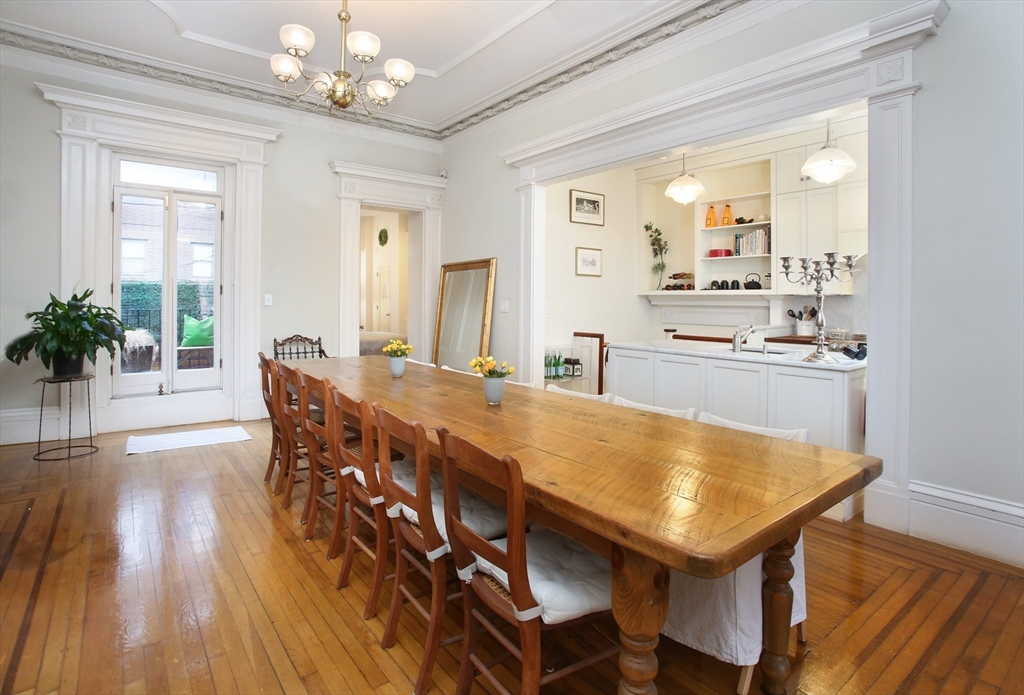
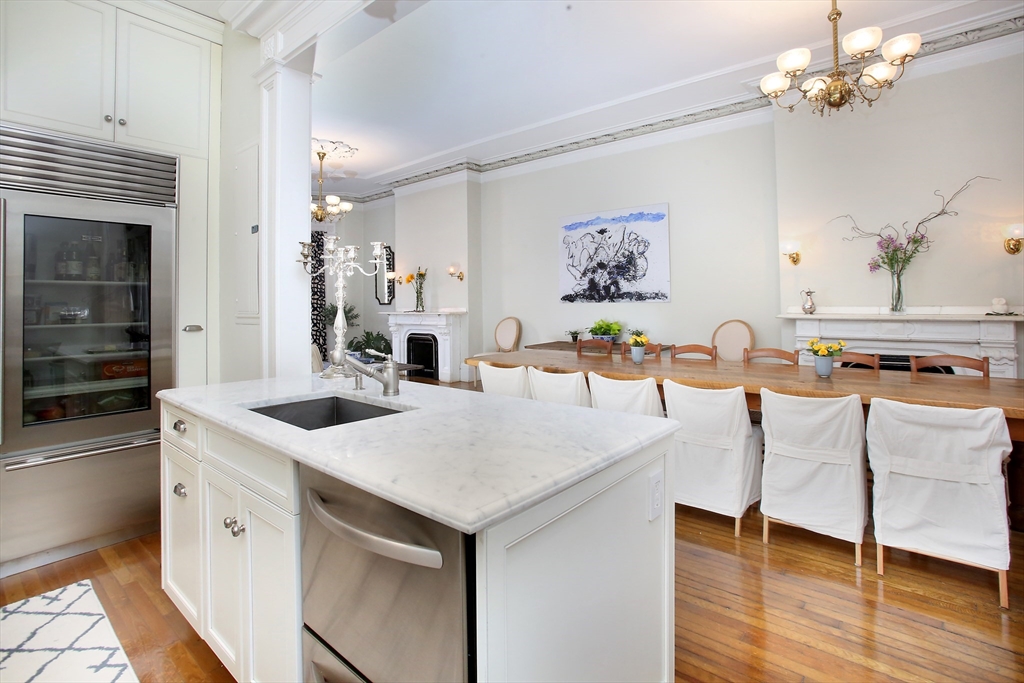
Dining room with a long wooden table, hardwood floors, ornate molding, and an open kitchen.
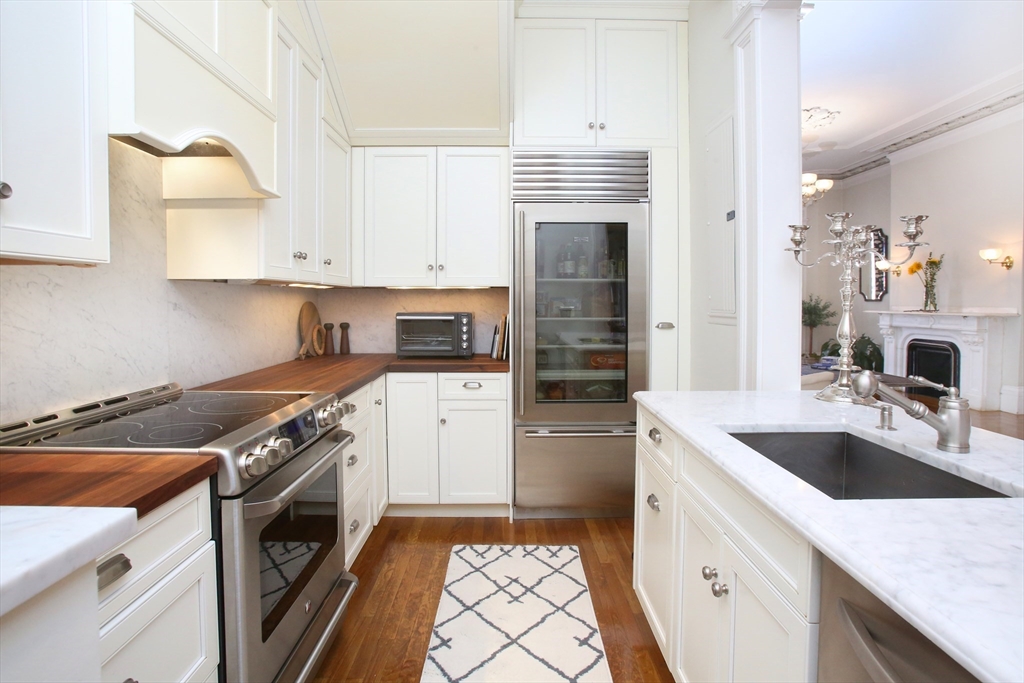
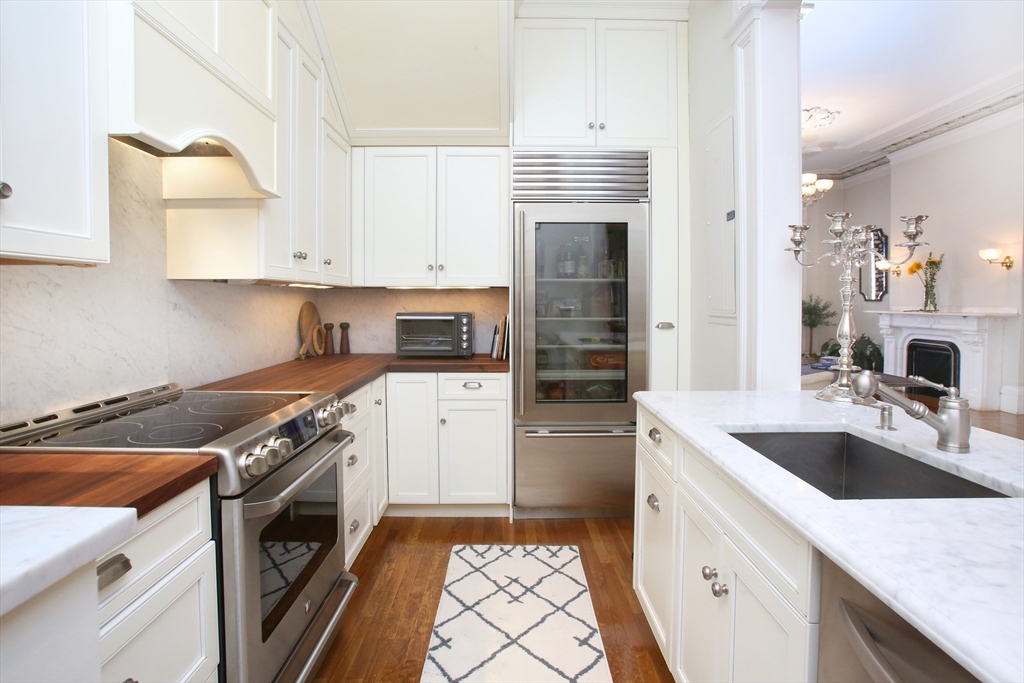
White kitchen with marble island, stainless steel appliances, and hardwood floors.
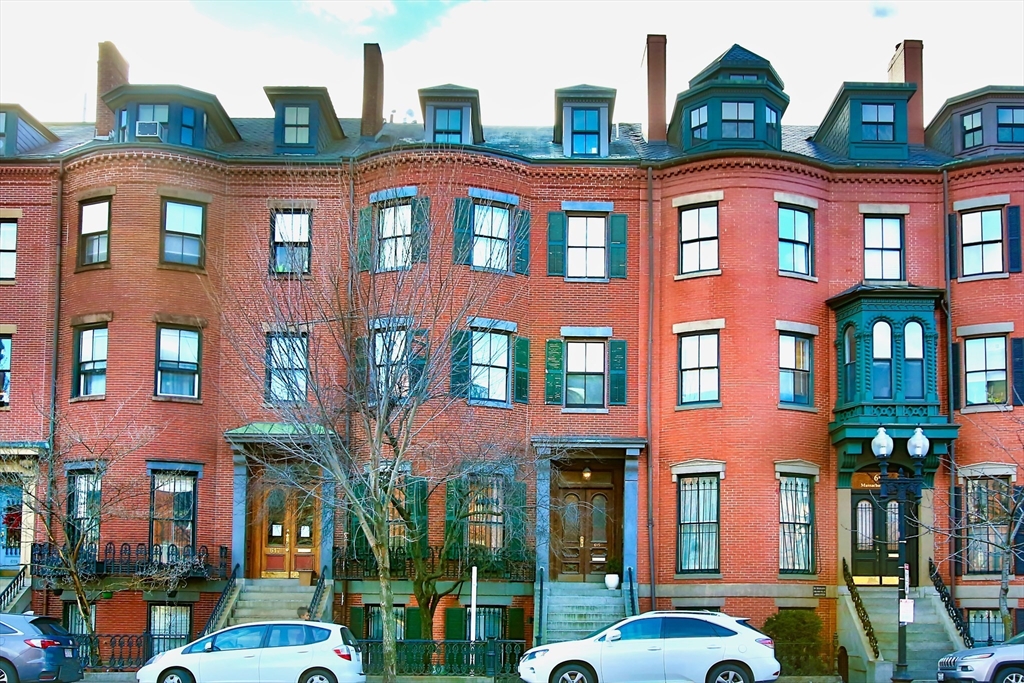
Red-brick Boston rowhouse with green-trimmed bay windows, dormers, and front stoops.
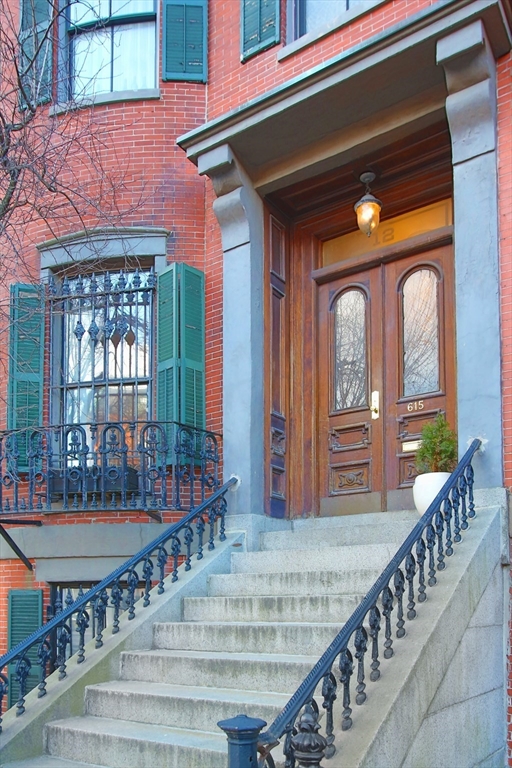
Brick townhouse entrance with a wooden double door, broad stone steps, and ornate iron railings.
Brick courtyard patio with turf, wicker seating, potted plants, and a raised wooden deck.
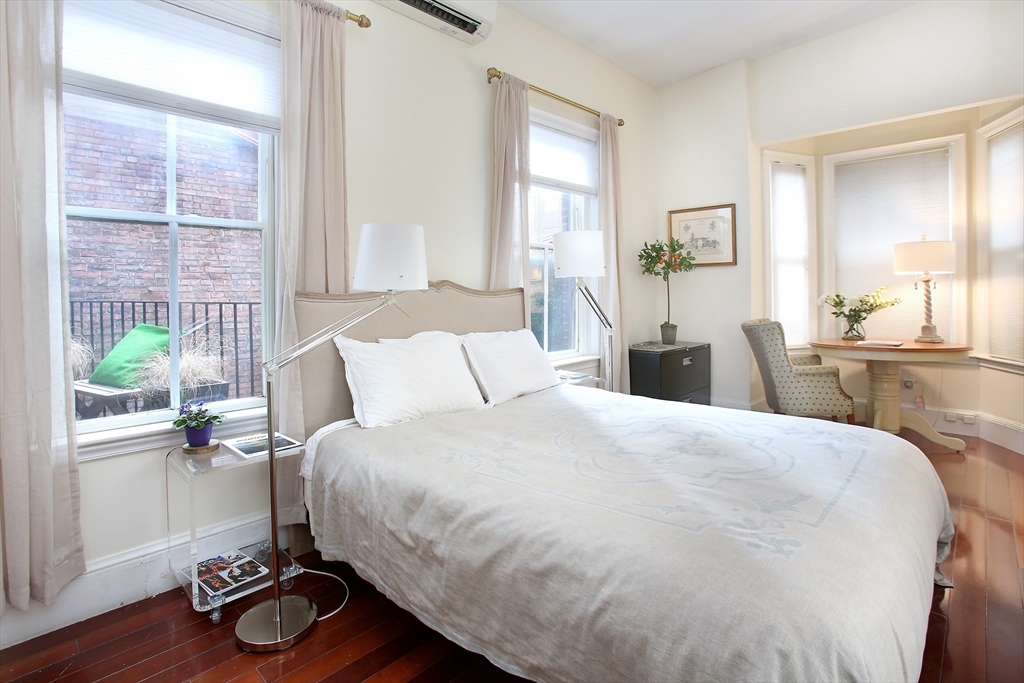
Bedroom with a large white bed, tall curtained windows, and a bright sitting nook.
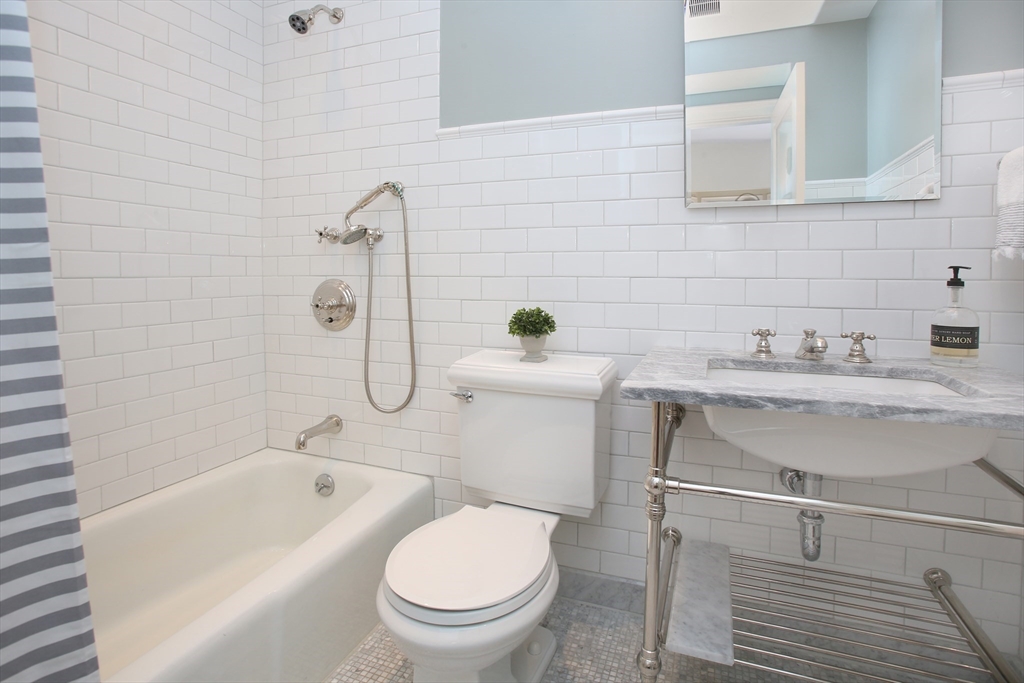
Bathroom with white subway tile, a bathtub, toilet, and marble-topped sink.
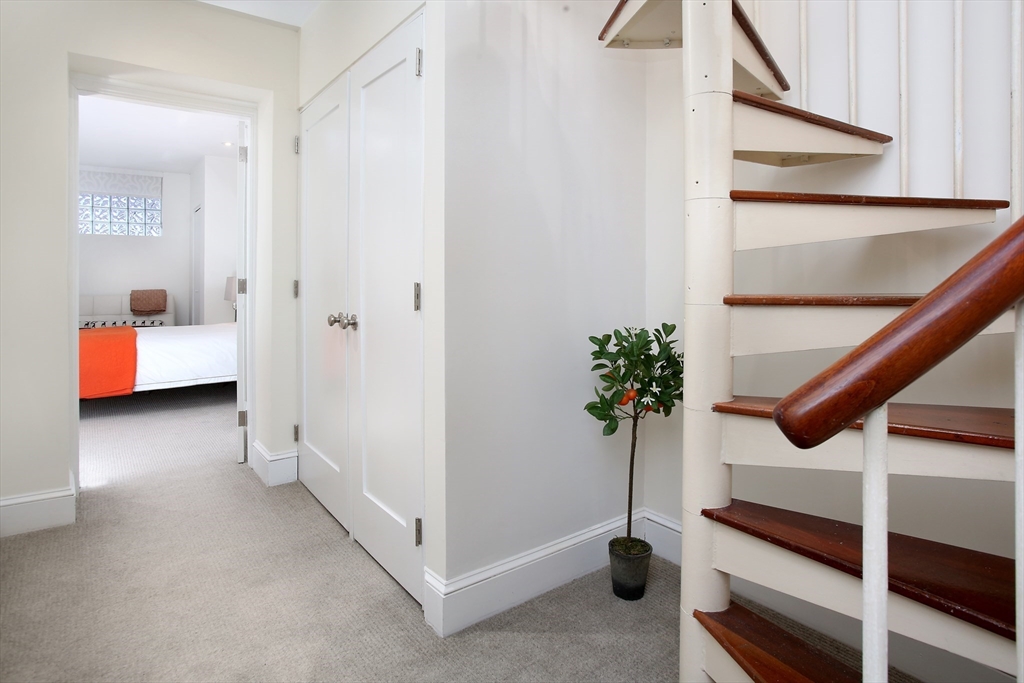
Hallway with a white staircase, dark wood treads, and a bedroom visible through the doorway.
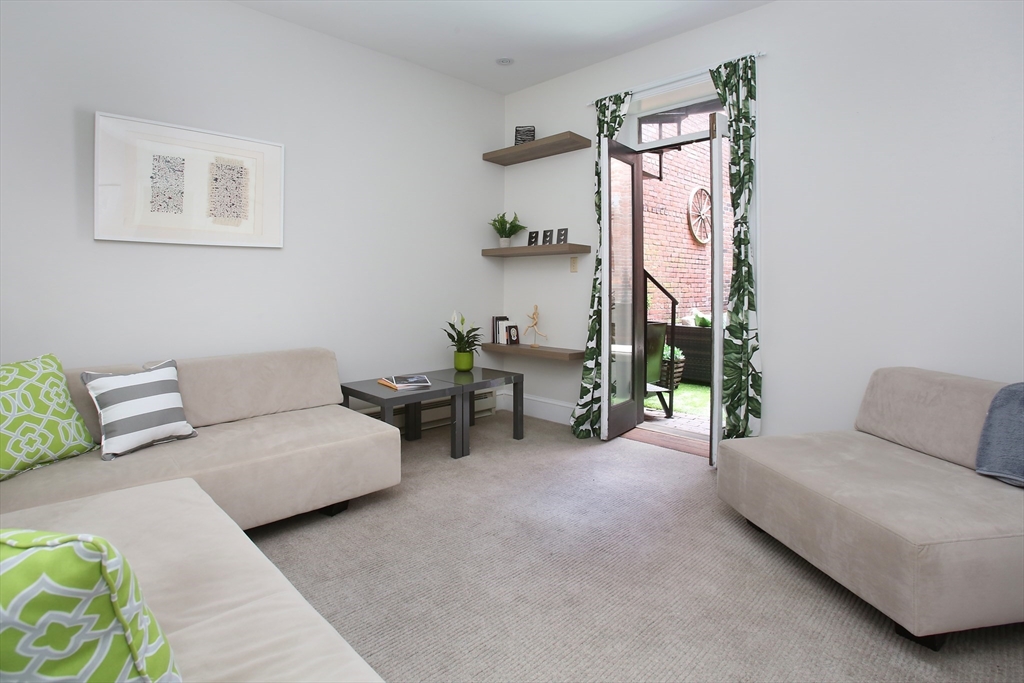
Living room with beige sectional sofas and an open glass door to a brick-walled outdoor space.
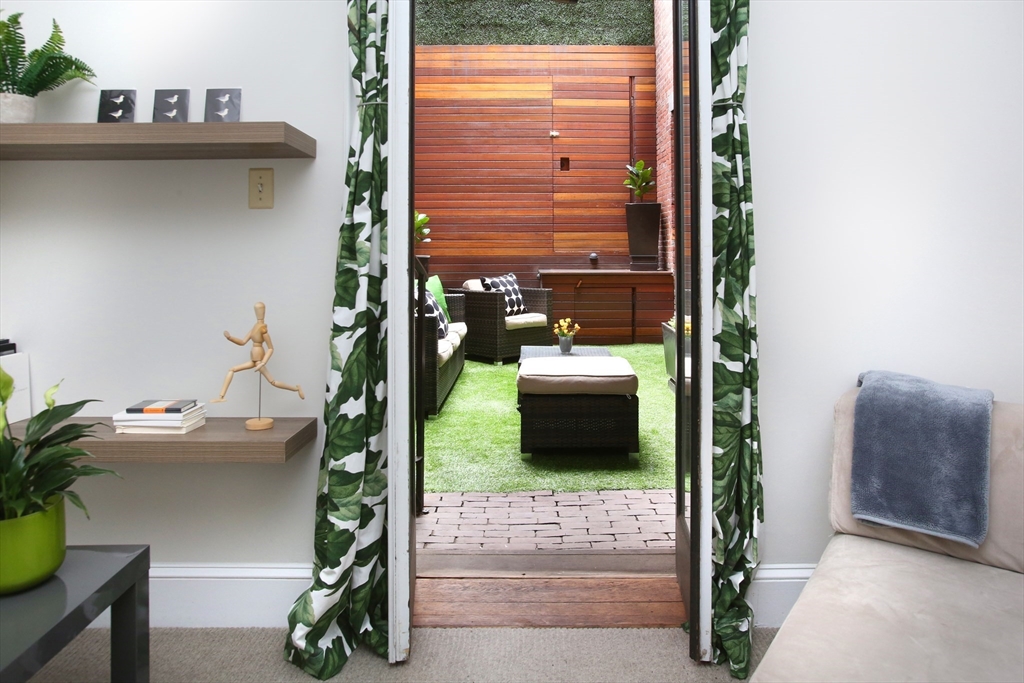
Living room opens onto a private patio with artificial turf and a horizontal wood privacy wall.
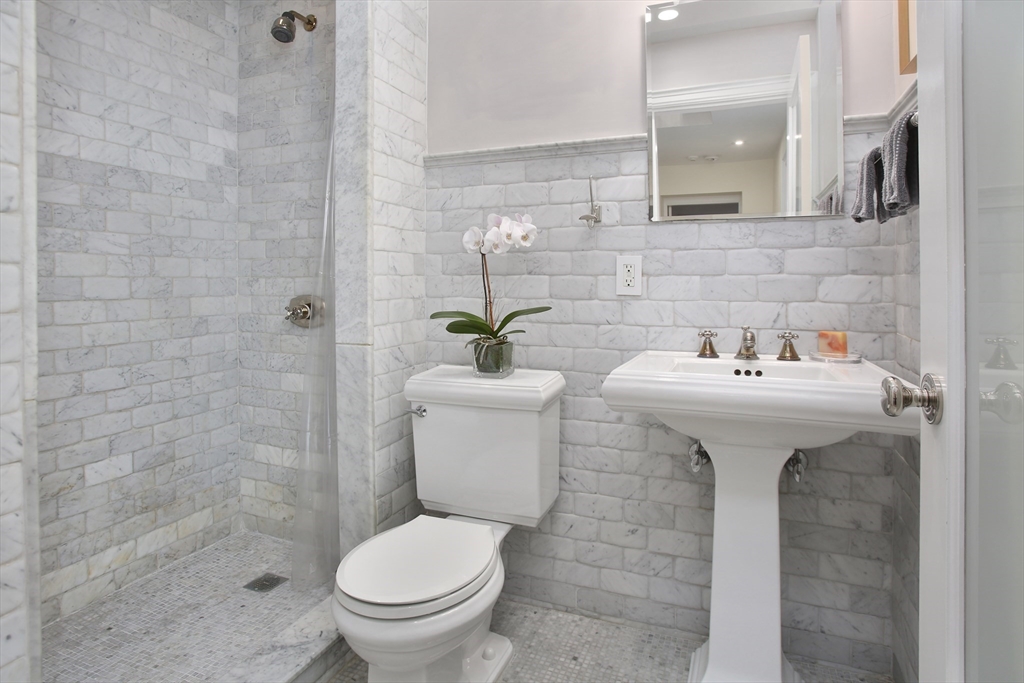
Marble-tiled bathroom with a glass shower, mosaic floor, and pedestal sink topped with an orchid.
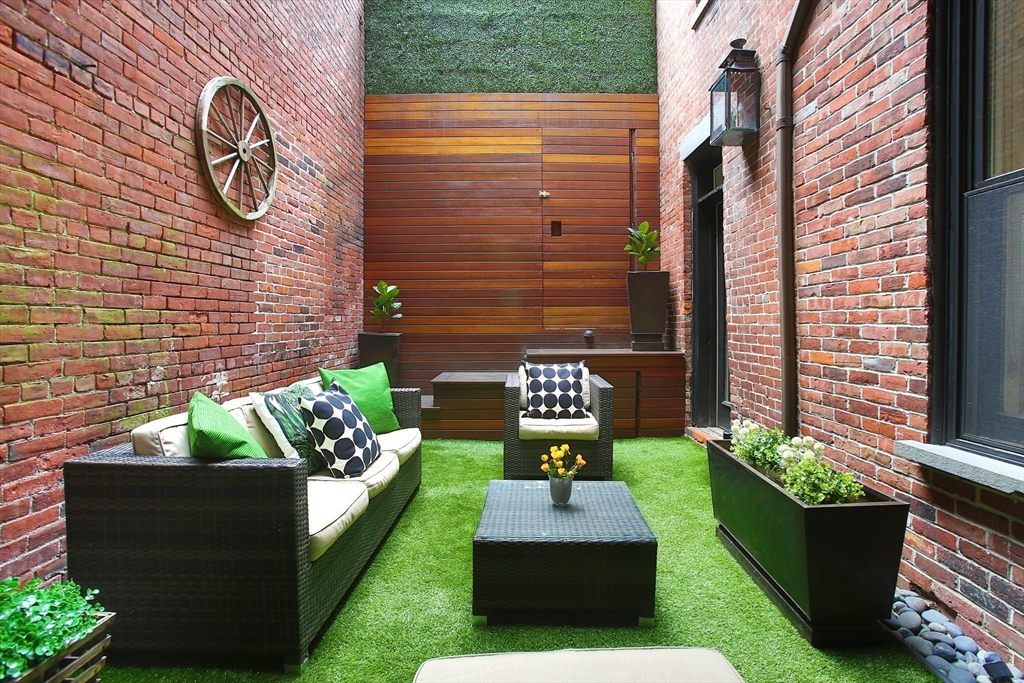
Private brick courtyard with artificial turf, wicker seating, planters, and a wood privacy screen.
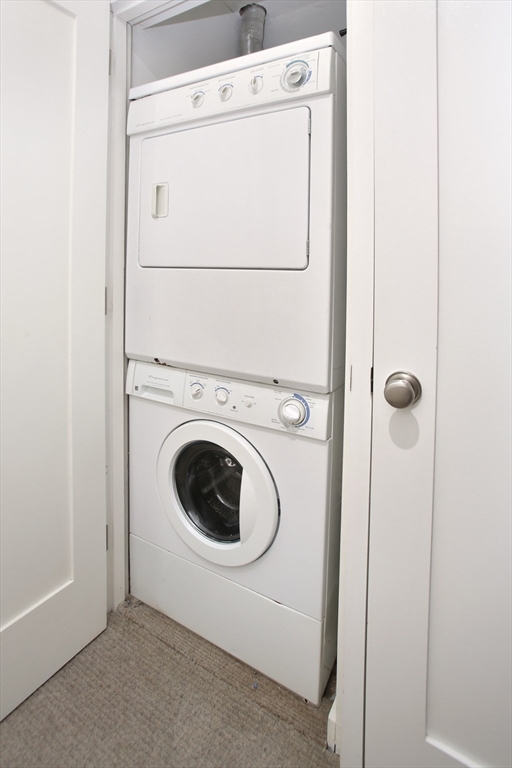
Stacked washer and dryer in a narrow white laundry closet.
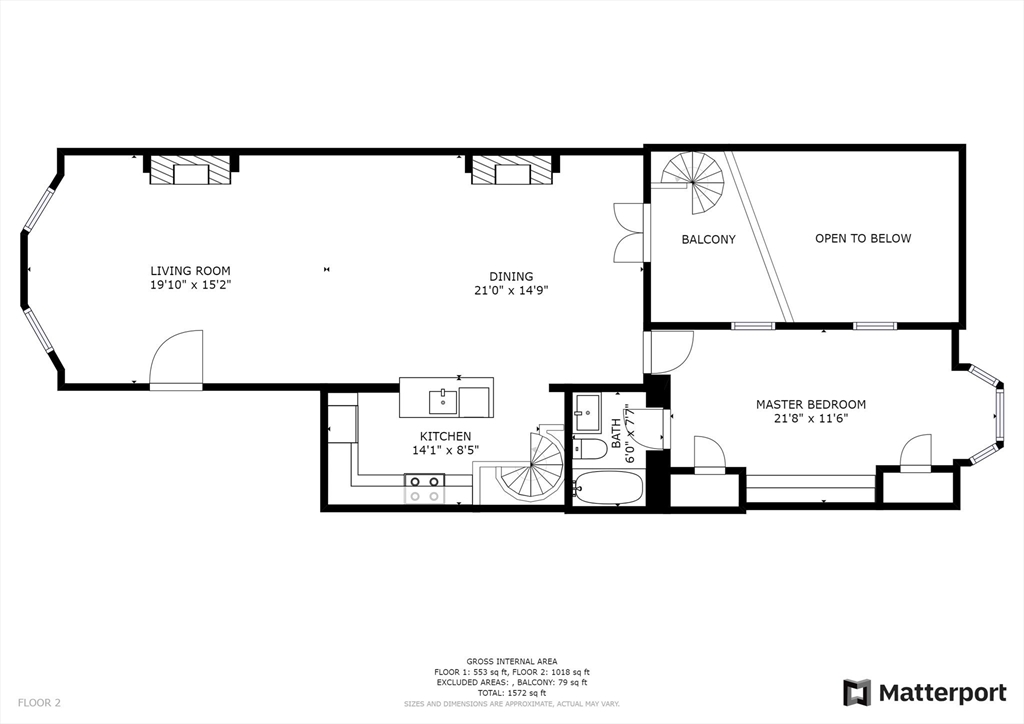
Second-floor apartment plan with living and dining areas, kitchen, bedroom, bathroom, balcony, and open-to-below space.
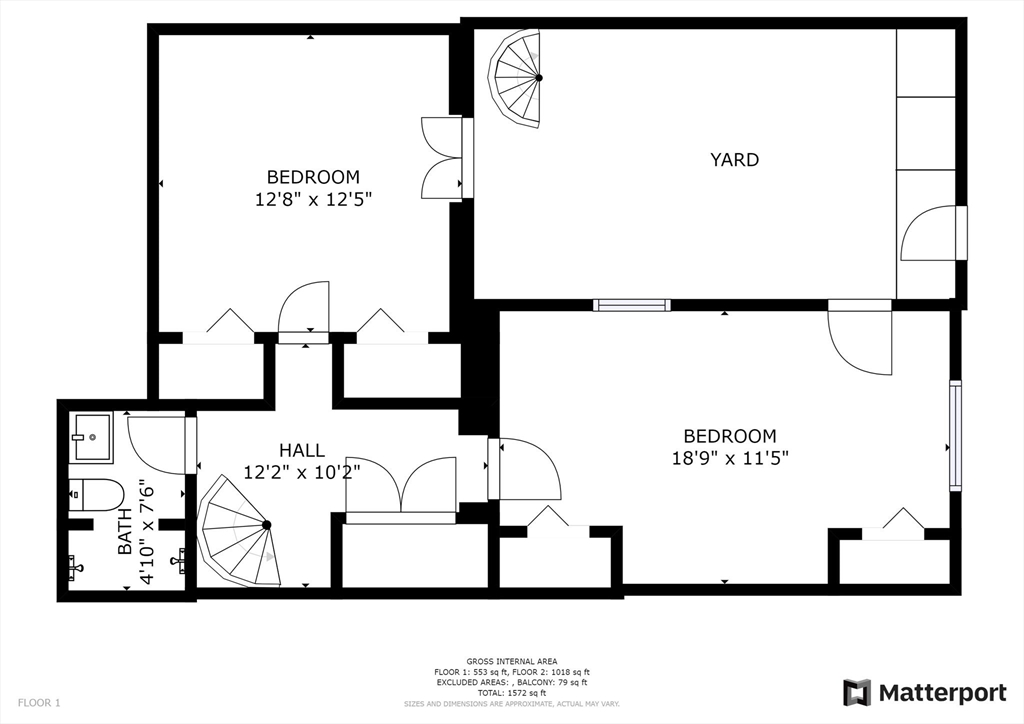
Floor plan showing two bedrooms, a hall, a bathroom, a yard, and a spiral staircase.
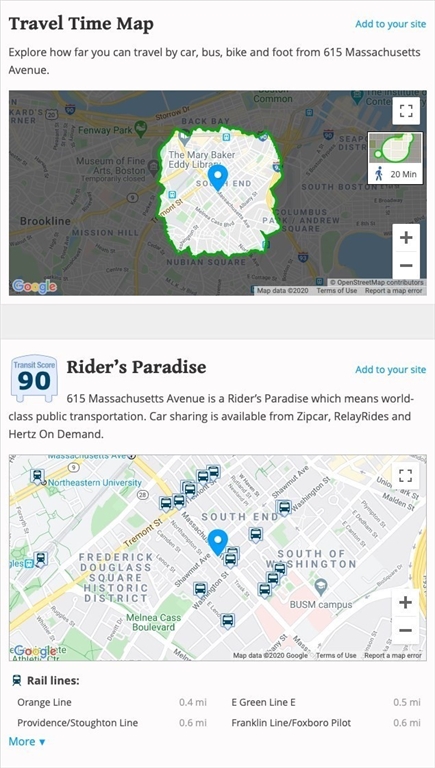
Travel-time map and transit information for 615 Massachusetts Avenue, including a 20-minute area and a transit score of 90.
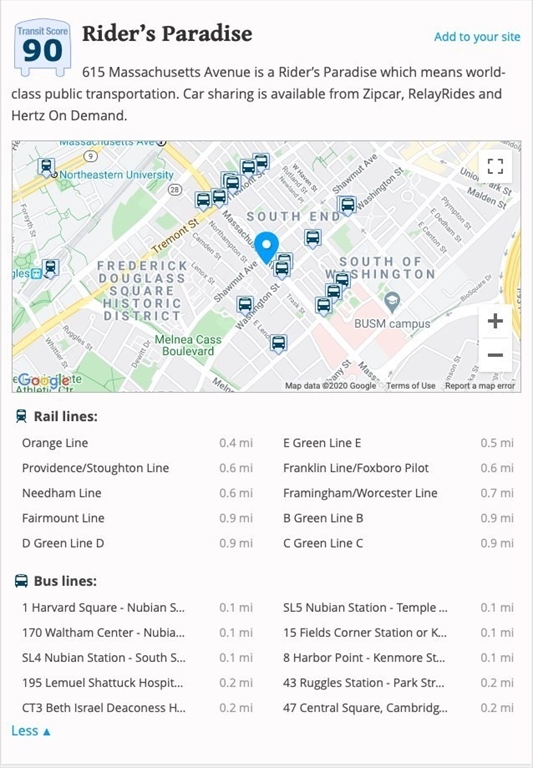
Transit Score 90 map and nearby rail and bus lines for 615 Massachusetts Avenue.
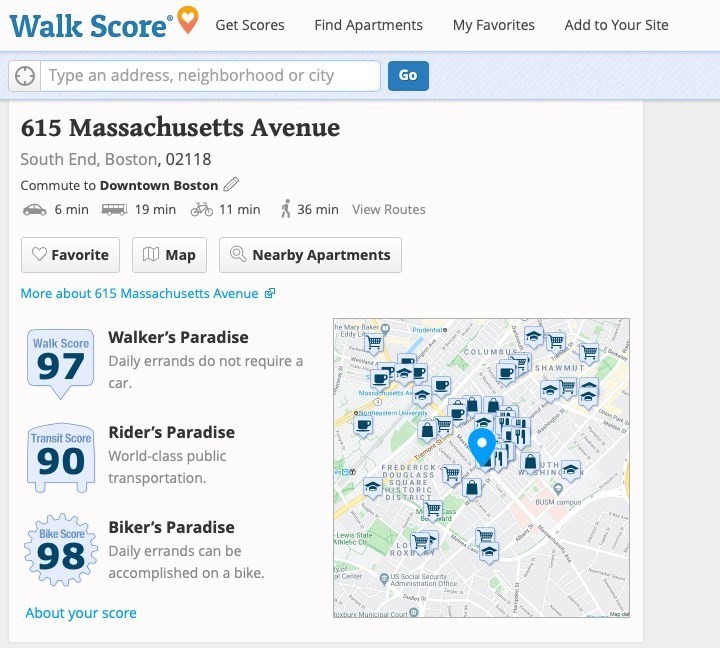
Map locating 615 Massachusetts Avenue in Boston's South End, with nearby points of interest.
White kitchen with marble counters, stainless steel appliances, and a large island sink.
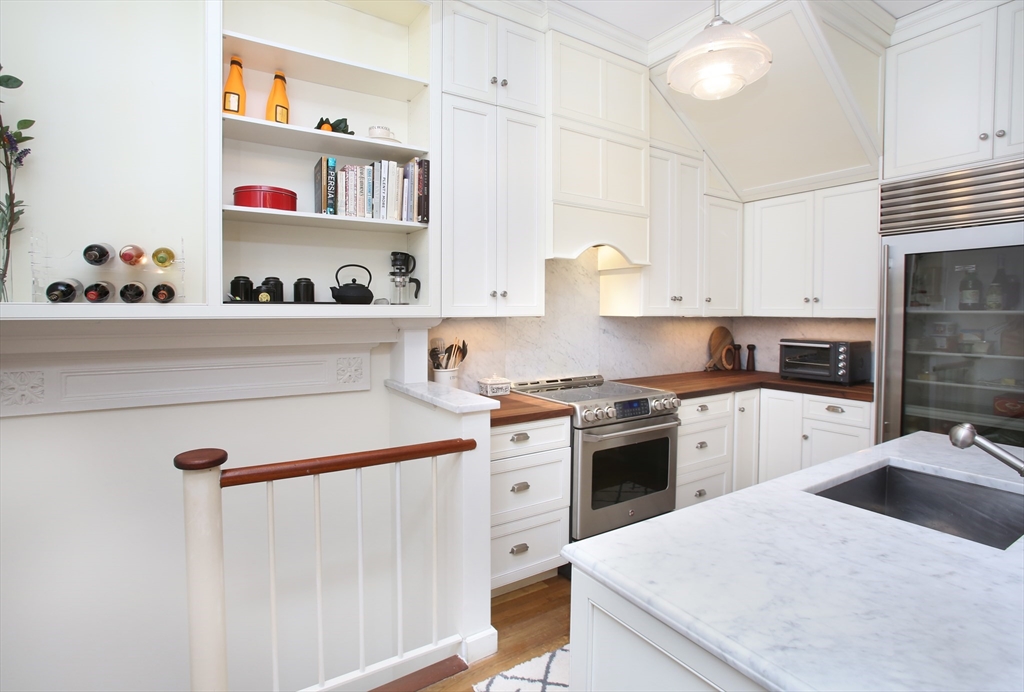
White kitchen with marble island, stainless steel appliances, and open display shelves.
Kitchen and dining room with a marble island, long dining table, and hardwood floors.
Dining room with a long wooden table, white slipcovered chairs, and two ornate fireplaces.
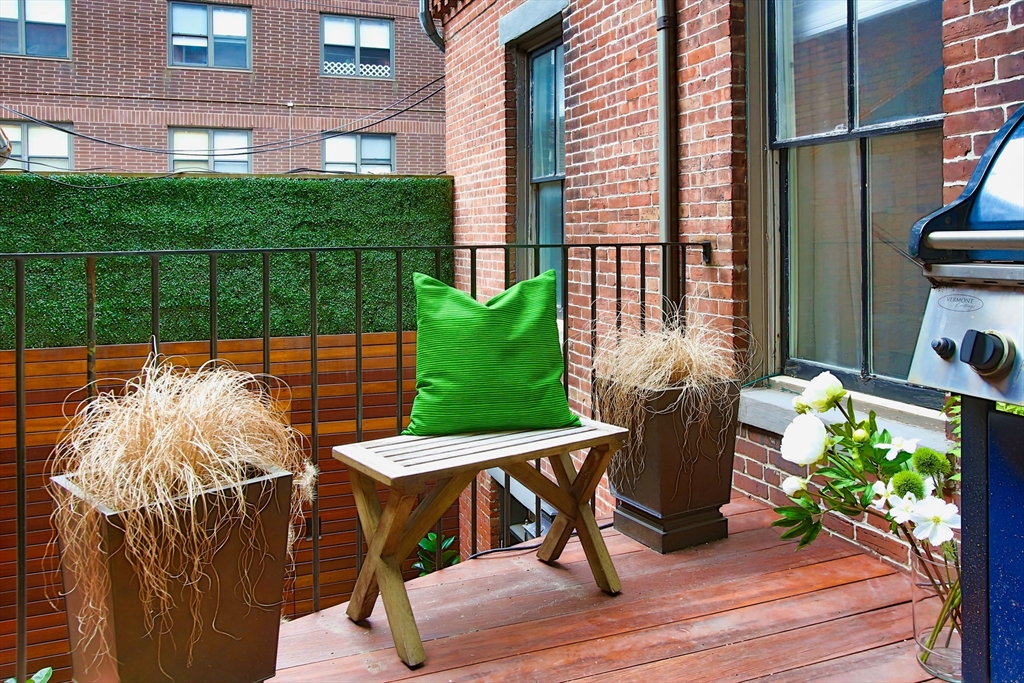
Brick patio with wood decking, a bench with green cushion, potted plants, and a barbecue grill.
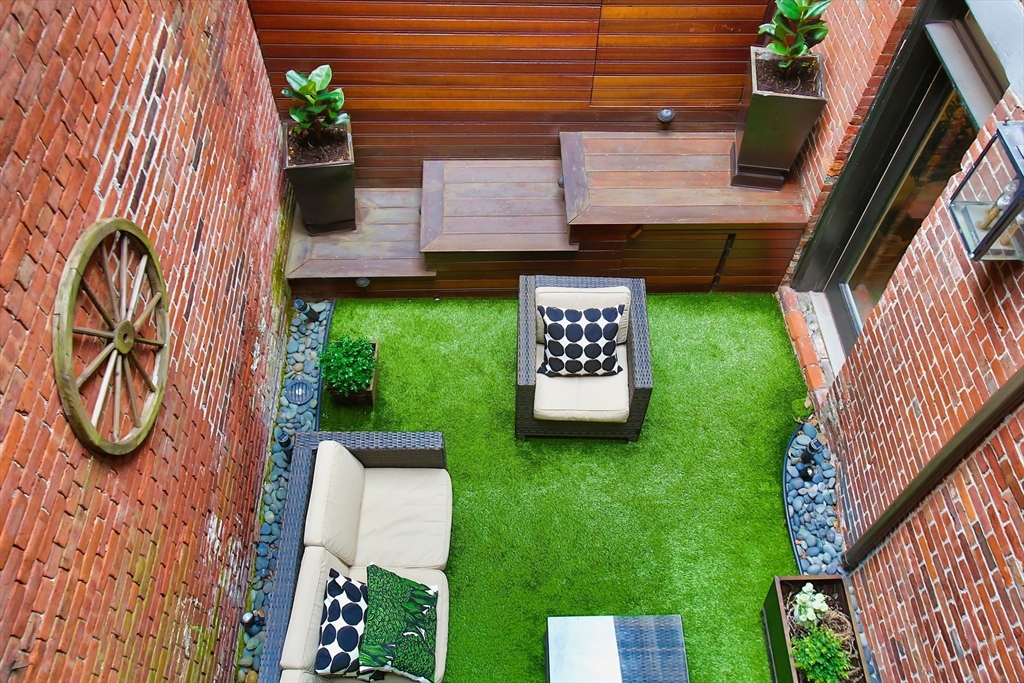
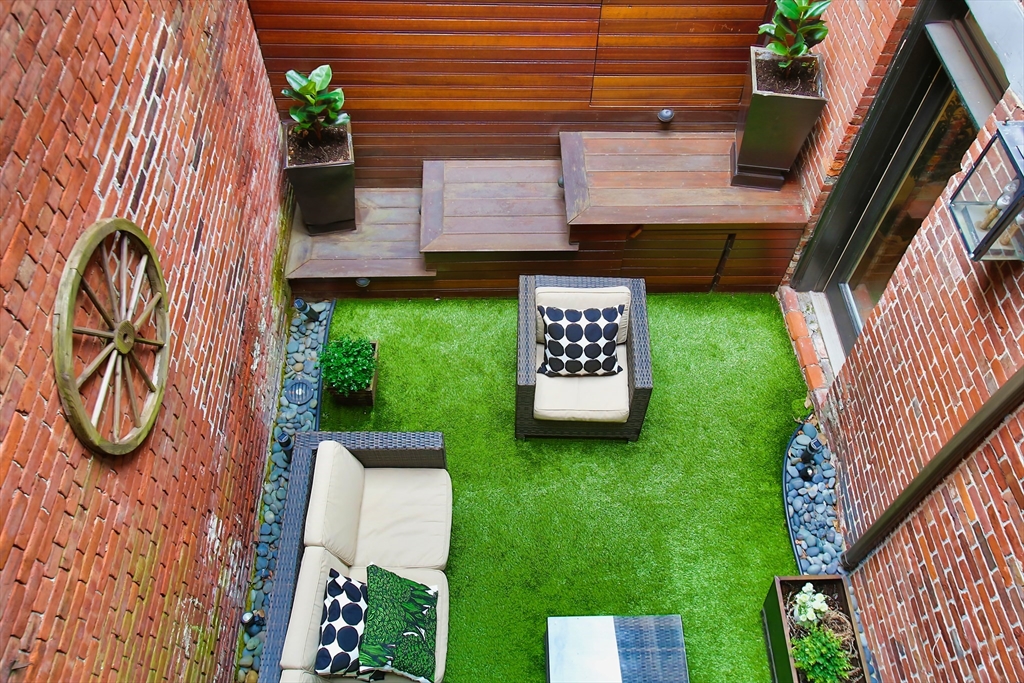
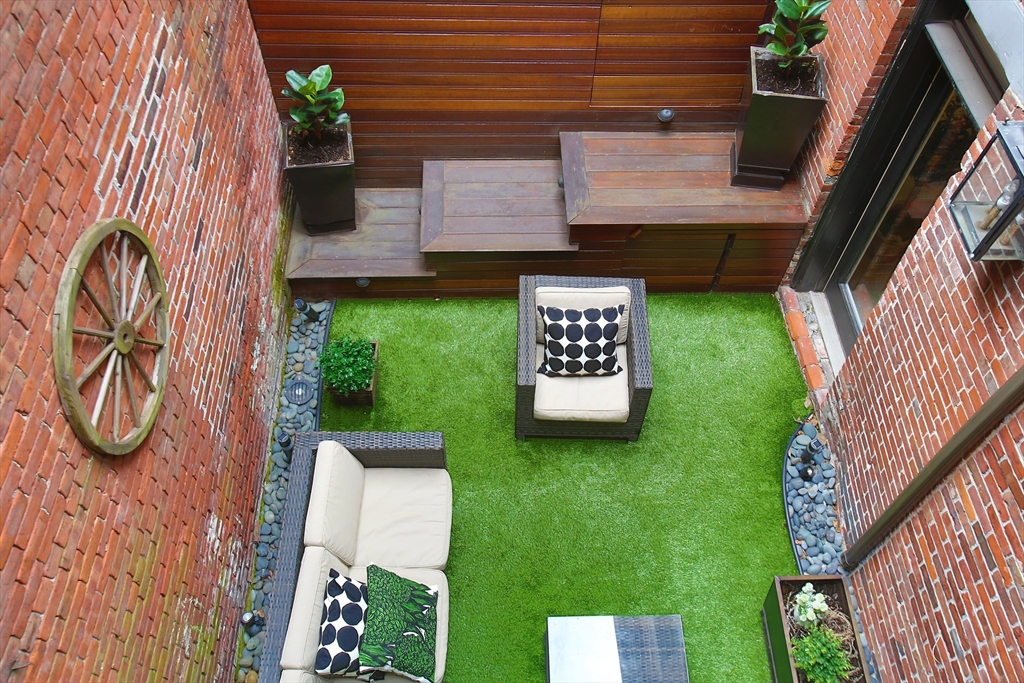
Enclosed courtyard with artificial grass, brick walls, a wooden deck, and outdoor seating.
Brick-enclosed courtyard with artificial turf, built-in wood benches, and wicker seating.
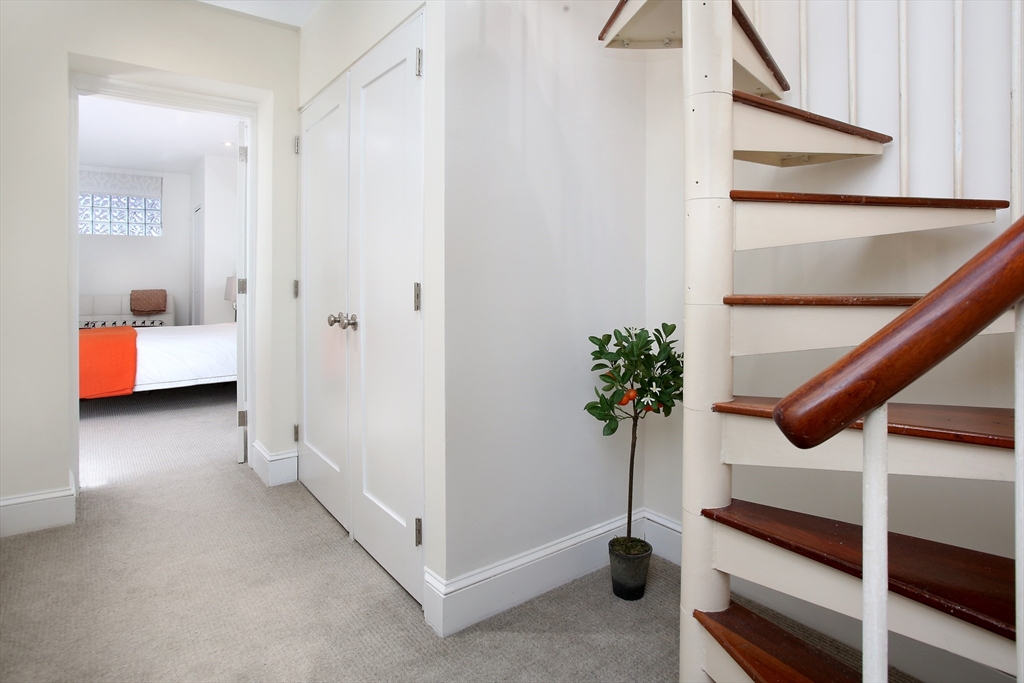
Hallway with a dark wood staircase, potted citrus tree, and bedroom visible through an open doorway.
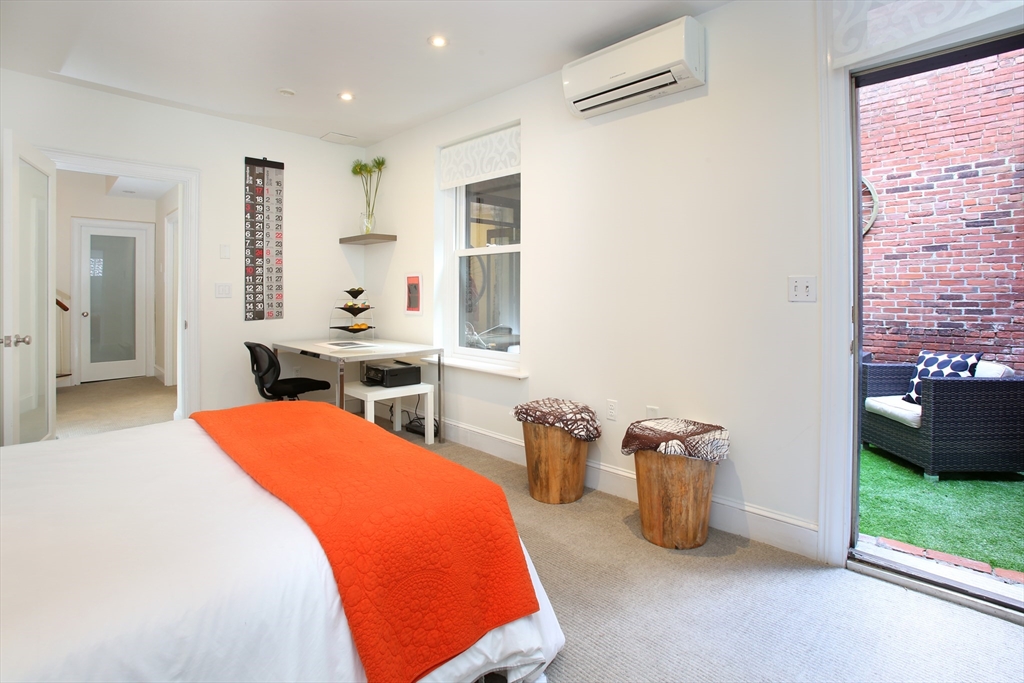
Bedroom with a white bed and orange throw, desk by the window, and an open patio doorway.
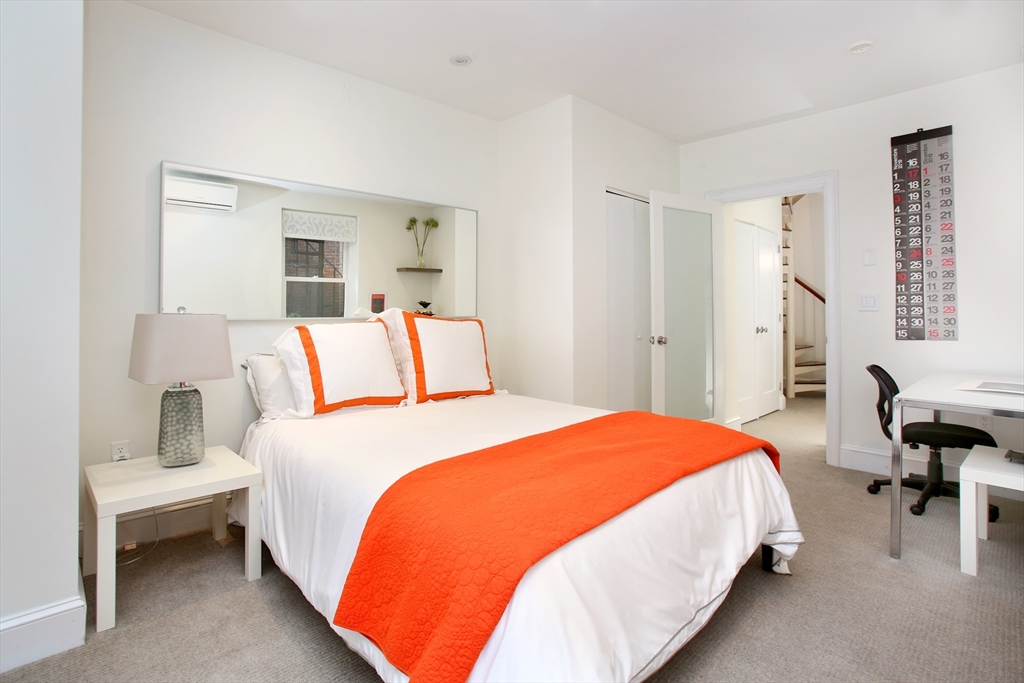
Bedroom with a white bed, vivid orange bedding, a large wall mirror, and a desk by the doorway.
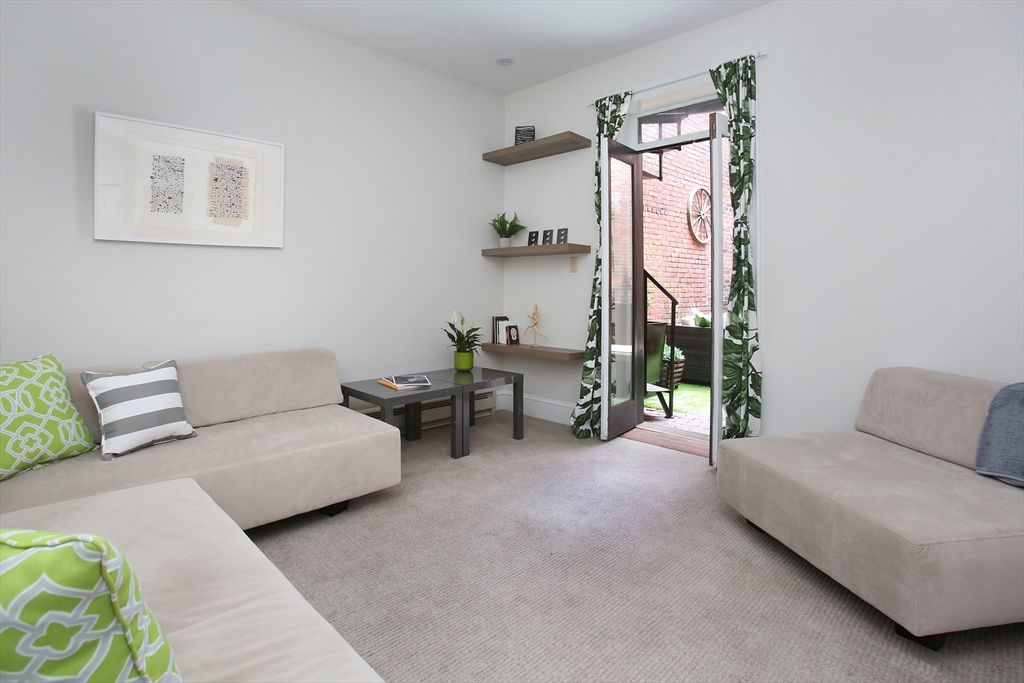
Living room with beige sectional seating and an open glass door to a small patio.
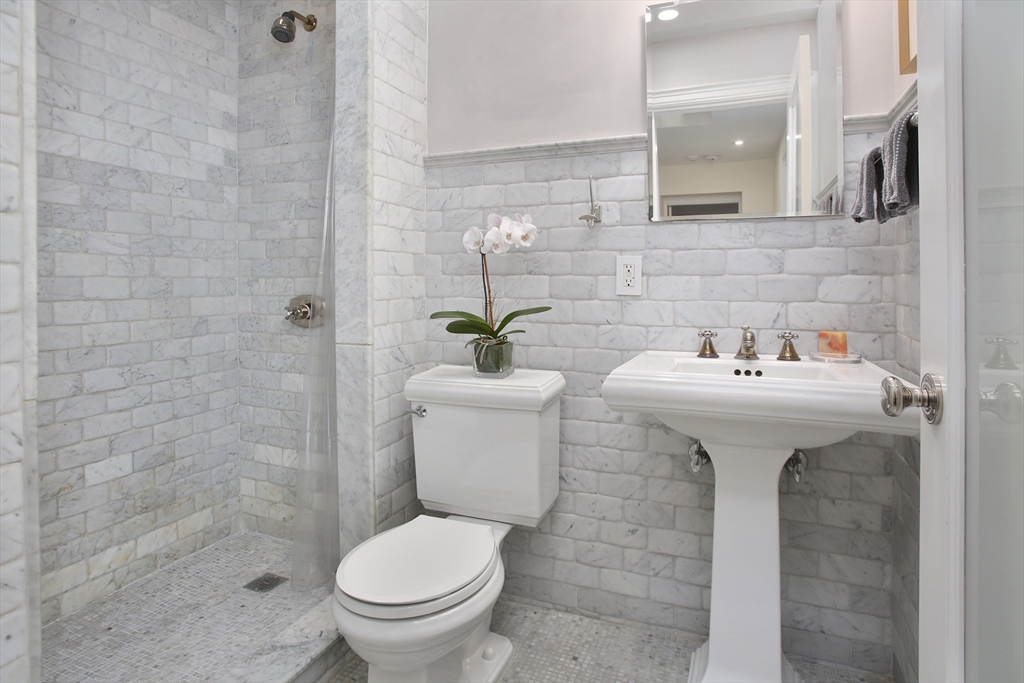
Marble-tiled bathroom with a glass shower, mosaic floor, pedestal sink, and orchid.
SEE ALL PHOTOS
Living and dining room with hardwood floors, ornate fireplaces, and a long dining table.
Dining room with a long wooden table, white chairs, hardwood floors, and two fireplaces.
Dining room with a long wooden table, hardwood floors, ornate molding, and an open kitchen.
White kitchen with marble island, stainless steel appliances, and hardwood floors.
Red-brick Boston rowhouse with green-trimmed bay windows, dormers, and front stoops.
Brick townhouse entrance with a wooden double door, broad stone steps, and ornate iron railings.
Brick courtyard patio with turf, wicker seating, potted plants, and a raised wooden deck.
Bedroom with a large white bed, tall curtained windows, and a bright sitting nook.
Bathroom with white subway tile, a bathtub, toilet, and marble-topped sink.
Hallway with a white staircase, dark wood treads, and a bedroom visible through the doorway.
Living room with beige sectional sofas and an open glass door to a brick-walled outdoor space.
Living room opens onto a private patio with artificial turf and a horizontal wood privacy wall.
Marble-tiled bathroom with a glass shower, mosaic floor, and pedestal sink topped with an orchid.
Private brick courtyard with artificial turf, wicker seating, planters, and a wood privacy screen.
Stacked washer and dryer in a narrow white laundry closet.
Second-floor apartment plan with living and dining areas, kitchen, bedroom, bathroom, balcony, and open-to-below space.
Floor plan showing two bedrooms, a hall, a bathroom, a yard, and a spiral staircase.
Travel-time map and transit information for 615 Massachusetts Avenue, including a 20-minute area and a transit score of 90.
Transit Score 90 map and nearby rail and bus lines for 615 Massachusetts Avenue.
Map locating 615 Massachusetts Avenue in Boston's South End, with nearby points of interest.
White kitchen with marble counters, stainless steel appliances, and a large island sink.
White kitchen with marble island, stainless steel appliances, and open display shelves.
Kitchen and dining room with a marble island, long dining table, and hardwood floors.
Dining room with a long wooden table, white slipcovered chairs, and two ornate fireplaces.
Brick patio with wood decking, a bench with green cushion, potted plants, and a barbecue grill.
Enclosed courtyard with artificial grass, brick walls, a wooden deck, and outdoor seating.
Brick-enclosed courtyard with artificial turf, built-in wood benches, and wicker seating.
Hallway with a dark wood staircase, potted citrus tree, and bedroom visible through an open doorway.
Bedroom with a white bed and orange throw, desk by the window, and an open patio doorway.
Bedroom with a white bed, vivid orange bedding, a large wall mirror, and a desk by the doorway.
Living room with beige sectional seating and an open glass door to a small patio.
Marble-tiled bathroom with a glass shower, mosaic floor, pedestal sink, and orchid.
Sold

615 Massachusetts Ave # 2

615 Massachusetts Ave # 2, Boston, MA 02118

$1,250,000
Discover the perfect blend of modern luxury and classic New England charm in this South End brownstone Parlor duplex. Victorian double-parlor grandeur features 11.5' ceiling, expansive living/dining areas, classic moulding, mantled decorative fireplace, picture-perfect walkout Juliet seated balcony that overlooks an architect-designed courtyard. The chef's kitchen is a culinary delight, with Sub-Zero/Bosch/PayKel appliances. The primary suite features built-in storage and additional seating area or WFM space. A beautiful spiral staircase leads down to 2 more sizable bedrooms, 2nd bathroom, expansive private court-yard with outdoor heater. The location is anchored by renowned eateries like Toro, Mida, Ilona, SRV. Steps to public transport, including the Silver Line to downtown Financial District, Logon Airport, Orange/Green Lines, Copley Square, Symphony Hall, Northeastern U, Whole Foods, and quick bike or bus to MFA, Fenway, and Longwood Areas. As seen in BostonMagazine, March 2020.

3
beds

2
baths

1,457 Sq.Ft. LIVING AREA

1,457 Sq.Ft. lot

Joe Castro

Joe Castro

Features & Amenities

Interior

  • total bedrooms3
  • Total bathrooms2
  • full bathrooms2
  • Laundry room In Unit
  • Flooring Wood, Hardwood
  • APPLIANCES Oven, Dishwasher, Disposal, Microwave, Refrigerator, Washer, Dryer

Area & Lot

  • Status Sold
  • Date Sold November 25, 2024
  • Living Area1,457 Sq.Ft.
  • Total Area1,457 Sq.Ft.
  • Lot Area1,457 Sq.Ft.
  • MLS® ID73254148
  • TypeCondo
  • YEAR BUILT1890
  • NeighborhoodBoston

Exterior

  • STORIES2
  • water SourcePublic
  • utilitiesfor Gas Range
  • parkingOn Street
  • HEAT TYPEBaseboard, Electric Baseboard
  • AIR CONDITIONINGCentral Air
  • sewerPublic Sewer
  • Disability FeaturesNo
  • other exterior FeaturesPatio, Balcony

Financial

  • Sales Price$1,250,000
  • Real Estate Tax $9,047/yr
  • HOA $407/mo
  • Zoning RES

Boston

42.3555° N, 71.0565° W

Explore

Experience Seamless Buying & Selling

Beyond his professional accomplishments, Joe is a licensed pilot and a firm believer in giving back. He donates flight hours to charitable missions, including Pilots N Paws, which rescues dogs from high-risk shelters, and Elevated Access, an organization providing transportation for individuals in need of specialized care. In the past, he also funded an LGBTQ+ scholarship to support young athletes through nonprofit sports organizations.

Follow Us on Instagram